Sell Your Home
Get a free home valuation
Contact
Tell us about your needs
4956 HAVILLAND DRIVE

House Active With Contract
$385,000

BTC: 4.60416168

ETH: 158.30592105

8 days
4 bds
2 ba
1,749 sqft

Overview

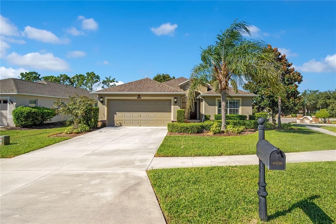
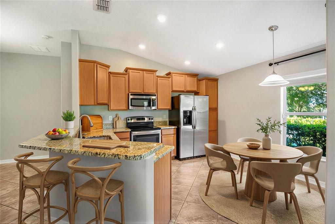
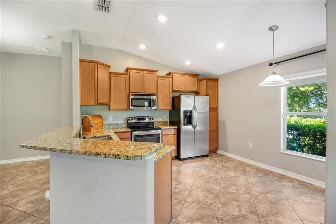
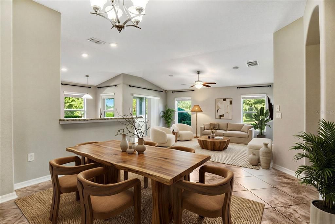
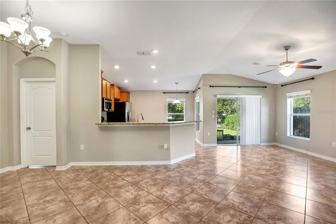
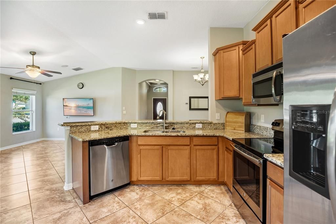
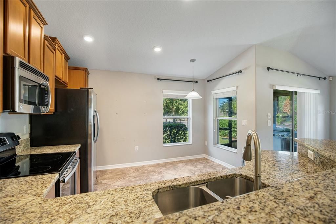
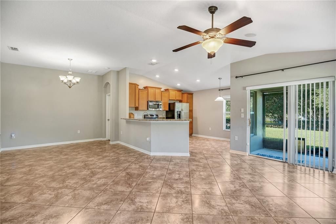
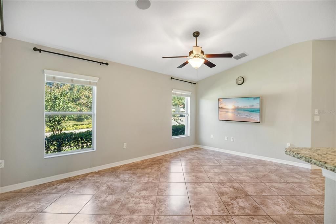
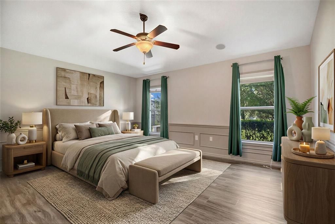
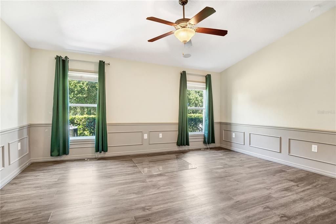
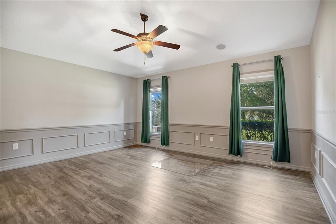
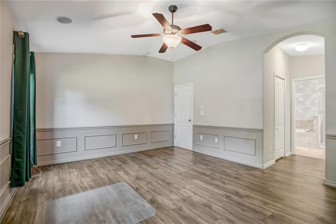
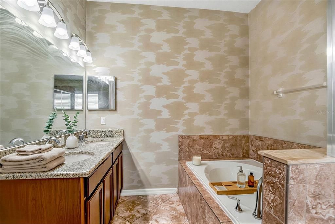
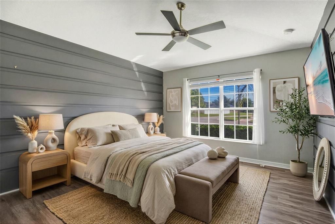
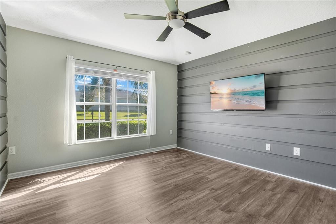
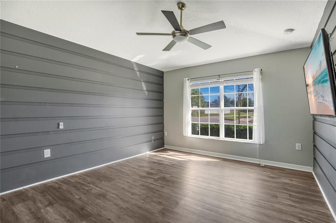
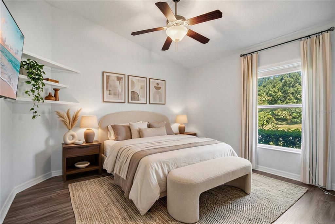
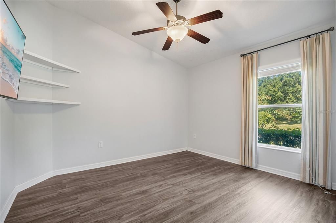
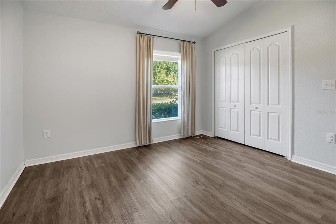
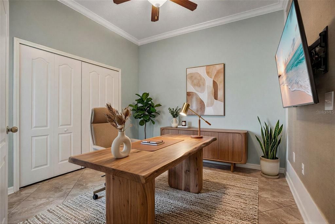
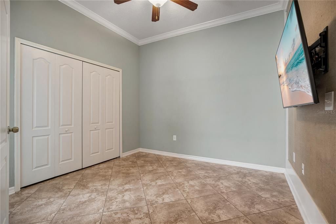
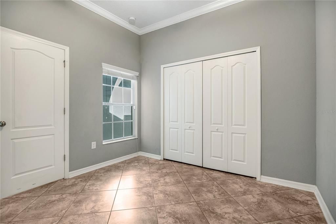
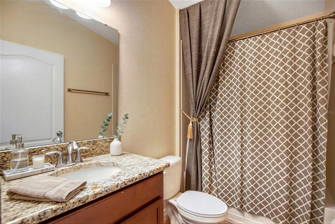
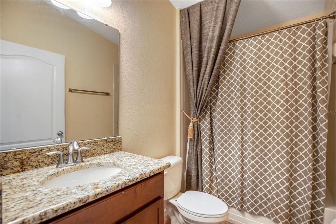
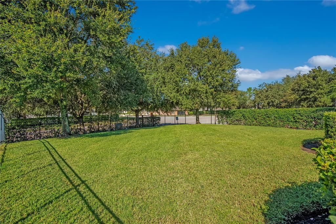
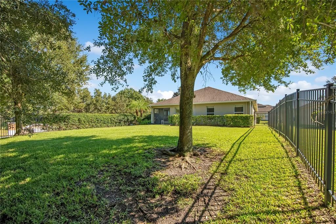
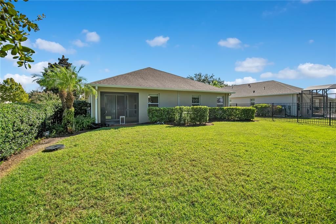
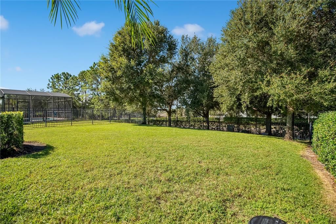
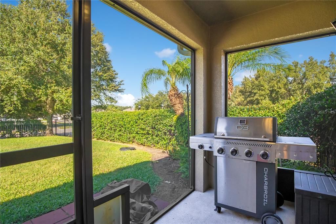
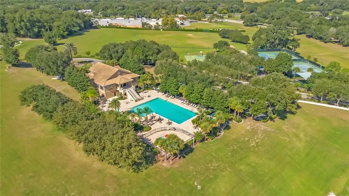
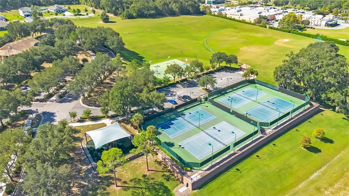
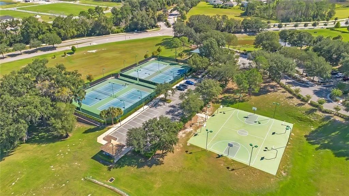
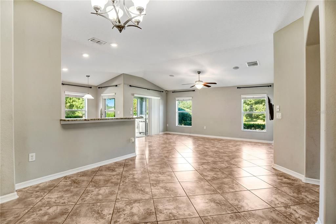
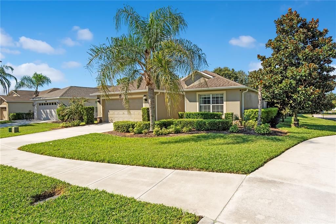
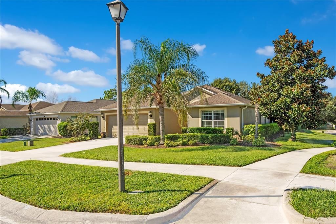
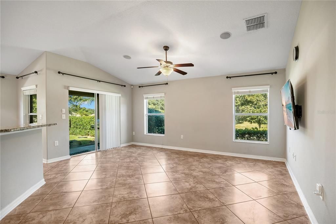
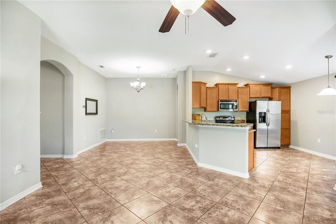
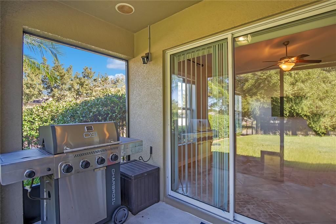
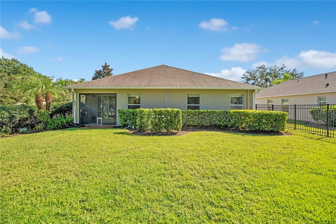
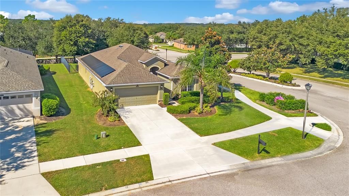
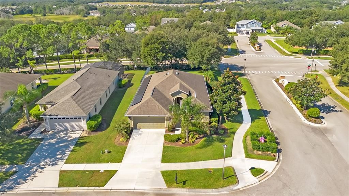
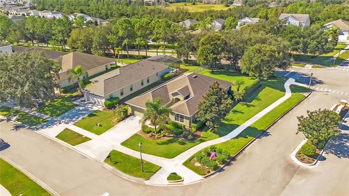
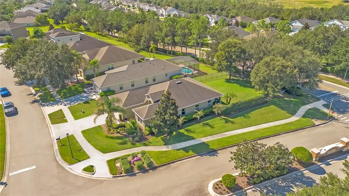
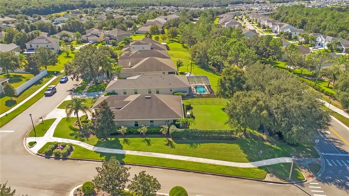
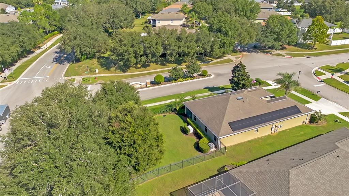
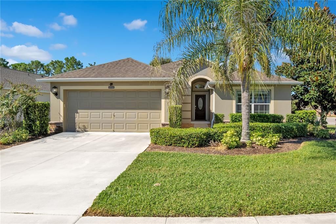
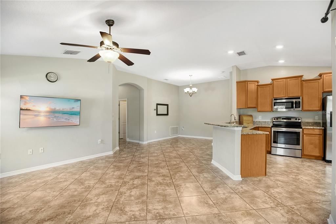
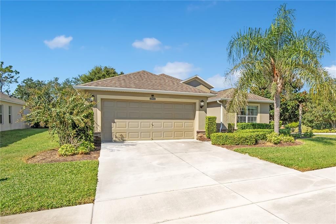
Under contract-accepting backup offers. Built in 2013 as a builder's model home and held by a single owner since 2016, this 4-bedroom, 2-bath single-story residence offers approximately 1,752 square feet on a fenced corner lot in guard-gated Stoneybrook Hills — with a rare three-car garage for a boat, golf cart, or workshop. Model-home finishes set it apart: custom molding in the foyer, wainscoting in the primary bedroom. An open floor plan connects the kitchen, dining, and living areas, with granite countertops, stainless steel appliances, and generous cabinetry. Tile and laminate throughout — no carpet anywhere. Solar panels are fully paid off and convey with the property, keeping electric costs lower year-round. A whole-house Generac generator and new HVAC were installed in 2023. Residents enjoy a staffed gate, clubhouse, resort-style pool, fitness center, playground, tennis and basketball courts. HOA dues just $183 a month. Publix, dining, and medical services are minutes away; historic Downtown Mount Dora and its restaurants, boutiques, and festivals a short drive. Orlando, the airports, attractions, and the east coast beaches are all within easy reach.
Location

Details

Type:
Residential
Parking:
No Data
Year Built:
2014
Lot:
0.23 Acres
Heating:
Central / Solar
Price/sqft:
$220
Cooling:
Central Air
HOA:
$183

Valuation

Our model vs. what's actually selling nearby.
Estimate
$372,400
$349K – $565K
Confidence Low
List vs. estimate
$12K above estimate
List $385,000 · +3.4%
Our model says this listing is priced above recent comparable activity. Room to negotiate.
Price per sq ft
$220
-3.1% vs. city median $227
Based on
6 MLS comparables
Median of recent comparable listings. Sold comps use closing price, active listings use list price.

Highlights

Annual tax
$449
2025
HOA
$183/mo
24-Hour Guard, Common Area Taxes, Community Pool
View
Trees/Woods
Garage
3 car garage
Pets
Allowed
All facts and features
  • Flooring

    • Ceramic Tile

    • Luxury Vinyl

    Heating

    • Central

    • Solar

    Cooling

    • Central Air

    Appliances

    • Built-In Oven

    • Cooktop

    • Dishwasher

    • Disposal

    • Dryer

    • Refrigerator

    • Washer

    Other interior features

    • Ceiling Fan(s)

    • Eating Space In Kitchen

    • Kitchen/Family Room Combo

    • Walk-In Closet(s)

    Bedrooms and bathrooms

    • Bedrooms: 4

    • Full bathrooms: 2

  • Property

    • Levels: One

    • Exterior Features: Sliding Doors

    Lot

    • Lot: 0.23 Acres

    Other Property Information

    • Parcel Number: 03 20 27 8438 03 840

    • Zoning: PUD

  • Type and style

    • Property Type: Residential

    • Property Sub Type: Single Family Residence

  • Utility

    • BB/HS Internet Available

    • Cable Available

    • Electricity Available

    • Electricity Connected

    • Propane

    • Solar

    • Street Lights

    • Water Available

    • Water Connected

  • Other financial information

    • HOA: $183

    • HOA Frequency: Monthly

    • Annual tax amount: $449

  • Source details

    • MLS ID: G5118458

    Other facts

    • Construction Materials: Block / Stucco

    • Foundation Details: Slab

    • Laundry Features: Inside / Laundry Room

    • Lot Features: Corner Lot / Landscaped / Oversized Lot / Sidewalk

    • Patio And Porch Features: Rear Porch / Screened

    • Window Features: Blinds

    • Direction Faces: North

    • Architectural Style: Traditional

    • Garage Spaces: 3

    • Attached Garage: Yes

    • Garage: Yes

    • Living Area: 1749

    • Water Source: Public

    • Subdivision Name: STONEYBROOK NORTH

Private inquiry
Talk to the advisor on this listing.
Floor plans, HOA docs, off-market comparables, scheduling a private showing — one message, direct to the local specialist.

More like this

Active With Contract
$412,822
House
3 bds · 2 ba · 1,772 sqft
CROSSROADS AT KELLY PARK, APOPKA
5128 WAYPOINTE BOULEVARD
Active With Contract
$458,285
House
4 bds · 3 ba · 2,102 sqft
CROSSROADS AT KELLY PARK, APOPKA
5356 SPADERDOCK LANE
Active With Contract
$463,990
House
5 bds · 3 ba · 2,077 sqft
CROSSROADS/KELLY PK PH 2B, APOPKA
6714 SCRUB HICKORY AVENUE
New
Active With Contract
$365,000
House
2 bds · 1 ba · 959 sqft
MOUNT DORA, MOUNT DORA
305 S HIGHLAND STREET
New
Active With Contract
$479,000
House
3 bds · 3 ba · 2,582 sqft
STONEYBROOK HILLS A, MOUNT DORA
5717 TARLETON WAY
New
Active With Contract
$385,000
House
3 bds · 2 ba · 1,976 sqft
SUMMERVIEW AT WOLF CREEK RIDGE, MOUNT DORA
3188 BETHPAGE LOOP
New
Active With Contract
$350,000
House
2 bds · 1 ba · 1,068 sqft
MOUNT DORA, MOUNT DORA
1125 N DONNELLY STREET
New
Active With Contract
$270,000
Condo/Co-op
3 bds · 2 ba · 1,285 sqft
SOUTHLOCH, MOUNT DORA
2513 BALMERINO WAY UNIT 2513

Market around this address

Live counts in the same area.
View all

The multiple listing information is provided by the Stellar MLS from a copyrighted compilation of listings. The compilation of listings and each individual listing are ©2026-present Stellar MLS. All Rights Reserved. The information provided is for consumers' personal, noncommercial use and may not be used for any purpose other than to identify prospective properties consumers may be interested in purchasing. All properties are subject to prior sale or withdrawal. All information provided is deemed reliable but is not guaranteed accurate, and should be independently verified. Listing courtesy of: ERA GRIZZARD REAL ESTATE