Sell Your Home
Get a free home valuation
Contact
Tell us about your needs
4961 CABANA COURT

House Active With Contract
$742,900

BTC: 11.39766800

ETH: 390.45746962

11 days
4 bds
3 ba
2,484 sqft

Overview

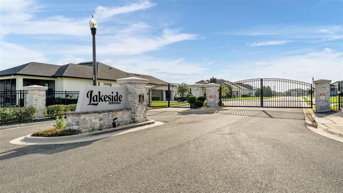
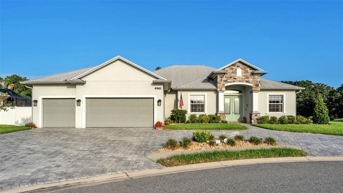
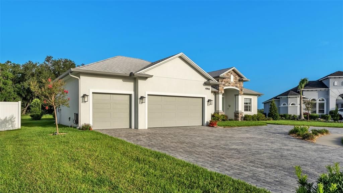
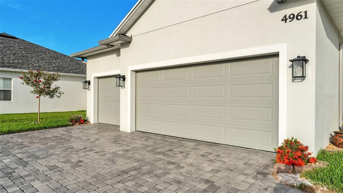
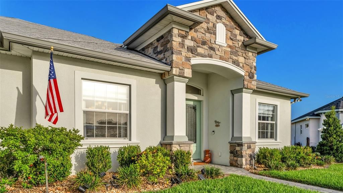
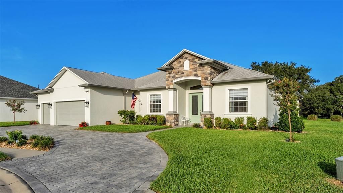
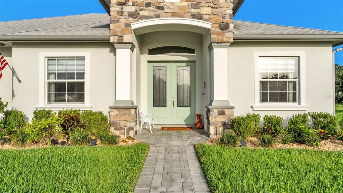
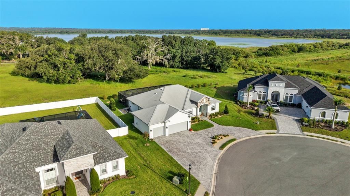
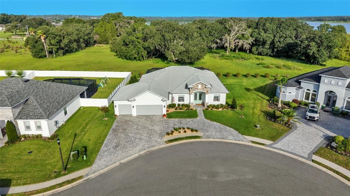
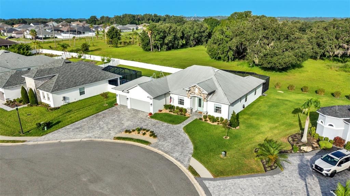
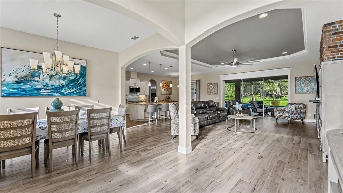
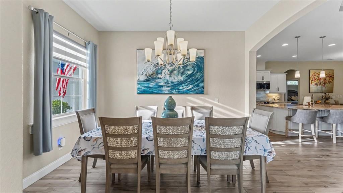
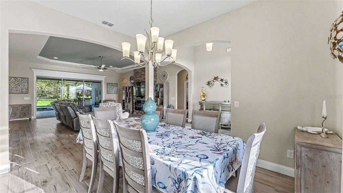
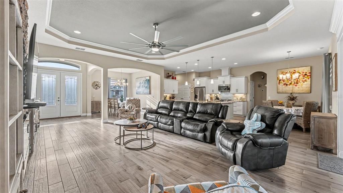
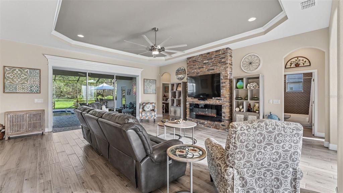
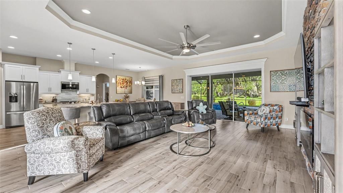
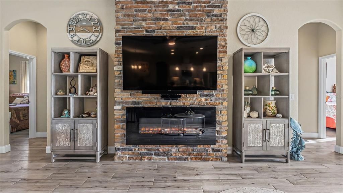
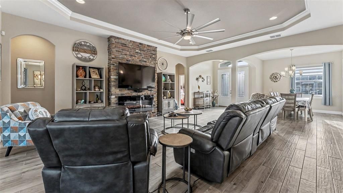
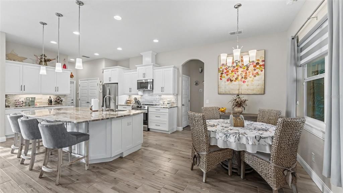
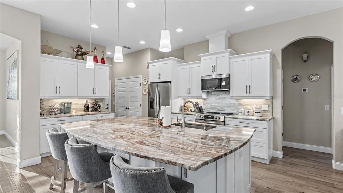
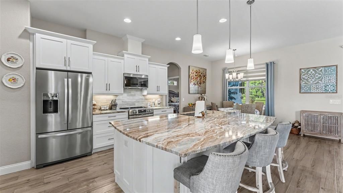
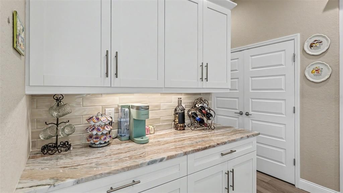
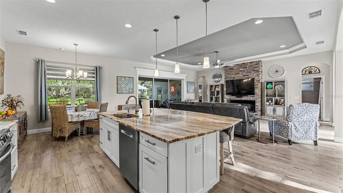
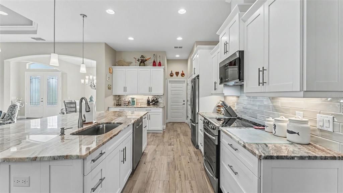
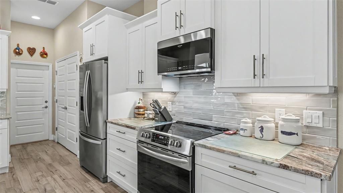
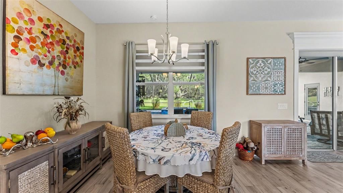
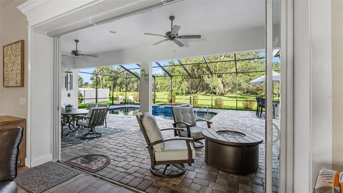
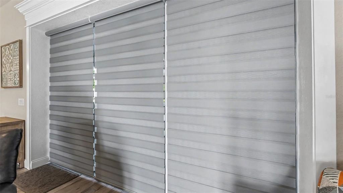
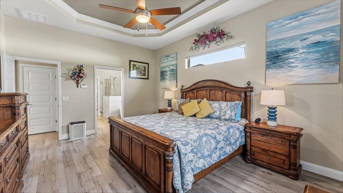
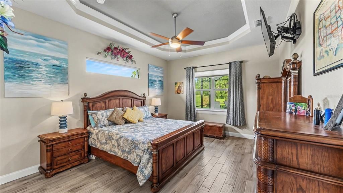
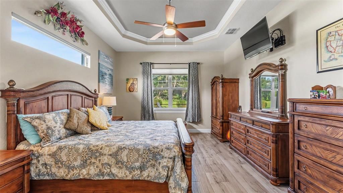
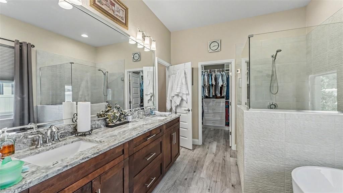
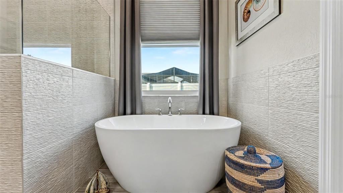
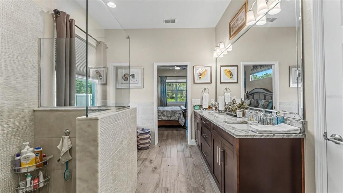
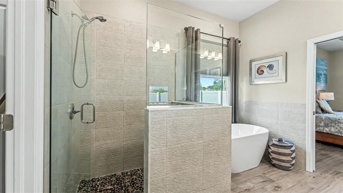
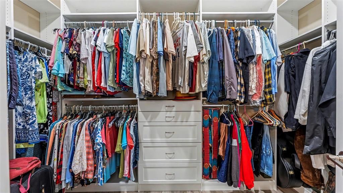
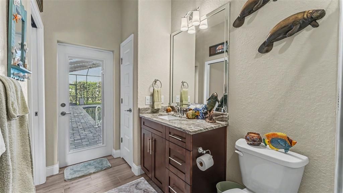
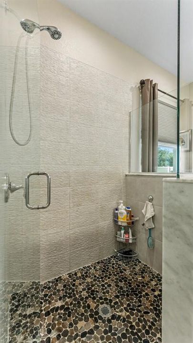
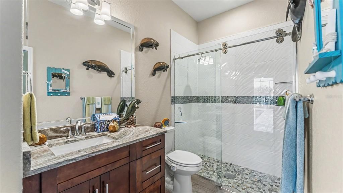

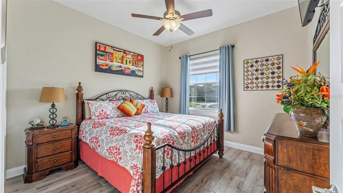
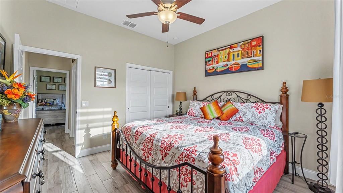
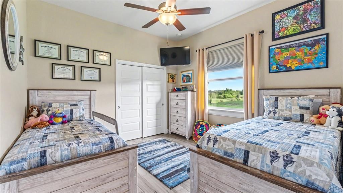
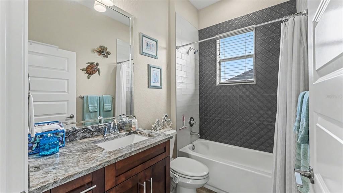
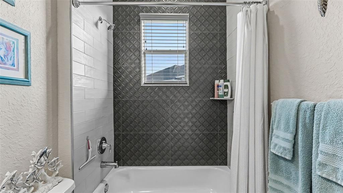
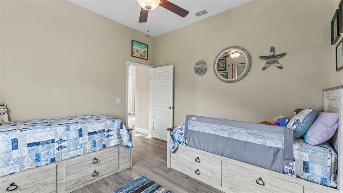
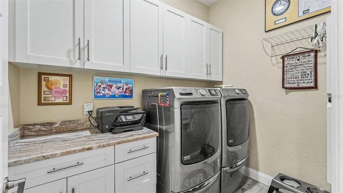
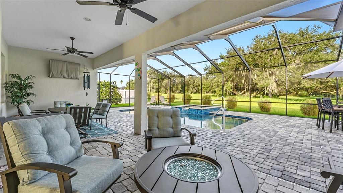
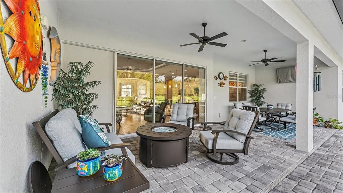
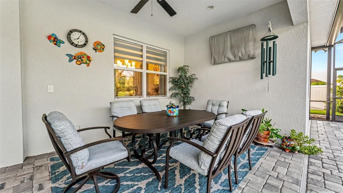
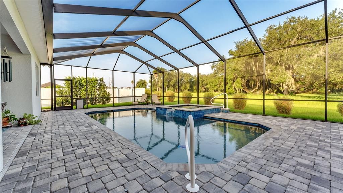
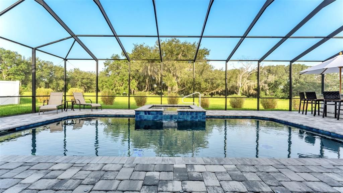
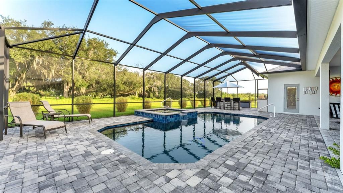
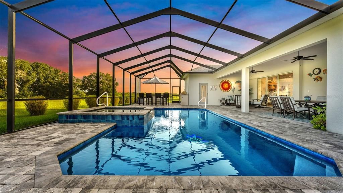
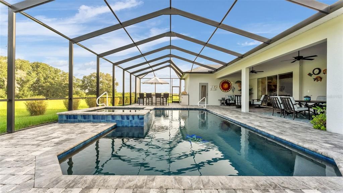
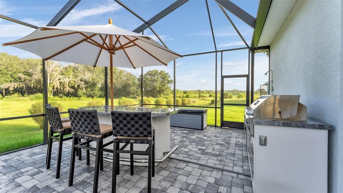
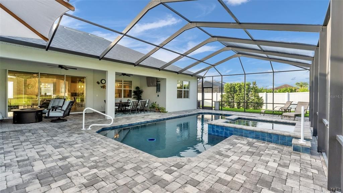
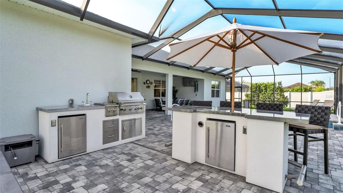
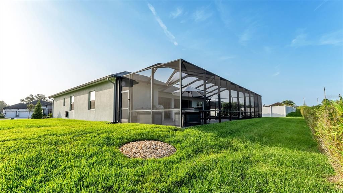
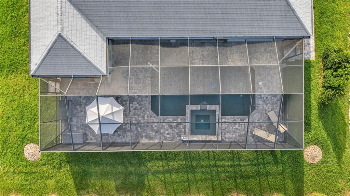
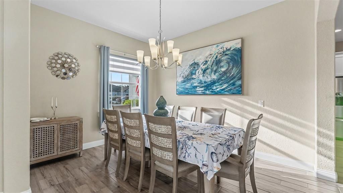
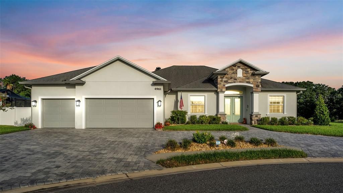
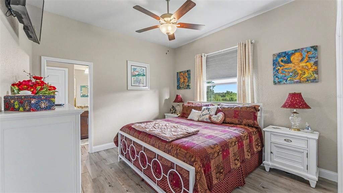
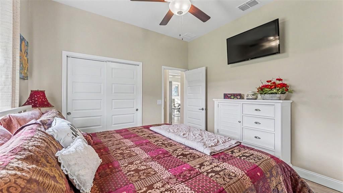
Under contract-accepting backup offers. Welcome to a stunning custom 4-bedroom 3 bath home built by Tapia Construction in 2021 located in the gated community of Lakeside Heritage. This home has an absolutely loaded up option list. Just pulling up to the residence you are met by the circle driveway leading to the 3-car garage and an over .3-acre premium lot with established landscaping and automatic irrigation system. Seamless gutters around exterior. When you step inside the double entry insulated front door entrance (with beveled glass) there is a custom electric fireplace with stone wall and TV mounting for entertainment. This home also includes power custom blinds on a 12-foot pocket sliding doors, also custom blinds throughout, Wired security alarm system on all windows and doors, Custom master bedroom closet, a bathroom leading out to lanai, Extra-large kitchen island, Upgraded Granite countertops throughout house, Upgraded kitchen decorative backsplash, Solid wood cabinetry/soft -closing throughout house, Under cabinet lighting in kitchen, Comfort height toilets in all bathrooms, insulated garage doors, Soffit lighting around exterior of house, 50-amp twist lock plug for generator with lock plate for panel, Custom shelving in pantry, Ceramic wood tile throughout entire house, Designer wall tile in baths and showers, Custom mirrors in baths. Out on the Lania there is a sparkling salt water pool with hot tub, electric heater, and color changing led lighting. The lanai area includes an outdoor kitchen and bar area with a marine grade stereo system that will be the center for outdoor entertaining for friends and family. This home is sure to go fast so make your appointment to see this south Lakeland gem!! Fast response from local seller!
Location

Details

Type:
Residential
Parking:
Garage Door Opener / Oversized
Year Built:
2021
Lot:
0.30 Acres
Heating:
Central / Heat Pump
Price/sqft:
$299
Cooling:
Central Air
HOA:
$425

Valuation

Our model vs. what's actually selling nearby.
Estimate
$669,000
$475K – $717K
Confidence Low
List vs. estimate
$73K above estimate
List $742,900 · +11.0%
Our model says this listing is priced above recent comparable activity. Room to negotiate.
Price per sq ft
$299
+49.3% vs. city median $200
Based on
5 MLS comparables
Median of recent comparable listings. Sold comps use closing price, active listings use list price.

Highlights

Annual tax
$6,292
2025
HOA
$425/yr
Common Area Taxes
Pool
Child Safety Fence
Garage
3 car garage
Pets
Allowed
All facts and features
  • Flooring

    • Ceramic Tile

    Heating

    • Central

    • Heat Pump

    Cooling

    • Central Air

    Appliances

    • Dishwasher

    • Disposal

    • Electric Water Heater

    • Microwave

    • Range

    • Refrigerator

    Other interior features

    • Ceiling Fan(s)

    • Crown Molding

    • Eating Space In Kitchen

    • High Ceilings

    • L Dining

    • Open Floorplan

    • Solid Wood Cabinets

    • Stone Counters

    • Window Treatments

    Bedrooms and bathrooms

    • Bedrooms: 4

    • Full bathrooms: 3

  • Parking

    • Garage Door Opener

    • Oversized

    Property

    • Levels: One

    • Pool Private: Yes

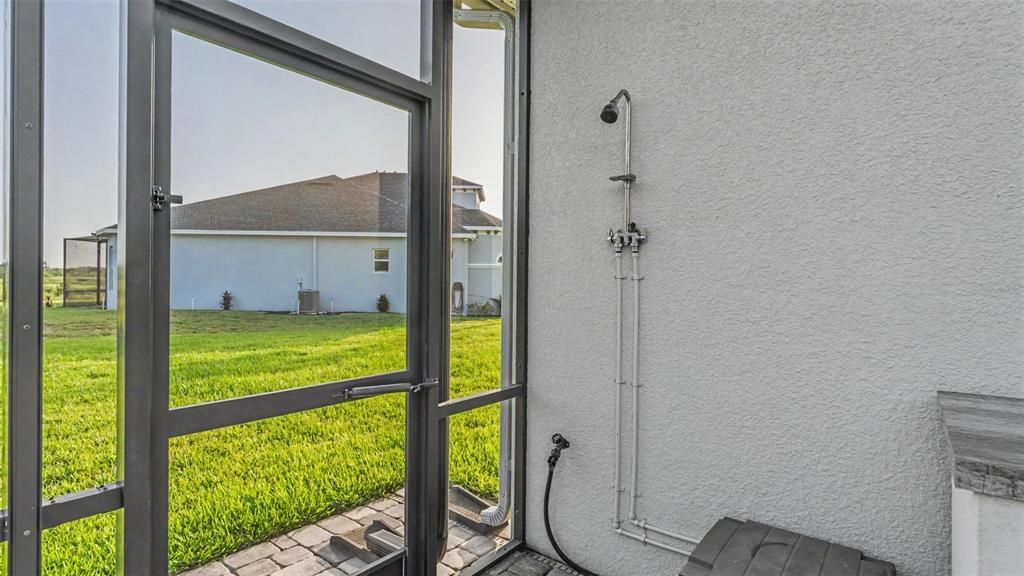
    • Exterior Features: Irrigation System / Lighting / Outdoor Grill / Outdoor Kitchen / Outdoor Shower / Sidewalk / Sliding Doors

    Lot

    • Lot: 0.30 Acres

    Other Property Information

    • Parcel Number: 242910280568000580

  • Type and style

    • Property Type: Residential

    • Property Sub Type: Single Family Residence

  • Utility

    • Cable Connected

    • Electricity Connected

    • Sprinkler Meter

    • Street Lights

    • Water Connected

  • Other financial information

    • HOA: $425

    • HOA Frequency: Annually

    • Annual tax amount: $6,292

  • Source details

    • MLS ID: L4963491

    Other facts

    • Construction Materials: Block

    • Foundation Details: Slab / Stem Wall

    • Fireplace Features: Electric

    • Laundry Features: Electric Dryer Hookup / Inside / Laundry Room / Washer Hookup

    • Lot Features: Oversized Lot

    • Patio And Porch Features: Covered / Deck / Front Porch / Rear Porch / Screened

    • Pool Features: Child Safety Fence / Deck / Gunite / Heated / In Ground / Lighting / Salt Water / Screen Enclosure / Tile

    • Direction Faces: East

    • Other Structures: Outdoor Kitchen

    • Fireplace: Yes

    • Garage Spaces: 3

    • Attached Garage: Yes

    • Garage: Yes

    • Living Area: 2484

    • Water Source: Public

    • Subdivision Name: LAKESIDE HERITAGE PH 2

Private inquiry
Talk to the advisor on this listing.
Floor plans, HOA docs, off-market comparables, scheduling a private showing — one message, direct to the local specialist.

More like this

New
Active With Contract
$575,000
House
4 bds · 3 ba · 2,605 sqft
GRANDE OAK, LAKELAND
2311 PETERSON ROAD
New
Active With Contract
$869,900
House
4 bds · 4 ba · 3,383 sqft
HIGHLANDS IN THE WOODS, LAKELAND
6370 HIGHLANDS IN THE WOODS AVENUE
New
Active With Contract
$535,000
House
4 bds · 2 ba · 2,414 sqft
SUMMERLAND HILLS SOUTH, LAKELAND
5618 SUMMERLAND HILLS DRIVE
-$11K
Active With Contract
$789,000
House
4 bds · 3 ba · 2,621 sqft
TREYMONT, LAKELAND
6626 RIDGEMONT ROAD
Active With Contract
$549,000
House
4 bds · 3 ba · 2,869 sqft
HIGHLANDS VISTA, LAKELAND
5453 HIGHLANDS VISTA CIRCLE
-$10K
Active With Contract
$570,000
House
5 bds · 3 ba · 2,653 sqft
LAKEWOOD ESTATES, LAKELAND
1631 LAKEWOOD DRIVE S
-$51K
Active With Contract
$699,000
House
5 bds · 3 ba · 2,980 sqft
HIGHLANDS BY THE LAKE PH I AND PH II, LAKELAND
5141 HIGHLANDS LAKEVIEW LOOP
-$25K
Active With Contract
$625,000
House
4 bds · 3 ba · 3,068 sqft
EMERALD RIDGE, LAKELAND
5521 EMERALD RIDGE BOULEVARD

Market around this address

Live counts in the same area.
View all

The multiple listing information is provided by the Stellar MLS from a copyrighted compilation of listings. The compilation of listings and each individual listing are ©2026-present Stellar MLS. All Rights Reserved. The information provided is for consumers' personal, noncommercial use and may not be used for any purpose other than to identify prospective properties consumers may be interested in purchasing. All properties are subject to prior sale or withdrawal. All information provided is deemed reliable but is not guaranteed accurate, and should be independently verified. Listing courtesy of: STRAIGHT UP REALTY & PM LLC