Sell Your Home
Get a free home valuation
Contact
Tell us about your needs

497 FIREBUSH DRIVE

House For Sale
$537,000

BTC: 6.42190863

ETH: 220.80592105

New
4 bds
3 ba
2,185 sqft

Overview

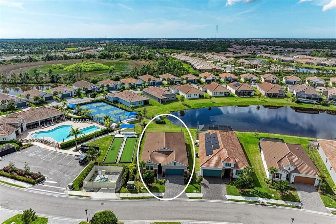
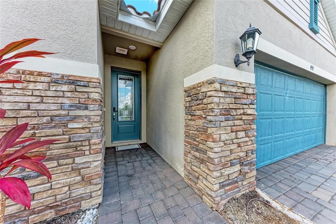
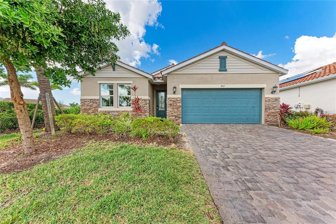
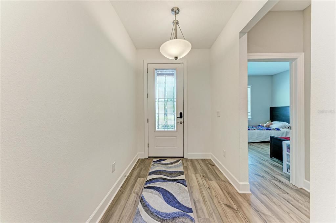
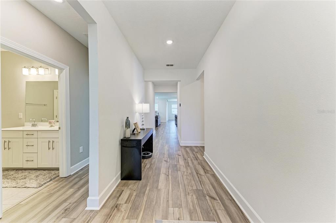
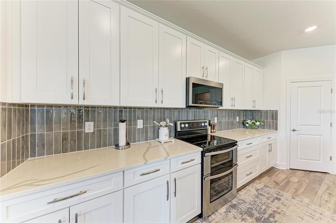
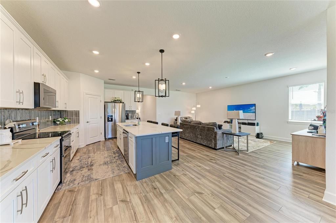
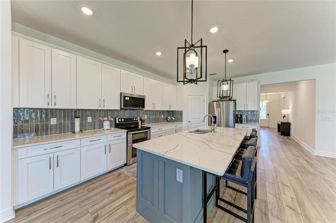
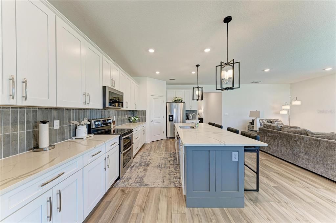
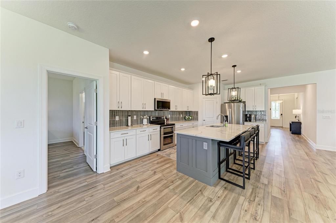
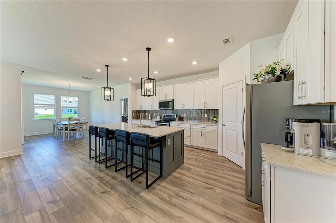
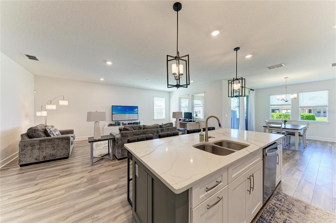
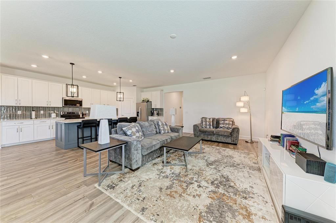
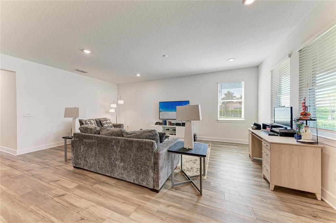
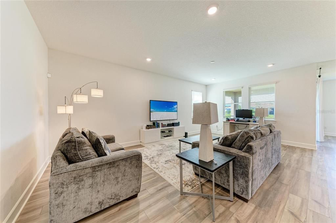
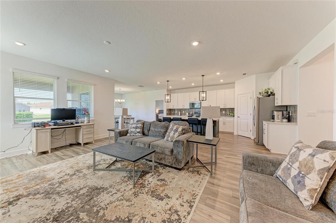
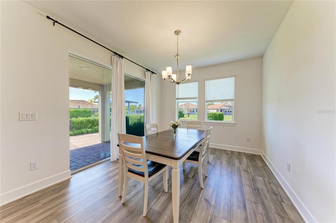
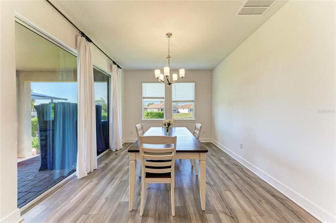
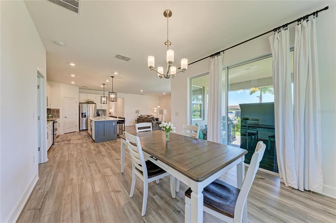
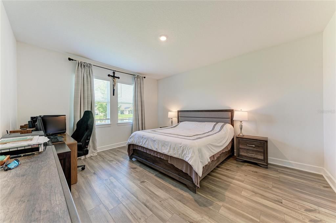
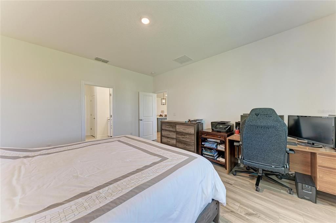
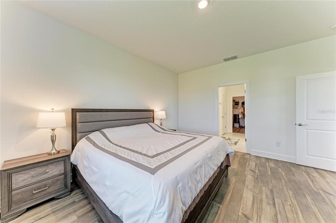
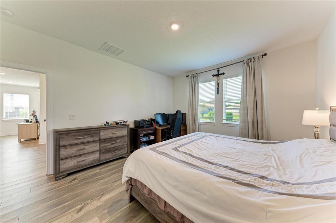
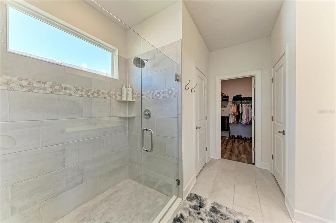
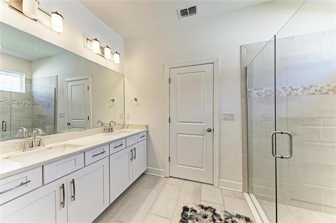
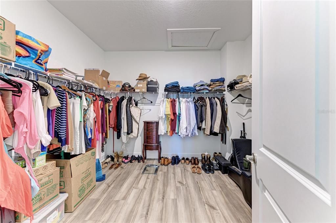
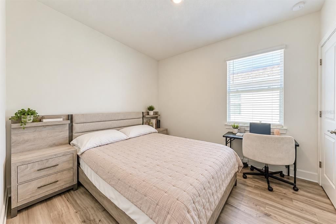
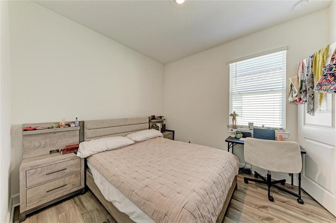
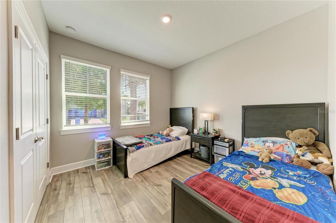
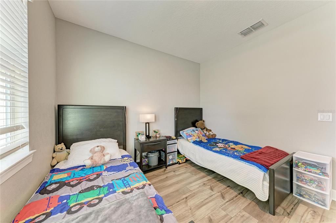
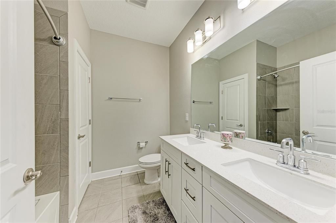
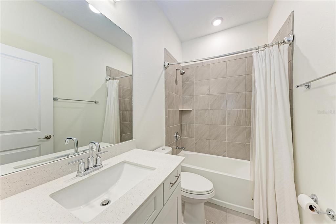
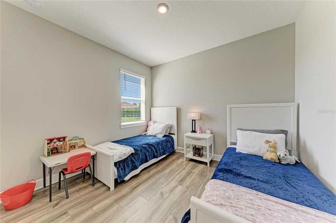
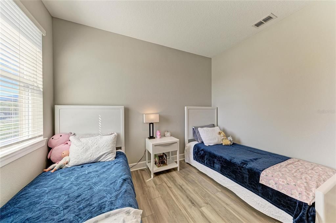
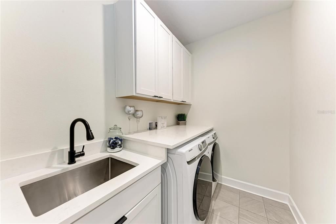
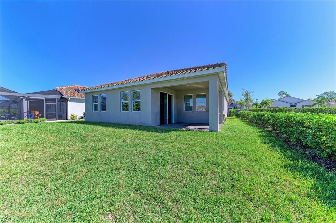
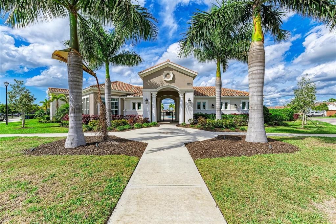
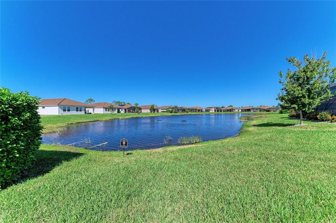
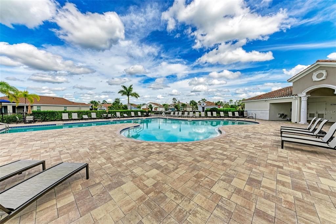
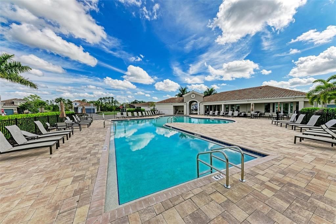
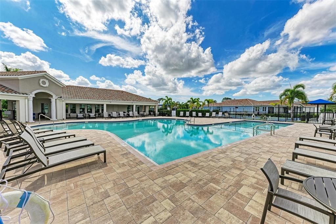
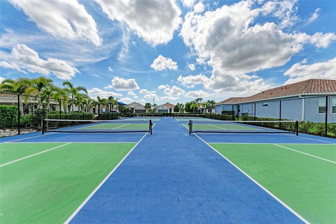
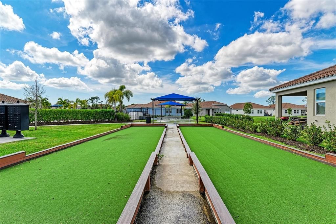
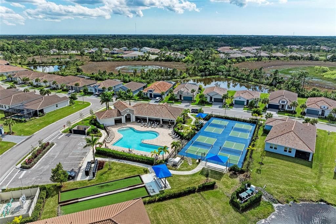
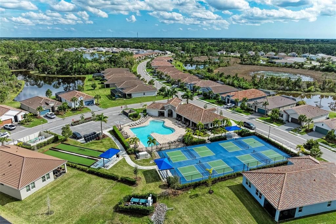
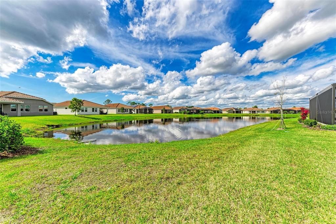
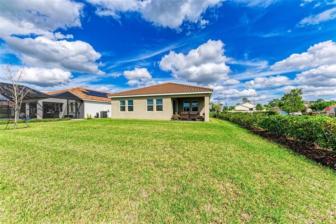
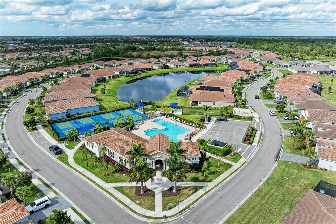
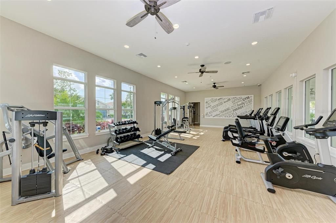
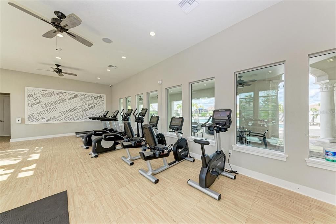
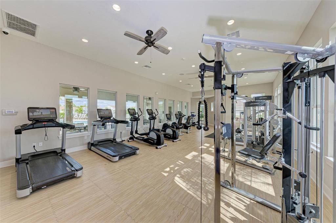
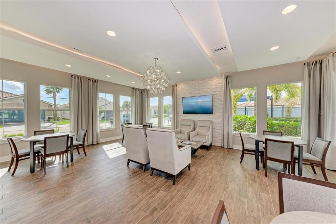
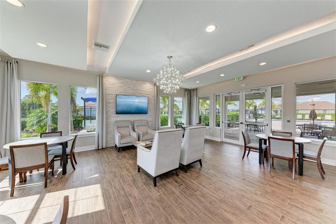
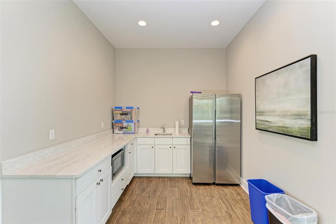
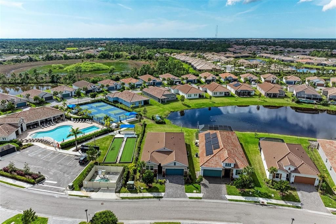
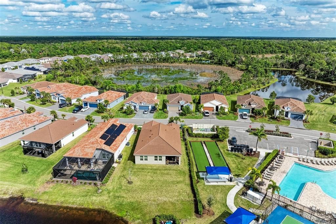
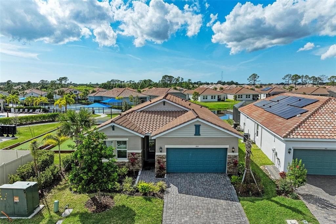
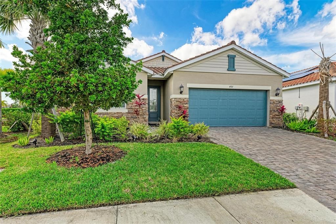
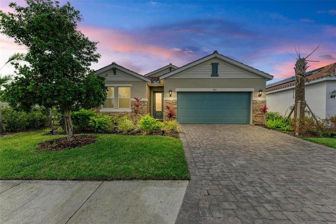
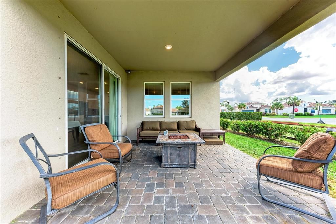
Welcome to Venice Woodlands, a gated community where modern comfort meets natural beauty. This meticulously maintained, highly desirable Pomelo floor plan offers 3 bedrooms, 3 bathrooms, plus a versatile flex room that can easily serve as a home office, den, or 4th bedroom. Situated on a premium homesite with peaceful water views, this home features more than $48,000 in upgrades and a bright, open-concept layout designed for both everyday living and entertaining. Luxury vinyl plank flooring flows throughout the main living areas, while large windows bring in natural light and showcase the tranquil view beyond. The kitchen is truly the heart of the home, featuring quartz countertops, solid wood cabinetry, upgraded stainless steel appliances, a custom backsplash, stylish lighting and fixtures, and a spacious center island with plenty of room for gathering and entertaining. The kitchen opens seamlessly to the dining and great room areas, creating an inviting space with beautiful water views. The primary suite is a relaxing retreat with large windows overlooking the water, a generous walk-in closet with custom shelving, and an ensuite bath featuring a spacious walk-in glass shower. Two additional bedrooms, along with the flexible bonus room and additional full baths, provide plenty of space for guests, family, hobbies, or working from home. Step outside and enjoy a backyard with room to relax, entertain, or create your own outdoor retreat. Lawn maintenance and irrigation are included through the HOA, making exterior upkeep easy. A fence may also be added with ARC approval. Venice Woodlands offers beautifully maintained grounds surrounded by lakes and wooded preserves, along with an impressive collection of amenities including a clubhouse, fitness center, resort-style pool, pickleball courts, and bocce ball. Conveniently located near Sarasota Memorial Hospital’s Venice campus, I-75, downtown Venice, shopping, dining, and the beautiful Gulf Coast beaches, this home offers an ideal combination of location, lifestyle, and low-maintenance living. As an added bonus, the furnishings with a couple of exceptions are available to remain with the home at the buyer’s option, offering the opportunity for an easy, move-in-ready transition. Built with Meritage Homes’ energy-efficient features and thoughtfully upgraded throughout, this home is an opportunity you won’t want to miss. Schedule your private showing and experience everything Venice Woodlands has to offer.

Location

Details

Type:
Residential
Parking:
No Data
Year Built:
2021
Lot:
0.17 Acres
Heating:
Central
Price/sqft:
$246
Cooling:
Central Air
HOA:
$232

Valuation

Our model vs. what's actually selling nearby.
Estimate
$569,500
$471K – $725K
Confidence Low
List vs. estimate
$32K below estimate
List $537,000 · -5.7%
Our model says this listing is priced below recent comparable activity. Expect competition.
Price per sq ft
$245
-9.5% vs. city median $271
Based on
28 MLS comparables
Median of recent comparable listings. Sold comps use closing price, active listings use list price.

Highlights

Annual tax
$6,255
2024
HOA
$232/mo
Community Pool, Electricity, Maintenance Grounds
Furnished
Furnished
Pets
Allowed
All facts and features
  • Flooring

    • Luxury Vinyl

    • Tile

    Heating

    • Central

    Cooling

    • Central Air

    Appliances

    • Dishwasher

    • Microwave

    Other interior features

    • Kitchen/Family Room Combo

    • Living Room/Dining Room Combo

    • Open Floorplan

    Bedrooms and bathrooms

    • Bedrooms: 4

    • Full bathrooms: 3

  • Property

    • Levels: One

    • Exterior Features: Other

    Lot

    • Lot: 0.17 Acres

    Other Property Information

    • Parcel Number: 0394050240

    • Zoning: PUD

  • Type and style

    • Property Type: Residential

    • Property Sub Type: Single Family Residence

  • Utility

    • Electricity Connected

  • Other financial information

    • HOA: $232

    • HOA Frequency: Monthly

    • Annual tax amount: $6,255

  • Source details

    • MLS ID: A4710092

    Other facts

    • Construction Materials: Block

    • Foundation Details: Slab

    • Laundry Features: Laundry Room

    • Direction Faces: West

    • Attached Garage: Yes

    • Garage: Yes

    • Living Area: 2185

    • Water Source: Public

    • Subdivision Name: VENICE WOODLANDS

Private inquiry
Talk to the advisor on this listing.
Floor plans, HOA docs, off-market comparables, scheduling a private showing — one message, direct to the local specialist.

More like this

New
For Sale
$599,900
House
3 bds · 3 ba · 2,545 sqft
VENETIAN GOLF & RIVER CLUB PH 2F, NORTH VENICE
106 CANELETTO WAY
New
For Sale
$494,900
House
3 bds · 2 ba · 2,038 sqft
PALENCIA, VENICE
446 IBIZA LOOP
New
For Sale
$389,000
House
2 bds · 2 ba · 1,496 sqft
PALENCIA, VENICE
785 IBIZA LOOP
For Sale
$413,990
House
2 bds · 2 ba · 1,638 sqft
VISTERA OF VENICE, NOKOMIS
184 CORSERRA DRIVE
For Sale
$643,990
House
4 bds · 3 ba · 2,456 sqft
VISTERA PHASE 1, NOKOMIS
212 TERACORSA DRIVE
For Sale
$449,000
House
4 bds · 3 ba · 1,995 sqft
STONEYBROOK AT VENICE, VENICE
11696 SPOTTED MARGAY AVENUE
For Sale
$549,000
House
3 bds · 3 ba · 1,843 sqft
VENICE GOLF & COUNTRY CLUB UNIT 02B, VENICE
565 FALLBROOK DRIVE
For Sale
$499,999
House
3 bds · 2 ba · 1,763 sqft
VISTERA PH 1, NOKOMIS
161 VISTERA BOULEVARD

Market around this address

Live counts in the same area.
View all

The multiple listing information is provided by the Stellar MLS from a copyrighted compilation of listings. The compilation of listings and each individual listing are ©2026-present Stellar MLS. All Rights Reserved. The information provided is for consumers' personal, noncommercial use and may not be used for any purpose other than to identify prospective properties consumers may be interested in purchasing. All properties are subject to prior sale or withdrawal. All information provided is deemed reliable but is not guaranteed accurate, and should be independently verified. Listing courtesy of: FINE PROPERTIES