Sell Your Home
Get a free home valuation
Contact
Tell us about your needs
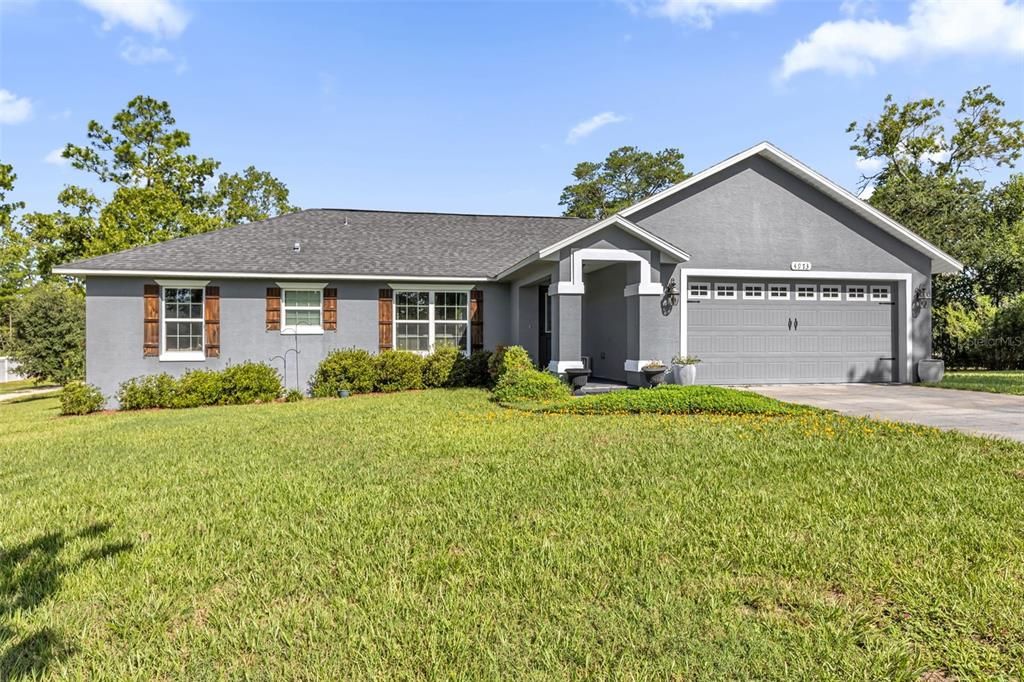
4973 SW 109TH LOOP

House For Sale
$314,900

BTC: 4.91110418

ETH: 165.50687466

1 days
3 bds
2 ba
1,550 sqft

Overview

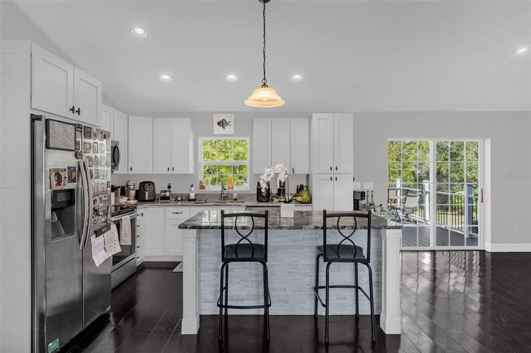
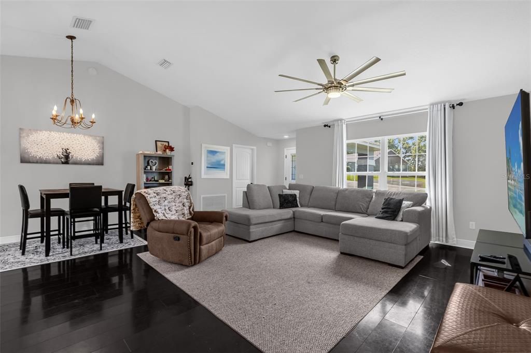
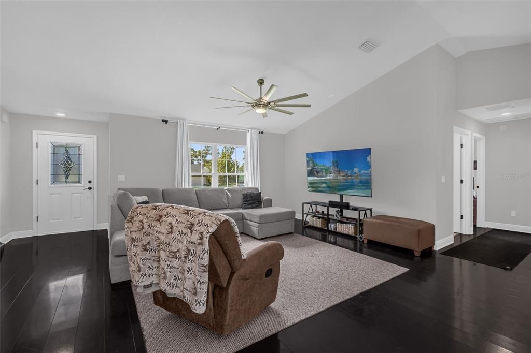
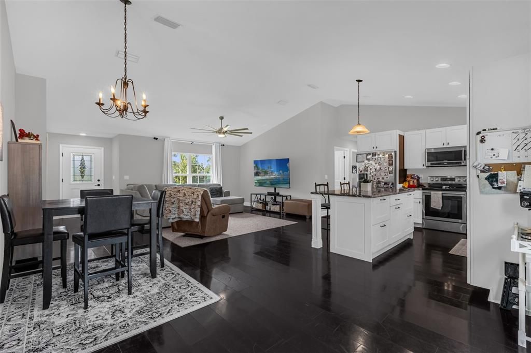
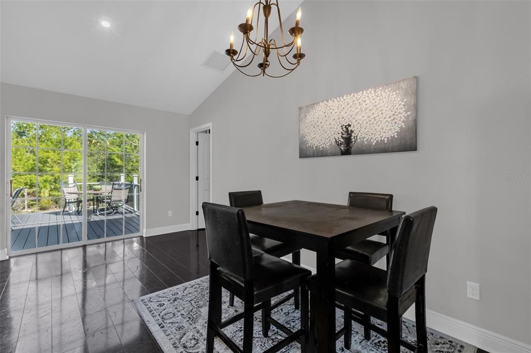
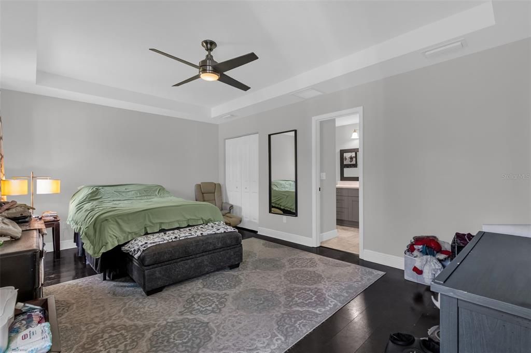
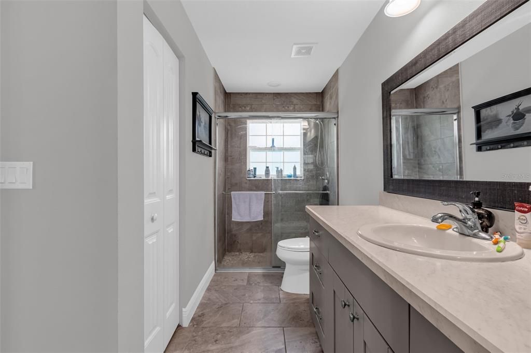
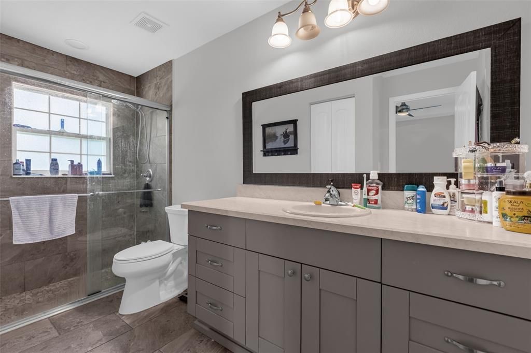
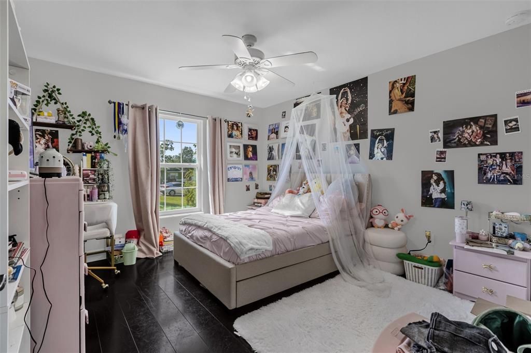
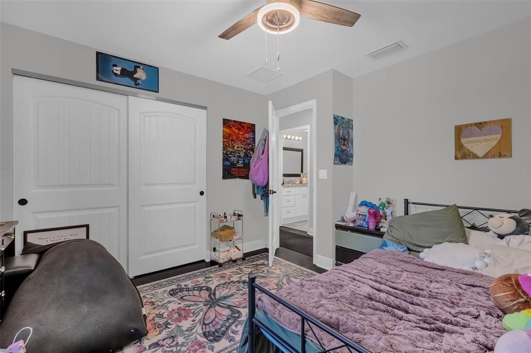
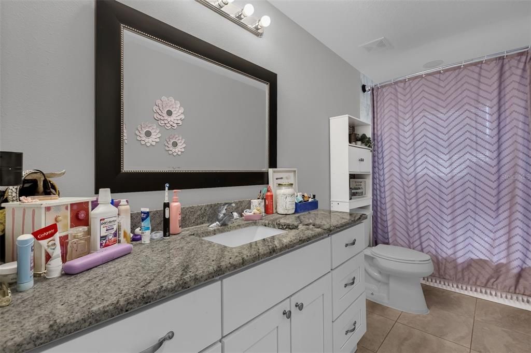
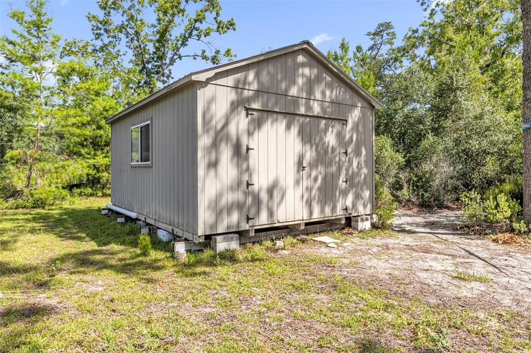
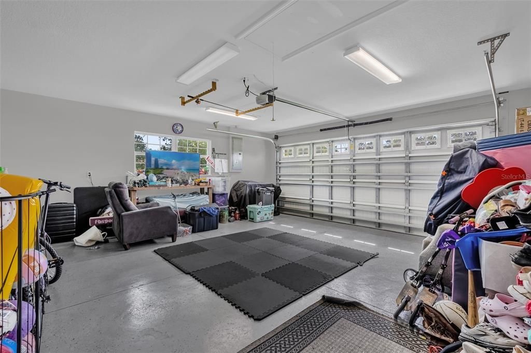
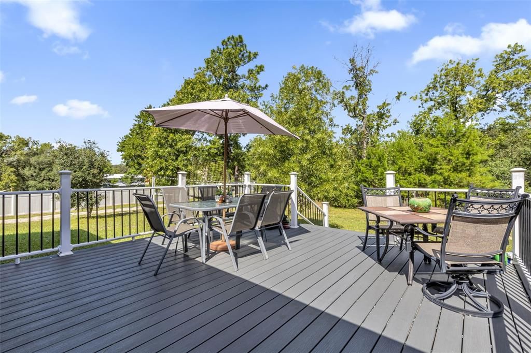
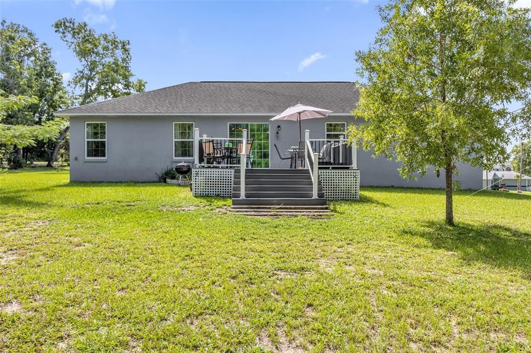
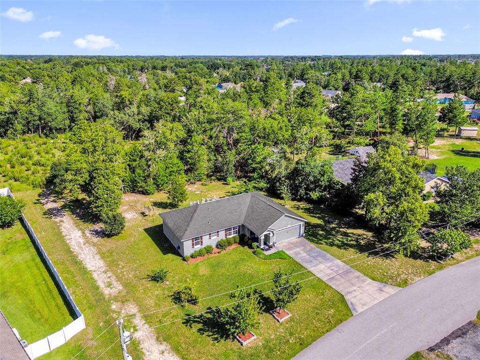
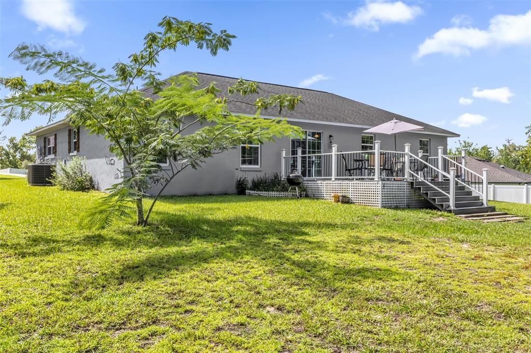
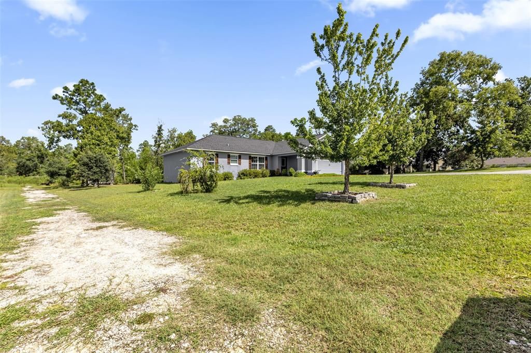
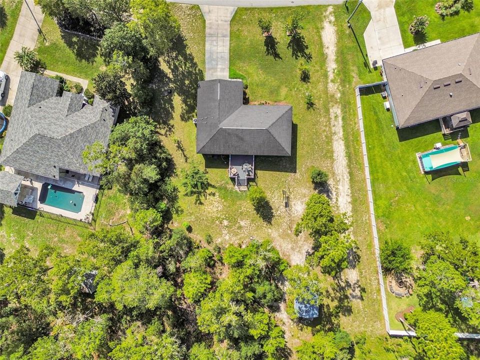
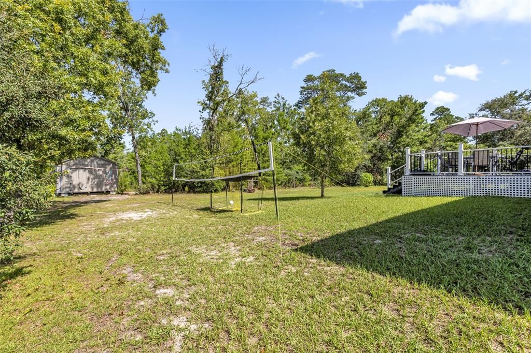
Welcome to 4973 SW 109th Loop, Ocala—a beautifully maintained home nestled on an oversized 0.60-acre lot in the desirable Kingsland Country Estates community. Built in 2017, this 3-bedroom, 2-bathroom home offers the perfect combination of modern comfort, functional design, and peaceful Florida living. Step inside to an inviting open floor plan featuring soaring cathedral ceilings, abundant natural light, and stylish finishes throughout. The spacious living and dining areas flow seamlessly into this modern style kitchen. Complete with granite countertops, ample cabinetry, an eat-in dining area, and a layout that's perfect for entertaining family and friends. The generously sized primary suite provides a relaxing retreat with a walk-in closet and private ensuite bath, while two additional bedrooms has flexibility for guests, a home office, or hobbies. Outside, you'll love the large Trex composite decking, the expansive backyard that offers plenty of room for outdoor entertaining, gardening, pets, or even storing your boat or recreational toys. The attached two-car garage has insulation underneath the subfloor, keeping the garage cool, oversized driveway, and quiet neighborhood add to the home's everyday convenience. Located just minutes from shopping, dining, medical facilities, parks, and major roadways, this property has the tranquility of country-style living with easy access to all that Ocala has. Outside shed is 14x20 with reinforced floor beams and its own breaker box and LED lighting and plenty of storage. Close to major routes, and Greenway Trail System. If you are an outdoor enthusiast this is your home. Book your private showing today!!

Location

Florida OCALA 34476 House For Sale

Details

Type:
Residential
Parking:
Driveway / Garage Door Opener
Year Built:
2017
Lot:
0.60 Acres
Heating:
Central / Electric / Heat Pump
Price/sqft:
$203
Cooling:
Central Air
HOA:
$65

Valuation

Our model vs. what's actually selling nearby.
Estimate
$303,400
$269K – $344K
Confidence Medium
List vs. estimate
$11K above estimate
List $314,900 · +3.8%
Our model says this listing is priced above recent comparable activity. Room to negotiate.
Price per sq ft
$203
+14.4% vs. city median $177
Based on
6 MLS comparables
Median of recent comparable listings. Sold comps use closing price, active listings use list price.

Highlights

Annual tax
$4,552
2025
HOA
$65/yr
View
Trees/Woods
Garage
2 car garage
Pets
Allowed
All facts and features
  • Flooring

    • Carpet

    • Ceramic Tile

    • Tile

    Heating

    • Central

    • Electric

    • Heat Pump

    Cooling

    • Central Air

    Appliances

    • Dishwasher

    • Disposal

    • Dryer

    • Electric Water Heater

    • Microwave

    • Refrigerator

    • Washer

    Other interior features

    • Cathedral Ceiling(s)

    • Ceiling Fan(s)

    • Eating Space In Kitchen

    • High Ceilings

    • Kitchen/Family Room Combo

    • Living Room/Dining Room Combo

    • Open Floorplan

    • Primary Bedroom Main Floor

    • Stone Counters

    • Walk-In Closet(s)

    Bedrooms and bathrooms

    • Bedrooms: 3

    • Full bathrooms: 2

  • Parking

    • Driveway

    • Garage Door Opener

    Property

    • Levels: One

    • Exterior Features: Lighting / Private Entrance / Private Mailbox / Private Yard / Sliding Doors

    Lot

    • Lot: 0.60 Acres

    Other Property Information

    • Parcel Number: 3506002079

    • Zoning: R1

  • Type and style

    • Property Type: Residential

    • Property Sub Type: Single Family Residence

  • Utility

    • BB/HS Internet Available

    • Cable Available

    • Electricity Available

    • Electricity Connected

    • Private

    • Public

    • Water Connected

  • Other financial information

    • HOA: $65

    • HOA Frequency: Annually

    • Annual tax amount: $4,552

  • Source details

    • MLS ID: OM728591

    Other facts

    • Construction Materials: Concrete / Stucco

    • Foundation Details: Slab

    • Laundry Features: Inside

    • Lot Features: Cleared / In County / Landscaped / Level / Oversized Lot

    • Patio And Porch Features: Front Porch / Rear Porch

    • Window Features: Blinds

    • Direction Faces: South

    • Other Structures: Shed(s) / Storage / Workshop

    • Architectural Style: Contemporary

    • Garage Spaces: 2

    • Attached Garage: Yes

    • Garage: Yes

    • Living Area: 1550

    • Water Source: Public

    • Lot Size Dimensions: 115 x 227

    • Subdivision Name: KINGSLAND COUNTRY ESTATE WHISPERING PINES

Private inquiry
Talk to the advisor on this listing.
Floor plans, HOA docs, off-market comparables, scheduling a private showing — one message, direct to the local specialist.

More like this

For Sale
$275,000
House
3 bds · 2 ba · 1,604 sqft
OAK RUN CRESCENT OAKS, OCALA
10971 SW 69TH CIRCLE
New
For Sale
$271,538
House
3 bds · 2 ba · 1,615 sqft
CHERRYWOOD PRESERVE, OCALA
6100 SW 96TH PLACE
New
For Sale
$248,000
House
3 bds · 2 ba · 1,648 sqft
MARION LNDG UN 03, OCALA
6014 SW 86TH LANE
New
For Sale
$263,490
House
2 bds · 2 ba · 1,451 sqft
CHERRYWOOD PRESERVE, OCALA
6109 SW 96TH PLACE
New
For Sale
$260,400
House
2 bds · 2 ba · 1,451 sqft
CHERRYWOOD PRESERVE, OCALA
6108 SW 96TH PLACE
New
For Sale
$259,990
House
2 bds · 2 ba · 1,451 sqft
CHERRYWOOD PRESERVE, OCALA
6124 SW 96TH PLACE
New
For Sale
$276,200
House
3 bds · 2 ba · 1,615 sqft
CHERRYWOOD PRESERVE, OCALA
6101 SW 96TH PLACE
New
For Sale
$271,140
House
3 bds · 2 ba · 1,615 sqft
CHERRYWOOD PRESERVE, OCALA
6116 SW 96TH PLACE

Market around this address

Live counts in the same area.
View all

The multiple listing information is provided by the Stellar MLS from a copyrighted compilation of listings. The compilation of listings and each individual listing are ©2026-present Stellar MLS. All Rights Reserved. The information provided is for consumers' personal, noncommercial use and may not be used for any purpose other than to identify prospective properties consumers may be interested in purchasing. All properties are subject to prior sale or withdrawal. All information provided is deemed reliable but is not guaranteed accurate, and should be independently verified. Listing courtesy of: KELLER WILLIAMS CORNERSTONE RE