Sell Your Home
Get a free home valuation
Contact
Tell us about your needs

4976 NIGHT STAR TRAIL

House Recently Sold
$1,450,000

BTC: 22.24608776

ETH: 762.09897826

Sold on: 2025-12-12
New
6 bds
5 ba
4,619 sqft

Overview

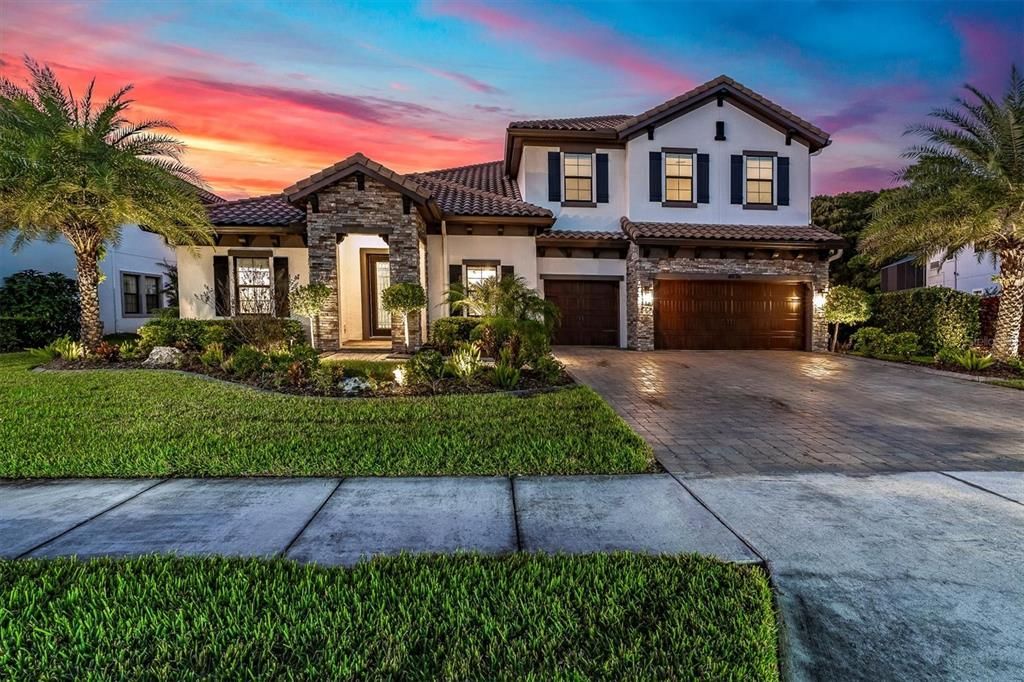
EXCEPTIONAL MODERN LUXURY ESTATE IN COVETED GATED ANCLOTE RESERVE AT STARKEY RANCH. Magnificent & exquisitely upgraded w/ 700K in after-market investment & 357K w/ builder, this Homes By WestBay Key West II w/ 4619sqft provides 6 brs, 5 ba, 3 car garage + office, bonus rm & heated saltwater pool & spa overlooking a private conservation view. Noteworthy upgrades include premium pool + spa, cabana addition, Pool Bath, 8ft solid core doors, 12’ ceilings w/ wood beams, 2 washer/dryer laundry, crown molding, electronic shades & more! Attractive Tuscan exterior is elevated by barrel tile roof, stone accents, shutters, paver driveway & manicured landscaping. A glass inlay front door reveals soaring 12ft foyer, elegant chandelier & timeless level 5 smoothed walls w/ molding detail setting the tone for the luxury within. Barn doors lead to a dedicated office w/ tray, chandelier & built in organizers. To the left are 2 well-sized bedrooms w/ closet-built ins & an adjacent full bath. As you enter the main living area, the Grandeur unfolds. Stylish wood beams in both the living room & kitchen highlight the height of the 12ft ceilings. Captivating Gourmet Kitchen will impress w/ an abundance of floor to ceiling New Haven Cherry Timberlake Cabinets & Drawers, stunning Skara Brae Level 6 Cambria Quartz counters + backsplash accented by satin nickel hardware, Apron Front sink w/ Moen wave faucet & custom pantry w/ frosted glass door. GE Café appliances include commercial Refrigerator, 36’ gas 6 burner cooktop w/ pot filler, French door oven, warming drawer, microwave, dishwasher & wine refrigerator. The statement island anchored by 3 Restoration Hardware pendent lights offers barstool seating as well as a custom quartz table illuminated by RH chandelier. Elegant formal dining rm w/ RH chandelier, custom cabinetry, quartz counter, wine refrigerator & refrigerated drawers will impress. Spacious living rm offers space to gather & a picturesque view out of the pocketing sliders overlooking pool & conservation. Additional full bedroom is located off living rm w/ closet built ins & ensuite bath. Retreat to the 1st fl Primary Br sanctuary featuring tray ceiling, crown molding & tranquil views. A spa-like ensuite includes his & hers vanity w/ quartz, walk in shower w/ rain head, bench & soaking garden tub + lg walk in closet w/ designer selected built ins. Ascend to the 2nd story offering a bonus rm w/ pre-plumb for wet bar & Venetian plaster feature wall w/ electric fireplace & custom built ins. Additional 2 well-sized brs w/ closet built-ins located adjacent to a full bath. The ultra luxurious, private outdoor space offers an inviting place to entertain and relax. State of the art Heated saltwater pool & spa surrounded by marble pavers, lighting, water features, firebowls, & panoramic screen overlooks the peaceful view. A cabana addition offers a secluded covered area for seating or to dine alfresco w/ fans, tongue & groove ceiling, speakers & pre-plumb for outdoor kitchen. A fenced yard allows for a safe place to enjoy. A dedicated pool bath is accessible from lanai and living room. A large laundry room includes 2 washers & Dryers & built in cabinets + extra refrigerator. No Flood Zone. Starkey Ranch offers an active lifestyle w/ its Magnet K-8 school, 3 pools, playgrounds & 20 miles of trails. Easy access to restaurants, Publix, beaches, Tampa & Airport. Experience the grandeur in person and make this exquisite home yours. By appointment only.

Location

Details

Type:
Residential
Parking:
No Data
Year Built:
2021
Lot:
0.39 Acres
Heating:
Central
Price/sqft:
$314
Cooling:
Central Air
HOA:
$85

Valuation

Our model vs. what's actually selling nearby.
Estimate
$1,042,352
$841K – $1.7M
Confidence Low
List vs. estimate
$407K above estimate
List $1,450,000 · +39.1%
Our model says this listing is priced above recent comparable activity. Room to negotiate.
Price per sq ft
$313
+13.1% vs. city median $277
Based on
9 MLS comparables
Median of recent comparable listings. Sold comps use closing price, active listings use list price.

Highlights

Annual tax
$20,569
2024
HOA
$85/yr
Community Pool
Pool
Fiber Optic Lighting
View
Pool, Trees/Woods
Garage
3 car garage
Pets
Allowed
All facts and features
  • Flooring

    • Carpet

    • Tile

    Heating

    • Central

    Cooling

    • Central Air

    Appliances

    • Built-In Oven

    • Cooktop

    • Dishwasher

    • Disposal

    • Dryer

    • Gas Water Heater

    • Microwave

    • Range Hood

    • Refrigerator

    • Washer

    • Water Softener

    • Wine Refrigerator

    Other interior features

    • Built-in Features

    • Ceiling Fan(s)

    • Crown Molding

    • Eating Space In Kitchen

    • High Ceilings

    • In Wall Pest System

    • Kitchen/Family Room Combo

    • Living Room/Dining Room Combo

    • Open Floorplan

    • Primary Bedroom Main Floor

    • Smart Home

    • Solid Wood Cabinets

    • Split Bedroom

    • Stone Counters

    • Thermostat

    • Tray Ceiling(s)

    • Walk-In Closet(s)

    • Window Treatments

    Bedrooms and bathrooms

    • Bedrooms: 6

    • Full bathrooms: 5

  • Property

    • Levels: Two

    • Pool Private: Yes

    • Exterior Features: Hurricane Shutters / Irrigation System / Lighting / Sidewalk / Sliding Doors

    Lot

    • Lot: 0.39 Acres

    Other Property Information

    • Parcel Number: 1726160030006000180

    • Zoning: MPUD

  • Type and style

    • Property Type: Residential

    • Property Sub Type: Single Family Residence

  • Utility

    • Electricity Connected

    • Natural Gas Connected

    • Public

    • Sewer Connected

    • Water Connected

  • Other financial information

    • HOA: $85

    • HOA Frequency: Annually

    • Annual tax amount: $20,570

  • Source details

    • MLS ID: TB8444104

    Other facts

    • Construction Materials: Block / Stucco / Wood Frame

    • Foundation Details: Slab

    • Laundry Features: Inside / Laundry Room

    • Lot Features: Conservation Area

    • Patio And Porch Features: Covered / Patio / Screened

    • Pool Features: Fiber Optic Lighting / Heated / In Ground / Lighting / Salt Water / Screen Enclosure

    • Window Features: Blinds / Double Pane Windows / ENERGY STAR Qualified Windows / Insulated Windows / Low-Emissivity Windows

    • Direction Faces: Southeast

    • Architectural Style: Mediterranean

    • Garage Spaces: 3

    • Attached Garage: Yes

    • Garage: Yes

    • Living Area: 4619

    • Water Source: Public

    • Subdivision Name: STARKEY RANCH PH 3

Private inquiry
Talk to the advisor on this listing.
Floor plans, HOA docs, off-market comparables, scheduling a private showing — one message, direct to the local specialist.

More like this

Recently Sold
$1,850,000
Commercial
0 room(s) · 9,750 sqft
WEST PASCO INDUST PARK PH 03, ODESSA
2447 MERCHANT AVENUE
Recently Sold
$1,100,000
House
4 bds · 4 ba · 3,138 sqft
STARKEY RANCH PRCL F PH 2, ODESSA
4770 NIGHT STAR TRAIL
Recently Sold
$1,110,000
House
3 bds · 3 ba · 3,126 sqft
ESPLANADE/STARKEY RANCH PH 4, ODESSA
11110 EGERIA DRIVE
Recently Sold
$1,100,000
Commercial
0 room(s) · 7,500 sqft
WEST PASCO INDUST PARK, ODESSA
2415 DESTINY WAY
Recently Sold
$1,325,000
House
4 bds · 4 ba · 4,254 sqft
STARKEY RANCH VILLAGE 2 PH 2A, ODESSA
2808 MURRAY PASS
Recently Sold
$1,080,000
House
4 bds · 3 ba · 2,588 sqft
STARKEY RANCH PRCL F PH 1, ODESSA
4534 NIGHT STAR TRAIL
Recently Sold
$1,018,369
House
5 bds · 4 ba · 3,545 sqft
STARKEY RANCH PARCEL B2 PB 85 PG 41 BLOCK 3 LOT 33, ODESSA
4203 BURDICK LOOP
Recently Sold
$1,350,000
House
5 bds · 4 ba · 3,461 sqft
STARKEY RANCH, ODESSA
4103 BONFIRE DRIVE

Market around this address

Live counts in the same area.
View all

The multiple listing information is provided by the Stellar MLS from a copyrighted compilation of listings. The compilation of listings and each individual listing are ©2026-present Stellar MLS. All Rights Reserved. The information provided is for consumers' personal, noncommercial use and may not be used for any purpose other than to identify prospective properties consumers may be interested in purchasing. All properties are subject to prior sale or withdrawal. All information provided is deemed reliable but is not guaranteed accurate, and should be independently verified. Listing courtesy of: RE/MAX ACTION FIRST OF FLORIDA