Sell Your Home
Get a free home valuation
Contact
Tell us about your needs
4978 HURLEY AVENUE

House For Sale
$309,000

BTC: 4.03921569

ETH: 128.75000000

2 days
4 bds
2 ba
2,200 sqft

Overview

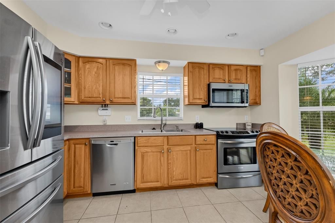
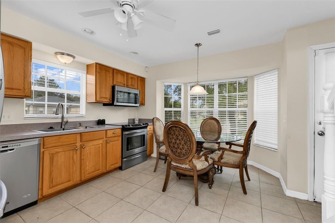
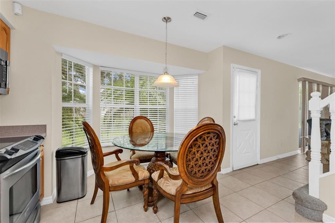
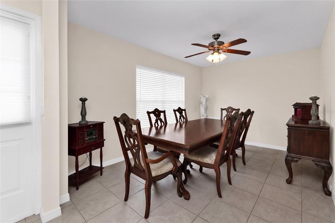
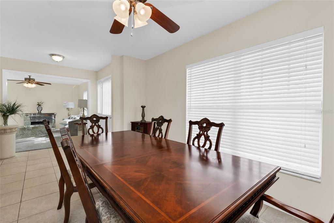
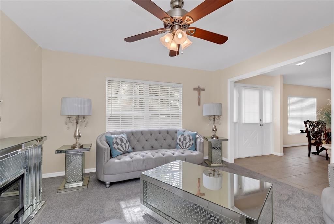
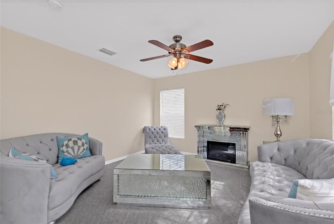
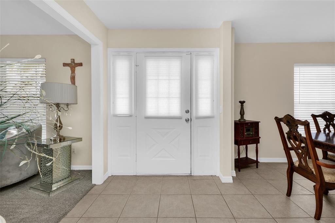
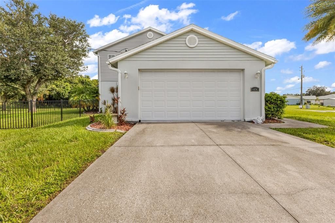
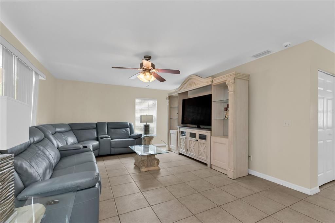
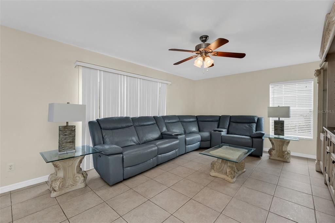
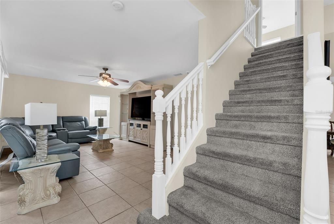
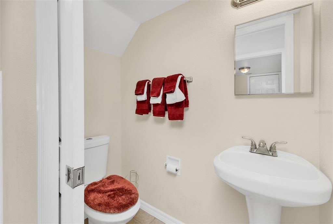
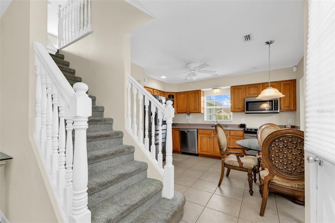
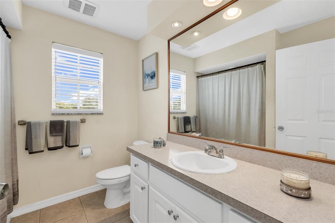
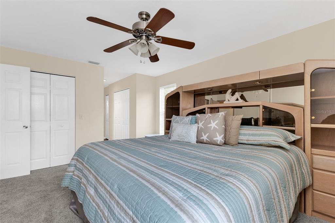
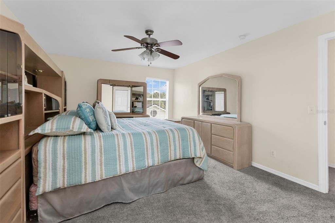
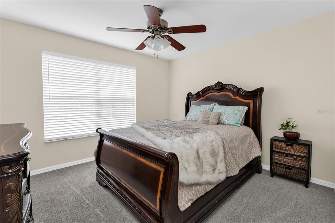
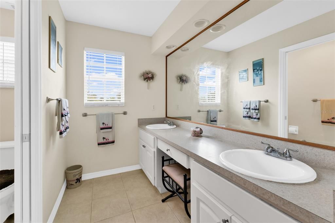
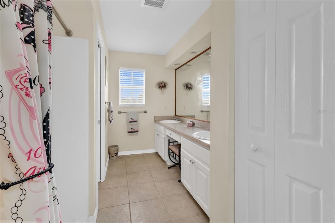
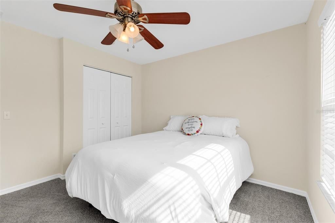
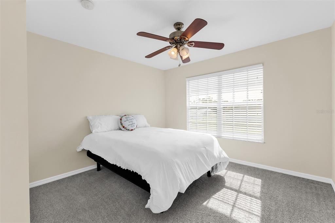
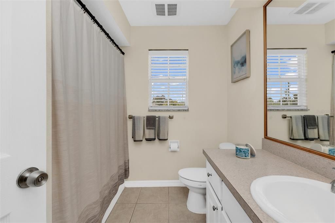
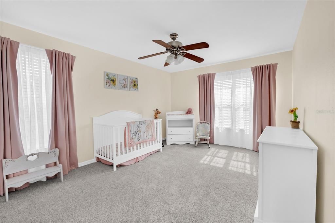
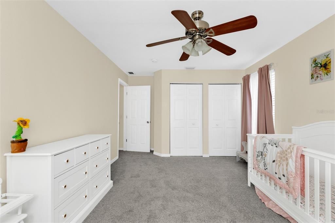
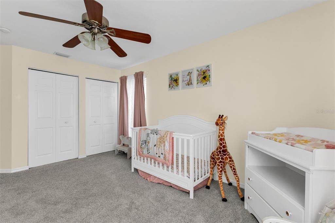
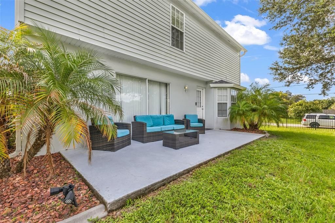
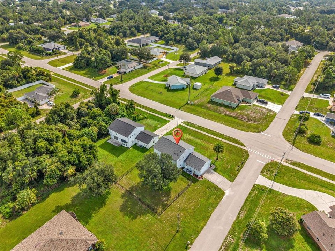
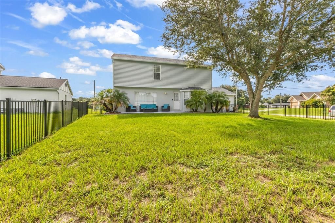
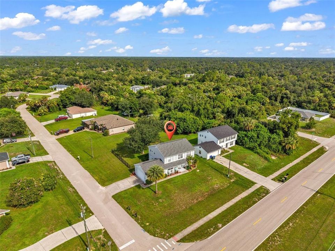
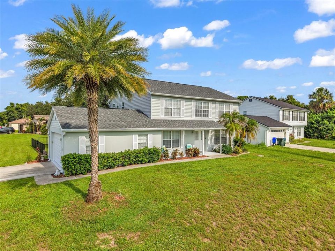
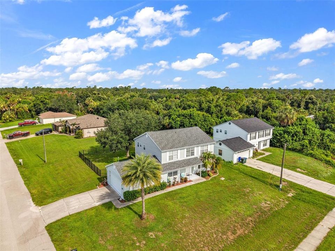
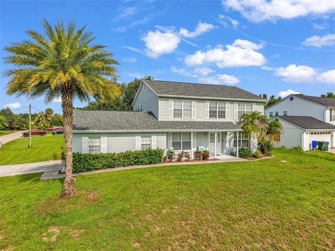
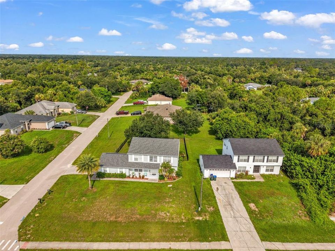
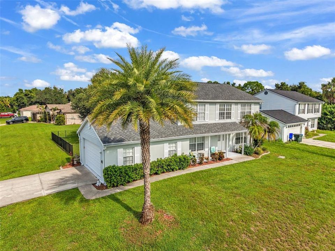
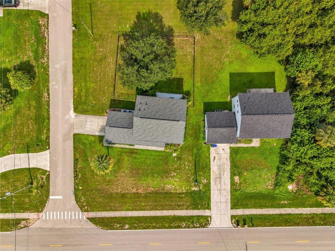
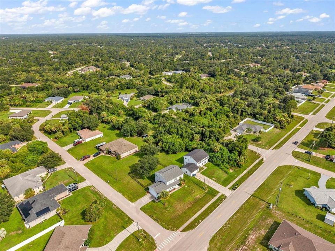
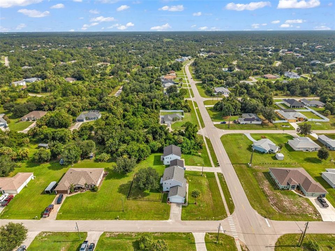
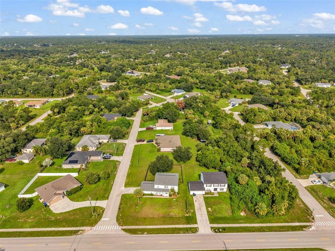
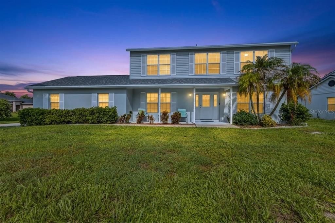
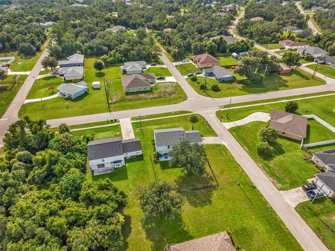
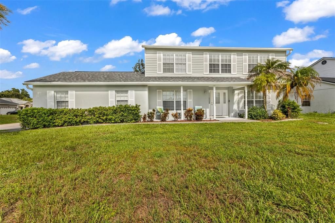
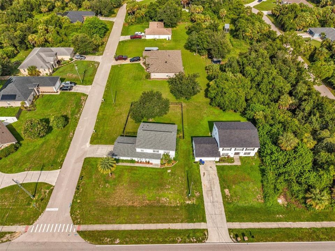
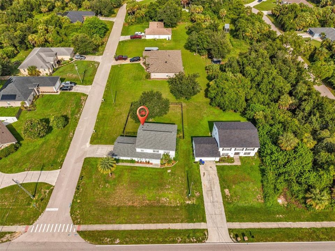
Welcome to this spacious two story home featuring 4 bedrooms and 2.5 bathrooms, offering plenty of room for comfortable living and entertaining. The home includes formal living and dining rooms, creating an inviting space for gatherings and special occasions. The eat-in kitchen is equipped with stainless steel appliances, and provides a functional layout for everyday cooking. 2-car side entry garage adds convenience and curb appeal, while the large fenced backyard offers plenty of space for outdoor activities, entertaining, pets, or simply relaxing. It has a practical floor plan, generous living spaces, and a private backyard, this home that makes it ideal for comfortable family living. Location is near shopping, restaurants and hospitals!
Location

Details

Type:
Residential
Parking:
No Data
Year Built:
2003
Lot:
0.24 Acres
Heating:
Central
Price/sqft:
$140
Cooling:
Central Air
HOA:
No Data

Valuation

Our model vs. what's actually selling nearby.
Estimate
$387,500
$259K – $495K
Confidence Low
List vs. estimate
$78K below estimate
List $309,000 · -20.3%
Our model says this listing is priced below recent comparable activity. Expect competition.
Price per sq ft
$140
-30.4% vs. city median $201
Based on
34 MLS comparables
Median of recent comparable listings. Sold comps use closing price, active listings use list price.

Highlights

Annual tax
$2,700
2025
Garage
2 car garage
Furnished
Negotiable
Pets
Allowed
All facts and features
  • Flooring

    • Carpet

    • Ceramic Tile

    Heating

    • Central

    Cooling

    • Central Air

    Appliances

    • Dishwasher

    • Disposal

    • Electric Water Heater

    • Microwave

    • Range

    • Refrigerator

    Other interior features

    • Built-in Features

    • Walk-In Closet(s)

    Bedrooms and bathrooms

    • Bedrooms: 4

    • Bathrooms: 1

    • Full bathrooms: 2

  • Property

    • Levels: Two

    • Exterior Features: None

    Lot

    • Lot: 0.24 Acres

    Other Property Information

    • Parcel Number: 1145117906

    • Zoning: RSF2

  • Type and style

    • Property Type: Residential

    • Property Sub Type: Single Family Residence

  • Utility

    • Electricity Connected

  • Other financial information

    • Annual tax amount: $2,700

  • Source details

    • MLS ID: C7529725

    Other facts

    • Construction Materials: Stucco

    • Foundation Details: Slab

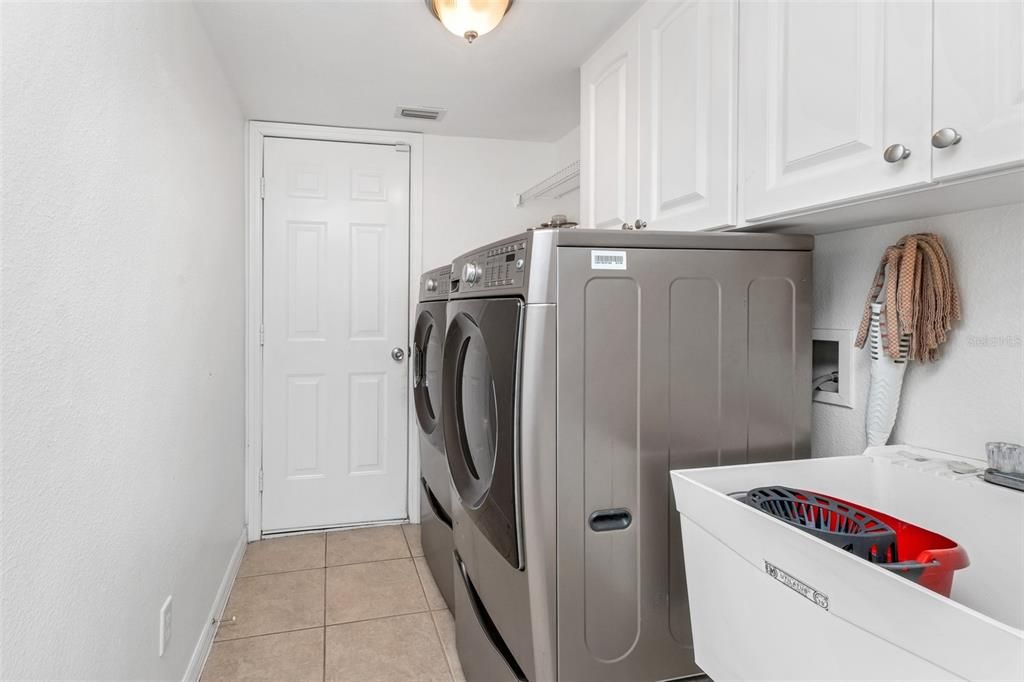
    • Laundry Features: Electric Dryer Hookup / Inside / Laundry Room / Washer Hookup

    • Lot Features: Corner Lot

    • Patio And Porch Features: Deck / Patio / Porch

    • Direction Faces: North

    • Garage Spaces: 2

    • Attached Garage: Yes

    • Garage: Yes

    • Living Area: 2200

    • Water Source: Public

    • Subdivision Name: PORT CHARLOTTE SUB 22

Private inquiry
Talk to the advisor on this listing.
Floor plans, HOA docs, off-market comparables, scheduling a private showing — one message, direct to the local specialist.

More like this

For Sale
$289,400
House
3 bds · 2 ba · 1,300 sqft
PORT CHARLOTTE SEC 051, PORT CHARLOTTE
1056 CAZENOVIA STREET
For Sale
$334,900
House
3 bds · 2 ba · 1,622 sqft
PORT CHARLOTTE SUB 34, NORTH PORT
3730 URIAH STREET
For Sale
$329,000
House
3 bds · 2 ba · 1,556 sqft
PORT CHARLOTTE SUB 21, NORTH PORT
2580 WALLER ROAD
New
For Sale
$232,900
Townhouse
3 bds · 2 ba · 1,608 sqft
TOWNS AT LAKESIDE, NORTH PORT
1158 JONAH DR
New
For Sale
$269,499
House
3 bds · 2 ba · 1,487 sqft
1540 - PORT CHARLOTTE SUB 12, NORTH PORT
3508 IMARI STREET
New
For Sale
$329,900
House
3 bds · 2 ba · 1,561 sqft
HERITAGE VILLAS AT HERITAGE OA, PORT CHARLOTTE
1276 WHITE OAK TRAIL UNIT 3
New
For Sale
$350,000
House
3 bds · 2 ba · 1,851 sqft
LAKESIDE PLANTATION, NORTH PORT
1550 SCARLETT AVENUE
New
For Sale
$280,000
House
4 bds · 3 ba · 1,518 sqft
PORT CHARLOTTE SUB 24, NORTH PORT
1116 DUSTIN ROAD

Market around this address

Live counts in the same area.
View all

The multiple listing information is provided by the Stellar MLS from a copyrighted compilation of listings. The compilation of listings and each individual listing are ©2026-present Stellar MLS. All Rights Reserved. The information provided is for consumers' personal, noncommercial use and may not be used for any purpose other than to identify prospective properties consumers may be interested in purchasing. All properties are subject to prior sale or withdrawal. All information provided is deemed reliable but is not guaranteed accurate, and should be independently verified. Listing courtesy of: RE/MAX PALM REALTY