Sell Your Home
Get a free home valuation
Contact
Tell us about your needs
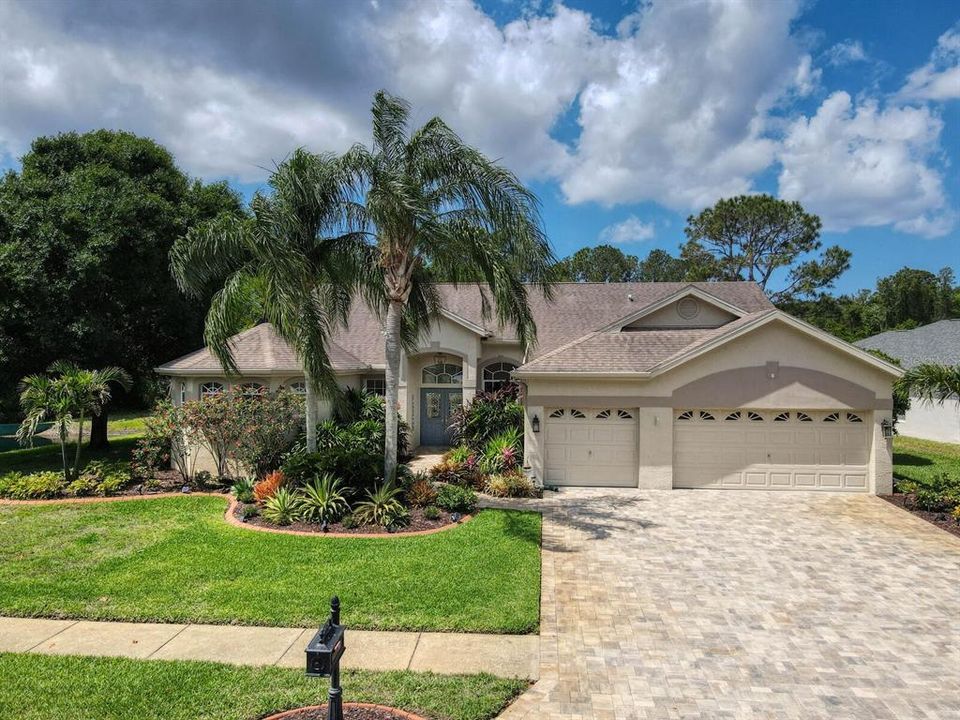
4978 KERNWOOD COURT

House Recently Sold
$790,000

BTC: 9.51807229

ETH: 324.83552632

Sold on: 2025-05-02
1 days
3 bds
3 ba
2,735 sqft

Overview

Exceptionally well maintained home on beautiful pond/conservation lot! Bright and airy floor plan best describes this beautiful pool home with volume ceilings that offers 3 bedrooms plus study and 3 baths. Lush tropical landscaping surrounds you as you approach the entryway. Step inside to the generously sized formal living and dining rooms. Gorgeous remodeled kitchen has ample counter top space adorned with exotic granite, lots of wood cabinetry, newer SS appliances, breakfast nook, and overlooks family room with wood burning fireplace. Primary bedroom with updated en suite bath has walk-in closet and double vanities. A second oversized bedroom on the opposite side of the home can used in the same manner with an en suite bathroom that leads to the pool. Third bedroom and bath has it's own wing. Open two sets of large sliders and step outside to a hard to find oversized pool and spa and enjoy the private setting this home has to offer. A remote controlled retractable awning allows for a cozy feel on the lanai and provides shade later in the day. Available turnkey! Located in Kylemont of Lansbrook, enjoy all the community amenities including 2 parks and playgrounds, miles of walking/biking trails, resident only waterfront complex with boat ramp to Lake Tarpon and day docks. Convenient to shopping, restaurants, John Chesnut Park and the Pinellas Trail extenion. A short drive to airports and our award winning beaches.

Location

Details

Type:
Residential
Parking:
No Data
Year Built:
1996
Lot:
0.33 Acres
Heating:
Central / Heat Pump
Price/sqft:
$287
Cooling:
Central Air
HOA:
$1,700

Valuation

Our model vs. what's actually selling nearby.
Estimate
$707,000
$587K – $810K
Confidence Low
List vs. estimate
$78K above estimate
List $785,000 · +11.0%
Our model says this listing is priced above recent comparable activity. Room to negotiate.
Price per sq ft
$287
+0.4% vs. city median $285
Based on
8 MLS comparables
Median of recent comparable listings. Sold comps use closing price, active listings use list price.

Highlights

Annual tax
$9,859
2024
HOA
$1,700/yr
Common Area Taxes
Pool
Gunite
View
Pool, Trees/Woods
Garage
3 car garage
Furnished
Negotiable
Pets
Allowed
All facts and features
  • Flooring

    • Laminate

    • Tile

    Heating

    • Central

    • Heat Pump

    Cooling

    • Central Air

    Appliances

    • Dishwasher

    • Disposal

    • Dryer

    • Range

    • Refrigerator

    • Solar Hot Water

    • Washer

    • Water Softener

    Other interior features

    • Cathedral Ceiling(s)

    • Ceiling Fan(s)

    • Eating Space In Kitchen

    • Kitchen/Family Room Combo

    • Living Room/Dining Room Combo

    • Solid Wood Cabinets

    • Split Bedroom

    • Stone Counters

    • Walk-In Closet(s)

    • Window Treatments

    Bedrooms and bathrooms

    • Bedrooms: 3

    • Full bathrooms: 3

  • Property

    • Levels: One

    • Pool Private: Yes

    • Exterior Features: Awning(s) / Irrigation System / Lighting / Sidewalk / Sliding Doors

    Lot

    • Lot: 0.33 Acres

    Other Property Information

    • Parcel Number: 212716472770000110

    • Zoning: RPD-5

  • Type and style

    • Property Type: Residential

    • Property Sub Type: Single Family Residence

  • Utility

    • Cable Connected

    • Electricity Connected

    • Public

    • Sewer Connected

    • Sprinkler Well

    • Street Lights

    • Water Connected

  • Other financial information

    • HOA: $1,700

    • HOA Frequency: Annually

    • Annual tax amount: $9,859

  • Source details

    • MLS ID: TB8371899

    Other facts

    • Construction Materials: Block / Stone

    • Foundation Details: Slab

    • Fireplace Features: Family Room / Wood Burning

    • Laundry Features: Inside / Laundry Room

    • Lot Features: In County / Private / Sidewalk / Unincorporated

    • Pool Features: Gunite / In Ground / Lighting / Outside Bath Access / Pool Sweep / Screen Enclosure

    • Direction Faces: East

    • Fireplace: Yes

    • Garage Spaces: 3

    • Attached Garage: Yes

    • Garage: Yes

    • Living Area: 2735

    • Water Source: Public

    • Lot Size Dimensions: 87 x 120

    • Subdivision Name: KYLEMONT

Private inquiry
Talk to the advisor on this listing.
Floor plans, HOA docs, off-market comparables, scheduling a private showing — one message, direct to the local specialist.

More like this

Recently Sold
$990,000
Commercial
0 room(s) · 4,844 sqft
SAFFORDS A P K, TARPON SPRINGS
301 E LEMON STREET UNIT C
Recently Sold
$725,000
House
4 bds · 2 ba · 2,660 sqft
BRIARWICK HOMEOWNERS ASSOCIATION, INC, PALM HARBOR
3143 EDGEMOOR DRIVE
Recently Sold
$736,161
Townhouse
3 bds · 3 ba · 2,281 sqft
INNISBROOK PRCL L PH 1 & 3, PALM HARBOR
1956 HILLSONG TERRACE
Recently Sold
$855,000
House
5 bds · 4 ba · 3,833 sqft
TARPON WOODS 2ND ADD REP, PALM HARBOR
3480 TANGLEWOOD TRAIL
Recently Sold
$675,000
House
4 bds · 2 ba · 2,122 sqft
OAKLAKE VILLAGE AT WOODFIELD PH I, TARPON SPRINGS
413 WATERFORD CIRCLE W
Recently Sold
$630,000
House
3 bds · 2 ba · 2,878 sqft
VILLAS AT CYPRESS RUN-WEST, TARPON SPRINGS
2621 ROYAL LIVERPOOL DRIVE
Recently Sold
$732,000
House
4 bds · 3 ba · 2,734 sqft
ESTATES AT COBBS LANDING THE PH II, PALM HARBOR
3393 SHORELINE DRIVE
Recently Sold
$889,000
House
5 bds · 3 ba · 2,762 sqft
PINNACLE AT COBBS LANDING, PALM HARBOR
2158 SUMMIT WAY

Market around this address

Live counts in the same area.
View all

The multiple listing information is provided by the Stellar MLS from a copyrighted compilation of listings. The compilation of listings and each individual listing are ©2026-present Stellar MLS. All Rights Reserved. The information provided is for consumers' personal, noncommercial use and may not be used for any purpose other than to identify prospective properties consumers may be interested in purchasing. All properties are subject to prior sale or withdrawal. All information provided is deemed reliable but is not guaranteed accurate, and should be independently verified. Listing courtesy of: COLDWELL BANKER REALTY