Sell Your Home
Get a free home valuation
Contact
Tell us about your needs
4995 58TH AVENUE S

House For Sale
$1,999,999

BTC: 23.33176622

ETH: 754.71660377

6 days
Waterfront
4 bds
3 ba
2,847 sqft

Overview

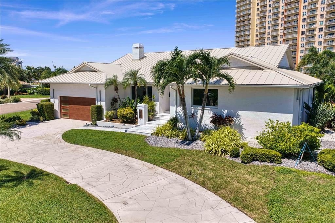
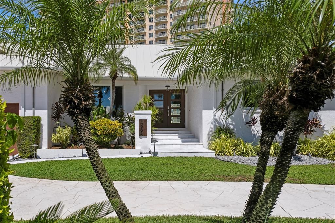
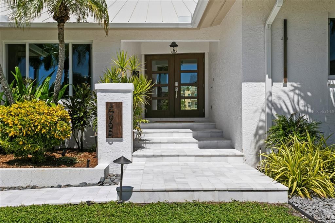
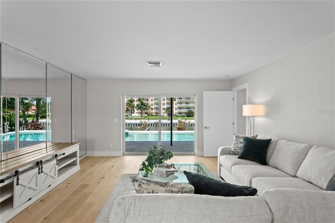
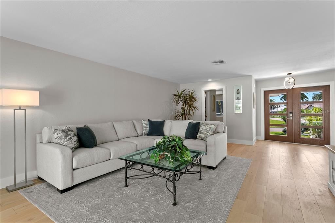
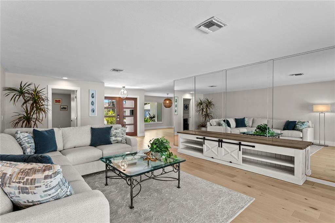
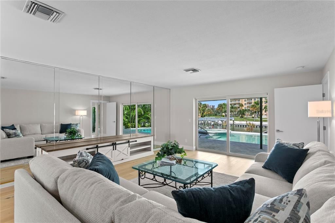
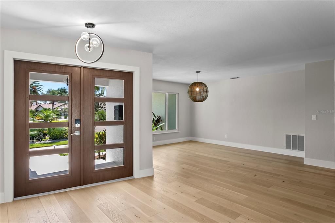
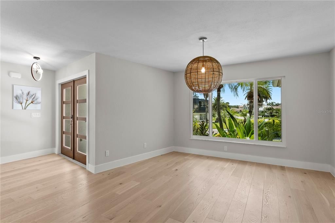
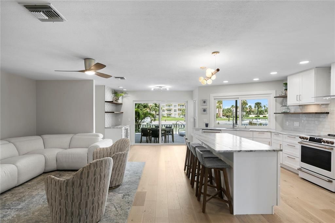
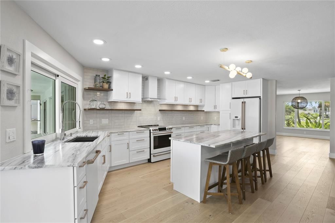
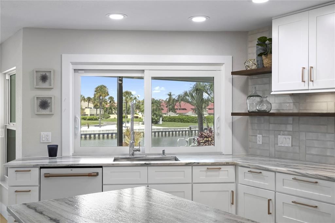
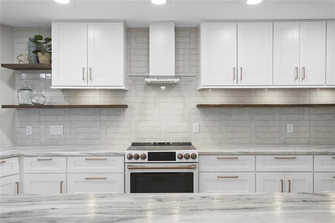
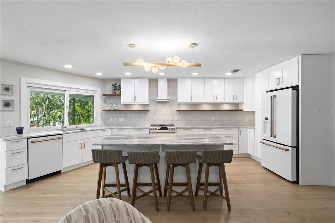
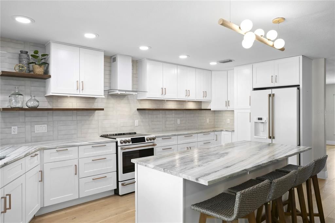
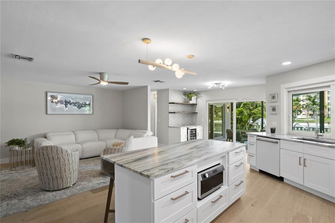
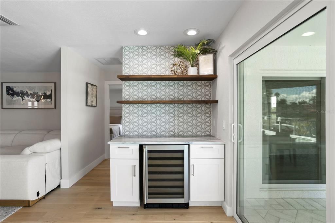
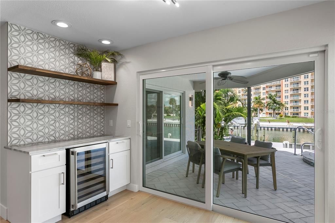
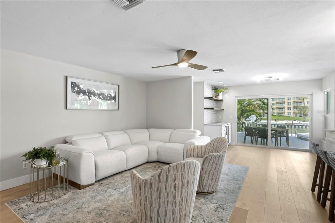
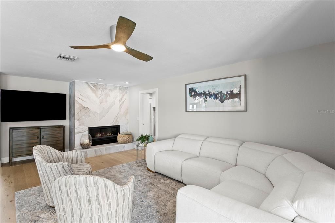
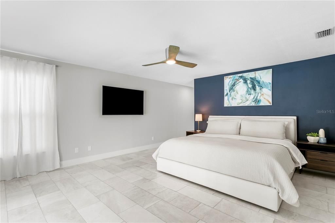
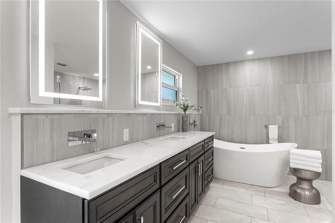
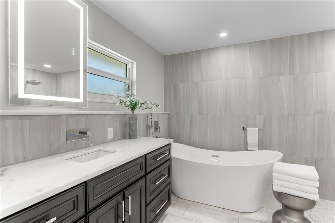
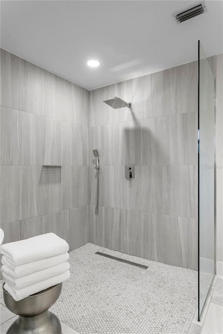
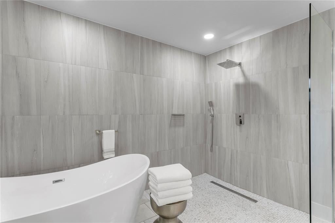
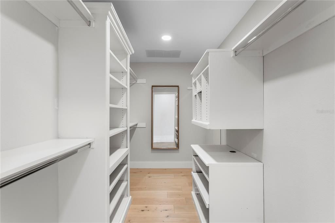
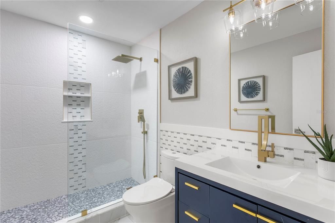
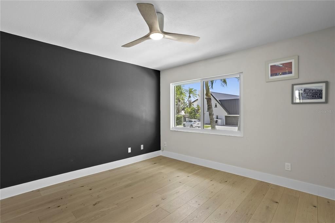
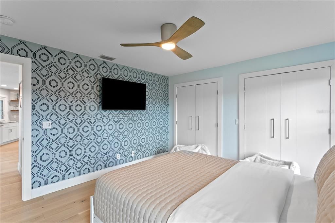
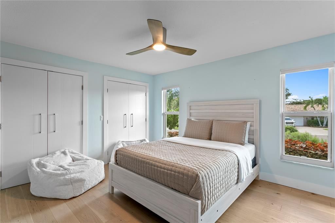
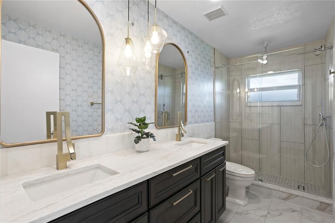
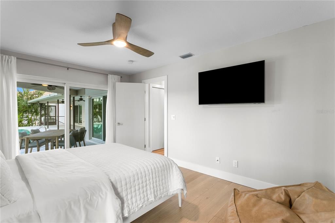
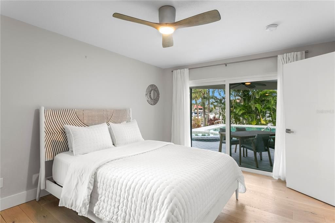
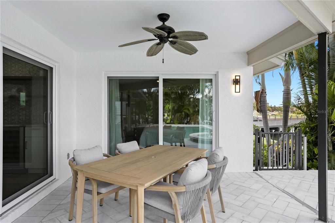
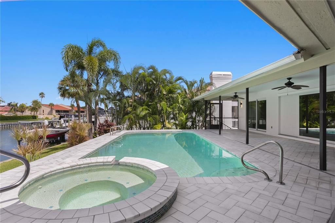
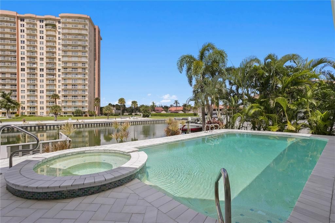
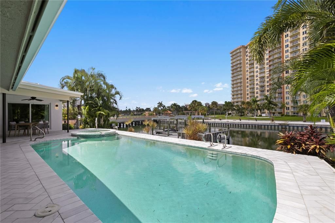
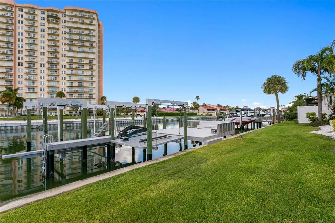
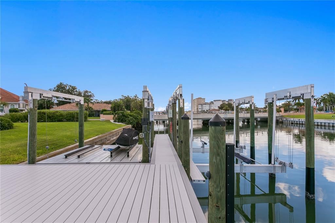
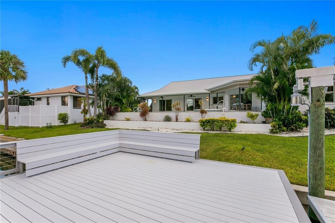
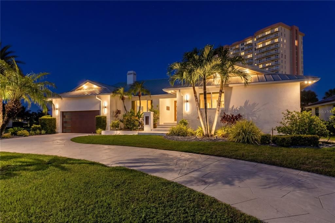
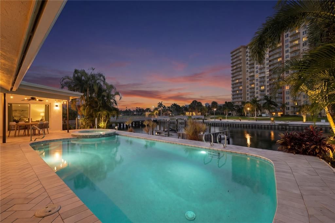
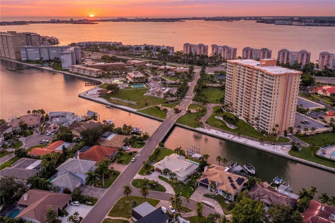
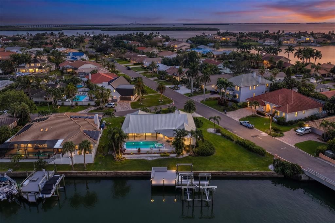
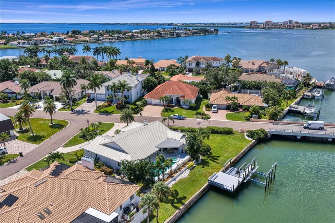
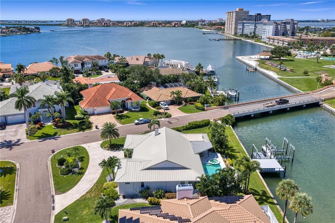
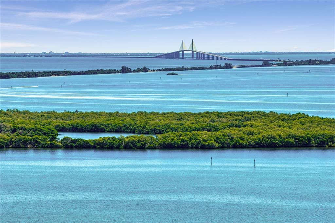
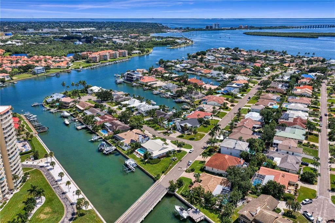
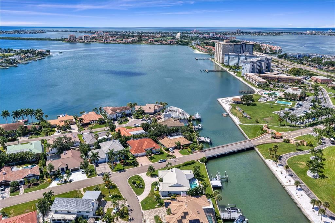
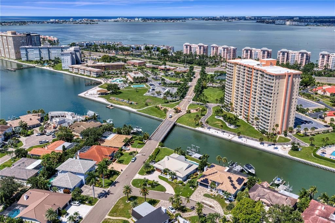
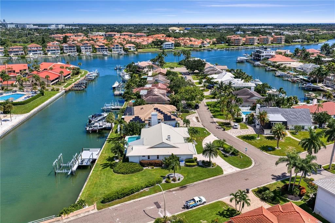
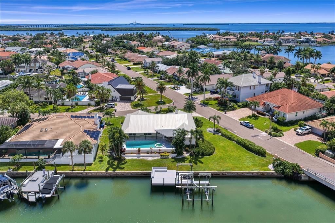
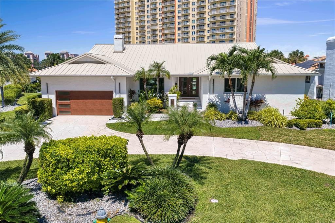
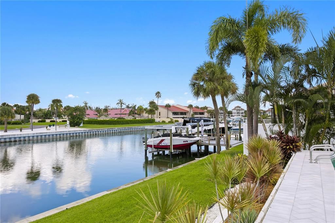
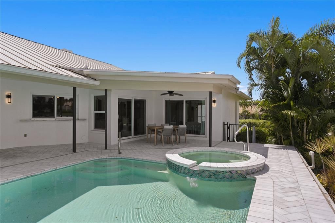
Experience exclusive waterfront living in Bayway Isles, one of St. Petersburg’s premier 24-hour guard-gated communities. Beautifully renovated and thoughtfully updated, this single-story waterfront residence offers 4 bedrooms, 3 full baths and 2,847 square feet of living space with a private pool, spa and deep-water boating access. The interior has been redesigned in a contemporary transitional style with an open, flowing floor plan connecting the kitchen, family room and outdoor living areas. The kitchen features solid wood cabinetry, stone countertops, premium appliances, a wine refrigerator and generous storage. Separate formal living and dining rooms provide additional entertaining space, while the family room features a fireplace and opens toward the pool and waterfront. Hurricane-impact windows and carefully selected finishes complement the renovated interior. The split-bedroom floor plan provides privacy for the primary suite, while three additional bedrooms and two full baths offer comfortable accommodations for family and guests. An interior laundry room, two-car garage and circular driveway add functionality to the single-level design. Outdoor living is centered around the private in-ground pool, spa and waterfront. A newer 433-square-foot dock is equipped with both a boat lift and Jet Ski lift. Deep-water access with no fixed bridges provides easy access for boating, fishing and exploring the surrounding Gulf waterways directly from home. Additional improvements include a metal roof and mature tropical landscaping. Set on a .37-acre corner lot, this renovated Bayway Isles residence combines single-story living, extensive renovations, private pool and spa, deep-water access and substantial private dockage in an exceptional St. Petersburg waterfront setting.
Location

Details

Type:
Residential
Parking:
Circular Driveway / Driveway / Garage Door Opener
Year Built:
1987
Lot:
0.37 Acres
Heating:
Central / Electric / Zoned
Price/sqft:
$702
Cooling:
Central Air / Zoned
HOA:
$1,392

Valuation

Our model vs. what's actually selling nearby.
Estimate
$1,100,000
$775K – $2.3M
Confidence Low
List vs. estimate
$899K above estimate
List $1,999,999 · +81.8%
Our model says this listing is priced above recent comparable activity. Room to negotiate.
Price per sq ft
$702
+111.0% vs. city median $332
Based on
7 MLS comparables
Median of recent comparable listings. Sold comps use closing price, active listings use list price.

Highlights

Annual tax
$40,474
2025
HOA
$1,392/yr
24-Hour Guard, Common Area Taxes, Escrow Reserves Fund
Pool
Gunite
View
Water
Waterfront
Canal - Saltwater
Garage
2 car garage
Pets
Number Limit
All facts and features
  • Flooring

    • Tile

    • Hardwood

    Heating

    • Central

    • Electric

    • Zoned

    Cooling

    • Central Air

    • Zoned

    Appliances

    • Dishwasher

    • Disposal

    • Dryer

    • Electric Water Heater

    • Microwave

    • Range Hood

    • Refrigerator

    • Washer

    • Wine Refrigerator

    Other interior features

    • Accessibility Features

    • Attic Fan

    • Eating Space In Kitchen

    • Kitchen/Family Room Combo

    • Open Floorplan

    • Primary Bedroom Main Floor

    • Thermostat

    • Walk-In Closet(s)

    Bedrooms and bathrooms

    • Bedrooms: 4

    • Full bathrooms: 3

  • Parking

    • Circular Driveway

    • Driveway

    • Garage Door Opener

    Property

    • Levels: One

    • Pool Private: Yes

    • Exterior Features: Irrigation System / Lighting / Rain Gutters / Sliding Doors

    Lot

    • Lot: 0.37 Acres

    Other Property Information

    • Parcel Number: 093216056340031040

  • Type and style

    • Property Type: Residential

    • Property Sub Type: Single Family Residence

  • Utility

    • Cable Available

    • Electricity Connected

    • Public

    • Sewer Connected

    • Street Lights

    • Underground Utilities

    • Water Connected

  • Other financial information

    • HOA: $1,392

    • HOA Frequency: Annually

    • Annual tax amount: $40,474

  • Source details

    • MLS ID: TB8551697

    Other facts

    • Construction Materials: Block / Stucco

    • Foundation Details: Slab

    • Fireplace Features: Family Room

    • Laundry Features: Inside / Laundry Room

    • Lot Features: Corner Lot / City Lot / Oversized Lot

    • Patio And Porch Features: Deck / Patio

    • Pool Features: Gunite / Heated / In Ground

    • Direction Faces: Northeast

    • Waterfront: Yes

    • Fireplace: Yes

    • Water Body Name: BOCA CIEGA BAY

    • Garage Spaces: 2

    • Attached Garage: Yes

    • Garage: Yes

    • Living Area: 2847

    • Water Source: Public

    • Lot Size Dimensions: 104 x 137

    • Subdivision Name: BAYWAY ISLES

Private inquiry
Talk to the advisor on this listing.
Floor plans, HOA docs, off-market comparables, scheduling a private showing — one message, direct to the local specialist.

More like this

For Sale
$2,099,000
Condo/Co-op
2 bds · 3 ba · 1,935 sqft
ART HOUSE, ST PETERSBURG
275 1ST AVENUE S UNIT 3603
For Sale
$2,299,000
Condo/Co-op
2 bds · 3 ba · 1,935 sqft
ART HOUSE, ST PETERSBURG
275 1ST AVENUE S UNIT 3803
For Sale
$2,399,000
Condo/Co-op
3 bds · 3 ba · 2,167 sqft
ART HOUSE, ST PETERSBURG
275 1ST AVENUE S UNIT 3206
For Sale
$2,595,000
Condo/Co-op
4 bds · 3 ba · 3,162 sqft
QUIET COVE CONDO, TIERRA VERDE
455 PINELLAS BAYWAY S UNIT 3A
For Sale
$1,999,000
Condo/Co-op
2 bds · 3 ba · 1,935 sqft
ART HOUSE CONDO, ST PETERSBURG
275 1ST AVENUE S UNIT 2903
For Sale
$2,400,000
House
3 bds · 4 ba · 2,800 sqft
BAYWAY ISLES, ST PETERSBURG
5962 LEELAND STREET S
For Sale
$1,499,000
Multi-family
10 bds · 4,766 sqft
VETERAN PARK, GULFPORT
5025 28TH AVENUE S
For Sale
$1,565,500
House
3 bds · 4 ba · 2,980 sqft
BRUNSON-DOWELL SUB 1, GULFPORT
2624 QUINCY STREET S

Market around this address

Live counts in the same area.
View all

The multiple listing information is provided by the Stellar MLS from a copyrighted compilation of listings. The compilation of listings and each individual listing are ©2026-present Stellar MLS. All Rights Reserved. The information provided is for consumers' personal, noncommercial use and may not be used for any purpose other than to identify prospective properties consumers may be interested in purchasing. All properties are subject to prior sale or withdrawal. All information provided is deemed reliable but is not guaranteed accurate, and should be independently verified. Listing courtesy of: COMPASS FLORIDA LLC