Sell Your Home
Get a free home valuation
Contact
Tell us about your needs

500 WOODSTORK LANE

House Recently Sold
$850,000

BTC: 10.24096386

ETH: 349.50657895

Sold on: 2025-09-24
7 days
3 bds
3 ba
2,702 sqft

Overview

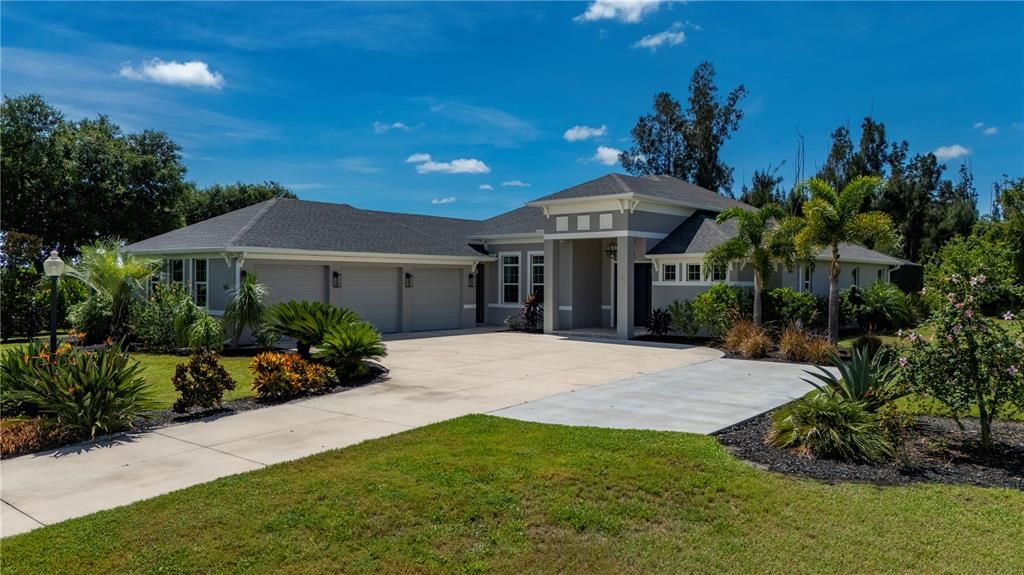
Virtually Staged. Beyond the gates of Peace River Club, a private enclave blending the charm of Old Florida with the elegance of country estate living, lies a home that captures both sophistication and a sense of retreat. Here, winding streets lined with new estate-style residences lead to wide skies and peaceful preserves, while the water calls from your assigned boat slip-just to explore the back waters of Charlotte Harbor and the Peace River or for day trips to the Gulf of Mexico and its world-class fishing waters. Built in 2021, this 3 bedroom plus den, 3 bath pool home was designed for entertaining at its best. Inside, soaring 12-foot ceilings—both tray and coffered—feature striking contrast-painted insets, while 8-foot doors further enhance the scale of each room. Triple pocket sliding glass doors seamlessly blend the living area with the outdoors, expanding the sense of space and bringing natural light across every detail. At the heart of the home, the chef’s kitchen is an entertainer’s focal point. A 7.5-foot center island offers a generous stage for culinary creations or casual dining, while an L-shaped counter with its own wine refrigerator makes the perfect buffet-style serving station. Viking appliances elevate every meal-including a 6-burner gas stove, built-in microwave, convection oven, warming oven, a 72” refrigerator/freezer, and additional wine refrigeration. Upgraded granite counters, a stylish tile backsplash, and tall cabinetry frame the space with beauty and function. The master suite is a sanctuary, complete with tray ceiling, dual walk-in closets, and a spa-worthy bath. Here, a wraparound walk-in shower with a large bench invites relaxation, while thoughtful details make everyday living feel indulgent. Two additional spacious guest rooms, each with their own updated baths, offer comfort and privacy. Outdoors, lush landscaping sets the tone for resort-style living. The southern-facing lanai is screened with fine 20/20 mesh to keep even no-see-ums away, and it showcases a heated saltwater pool and spa as the centerpiece. The patio is already plumbed and fitted with a 42” Viking exhaust hood—ready for you to design a covered summer kitchen and entertain guests poolside. Practical features abound as well: a Generac propane generator powered by a 500-gallon underground tank, an epoxy-finished garage air conditioned 3 car garage, with oversized 9-foot-wide doors for large trucks or boats, a lawn/garden irrigation system, and USB outlets thoughtfully placed throughout. Security and peace of mind come built-in with PGT impact windows and doors, a whole-home R.O. water system, and a full exterior surveillance system. Peace River Club itself is more than a neighborhood-it’s a destination. A deed-restricted, gated community with a clubhouse, boat ramp, hibachi grills, and covered picnic areas along the water, it offers the rare balance of privacy, natural beauty, and connection. Just minutes from Punta Gorda’s historic downtown, dining, and shopping, this is where “home” becomes a lifestyle.

Location

Details

Type:
Residential
Parking:
Covered / Garage Door Opener / Golf Cart Garage / Golf Cart Parking / Oversized
Year Built:
2021
Lot:
1.02 Acres
Heating:
Central / Electric / Propane
Price/sqft:
$329
Cooling:
Central Air
HOA:
$100

Highlights

Annual tax
$9,096
2024
HOA
$100/mo
Maintenance Grounds
Pool
Gunite
View
Garden, Pool
Garage
3 car garage
Pets
Allowed
All facts and features
  • Flooring

    • Porcelain Tile

    Heating

    • Central

    • Electric

    • Propane

    Cooling

    • Central Air

    Appliances

    • Bar Fridge

    • Built-In Oven

    • Convection Oven

    • Dishwasher

    • Electric Water Heater

    • Microwave

    • Range

    • Refrigerator

    • Whole House R.O. System

    • Wine Refrigerator

    Other interior features

    • Built-in Features

    • Ceiling Fan(s)

    • Coffered Ceiling(s)

    • Crown Molding

    • Eating Space In Kitchen

    • High Ceilings

    • Open Floorplan

    • Primary Bedroom Main Floor

    • Solid Surface Counters

    • Solid Wood Cabinets

    • Split Bedroom

    • Stone Counters

    • Thermostat

    • Tray Ceiling(s)

    • Vaulted Ceiling(s)

    • Walk-In Closet(s)

    Bedrooms and bathrooms

    • Bedrooms: 3

    • Full bathrooms: 3

  • Parking

    • Covered

    • Garage Door Opener

    • Golf Cart Garage

    • Golf Cart Parking

    • Oversized

    Property

    • Levels: One

    • Pool Private: Yes

    • Exterior Features: Irrigation System / Lighting / Private Mailbox / Rain Gutters / Sliding Doors

    Lot

    • Lot: 1.02 Acres

    Other Property Information

    • Parcel Number: 402312103005

    • Zoning: RSF3.5

  • Type and style

    • Property Type: Residential

    • Property Sub Type: Single Family Residence

  • Utility

    • BB/HS Internet Available

    • Cable Available

    • Electricity Available

    • Electricity Connected

    • Phone Available

    • Propane

    • Sprinkler Well

    • Street Lights

    • Water Available

    • Water Connected

  • Other financial information

    • HOA: $100

    • HOA Frequency: Monthly

    • Annual tax amount: $9,097

  • Source details

    • MLS ID: C7513561

    Other facts

    • Construction Materials: Block / Concrete / Stucco

    • Foundation Details: Other / Slab

    • Laundry Features: Inside / Laundry Room / Washer Hookup

    • Lot Features: Cleared / Corner Lot / Greenbelt / In County / Landscaped / Level / Oversized Lot

    • Patio And Porch Features: Covered / Patio / Porch / Screened

    • Pool Features: Gunite / Heated / In Ground / Salt Water / Screen Enclosure / Self Cleaning

    • Window Features: Blinds / Storm Window(s)

    • Direction Faces: North

    • Garage Spaces: 3

    • Attached Garage: Yes

    • Garage: Yes

    • Living Area: 2702

    • Water Source: Private / Well

    • Subdivision Name: PEACE RIVER CLUB

Private inquiry
Talk to the advisor on this listing.
Floor plans, HOA docs, off-market comparables, scheduling a private showing — one message, direct to the local specialist.

More like this

Recently Sold
$625,000
House
3 bds · 3 ba · 1,909 sqft
HRBR HEIGHTS, PUNTA GORDA
27353 VOYAGEUR DRIVE
Recently Sold
$630,000
House
4 bds · 3 ba · 2,611 sqft
RIDGE HARBOR 1ST ADD, PUNTA GORDA
30108 CEDAR ROAD
New
Recently Sold
$710,000
House
4 bds · 2 ba · 2,503 sqft
HARBOUR OAKS, PUNTA GORDA
1139 HARBOUR GLEN PLACE
New
Recently Sold
$600,000
House
4 bds · 3 ba · 2,596 sqft
HRBR HEIGHTS, PUNTA GORDA
27300 SAN CARLOS DRIVE
New
Recently Sold
$835,000
House
3 bds · 2 ba · 2,157 sqft
PALM SHORES, PUNTA GORDA
28426 SABAL PALM DRIVE
New
Recently Sold
$755,000
House
3 bds · 2 ba · 2,157 sqft
HARBOUR HEIGHTS, PUNTA GORDA
27318 SAN CARLOS DRIVE
New
Recently Sold
$939,900
House
3 bds · 3 ba · 3,355 sqft
ACREAGE & UNREC, PUNTA GORDA
1931 HUNTER CREEK DRIVE
Recently Sold
$660,000
House
3 bds · 2 ba · 2,167 sqft
PALM SHORES, PUNTA GORDA
28426 SABAL PALM DRIVE

Market around this address

Live counts in the same area.
View all

The multiple listing information is provided by the Stellar MLS from a copyrighted compilation of listings. The compilation of listings and each individual listing are ©2026-present Stellar MLS. All Rights Reserved. The information provided is for consumers' personal, noncommercial use and may not be used for any purpose other than to identify prospective properties consumers may be interested in purchasing. All properties are subject to prior sale or withdrawal. All information provided is deemed reliable but is not guaranteed accurate, and should be independently verified. Listing courtesy of: RE/MAX HARBOR REALTY