Sell Your Home
Get a free home valuation
Contact
Tell us about your needs
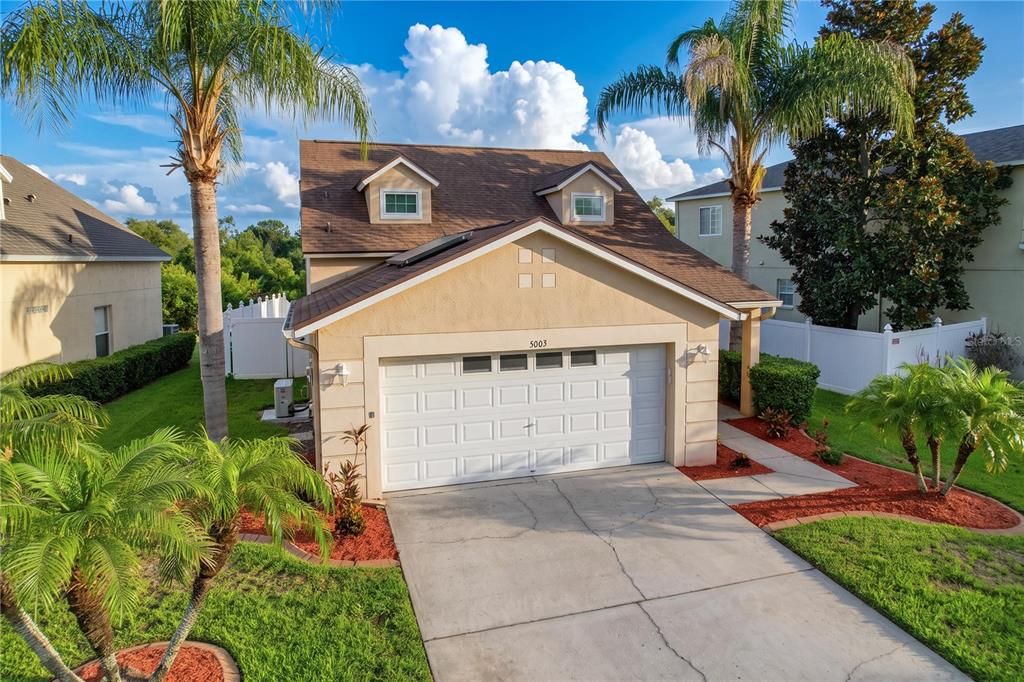
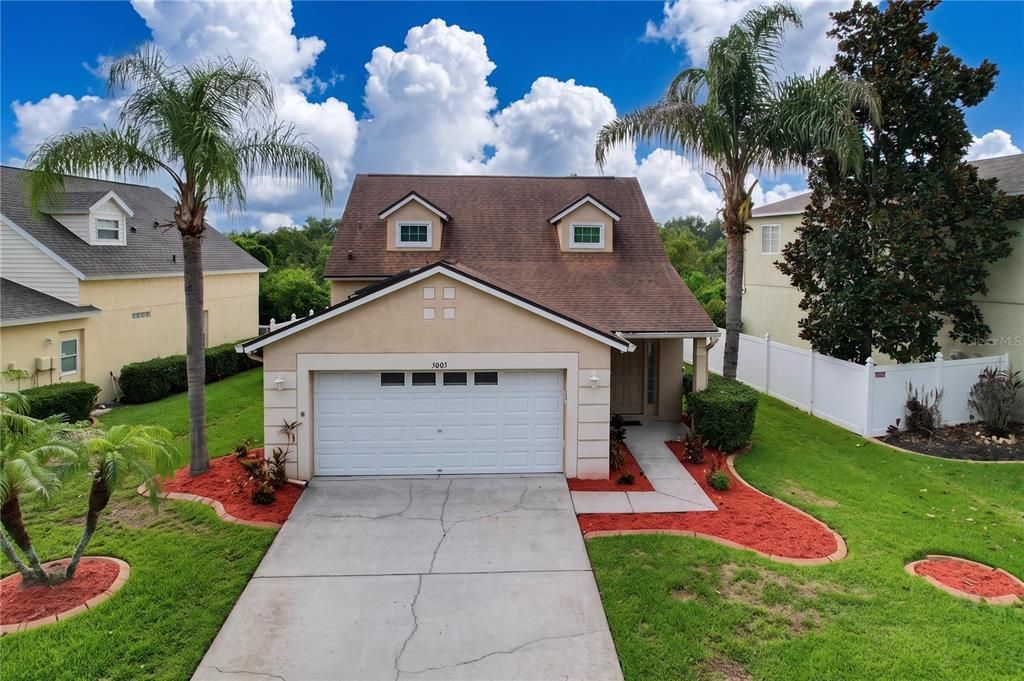
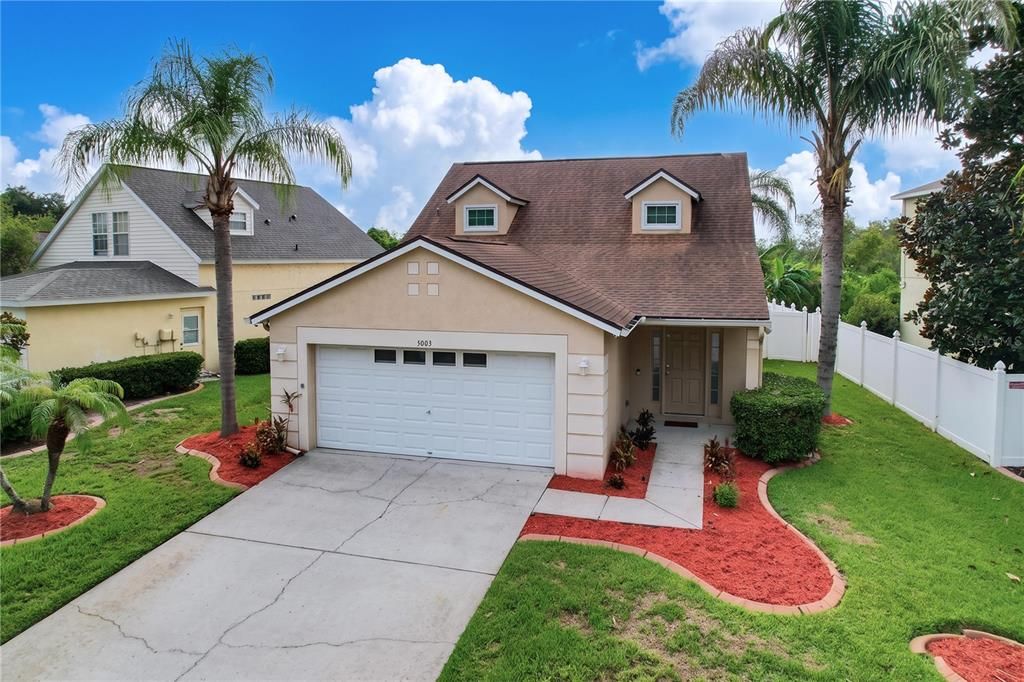
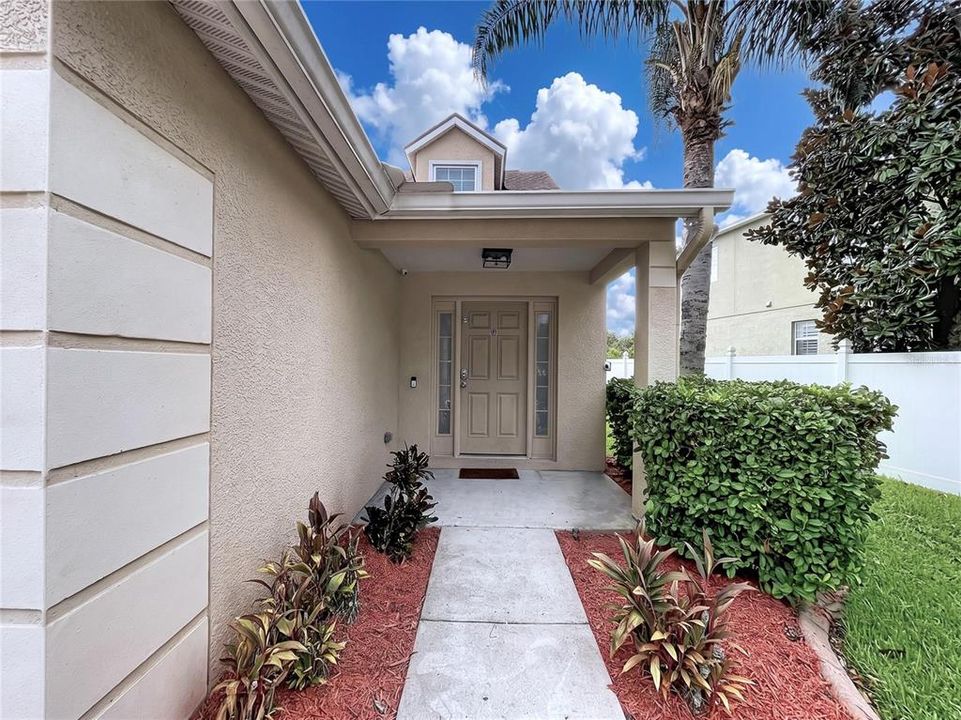
5003 PRAIRIE VIEW WAY

House For Sale
$367,500

BTC: 5.63823259

ETH: 193.15267208

10 days
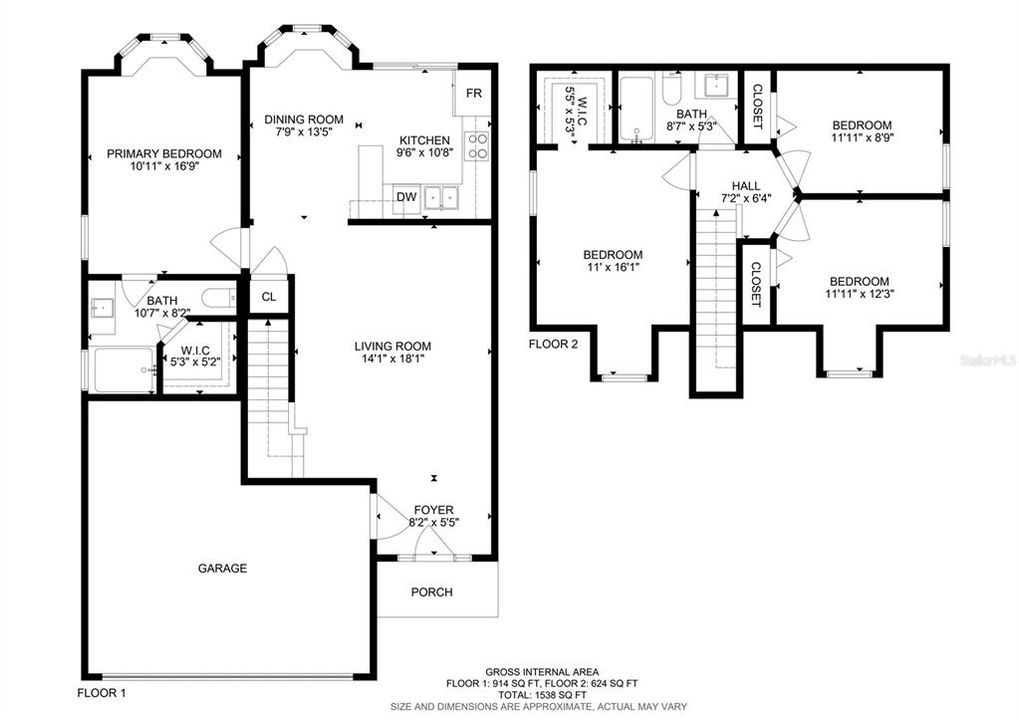
4 bds
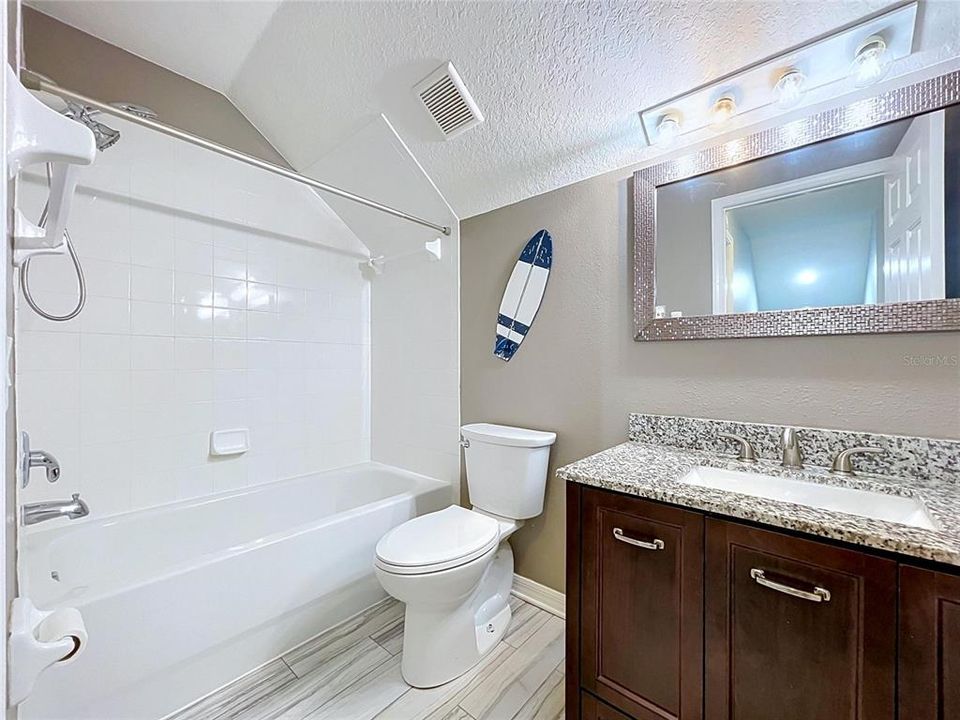
2 ba
1,494 sqft

Overview

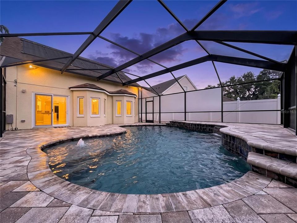
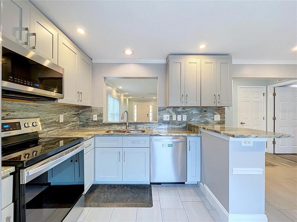
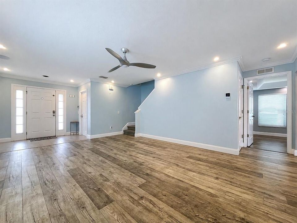
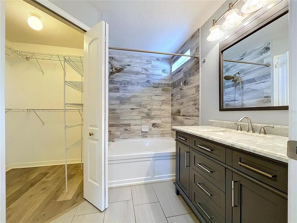
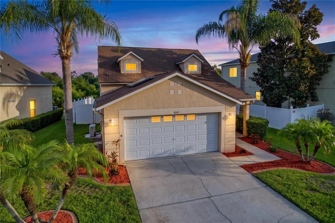
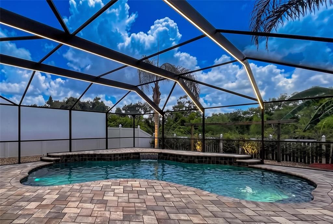
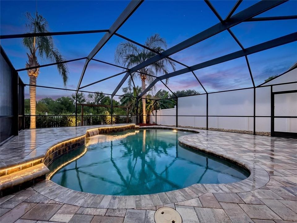
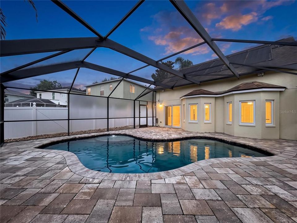
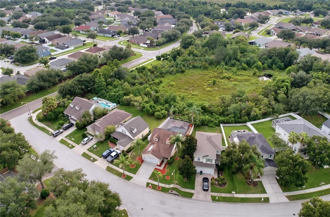
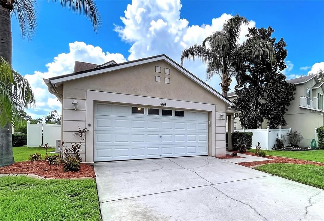
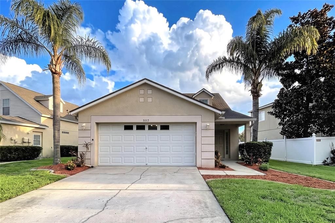
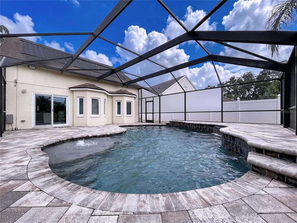
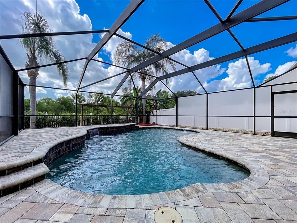
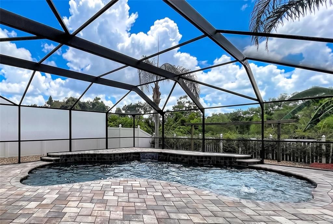
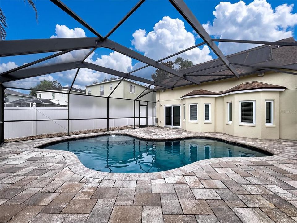
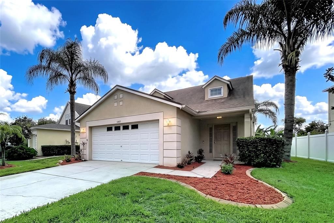
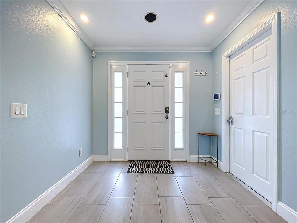
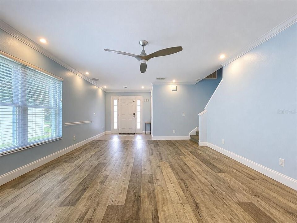
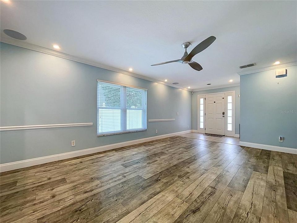
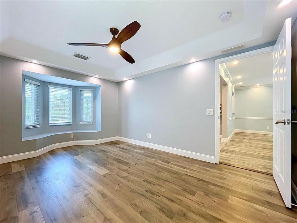
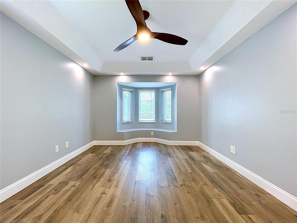
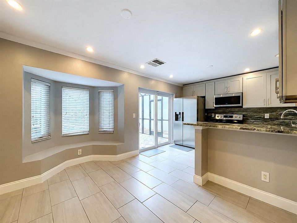
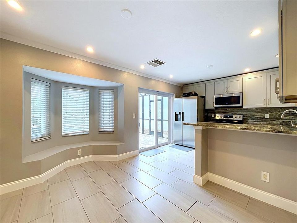
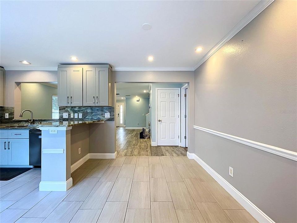
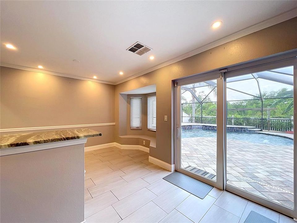
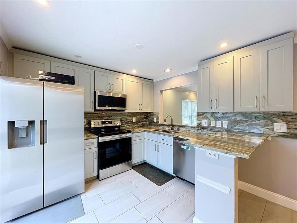
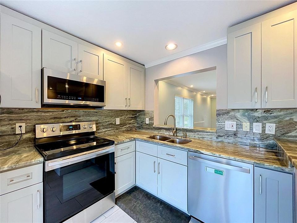
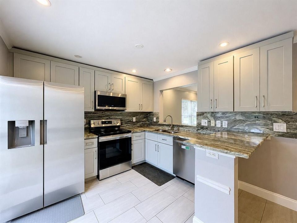
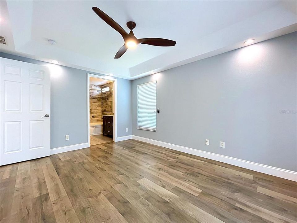
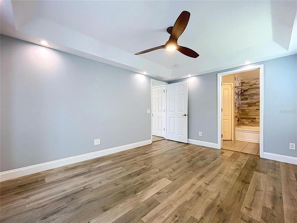
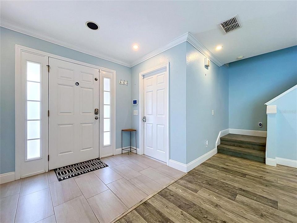
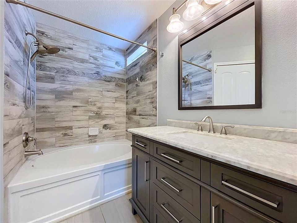
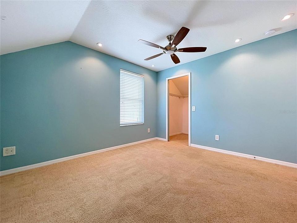
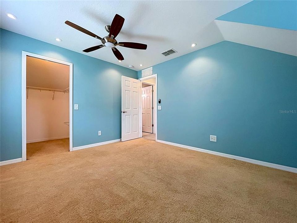
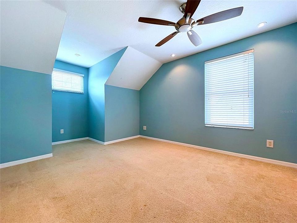
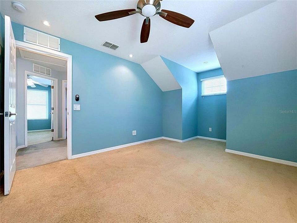
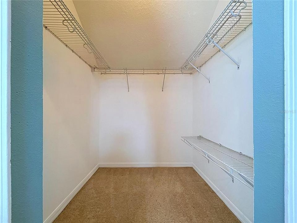
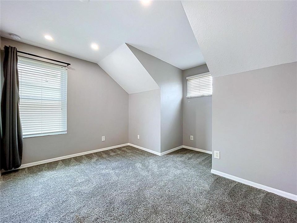
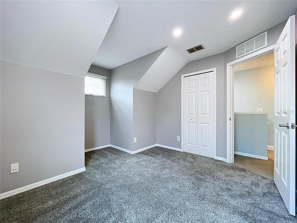
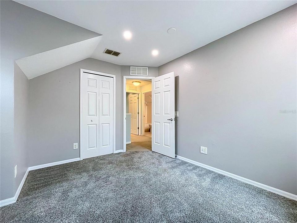
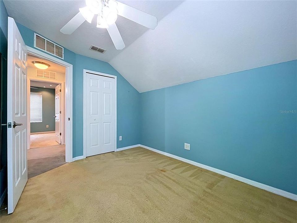
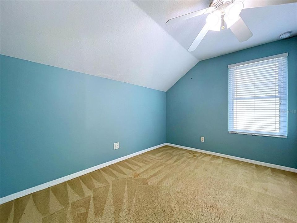
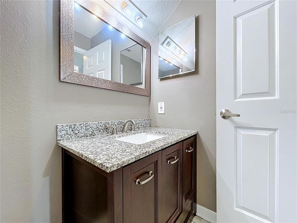
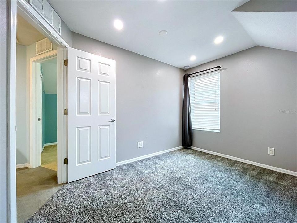
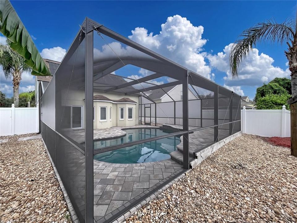
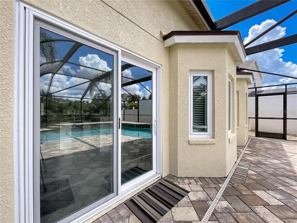
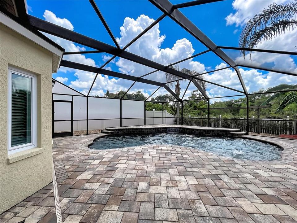
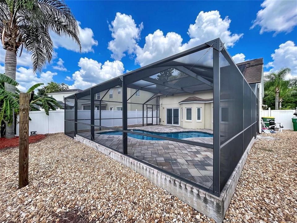
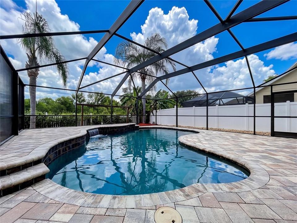
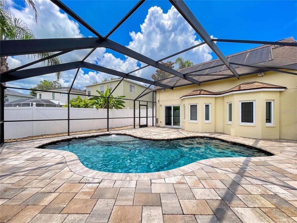
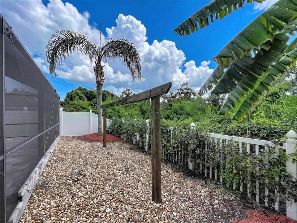
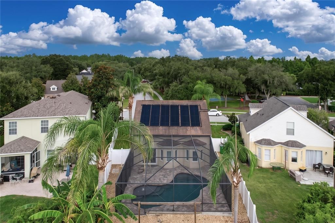
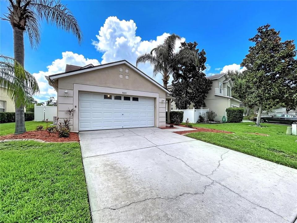
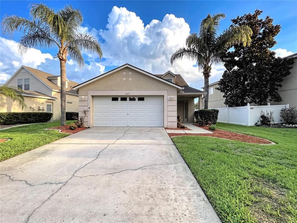
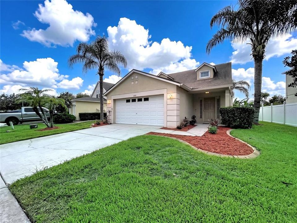
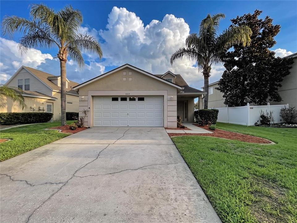
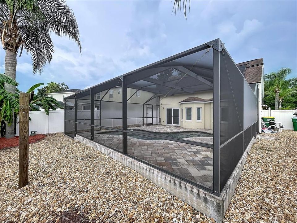
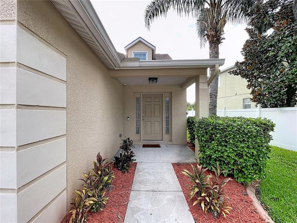
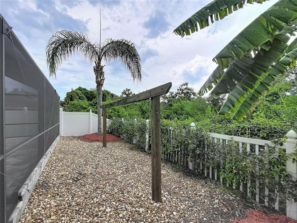
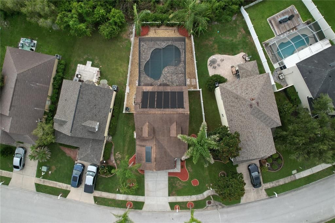
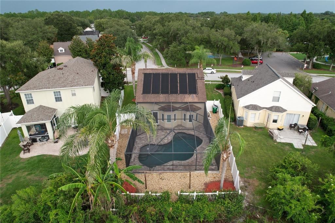
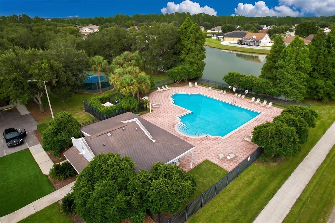
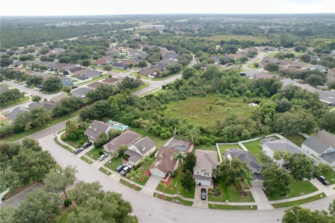
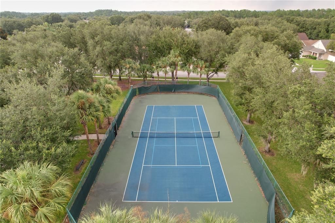
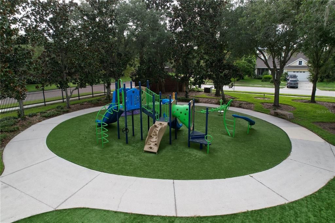
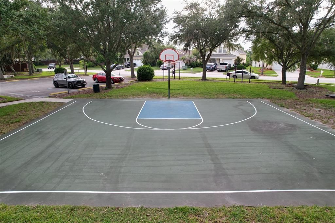
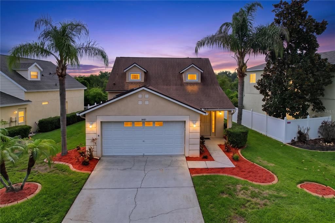
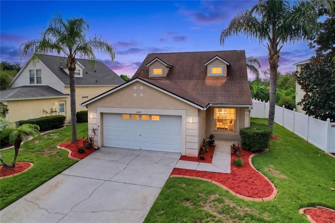
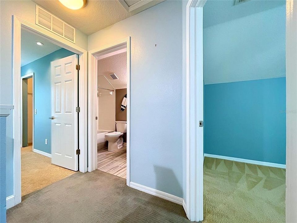
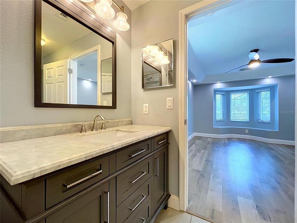
Looking for a move-in ready pool home? This is it. This home offers a workable floor plan with luxury vinyl flooring in the living room and primary bedroom, and tile in the kitchen. The updated kitchen also features granite countertops and stainless steel appliances, ready for everyday living or entertaining. Step outside to an amazing screened-in paver pool built in 2018, complete with outdoor speakers — the perfect spot to relax or host guests without the bugs. The homesite backs up to conservation, offering added privacy with no rear neighbors. Located just steps from the community park and pool, directly across the street, with easy access to neighborhood amenities. A must-see for buyers looking for updated finishes, outdoor living space, and a private setting in Wesley Chapel.
Location

Details

Type:
Residential
Parking:
No Data
Year Built:
2007
Lot:
0.14 Acres
Heating:
Central
Price/sqft:
$246
Cooling:
Central Air
HOA:
$121

Valuation

Our model vs. what's actually selling nearby.
Estimate
$268,900
$215K – $358K
Confidence Low
List vs. estimate
$98K above estimate
List $367,500 · +36.7%
Our model says this listing is priced above recent comparable activity. Room to negotiate.
Price per sq ft
$245
+14.0% vs. city median $215
Based on
43 MLS comparables
Median of recent comparable listings. Sold comps use closing price, active listings use list price.

Highlights

Annual tax
$4,471
2025
HOA
$121/mo
Pool
Gunite
Garage
2 car garage
Pets
Allowed
All facts and features
  • Flooring

    • Ceramic Tile

    • Luxury Vinyl

    Heating

    • Central

    Cooling

    • Central Air

    Appliances

    • Built-In Oven

    • Dishwasher

    • Other

    • Range

    • Refrigerator

    Other interior features

    • Other

    Bedrooms and bathrooms

    • Bedrooms: 4

    • Full bathrooms: 2

  • Property

    • Levels: Two

    • Pool Private: Yes

    • Exterior Features: Other

    Lot

    • Lot: 0.14 Acres

    Other Property Information

    • Parcel Number: 202611003.0009.00043.0

    • Zoning: MPUD

  • Type and style

    • Property Type: Residential

    • Property Sub Type: Single Family Residence

  • Utility

    • Public

  • Other financial information

    • HOA: $121

    • HOA Frequency: Monthly

    • Annual tax amount: $4,471

  • Source details

    • MLS ID: TB8531151

    Other facts

    • Construction Materials: Block

    • Foundation Details: Slab

    • Laundry Features: In Garage

    • Pool Features: Gunite / In Ground

    • Direction Faces: South

    • Garage Spaces: 2

    • Attached Garage: Yes

    • Garage: Yes

    • Living Area: 1494

    • Water Source: None

    • Subdivision Name: NEW RIVER LAKES VILLAGES B2 & D

Private inquiry
Talk to the advisor on this listing.
Floor plans, HOA docs, off-market comparables, scheduling a private showing — one message, direct to the local specialist.

More like this

+$700
For Sale
$292,388
Townhouse
3 bds · 2 ba · 1,573 sqft
TWIN OAKS, ZEPHYRHILLS
34563 TURPINS AVENUE
New
For Sale
$309,990
House
3 bds · 2 ba · 1,639 sqft
AVALON PARK WEST, WESLEY CHAPEL
New
For Sale
$415,000
House
3 bds · 2 ba · 2,164 sqft
EPPERSON RANCH, WESLEY CHAPEL
7873 YALE HARBOR DRIVE
New
For Sale
$379,000
House
2 bds · 2 ba · 1,514 sqft
CHAPEL XINGS PCLS G1 & G2, WESLEY CHAPEL
6055 TIMBERDALE AVENUE
New
For Sale
$294,990
House
3 bds · 2 ba · 1,496 sqft
AVALON PARK WEST, WESLEY CHAPEL
33212 CONTENTMENT WAY
New
For Sale
$370,990
House
4 bds · 3 ba · 2,198 sqft
AVALON PARK WEST, WESLEY CHAPEL
New
For Sale
$285,000
Townhouse
3 bds · 2 ba · 1,373 sqft
RIVER LNDG PH 2E-2F-3E, WESLEY CHAPEL
2516 PARAVANE WAY
New
For Sale
$289,900
House
3 bds · 2 ba · 1,587 sqft
WATERGRASS PCLS C-1 & C-2, WESLEY CHAPEL
7727 TIMBERVIEW LOOP

Market around this address

Live counts in the same area.
View all

The multiple listing information is provided by the Stellar MLS from a copyrighted compilation of listings. The compilation of listings and each individual listing are ©2026-present Stellar MLS. All Rights Reserved. The information provided is for consumers' personal, noncommercial use and may not be used for any purpose other than to identify prospective properties consumers may be interested in purchasing. All properties are subject to prior sale or withdrawal. All information provided is deemed reliable but is not guaranteed accurate, and should be independently verified. Listing courtesy of: RE/MAX PREMIER GROUP