Sell Your Home
Get a free home valuation
Contact
Tell us about your needs

5004 PEARL CREST COURT

House Active With Contract
$425,000

BTC: 5.25502318

ETH: 170.00000000

4 days
2 bds
2 ba
1,870 sqft

Overview

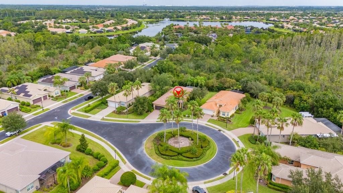
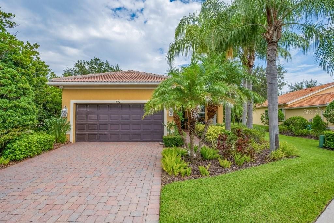
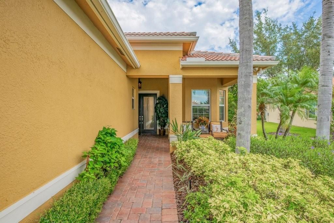
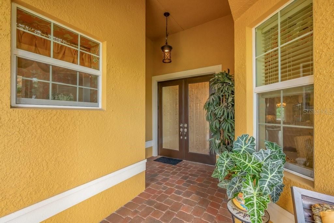
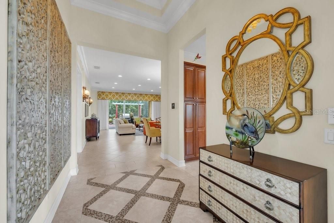
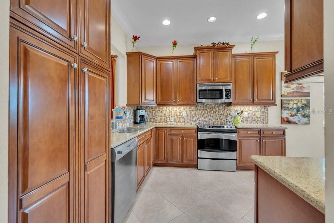
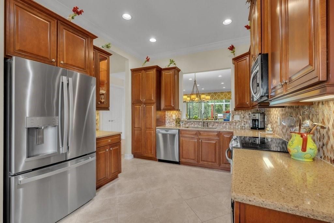
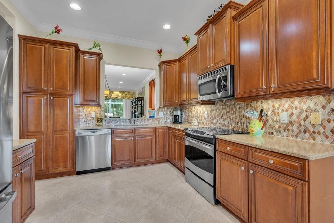
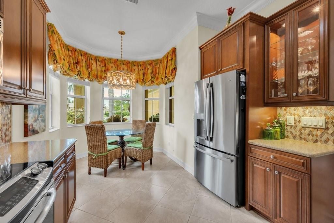
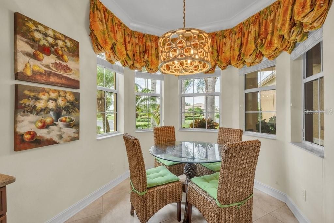
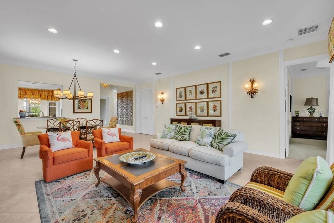
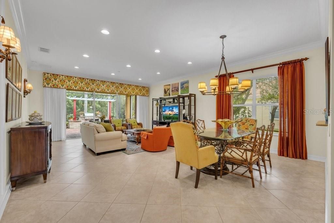
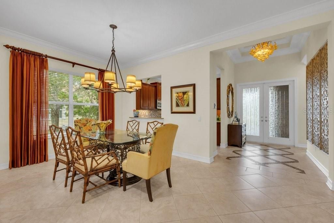
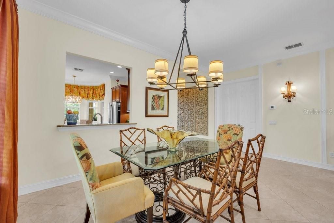
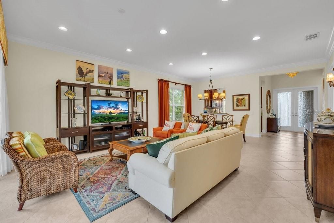
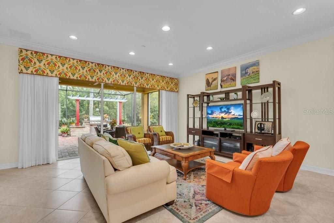
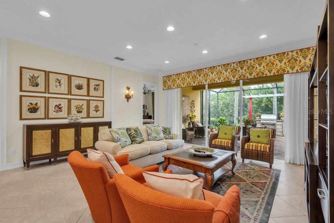
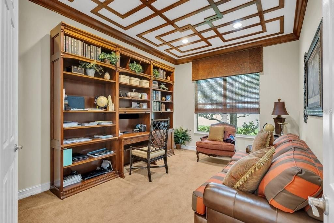
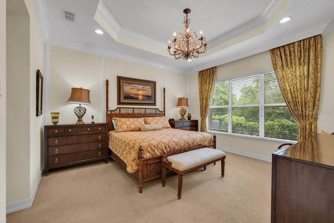
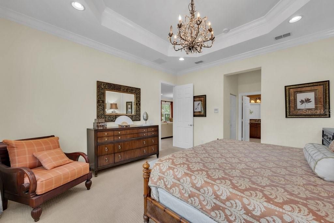
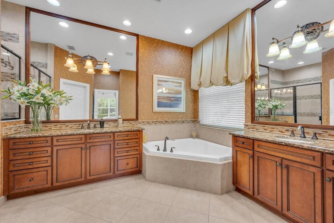
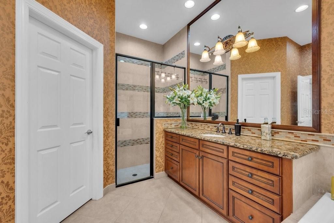
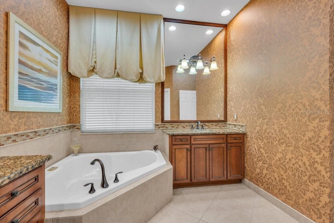
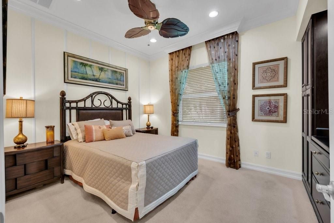
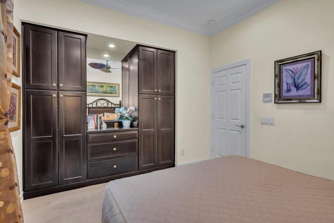
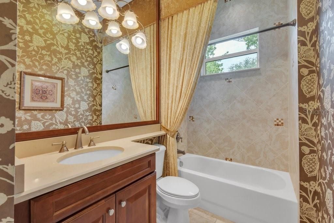
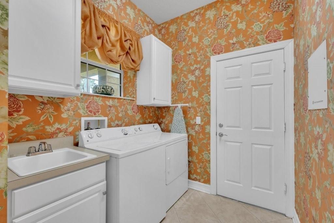
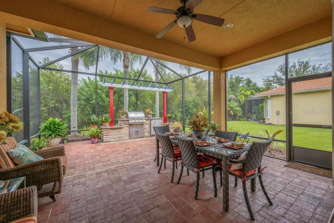
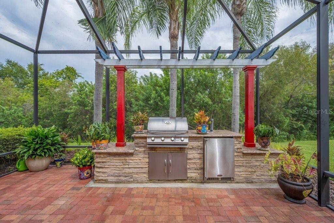
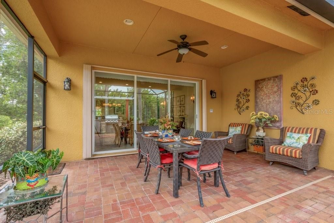
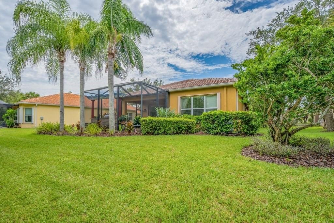
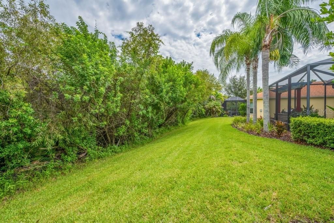
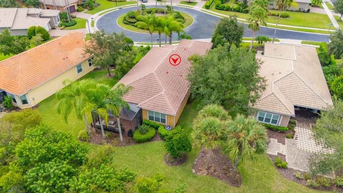
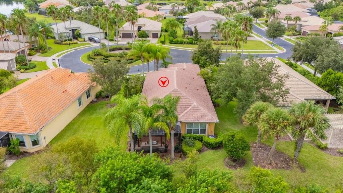
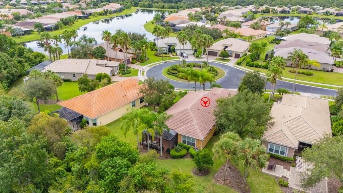
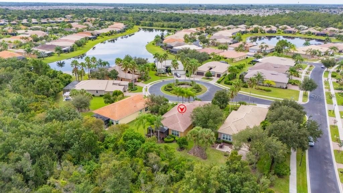
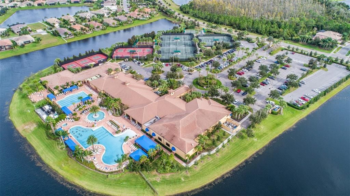
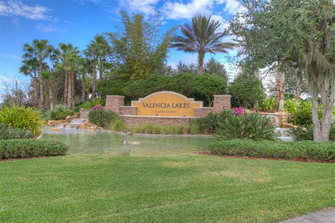
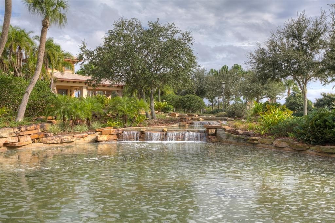
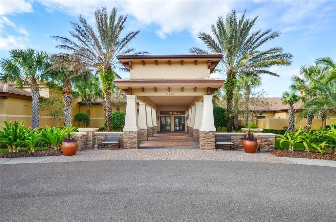
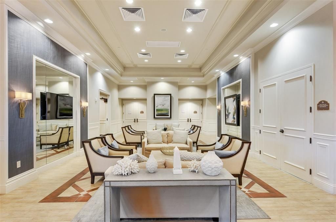
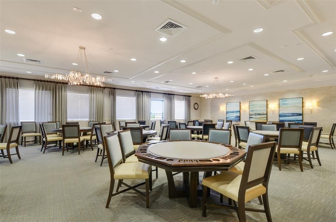
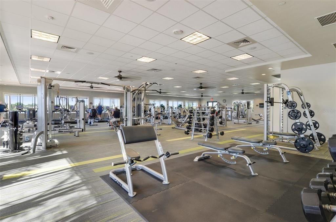
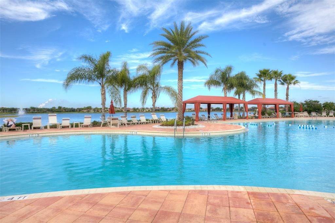
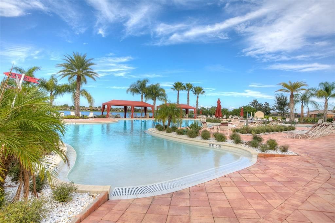
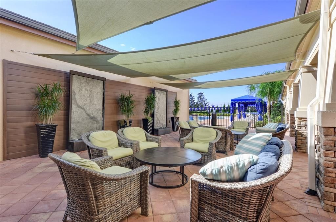
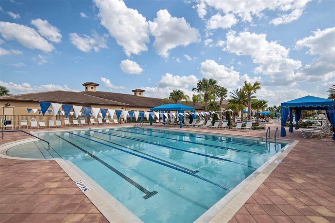
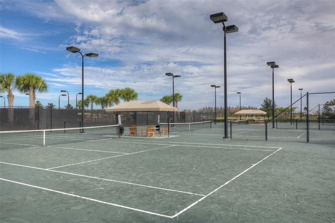
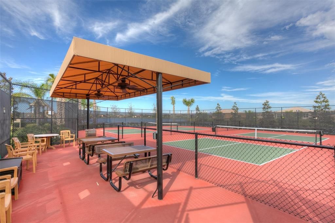
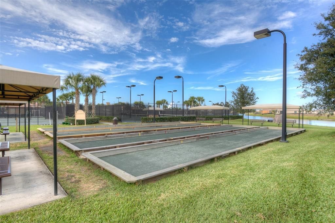

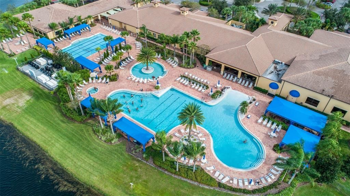
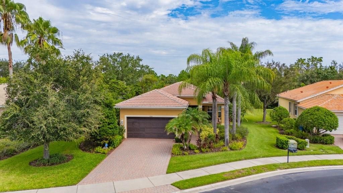
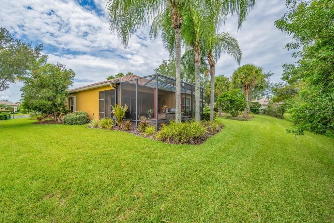
Offered turnkey, this spectacular professionally decorated Capri model is being sold fully furnished with all furniture, furnishings, and décor. Just bring your toothbrush and move right in! Ideally situated on an oversized nature preserve homesite with no rear neighbors on a private cul-de-sac street, this exceptional residence offers one of the most tranquil settings in Valencia Lakes. The extended covered and screened lanai features a custom-built outdoor kitchen and provides the perfect setting to relax and enjoy the peaceful natural surroundings. This beautifully appointed home features 2 bedrooms, 2 baths, and a versatile den that can easily serve as a home office, media room, or additional guest space. Exceptional curb appeal welcomes you with a brick paver driveway and walkway, barrel tile roof, mature palms, bay window, and covered front porch. Inside, a dramatic 12-foot coffered ceiling in the foyer, mosaic floor inlay, and double 8-foot glass entry doors create an impressive first impression. Large diagonal tile flooring flows throughout the main living areas, while crown molding and custom wall trim add an elegant designer touch. The spacious great room is an entertainer’s dream, featuring triple 8-foot sliding glass doors that open to the extended covered and screened lanai. The gourmet kitchen is equally impressive, showcasing quartz countertops, stainless steel undermount sink, 42-inch soft-close glazed maple cabinetry, pantry cabinet, under- and over-cabinet lighting, glass-front cabinets with accent lighting, designer mosaic backsplash, and upgraded stainless steel appliances, including a slide-in range and French-door refrigerator. A charming breakfast bay window fills the space with natural light, while the adjacent dining area provides an intimate setting for special occasions. The luxurious primary suite features a coffered ceiling with custom molding and two spacious walk-in closets. The spa-inspired en-suite bath offers separate granite-topped vanities with maple cabinetry, custom-framed mirrors, a large walk-in shower with built-in seat, and relaxing Roman tub. Guests will enjoy a generously sized second bedroom with a custom Dolce maple built-in closet and an adjacent well-appointed bath featuring a fully tiled shower and quartz countertop with extended banjo top. A separate laundry room includes a GE washer and dryer, upper cabinetry, and utility sink with cabinet storage and provides convenient access to the 2-car garage. Additional upgrades include accordion hurricane shutters on the rear and sides, rain gutters, new HVAC and water heater installed in 2024, custom window treatments, designer light fixtures, enhanced landscaping, and much more. Located in Valencia Lakes, Tampa Bay’s premier 55+ resort-style community, residents enjoy an extraordinary 40,000-square-foot clubhouse, newly opened restaurant and bar, 24-hour fitness center, resort-style pools, tennis and pickleball courts, bocce ball, walking trails, arts and crafts studios, cooking classes, live entertainment, and an abundance of clubs and social activities. This is more than a home—it’s a lifestyle. Don’t miss this rare opportunity to own an immaculate, fully furnished, professionally decorated residence in one of Valencia Lakes’ most desirable settings.

Location

Details

Type:
Residential
Parking:
Driveway / Garage Door Opener
Year Built:
2010
Lot:
0.23 Acres
Heating:
Electric / Heat Pump
Price/sqft:
$227
Cooling:
Central Air
HOA:
$1,770

Valuation

Our model vs. what's actually selling nearby.
Estimate
$255,900
$203K – $329K
Confidence Low
List vs. estimate
$169K above estimate
List $425,000 · +66.1%
Our model says this listing is priced above recent comparable activity. Room to negotiate.
Price per sq ft
$227
+21.6% vs. city median $186
Based on
47 MLS comparables
Median of recent comparable listings. Sold comps use closing price, active listings use list price.
Highlights

Annual tax
$5,763
2025
HOA
$1,770/qtr
Cable TV, Common Area Taxes, Community Pool
Pool
Heated
View
Trees/Woods
Garage
2 car garage
Furnished
Furnished
Pets
Breed Restrictions
All facts and features
  • Flooring

    • Carpet

    • Tile

    Heating

    • Electric

    • Heat Pump

    Cooling

    • Central Air

    Appliances

    • Dishwasher

    • Disposal

    • Dryer

    • Electric Water Heater

    • Microwave

    • Refrigerator

    • Washer

    Other interior features

    • Built-in Features

    • Ceiling Fan(s)

    • Coffered Ceiling(s)

    • Crown Molding

    • Eating Space In Kitchen

    • High Ceilings

    • Primary Bedroom Main Floor

    • Solid Surface Counters

    • Solid Wood Cabinets

    • Thermostat

    • Window Treatments

    Bedrooms and bathrooms

    • Bedrooms: 2

    • Full bathrooms: 2

  • Parking

    • Driveway

    • Garage Door Opener

    Property

    • Levels: One

    • Exterior Features: Hurricane Shutters / Irrigation System / Lighting / Outdoor Kitchen / Private Mailbox / Rain Gutters / Sidewalk / Sliding Doors

    Lot

    • Lot: 0.23 Acres

    Other Property Information

    • Parcel Number: U0532209NM00000000004.0

    • Zoning: PD

  • Type and style

    • Property Type: Residential

    • Property Sub Type: Single Family Residence

  • Utility

    • BB/HS Internet Available

    • Cable Connected

    • Electricity Connected

    • Fire Hydrant

    • Phone Available

    • Public

    • Sewer Connected

    • Sprinkler Recycled

    • Street Lights

    • Underground Utilities

    • Water Connected

  • Other financial information

    • HOA: $1,770

    • HOA Frequency: Quarterly

    • Annual tax amount: $5,763

  • Source details

    • MLS ID: TB8539435

    Other facts

    • Construction Materials: Block / Stucco

    • Foundation Details: Slab

    • Laundry Features: Inside / Laundry Room

    • Lot Features: Cul-De-Sac / Private / Sidewalk

    • Patio And Porch Features: Covered / Porch / Rear Porch

    • Pool Features: Heated

    • Window Features: Double Pane Windows / Low-Emissivity Windows / Window Treatments

    • Direction Faces: South

    • Garage Spaces: 2

    • Attached Garage: Yes

    • Garage: Yes

    • Living Area: 1870

    • Water Source: Canal/Lake For Irrigation / Public

    • Lot Size Dimensions: 72

    • Subdivision Name: VALENCIA LAKES

Private inquiry
Talk to the advisor on this listing.
Floor plans, HOA docs, off-market comparables, scheduling a private showing — one message, direct to the local specialist.

More like this

New
Active With Contract
$408,990
House
5 bds · 3 ba · 2,470 sqft
DAVIS LANDING, WIMAUMA
15225 MAUDE LANDING LOOP
New
Active With Contract
$425,000
House
2 bds · 2 ba · 2,052 sqft
SUN CITY CENTER UNIT 253 PH, SUN CITY CENTER
2252 NEW BEDFORD DRIVE
New
Active With Contract
$439,000
2 bds · 2 ba · 1,828 sqft
SUN CITY CENTER UNIT 262 PH, SUN CITY CENTER
1104 JASMINE CREEK COURT
New
Active With Contract
$339,000
House
4 bds · 3 ba · 1,684 sqft
DEL WEBBS SUN CITY FLORIDA UN, SUN CITY CENTER
672 ALLEGHENY DRIVE
New
Active With Contract
$300,000
House
3 bds · 2 ba · 1,598 sqft
AYERSWORTH GLEN PH 3A, WIMAUMA
14509 SCOTTBURGH GLEN DRIVE
Active With Contract
$500,000
House
3 bds · 2 ba · 2,363 sqft
FOREST BROOKE ACTIVE ADULT PHS, WIMAUMA
17509 HOLLY WELL AVENUE
Active With Contract
$394,900
House
3 bds · 2 ba · 2,522 sqft
GREENBRIAR SUB PH 2, SUN CITY CENTER
1913 WOLF LAUREL DRIVE
Active With Contract
$355,990
House
3 bds · 2 ba · 1,615 sqft
DAVIS LANDING, WIMAUMA
15204 MAUDE LANDING LOOP

Market around this address

Live counts in the same area.
View all

The multiple listing information is provided by the Stellar MLS from a copyrighted compilation of listings. The compilation of listings and each individual listing are ©2026-present Stellar MLS. All Rights Reserved. The information provided is for consumers' personal, noncommercial use and may not be used for any purpose other than to identify prospective properties consumers may be interested in purchasing. All properties are subject to prior sale or withdrawal. All information provided is deemed reliable but is not guaranteed accurate, and should be independently verified. Listing courtesy of: SALTZBERG & ASSOCIATES REAL ESTATE