Sell Your Home
Get a free home valuation
Contact
Tell us about your needs

5006 MONET AVENUE

House For Sale
$539,000

BTC: 6.49397590

ETH: 221.62828947

3 days
3 bds
3 ba
2,332 sqft

Overview

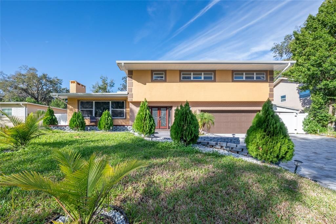
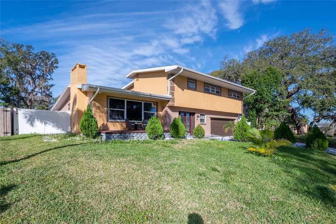
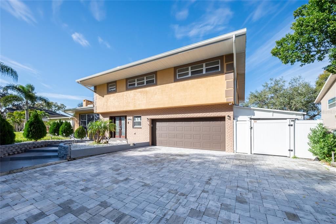
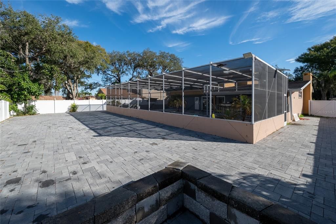
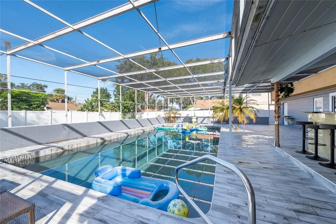
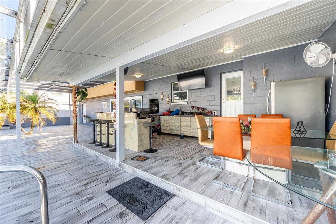
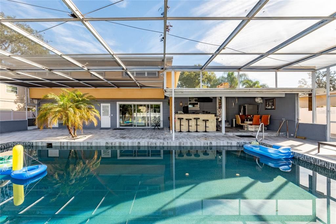
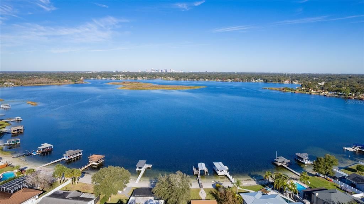
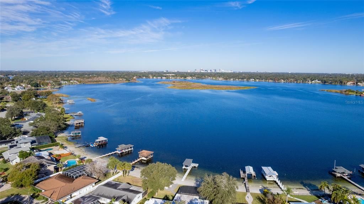
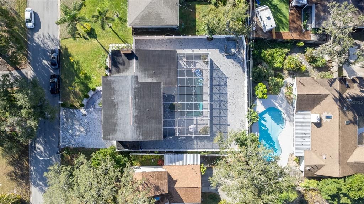
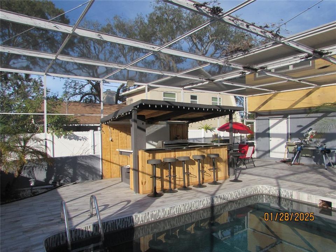
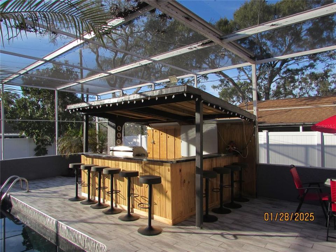
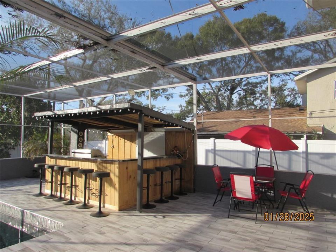
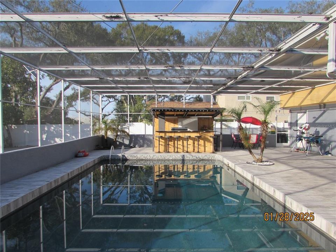
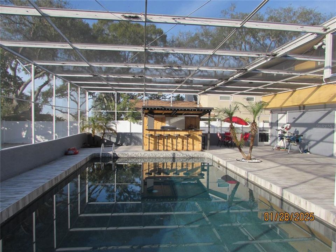
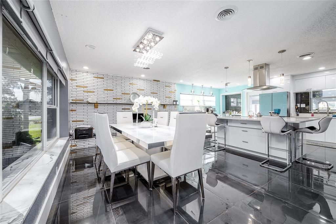
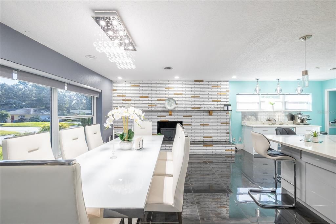
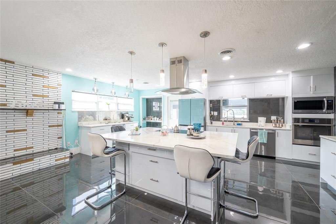
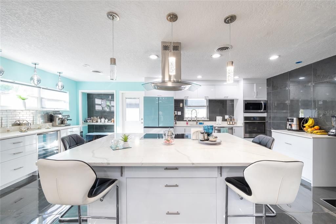
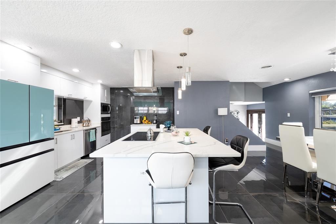
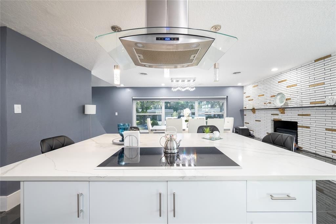
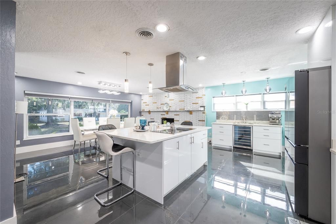
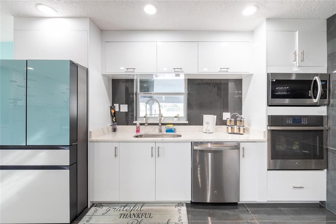
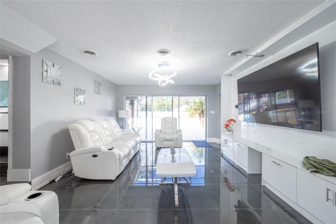
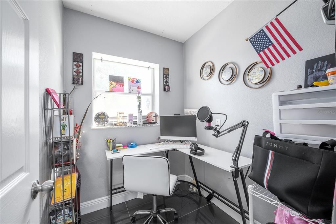
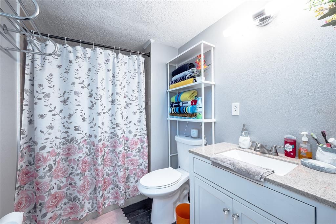
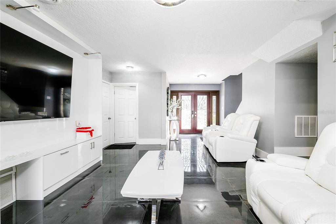
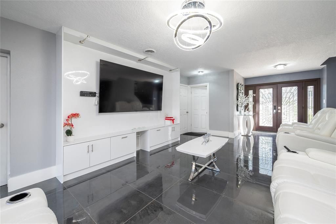
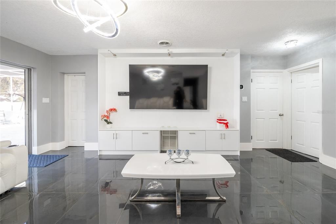
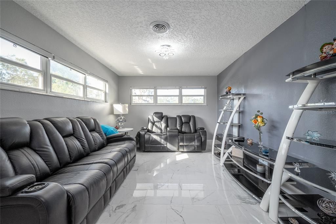
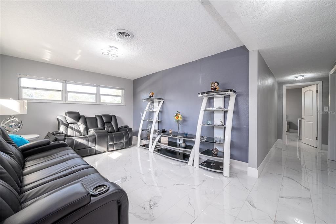
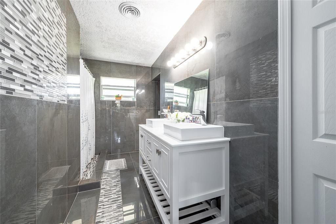
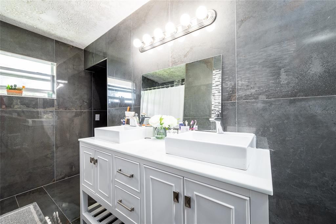
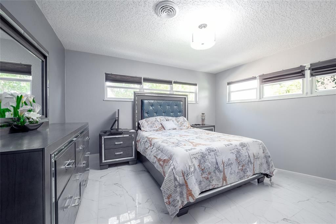
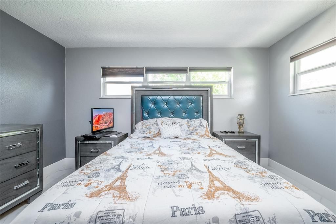
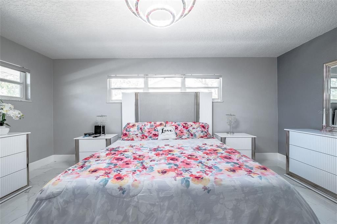
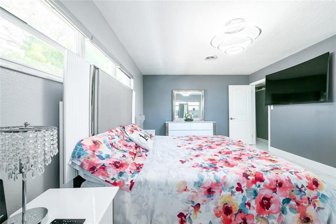
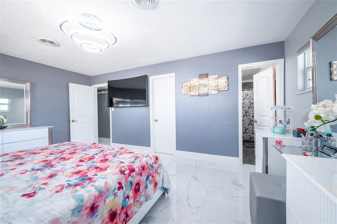
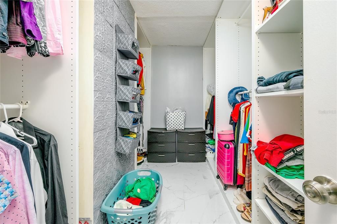
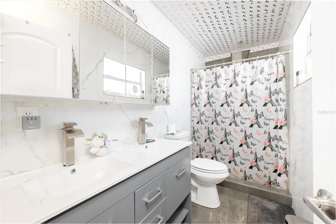
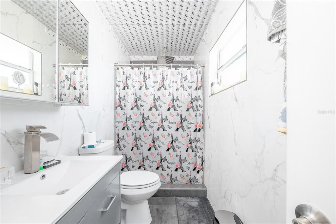
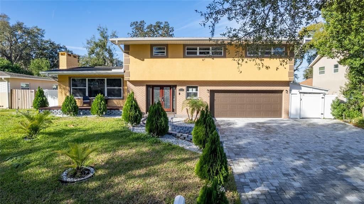
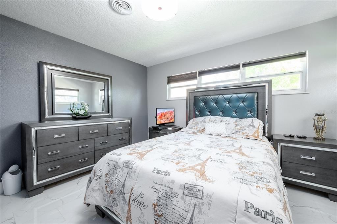
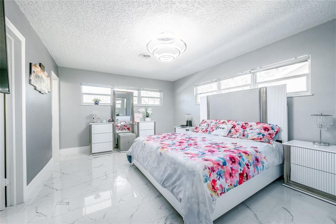
Great News!!! PRE-FORECLOSURE Price- Welcome back to this exquisite 3 bed, 3 full bath, 2 Car's Large Garage with additional driveway to park over 4 cars, Boats, RV; Located in the heart of Belle Isle, Orlando, FL. This Home combines modern elegance with classic charm, offering a perfect blend of sophistication, comfort and quiet tree-lined street. Experience unparalleled tranquility and luxury living, architectural gem combines contemporary design with serene living. This stunning residence spans 2332 square feet, Step inside to discover an open-concept layout bathed in natural light, gourmet kitchen is a chef's delight, complete with premium appliances, custom cabinetry, and a center island – perfect for culinary adventures. The spacious living areas flow seamlessly into a dining space, framed by large windows overlooking the meticulously landscaped front yard surrounded by trees, perfect for entertaining guests or enjoying quiet evenings by the fireplace. Upstairs, Discover the private retreat of the master suite, complete with a luxurious ensuite bathroom featuring dual vanities, rainfall shower and the huge custom walk-in closet. Each additional bedroom is generously sized, providing ample space and comfort for family and guests. Step outside to discover your own private paradise: a meticulously landscaped paved backyard oasis, poolside lounge area with floor tiles, ideal for summer The Resort/Style Pool offer year-round relaxation and enjoyment, making every day feel like a vacation Located in the prestigious (Belle Isle) within minutes of [local attractions, top-rated schools, vibrant dining], and offering easy access to [major highways or public transportation]; Schedule your showing today and make this exquisite property your new home. Great Location Location Location.NO HOA. Private Lake Access to the Conway Chain of Lakes. Recent upgrades include Paved Driveway and pool area, Garage Door, Vinyl Fence, Water Heater, A/C Unit,Window sun Blocker, Appliances and Lots More.

Location

Details

Type:
Residential
Parking:
Garage Door Opener / Oversized
Year Built:
1962
Lot:
0.24 Acres
Heating:
Central / Electric
Price/sqft:
$231
Cooling:
Central Air
HOA:
$200

Valuation

Our model vs. what's actually selling nearby.
Estimate
$495,900
$419K – $609K
Confidence Low
List vs. estimate
$43K above estimate
List $539,000 · +8.7%
Our model says this listing is priced above recent comparable activity. Room to negotiate.
Price per sq ft
$231
-21.0% vs. city median $292
Based on
9 MLS comparables
Median of recent comparable listings. Sold comps use closing price, active listings use list price.

Highlights

Annual tax
$7,990
2025
HOA
$200/yr
Pool
In Ground
Garage
1 car garage
Pets
Allowed
All facts and features
  • Flooring

    • Ceramic Tile

    Heating

    • Central

    • Electric

    Cooling

    • Central Air

    Appliances

    • Microwave

    • Range

    • Refrigerator

    Other interior features

    • Ceiling Fan(s)

    • Eating Space In Kitchen

    • Open Floorplan

    • Solid Wood Cabinets

    • Tile Counters

    • Walk-In Closet(s)

    Bedrooms and bathrooms

    • Bedrooms: 3

    • Full bathrooms: 3

  • Parking

    • Garage Door Opener

    • Oversized

    Property

    • Levels: Two

    • Pool Private: Yes

    • Exterior Features: Other

    Lot

    • Lot: 0.24 Acres

    Other Property Information

    • Parcel Number: 172330437803100

    • Zoning: R-1-AA

  • Type and style

    • Property Type: Residential

    • Property Sub Type: Single Family Residence

  • Utility

    • Public

  • Other financial information

    • HOA: $200

    • HOA Frequency: Annually

    • Annual tax amount: $7,990

  • Source details

    • MLS ID: O6450466

    Other facts

    • Construction Materials: Block

    • Foundation Details: Crawlspace

    • Laundry Features: In Garage / Laundry Room

    • Lot Features: Cleared / In County / Landscaped

    • Patio And Porch Features: Patio / Rear Porch

    • Pool Features: In Ground

    • Direction Faces: East

    • Other Structures: Gazebo

    • Water Body Name: LAKE CONWAY

    • Garage Spaces: 1

    • Attached Garage: Yes

    • Garage: Yes

    • Living Area: 2332

    • Water Source: Public

    • Subdivision Name: LAKE CONWAY ESTATES

Private inquiry
Talk to the advisor on this listing.
Floor plans, HOA docs, off-market comparables, scheduling a private showing — one message, direct to the local specialist.

More like this

New
For Sale
$550,000
House
3 bds · 2 ba · 1,433 sqft
EDMUNDS SHIRE, ORLANDO
4314 DERBYSHIRE LANE
New
For Sale
$589,900
House
4 bds · 2 ba · 1,910 sqft
N/A, ORLANDO
1522 SAWYERWOOD AVENUE
New
For Sale
$499,900
House
4 bds · 2 ba · 1,692 sqft
GREENFIELD MANOR, ORLANDO
3020 GREENMOUNT ROAD
New
For Sale
$429,000
House
2 bds · 1 ba · 980 sqft
Paradise Park, Orlando
211 E Kaley ST, Orlando FL 32806
New
For Sale
$665,900
House
3 bds · 2 ba · 1,685 sqft
MERCERDEES GROVE, ORLANDO
4507 DEEDE LANE
-$10K
For Sale
$395,000
House
3 bds · 2 ba · 1,637 sqft
CRESCENT PARK PH 02, ORLANDO
3608 SICKLE STREET
New
For Sale
$474,900
House
4 bds · 3 ba · 1,613 sqft
EDMUNDS SHIRE, ORLANDO
1804 EDMUNDSHIRE ROAD
New
For Sale
$665,000
House
4 bds · 2 ba · 2,495 sqft
GATLIN GROVE, ORLANDO
4520 IRONSTONE CIRCLE

Market around this address

Live counts in the same area.
View all

The multiple listing information is provided by the Stellar MLS from a copyrighted compilation of listings. The compilation of listings and each individual listing are ©2026-present Stellar MLS. All Rights Reserved. The information provided is for consumers' personal, noncommercial use and may not be used for any purpose other than to identify prospective properties consumers may be interested in purchasing. All properties are subject to prior sale or withdrawal. All information provided is deemed reliable but is not guaranteed accurate, and should be independently verified. Listing courtesy of: VENCORP RE, LLC