
Sell Your Home
Get a free home valuation
Contact
Tell us about your needs
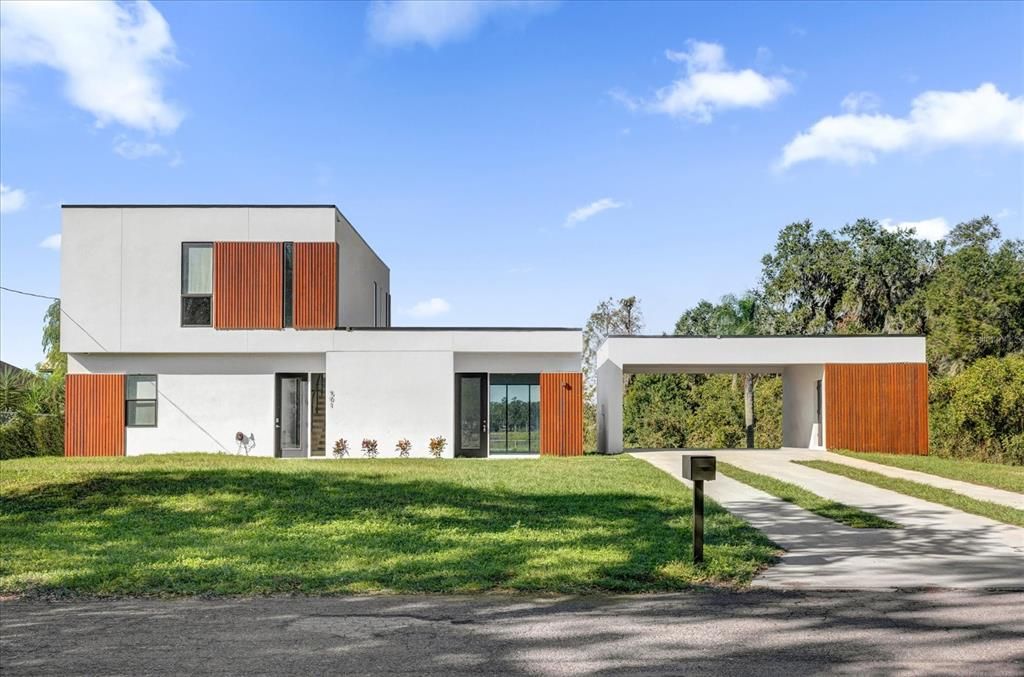
501 CHASTAIN ROAD

House Recently Sold
$677,400

BTC: 8.32595870

ETH: 278.53618421

Sold on: 2026-04-03
211 days
Waterfront
3 bds
3 ba
2,212 sqft

Overview

Step into this extraordinary two-story residence, where German modern architecture meets contemporary elegance. The striking façade instantly captivates with its harmonious blend of glass and wood, creating a warm and inviting entry. As you enter, you’re greeted by an expansive open floor plan that seamlessly merges indoor and outdoor living. Architectural sophistication flows throughout the home, highlighted by an abundance of glass and rich wooden accents. A spectacular floating staircase elegantly divides the foyer from the main entertainment spaces, adding a touch of artistry to the entrance. The heart of the home is a luxurious, sunlit kitchen, featuring a stylish island and an abundance of storage with sleek European-style cabinets and a spacious pantry. It overlooks the dining area, offering breathtaking views of the serene lake, perfect for hosting gatherings or quiet family dinners. On the first floor, a comfortable bedroom with a full bathroom provides convenience for guests or family. Also, you’ll find a delightful living room awash in natural light, accentuated by three sets of sliding glass doors that open to a private outdoor oasis—ideal for leisurely afternoons or entertaining under the stars. Ascending the staircase, Retreat to the owner's suite situated at the back of the home, where sweeping water views greet you from your private balcony. The expansive owner’s bathroom is a spa-like escape, boasting dual vanities, a glass-enclosed shower, and a generous walk-in closet. Nestled on a prime corner lot between a picturesque channel and the stunning lake, this home offers the ultimate resort-style outdoor living experience. Additional highlights include a spacious covered porch and a two-car garage, rounding out this remarkable property designed for both comfort and luxury. Experience the perfect blend of modern design and tranquil living—your dream home awaits!

Location

Details

Type:
Residential
Parking:
Driveway / Golf Cart Parking
Year Built:
2021
Lot:
0.29 Acres
Heating:
Central / Electric
Price/sqft:
$284
Cooling:
Central Air
HOA:
No Data

Valuation

Our model vs. what's actually selling nearby.
Estimate
$509,945
$411K – $737K
Confidence Low
List vs. estimate
$119K above estimate
List $629,000 · +23.3%
Our model says this listing is priced above recent comparable activity. Room to negotiate.
Price per sq ft
$284
+29.3% vs. city median $219
Based on
14 MLS comparables
Median of recent comparable listings. Sold comps use closing price, active listings use list price.

Highlights

Annual tax
$9,160
2024
View
Water
Waterfront
Lake Front
Garage
1 car garage
All facts and features
  • Flooring

    • Ceramic Tile

    • Hardwood

    Heating

    • Central

    • Electric

    Cooling

    • Central Air

    Appliances

    • Dishwasher

    • Disposal

    • Dryer

    • Gas Water Heater

    • Microwave

    • Range

    • Refrigerator

    • Tankless Water Heater

    • Washer

    • Water Filtration System

    • Water Purifier

    • Water Softener

    Other interior features

    • Accessibility Features

    • Ceiling Fan(s)

    • Eating Space In Kitchen

    • High Ceilings

    • Open Floorplan

    • Primary Bedroom Main Floor

    • PrimaryBedroom Upstairs

    Bedrooms and bathrooms

    • Bedrooms: 3

    • Full bathrooms: 3

  • Parking

    • Driveway

    • Golf Cart Parking

    Property

    • Levels: Two

    • Exterior Features: Private Mailbox / Rain Gutters / Sliding Doors

    Lot

    • Lot: 0.29 Acres

    Other Property Information

    • Parcel Number: U012920ZZZ00000230430.0

    • Zoning: RSC-4

  • Type and style

    • Property Type: Residential

    • Property Sub Type: Single Family Residence

  • Utility

    • Cable Connected

    • Electricity Connected

    • Fiber Optics

    • Propane

    • Sewer Connected

    • Water Connected

  • Other financial information

    • Annual tax amount: $9,161

  • Source details

    • MLS ID: S5132050

    Other facts

    • Construction Materials: Block / Concrete / Stucco

    • Foundation Details: Block / Brick/Mortar / Slab

    • Laundry Features: Laundry Room

    • Lot Features: Irregular Lot

    • Patio And Porch Features: Covered / Deck / Patio / Rear Porch / Side Porch

    • Window Features: Blinds / ENERGY STAR Qualified Windows

    • Direction Faces: North

    • Architectural Style: Contemporary

    • Waterfront: Yes

    • Garage Spaces: 1

    • Attached Garage: Yes

    • Garage: Yes

    • Living Area: 2212

    • Water Source: Well

    • Lot Size Dimensions: 105.26 x 118.8

    • Subdivision Name: UNPLATTED

Private inquiry
Talk to the advisor on this listing.
Floor plans, HOA docs, off-market comparables, scheduling a private showing — one message, direct to the local specialist.

More like this

Recently Sold
$565,900
House
4 bds · 2 ba · 1,979 sqft
LAKE GALLAGHER SUB, DOVER
13444 LAKE GALLAGHER DRIVE
Recently Sold
$599,900
House
4 bds · 3 ba · 2,207 sqft
LAKE GALLAGHER SUB, DOVER
13468 LAKE GALLAGHER DRIVE
Recently Sold
$511,715
House
5 bds · 3 ba · 2,571 sqft
WHEELER RIDGE, SEFFNER
2484 ORANGE HARVEST PLACE
Recently Sold
$749,000
House
4 bds · 3 ba · 2,700 sqft
HUNTERS COVE UNIT NO 2, SEFFNER
2914 BEAGLE PLACE
Recently Sold
$459,780
House
4 bds · 2 ba · 1,900 sqft
WHEELER RDG, SEFFNER
2485 ORANGE HARVEST PLACE
Recently Sold
$580,000
House
4 bds · 2 ba · 3,050 sqft
RIDGE CREST SUB UNIT 3, DOVER
1807 RAVEN MANOR DRIVE
Recently Sold
$454,000
House
4 bds · 2 ba · 1,917 sqft
LAKEMONT UNIT 5A, VALRICO
1004 CLASSIC DRIVE
Recently Sold
$477,585
House
4 bds · 2 ba · 2,015 sqft
MYERS ESTATES, SEFFNER
1131 HONEYCOMB PLACE

Market around this address

Live counts in the same area.
View all

The multiple listing information is provided by the Stellar MLS from a copyrighted compilation of listings. The compilation of listings and each individual listing are ©2026-present Stellar MLS. All Rights Reserved. The information provided is for consumers' personal, noncommercial use and may not be used for any purpose other than to identify prospective properties consumers may be interested in purchasing. All properties are subject to prior sale or withdrawal. All information provided is deemed reliable but is not guaranteed accurate, and should be independently verified. Listing courtesy of: MBT REALTY LLC