Sell Your Home
Get a free home valuation
Contact
Tell us about your needs
5015 NW 71ST PLACE

House For Sale
$515,000

BTC: 7.95735476

ETH: 270.67653366

8 days
5 bds
2 ba
2,399 sqft

Overview

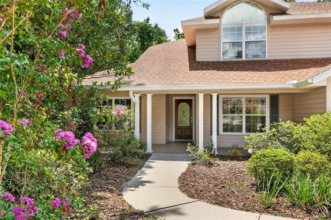
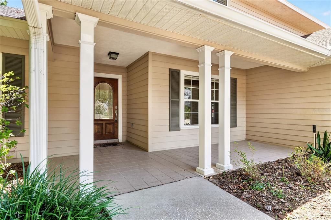
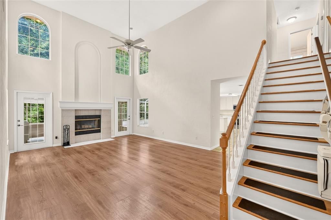
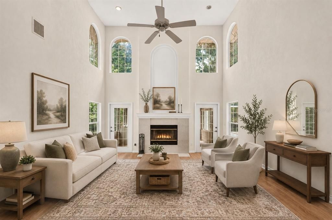
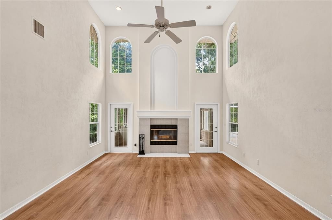
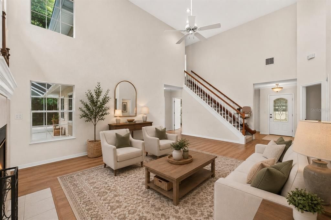
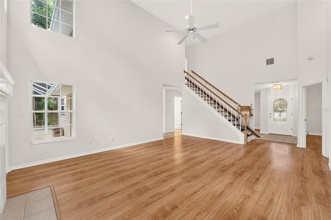
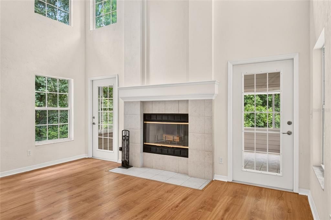
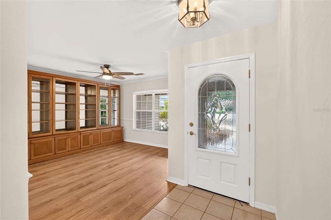
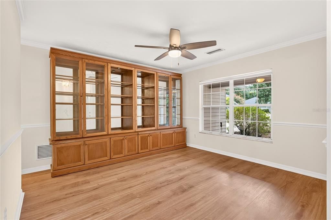
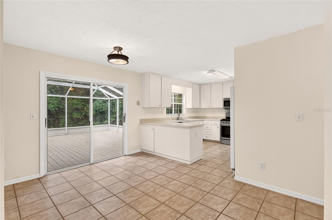
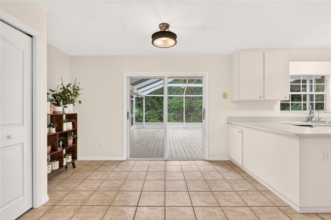
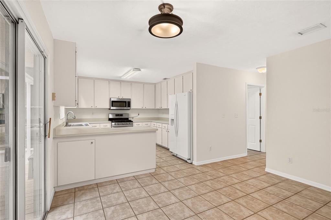
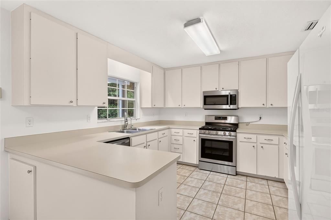
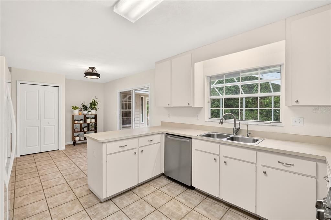
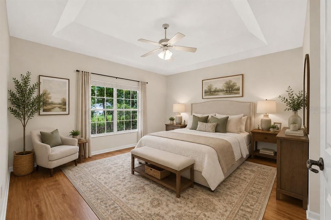
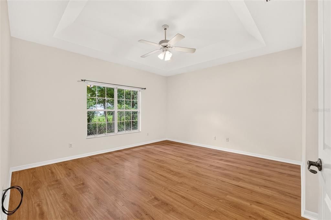
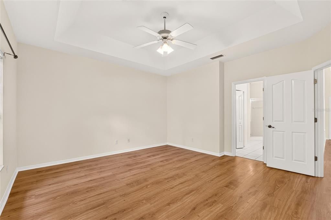
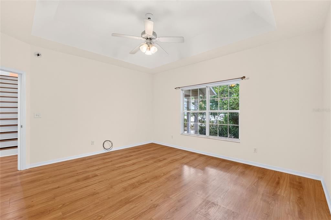
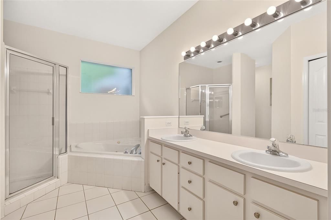
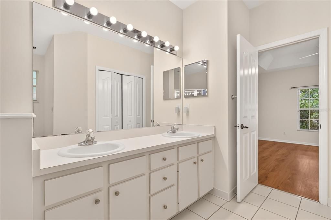
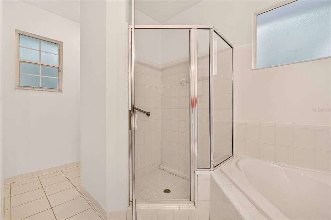
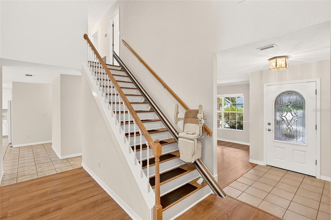
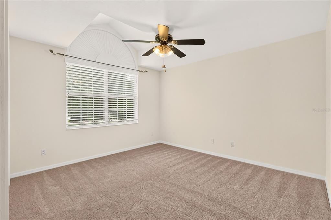
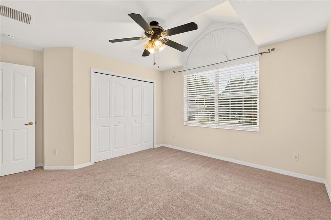
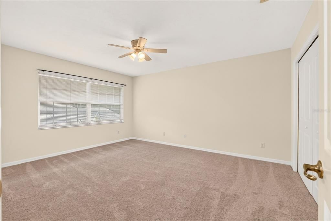
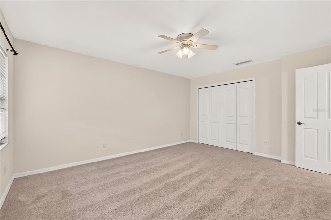
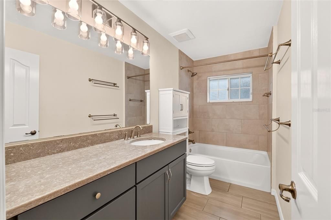
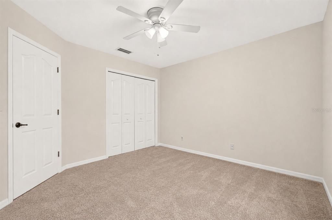
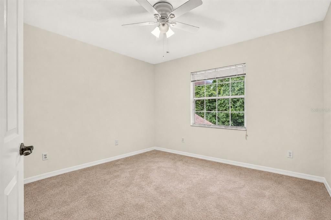
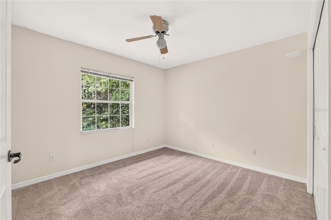
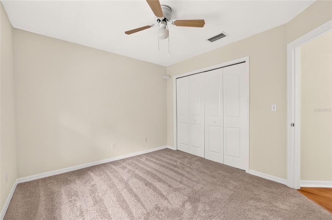
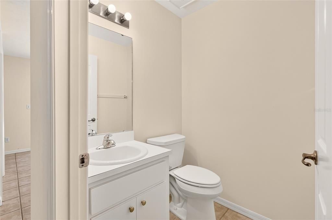
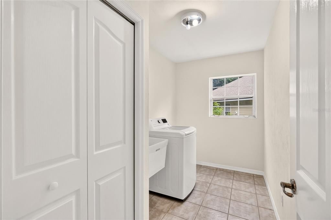
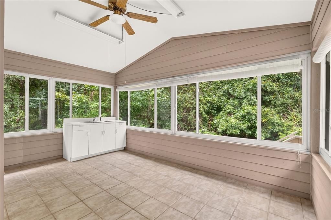
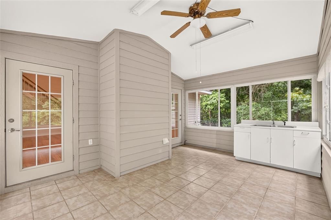
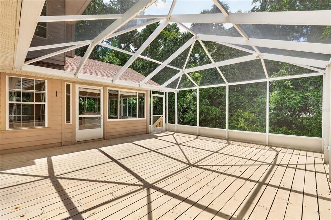
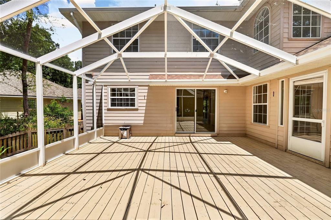
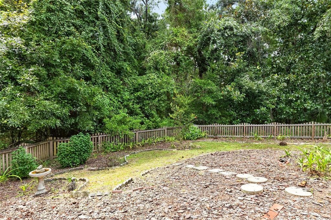
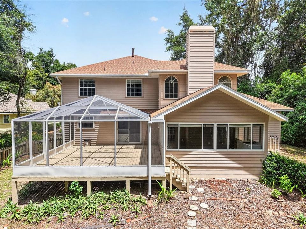
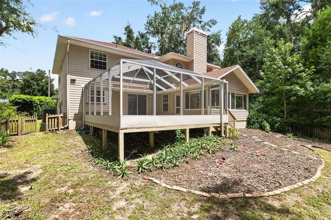
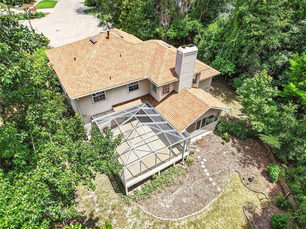
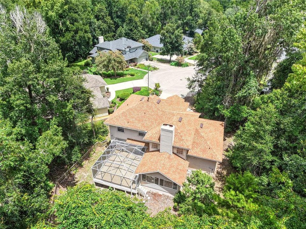
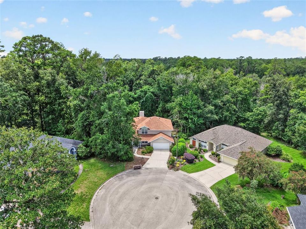
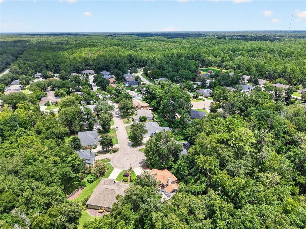
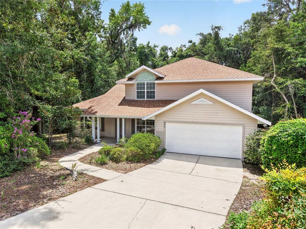
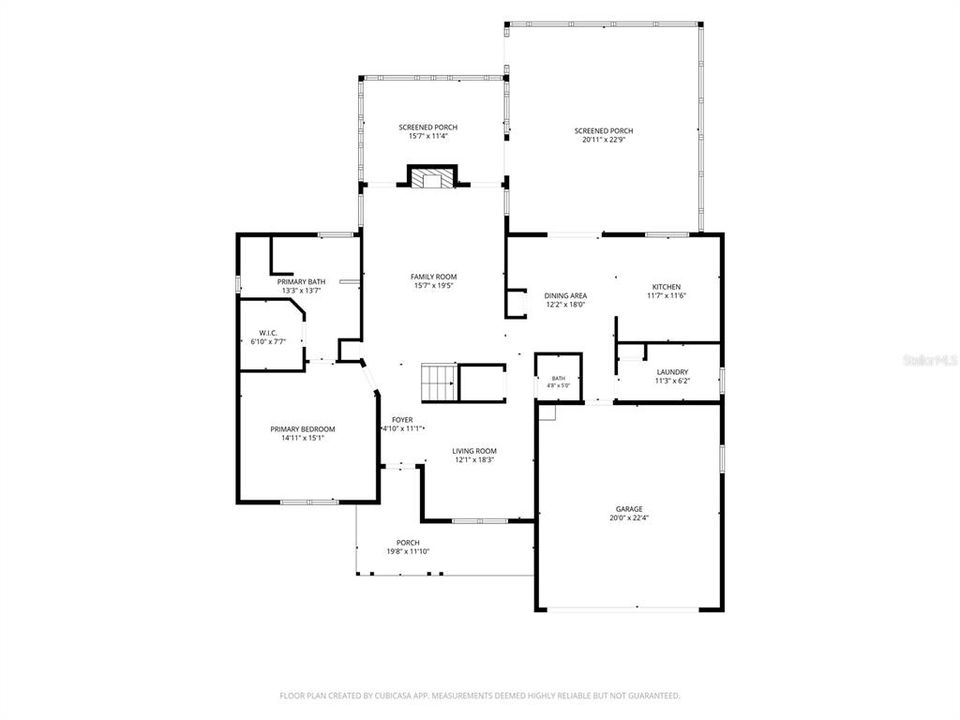
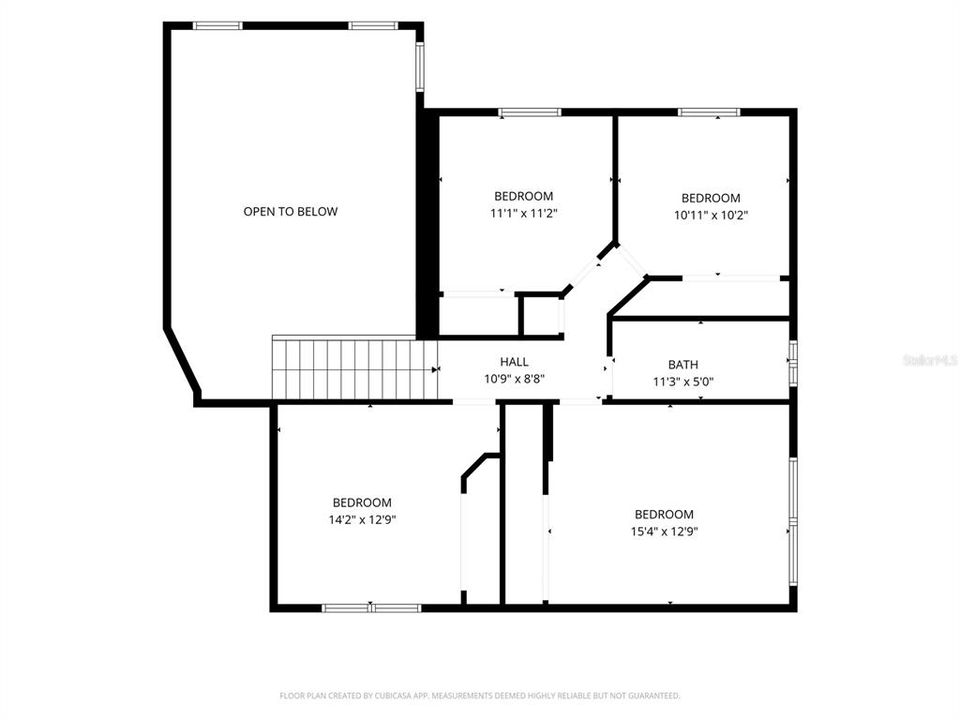
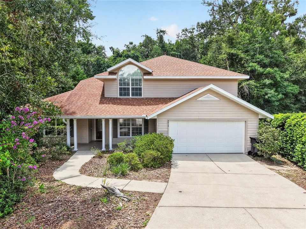
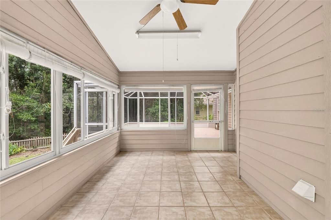
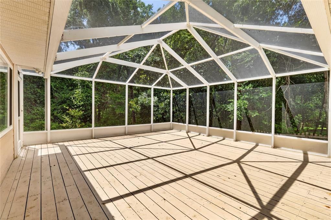
Virtually Staged. Welcome home to this spacious two-story traditional home with 5-bedroom, 2.5-bath home in Sterling Place tucked away on a quiet cul-de-sac with a private, tree-lined backyard! Offering a versatile floor plan with the primary suite conveniently located on the main level and four additional bedrooms upstairs, there is plenty of room for family, guests, home offices, or hobbies. The light-filled great room features soaring ceilings, high windows that bring in abundant natural light, a cozy fireplace, and wood-look laminate flooring that continues through the main living areas. A formal dining room provides a dedicated space for entertaining, while the open kitchen offers a breakfast bar, casual dining area, and easy flow into the surrounding living spaces. The spacious first-floor primary suite includes a walk-in closet and ensuite bath with a jetted soaking tub and separate shower. Upstairs, you'll find four additional bedrooms and a full bath, with freshly painted rooms and brand-new carpet giving the second floor a fresh, move-in-ready feel. Enjoy Florida living from the large screened lanai overlooking the peaceful backyard and surrounding trees, or step outside onto the adjoining wood deck. An additional sunroom just off the lanai offers even more flexible space for a game room, craft room, entertaining area, or home gym. Situated on a generous pie-shaped cul-de-sac lot, this home combines space, privacy, and flexibility with important recent improvements including a new roof in 2021 and HVAC system replaced in 2025. Conveniently located in NW Gainesville with easy access to schools, shopping, dining, and all that Gainesville has to offer.
Location

Details

Type:
Residential
Parking:
Driveway / Garage Door Opener / On Street
Year Built:
1996
Lot:
0.45 Acres
Heating:
Central / Natural Gas
Price/sqft:
$215
Cooling:
Central Air
HOA:
$470

Valuation

Our model vs. what's actually selling nearby.
Estimate
$477,303
$388K – $535K
Confidence Low
List vs. estimate
$37K above estimate
List $515,000 · +7.9%
Our model says this listing is priced above recent comparable activity. Room to negotiate.
Price per sq ft
$214
-1.0% vs. city median $216
Based on
10 MLS comparables
Median of recent comparable listings. Sold comps use closing price, active listings use list price.

Highlights

Annual tax
$4,950
2025
HOA
$470/yr
View
Trees/Woods
Garage
2 car garage
Pets
Allowed
All facts and features
  • Flooring

    • Carpet

    • Laminate

    • Tile

    Heating

    • Central

    • Natural Gas

    Cooling

    • Central Air

    Appliances

    • Dishwasher

    • Disposal

    • Gas Water Heater

    • Microwave

    • Range

    • Refrigerator

    Other interior features

    • Ceiling Fan(s)

    • High Ceilings

    • Primary Bedroom Main Floor

    • Split Bedroom

    • Thermostat

    • Walk-In Closet(s)

    Bedrooms and bathrooms

    • Bedrooms: 5

    • Bathrooms: 1

    • Full bathrooms: 2

  • Parking

    • Driveway

    • Garage Door Opener

    • On Street

    Property

    • Levels: Two

    • Exterior Features: Other

    Lot

    • Lot: 0.45 Acres

    Other Property Information

    • Parcel Number: 06008010019

    • Zoning: R-E

  • Type and style

    • Property Type: Residential

    • Property Sub Type: Single Family Residence

  • Utility

    • Cable Connected

    • Electricity Connected

    • Fiber Optics

    • Natural Gas Connected

    • Public

    • Sewer Connected

    • Street Lights

    • Underground Utilities

    • Water Connected

  • Other financial information

    • HOA: $470

    • HOA Frequency: Annually

    • Annual tax amount: $4,950

  • Source details

    • MLS ID: GC542590

    Other facts

    • Construction Materials: Cement Siding / Wood Frame

    • Foundation Details: Slab

    • Fireplace Features: Wood Burning

    • Laundry Features: Electric Dryer Hookup / Laundry Room / Washer Hookup

    • Lot Features: Cul-De-Sac / Landscaped

    • Patio And Porch Features: Deck / Screened

    • Window Features: Blinds

    • Direction Faces: East

    • Architectural Style: Traditional

    • Fireplace: Yes

    • Garage Spaces: 2

    • Attached Garage: Yes

    • Garage: Yes

    • Living Area: 2399

    • Water Source: Public

    • Subdivision Name: STERLING PLACE

Private inquiry
Talk to the advisor on this listing.
Floor plans, HOA docs, off-market comparables, scheduling a private showing — one message, direct to the local specialist.

More like this

New
For Sale
$369,000
House
3 bds · 2 ba · 1,701 sqft
BLUES CREEK, GAINESVILLE
6929 NW 51ST TERRACE
New
For Sale
$644,700
Commercial
0 room(s) · 3,684 sqft
N/A, GAINESVILLE
4611 NW 53RD AVENUE
New
For Sale
$549,900
House
4 bds · 2 ba · 2,784 sqft
N/A, GAINESVILLE
3531 NW 37TH STREET
-$11K
For Sale
$457,900
House
4 bds · 3 ba · 2,166 sqft
FOXFIRE WOODS, GAINESVILLE
3944 NW 40TH COURT
For Sale
$429,000
House
4 bds · 3 ba · 2,553 sqft
WESCHESTER, GAINESVILLE
8206 NW 52ND STREET
For Sale
$375,000
House
4 bds · 2 ba · 1,843 sqft
MONTEREY SUB, GAINESVILLE
3511 NW 40TH TERRACE
For Sale
$375,000
House
3 bds · 2 ba · 1,659 sqft
WESCHESTER CLUSTER PH 1, GAINESVILLE
4931 NW 81ST AVENUE
-$12K
For Sale
$637,500
House
4 bds · 3 ba · 3,397 sqft
WILLOW CREEK, GAINESVILLE
3627 NW 33RD TERRACE

Market around this address

Live counts in the same area.
View all

The multiple listing information is provided by the Stellar MLS from a copyrighted compilation of listings. The compilation of listings and each individual listing are ©2026-present Stellar MLS. All Rights Reserved. The information provided is for consumers' personal, noncommercial use and may not be used for any purpose other than to identify prospective properties consumers may be interested in purchasing. All properties are subject to prior sale or withdrawal. All information provided is deemed reliable but is not guaranteed accurate, and should be independently verified. Listing courtesy of: COLDWELL BANKER M.M. PARRISH REALTORS