Sell Your Home
Get a free home valuation
Contact
Tell us about your needs

502 158TH STREET E

House For Sale
$579,000

BTC: 6.97590361

ETH: 238.07565789

2 days
4 bds
3 ba
2,810 sqft

Overview

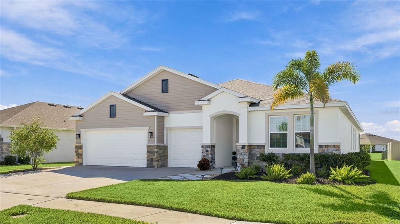
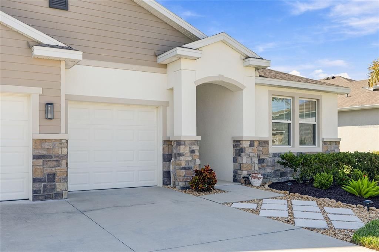
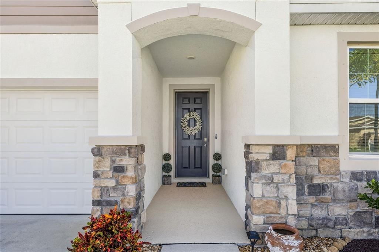
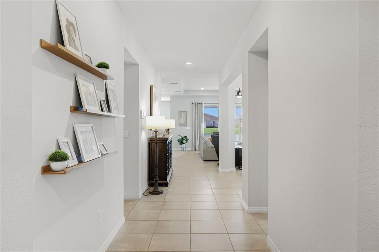
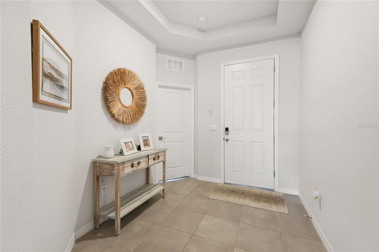
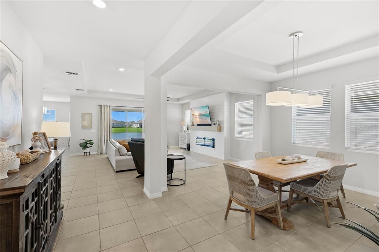
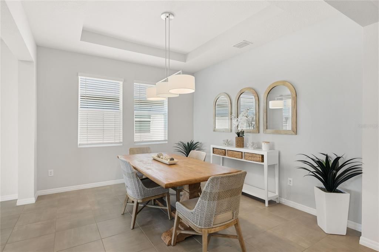
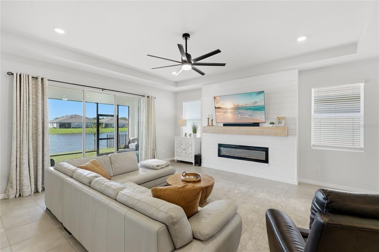
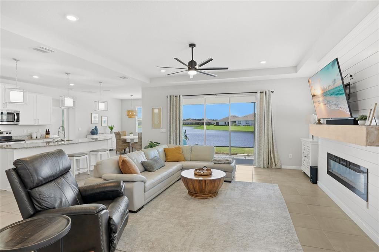
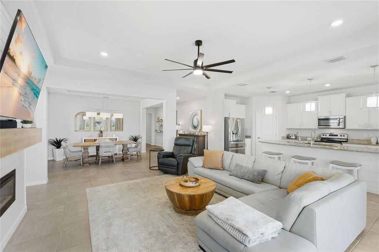
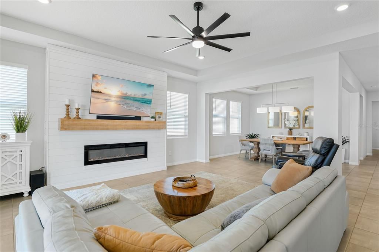
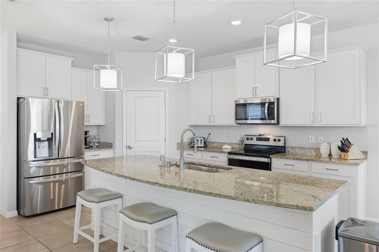
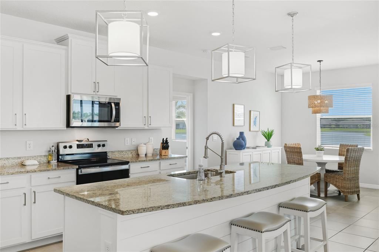
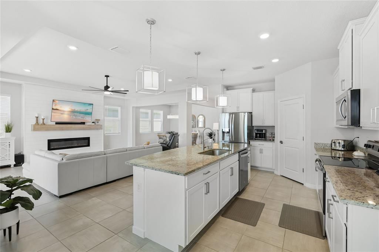
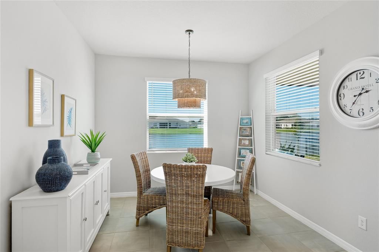
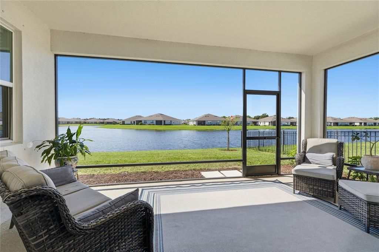
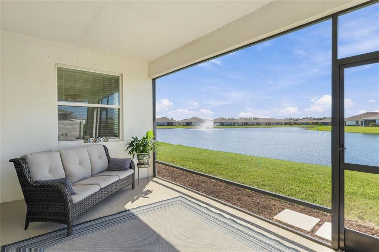
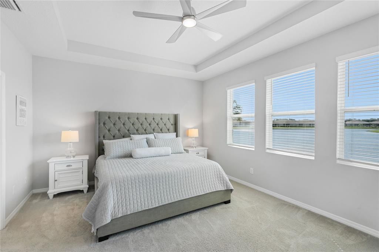
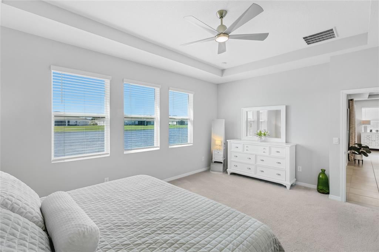
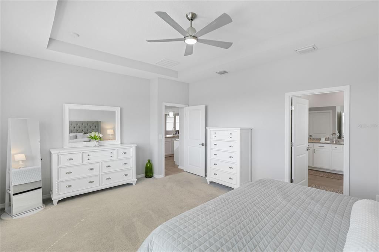
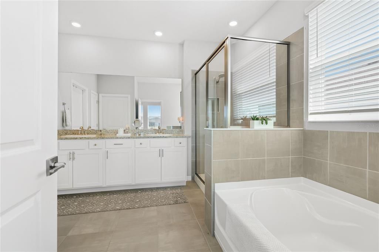
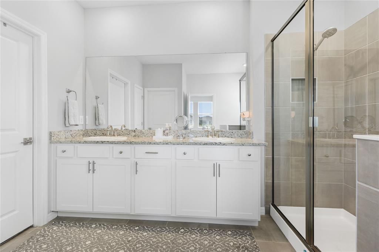
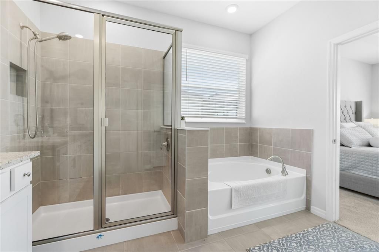
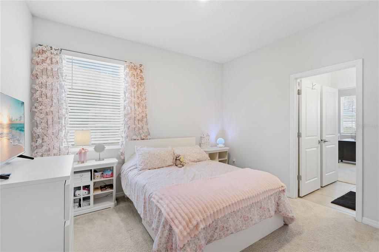
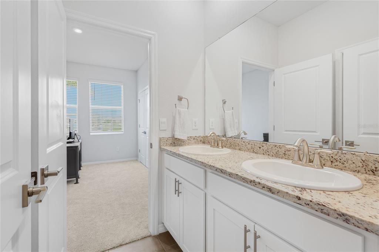
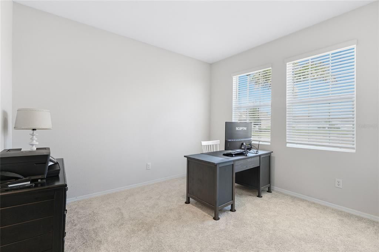
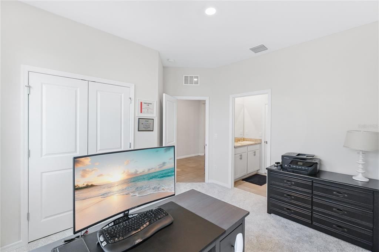
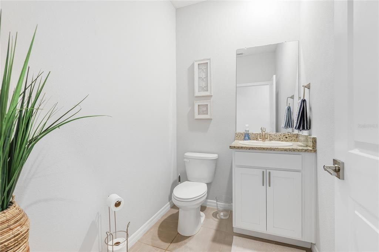
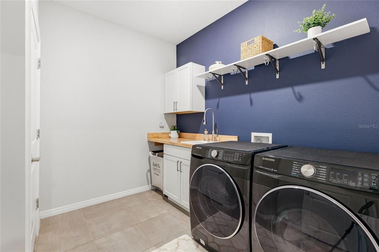
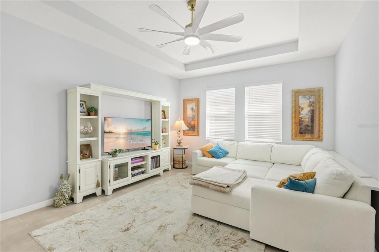
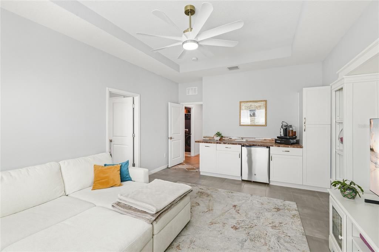
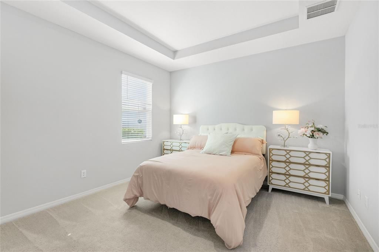
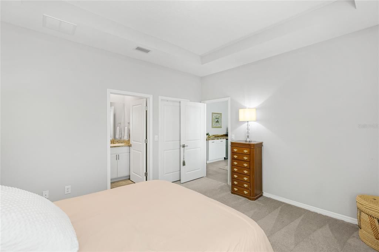
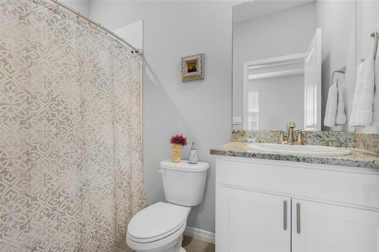
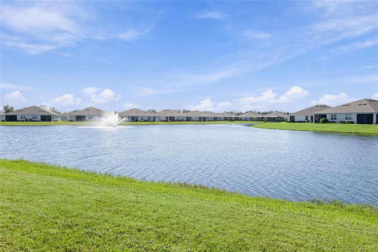
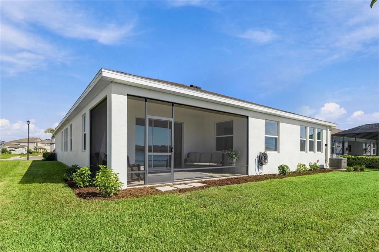
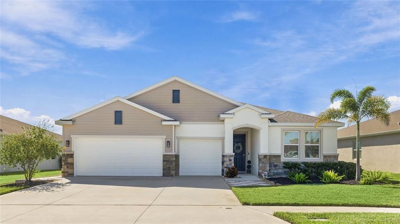
Welcome to this beautifully designed 4-bedroom, 3.5-bath home, where spacious living, thoughtful details, and tranquil water views come together to create the perfect place to call home. From the moment you step inside, you’ll appreciate the airy, open-concept layout, abundant natural light, and impressive 10-foot ceilings that create a bright and welcoming atmosphere throughout the main living areas. Elegant tray ceilings in the living room and formal dining room add architectural character, while the electric fireplace with a shiplap accent wall creates a stunning focal point. The shiplap detail continues on the kitchen island, beautifully tying the living spaces together. The heart of the home is the spacious kitchen, featuring a large island perfect for gathering, entertaining, and everyday living, along with granite countertops throughout the home. The open layout flows seamlessly into the dining and living areas, where beautiful water views provide a peaceful backdrop to daily life. One of the home's standout features is the versatile private in-law suite, offering its own living room, bedroom, full bathroom, and walk-in closet. Thoughtfully designed with cabinetry, a mini fridge, and a beautiful custom herringbone butcher block countertop, this flexible space is ideal for in laws, extended guests, a private retreat for teenagers, or an inviting entertainment area. The spacious primary suite offers a relaxing escape, with windows that capture serene water views. Bedrooms two and three share a convenient Jack-and-Jill bathroom, providing a practical and functional layout for family or guests. Step outside to the screened lanai, where you can enjoy your morning coffee, fire up the grill, or unwind in the evening while taking in breathtaking sunset views over the water. Fresh, beautifully designed landscaping in both the front and back yards adds to the home's inviting curb appeal and outdoor charm. Additional highlights include a beautifully appointed laundry room with cabinetry, a sink, and a hanging rack that combine style and functionality. The washer and dryer are included, making this home move-in ready. Conveniently located just four minutes from Lakewood Ranch, you’ll enjoy easy access to shopping, restaurants, and everyday conveniences along State Road 64.

Location

Details

Type:
Residential
Parking:
No Data
Year Built:
2023
Lot:
0.19 Acres
Heating:
Electric / Heat Pump
Price/sqft:
$206
Cooling:
Central Air
HOA:
$108

Valuation

Our model vs. what's actually selling nearby.
Estimate
$673,305
$532K – $877K
Confidence Low
List vs. estimate
$94K below estimate
List $579,000 · -14.0%
Our model says this listing is priced below recent comparable activity. Expect competition.
Price per sq ft
$206
-25.7% vs. city median $277
Based on
88 MLS comparables
Median of recent comparable listings. Sold comps use closing price, active listings use list price.

Highlights

Annual tax
$8,483
2025
HOA
$108/mo
Community Pool, Maintenance Grounds, Pool Maintenance
View
Water
Garage
3 car garage
Pets
Not allowed
All facts and features
  • Flooring

    • Carpet

    • Tile

    Heating

    • Electric

    • Heat Pump

    Cooling

    • Central Air

    Appliances

    • Built-In Oven

    • Cooktop

    • Dishwasher

    • Disposal

    • Dryer

    • Electric Cooktop

    • Electric Water Heater

    • Microwave

    • Refrigerator

    • Washer

    Other interior features

    • Ceiling Fan(s)

    • High Ceilings

    • Kitchen/Family Room Combo

    • L Dining

    • Open Floorplan

    • Primary Bedroom Main Floor

    • Stone Counters

    • Tray Ceiling(s)

    • Walk-In Closet(s)

    Bedrooms and bathrooms

    • Bedrooms: 4

    • Bathrooms: 1

    • Full bathrooms: 3

  • Property

    • Levels: One

    • Exterior Features: Hurricane Shutters

    Lot

    • Lot: 0.19 Acres

    Other Property Information

    • Parcel Number: 561622859

    • Zoning: RESI

  • Type and style

    • Property Type: Residential

    • Property Sub Type: Single Family Residence

  • Utility

    • BB/HS Internet Available

    • Fiber Optics

    • Public

    • Street Lights

    • Underground Utilities

    • Water Connected

  • Other financial information

    • HOA: $108

    • HOA Frequency: Monthly

    • Annual tax amount: $8,483

  • Source details

    • MLS ID: A4709776

    Other facts

    • Construction Materials: Block / Stone

    • Foundation Details: Block / Slab

    • Fireplace Features: Electric / Living Room

    • Laundry Features: Inside / Sink / Washer Hookup

    • Lot Features: Sidewalk

    • Patio And Porch Features: Covered / Rear Porch / Screened

    • Window Features: Blinds

    • Direction Faces: East

    • Fireplace: Yes

    • Garage Spaces: 3

    • Attached Garage: Yes

    • Garage: Yes

    • Living Area: 2810

    • Water Source: Public

    • Subdivision Name: CODDINGTON PH I

Private inquiry
Talk to the advisor on this listing.
Floor plans, HOA docs, off-market comparables, scheduling a private showing — one message, direct to the local specialist.

More like this

New
For Sale
$699,000
House
3 bds · 2 ba · 1,878 sqft
MILL CREEK PH I, BRADENTON
1115 MILL RUN E
New
For Sale
$569,000
House
3 bds · 2 ba · 2,646 sqft
DEL TIERRA PH I, BRADENTON
119 BRILLIANT BLOOM COURT
New
For Sale
$629,000
House
4 bds · 3 ba · 2,192 sqft
SAVANNA AT LAKEWOOD RANCH PH III 3ABD, BRADENTON
13316 SAW PALM CREEK TRAIL
New
For Sale
$549,900
House
4 bds · 3 ba · 2,242 sqft
GREYHAWK LANDING PH 3, BRADENTON
259 DAHLIA COURT
For Sale
$459,000
House
5 bds · 3 ba · 2,594 sqft
RYE CROSSING, PARRISH
17249 WHEATBERRY BOULEVARD
For Sale
$485,990
House
4 bds · 2 ba · 1,828 sqft
STAR FARMS AT LAKEWOOD RANCH, LAKEWOOD RANCH
2948 FISHERY COURT
For Sale
$599,000
House
2 bds · 2 ba · 1,678 sqft
AZARIO ESPLANADE PH V, BRADENTON
3007 TRAMONTO COURT
For Sale
$685,000
House
4 bds · 3 ba · 3,313 sqft
STAR FARMS PH V, LAKEWOOD RANCH
18009 TAVERNSIDE TRAIL

Market around this address

Live counts in the same area.
View all

The multiple listing information is provided by the Stellar MLS from a copyrighted compilation of listings. The compilation of listings and each individual listing are ©2026-present Stellar MLS. All Rights Reserved. The information provided is for consumers' personal, noncommercial use and may not be used for any purpose other than to identify prospective properties consumers may be interested in purchasing. All properties are subject to prior sale or withdrawal. All information provided is deemed reliable but is not guaranteed accurate, and should be independently verified. Listing courtesy of: KW COASTAL LIVING III