Sell Your Home
Get a free home valuation
Contact
Tell us about your needs
5020 S 86TH STREET

House Active With Contract
$225,000

BTC: 2.69461078

ETH: 84.90566038

-$25K (2026/09/02)
36 days
3 bds
1 ba
888 sqft

Overview

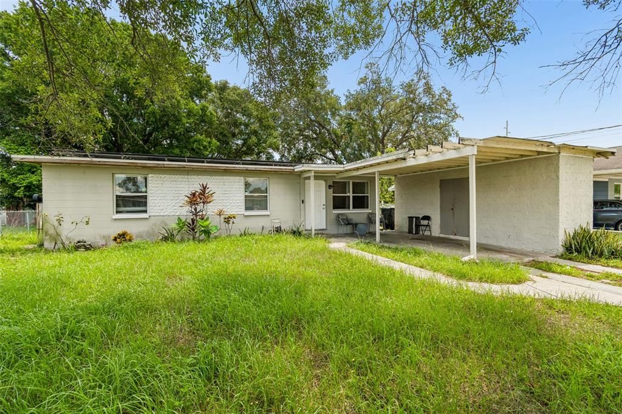
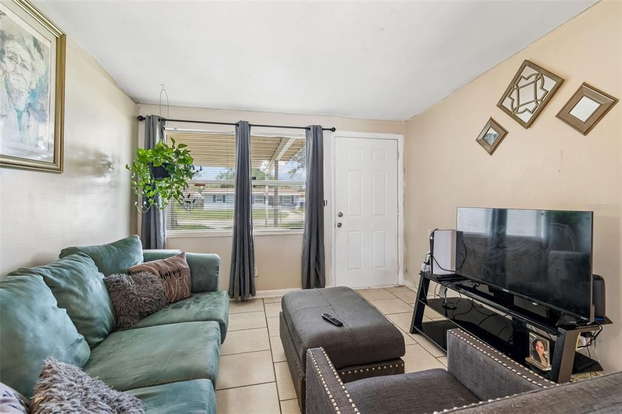
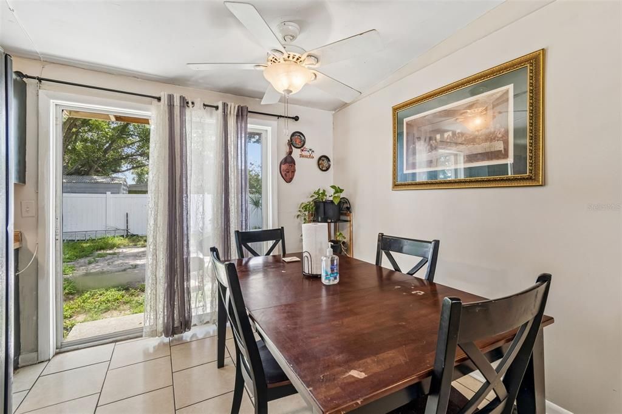
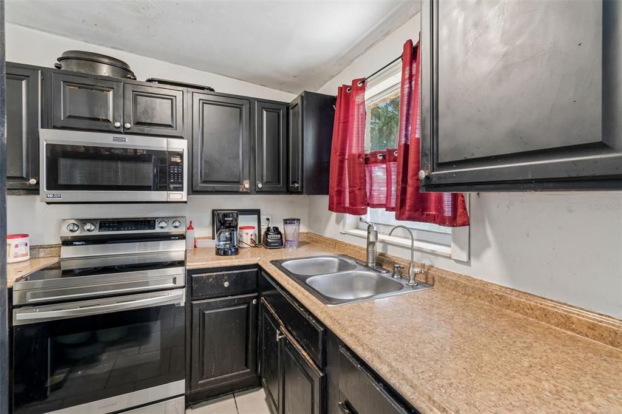
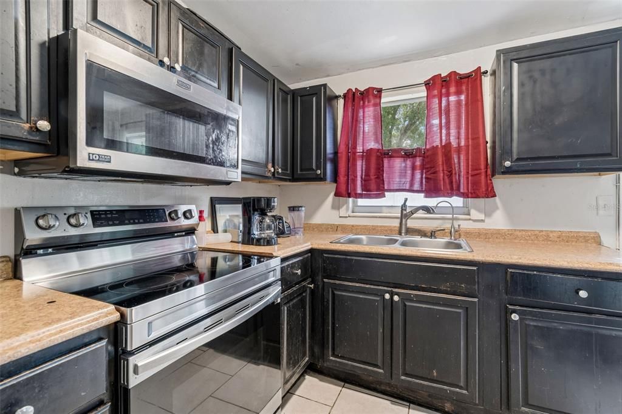
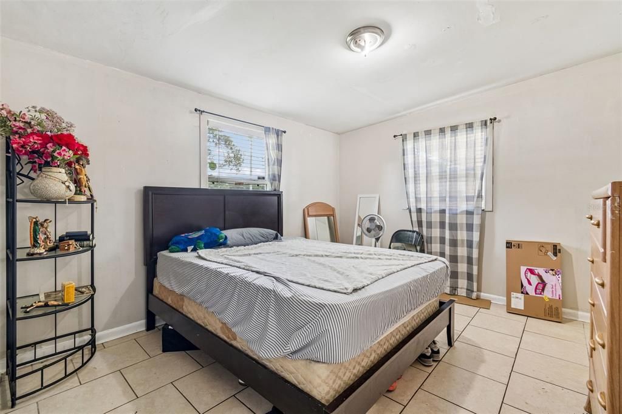
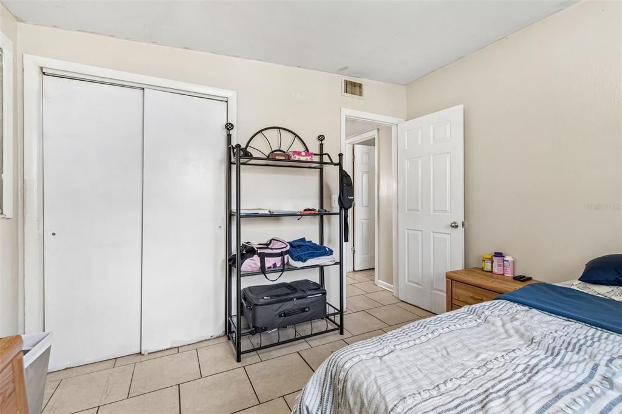
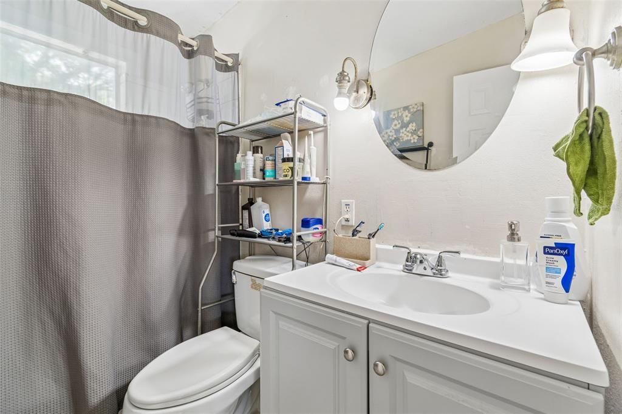
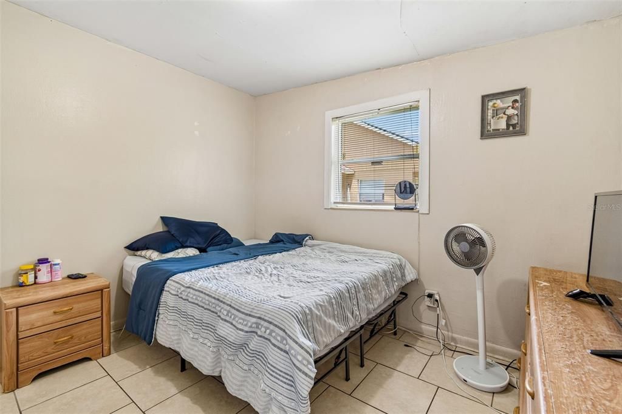
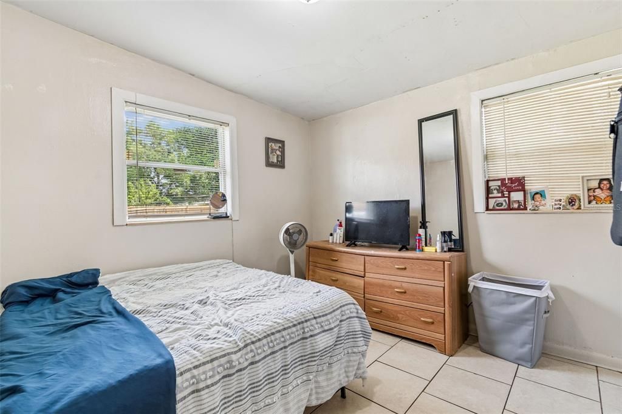
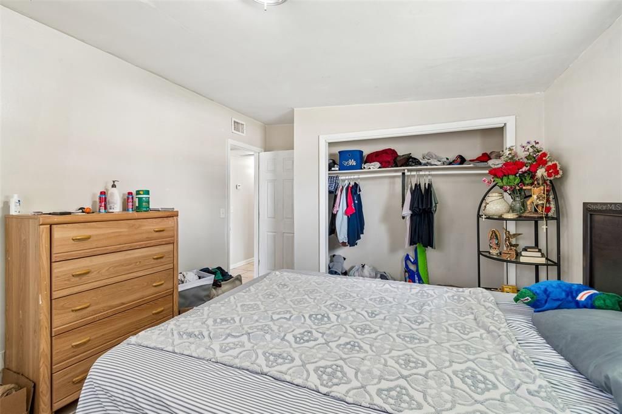
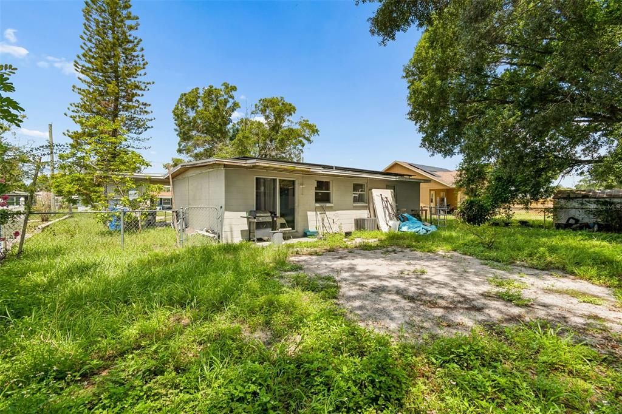
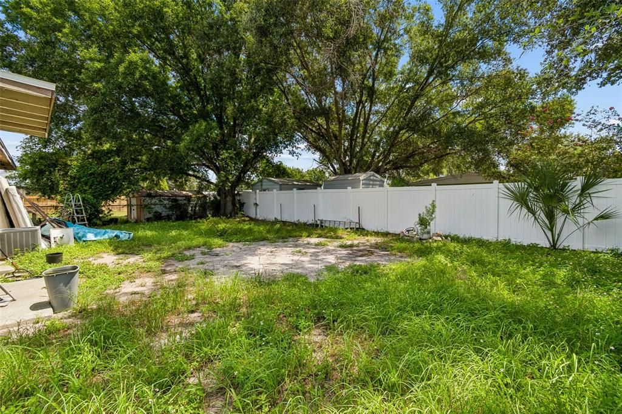
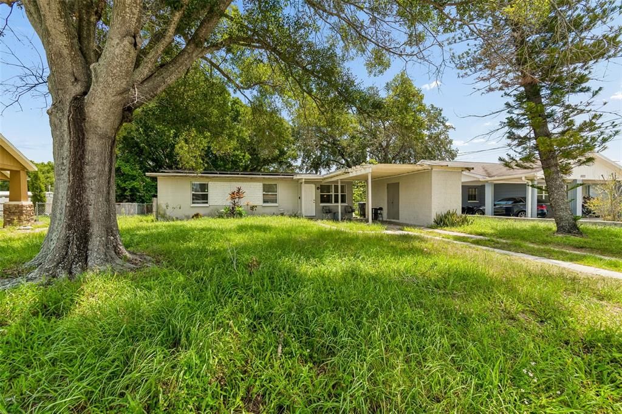
Under contract-accepting backup offers. Welcome to 5020 S 86th St, Tampa, FL 33619 — a 3-bedroom, 1-bath home with real potential in the heart of Progress Village! This home features ceramic tile flooring throughout, an open living room/dining room combo, and a layout that makes the most of every square foot. A one-car carport and separate utility room add convenient storage plus washer/dryer hookups, while the fenced backyard offers a great space for relaxing, entertaining, or letting pets roam. Solar panels are not owned (leased through Sunrun) — option to pay off at closing is available. Ideally situated near US-301, I-75, and the Selmon Expressway, you'll have quick access to Downtown Tampa, Brandon, shopping, dining, and top employment centers. Priced to reflect condition — bring your vision and make it your own! Schedule your showing today.

Location

Details

Type:
Residential
Parking:
No Data
Year Built:
1961
Lot:
0.14 Acres
Heating:
Central
Price/sqft:
$253
Cooling:
Central Air
HOA:
No Data

Valuation

Our model vs. what's actually selling nearby.
Estimate
$259,900
$195K – $286K
Confidence Low
List vs. estimate
$34K below estimate
List $225,000 · -13.4%
Our model says this listing is priced below recent comparable activity. Expect competition.
Price per sq ft
$253
-11.7% vs. city median $286
Based on
7 MLS comparables
Median of recent comparable listings. Sold comps use closing price, active listings use list price.

Highlights

Annual tax
$1,516
2025
All facts and features
  • Flooring

    • Tile

    Heating

    • Central

    Cooling

    • Central Air

    Appliances

    • Convection Oven

    • Dryer

    • Electric Water Heater

    • Range

    • Refrigerator

    • Washer

    Other interior features

    • Living Room/Dining Room Combo

    Bedrooms and bathrooms

    • Bedrooms: 3

    • Full bathrooms: 1

  • Property

    • Levels: One

    • Exterior Features: Sliding Doors

    Lot

    • Lot: 0.14 Acres

    Other Property Information

    • Parcel Number: U0130191QP00002600003.0

    • Zoning: RSC-9

  • Type and style

    • Property Type: Residential

    • Property Sub Type: Single Family Residence

  • Utility

    • BB/HS Internet Available

    • Cable Available

    • Electricity Connected

    • Public

  • Other financial information

    • Annual tax amount: $1,517

  • Source details

    • MLS ID: TB8534347

    Other facts

    • Construction Materials: Block / Concrete

    • Foundation Details: Slab

    • Laundry Features: Outside

    • Direction Faces: West

    • Living Area: 888

    • Water Source: Public

    • Lot Size Dimensions: 61 x 104

    • Subdivision Name: PROGRESS VILLAGE UNIT 2

Private inquiry
Talk to the advisor on this listing.
Floor plans, HOA docs, off-market comparables, scheduling a private showing — one message, direct to the local specialist.

More like this

-$5K
Active With Contract
$199,999
Townhouse
2 bds · 2 ba · 1,018 sqft
EAGLE PALM PH II, RIVERVIEW
8890 MOONLIT MEADOWS LOOP
Active With Contract
$172,000
Condo/Co-op
1 bds · 1 ba · 769 sqft
COURTNEY PALMS CONDO, TAMPA
10019 COURTNEY PALMS BOULEVARD UNIT 103
-$8K
Active With Contract
$210,000
Townhouse
2 bds · 2 ba · 1,298 sqft
EAGLE PALM PH 1, RIVERVIEW
6774 BREEZY PALM DRIVE
-$4K
Active With Contract
$213,500
Townhouse
3 bds · 3 ba · 1,412 sqft
OSPREY RUN TWNHMS PH 1, RIVERVIEW
6561 OSPREY LAKE CIRCLE
-$8K
Active With Contract
$261,900
House
3 bds · 1 ba · 925 sqft
PROGRESS VILLAGE UNIT 3 A, TAMPA
4706 S 87TH STREET
-$10K
Active With Contract
$215,000
Townhouse
2 bds · 2 ba · 1,140 sqft
BRANDON POINTE PRCL 114, BRANDON
2719 LANTERN HILL AVENUE
-$9K
Active With Contract
$240,000
Townhouse
3 bds · 2 ba · 1,622 sqft
VENTURA BAY TWNHMS, RIVERVIEW
10141 POST HARVEST DRIVE
-$30K
Active With Contract
$189,900
Townhouse
2 bds · 2 ba · 1,360 sqft
OSPREY RUN TWNHMS PH 2, RIVERVIEW
6130 OSPREY LAKE CIRCLE

Market around this address

Live counts in the same area.
View all

The multiple listing information is provided by the Stellar MLS from a copyrighted compilation of listings. The compilation of listings and each individual listing are ©2026-present Stellar MLS. All Rights Reserved. The information provided is for consumers' personal, noncommercial use and may not be used for any purpose other than to identify prospective properties consumers may be interested in purchasing. All properties are subject to prior sale or withdrawal. All information provided is deemed reliable but is not guaranteed accurate, and should be independently verified. Listing courtesy of: GOOD 2 GO PROPERTY, LLC