Sell Your Home
Get a free home valuation
Contact
Tell us about your needs
5021 CARILLON LANE

House For Sale
$625,000

BTC: 7.86163522

ETH: 265.31279317

New
4 bds
3 ba
2,427 sqft

Overview

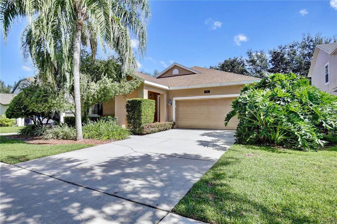
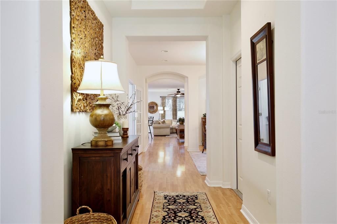
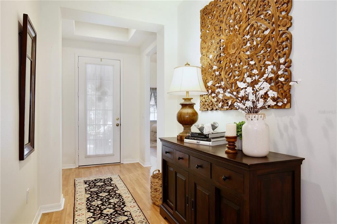
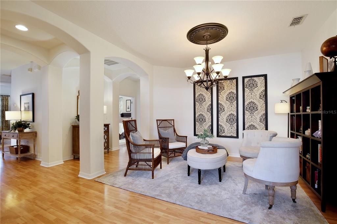
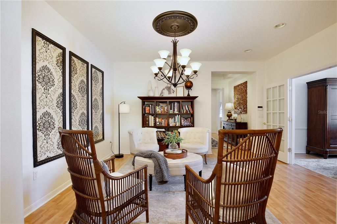
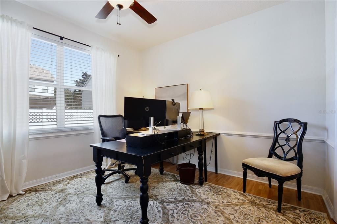
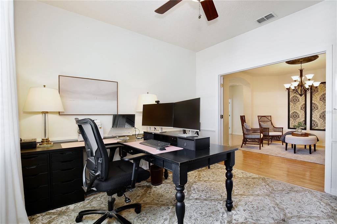
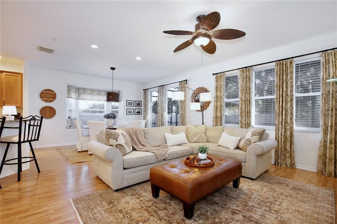
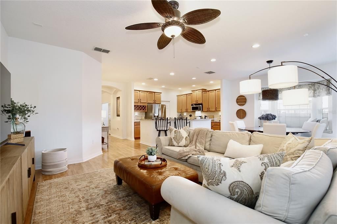
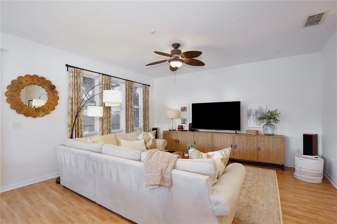
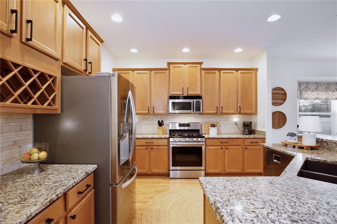
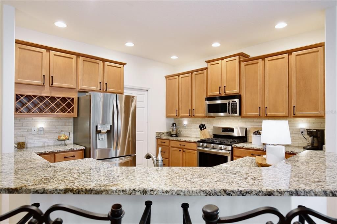
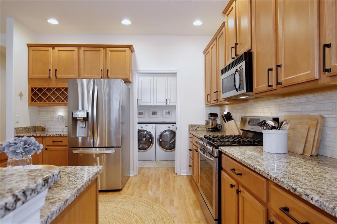
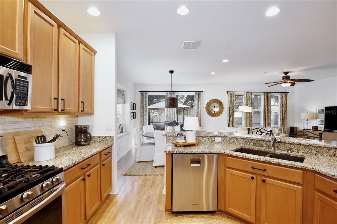
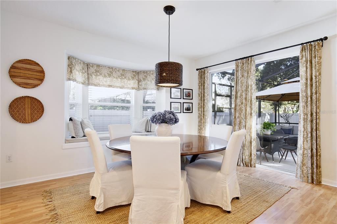
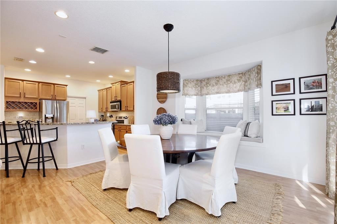
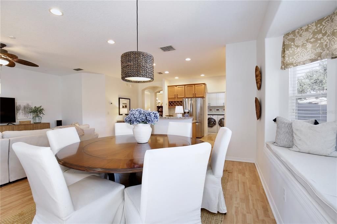
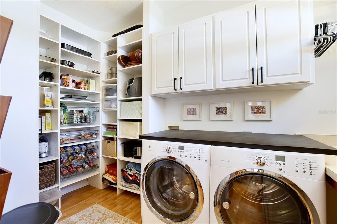
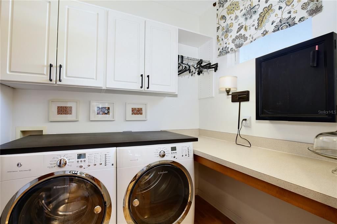
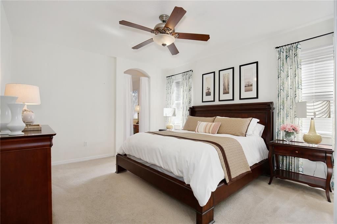
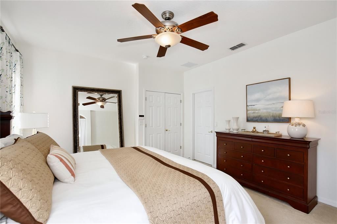
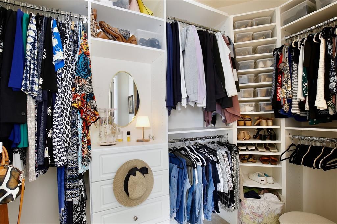
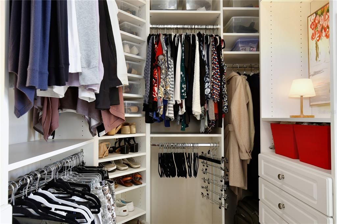
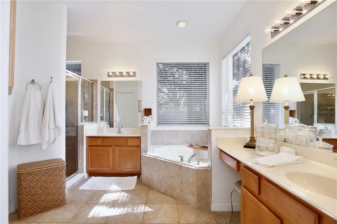
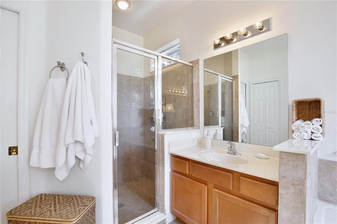
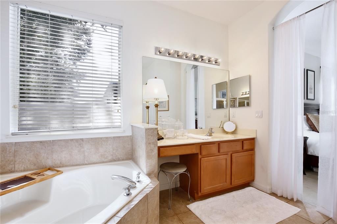
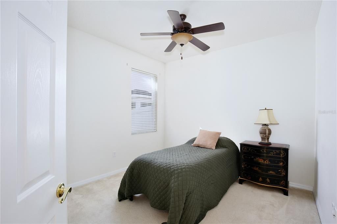
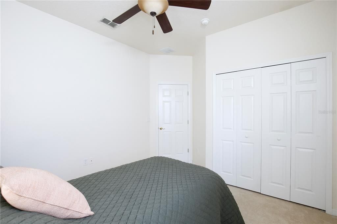
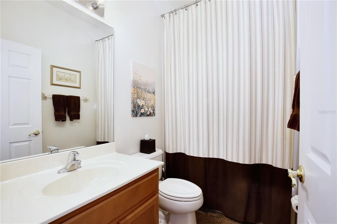
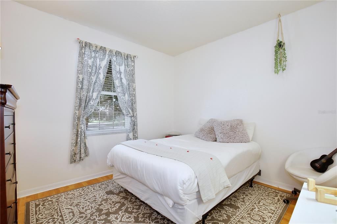
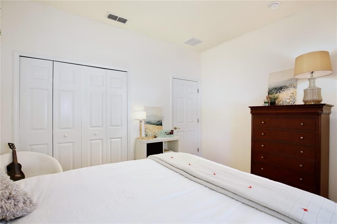
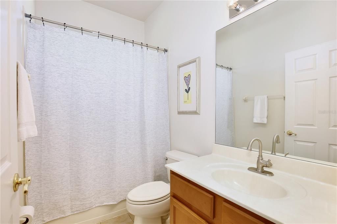
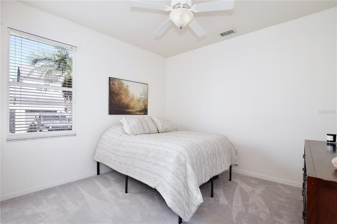
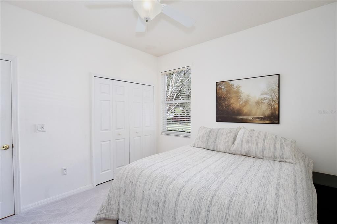
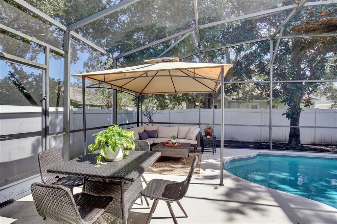
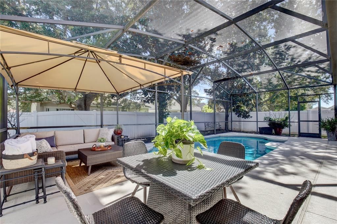
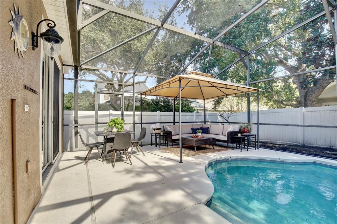
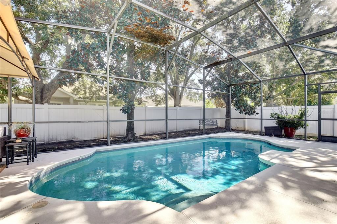
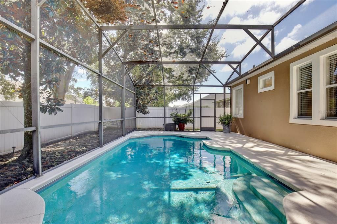
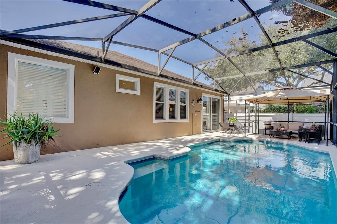
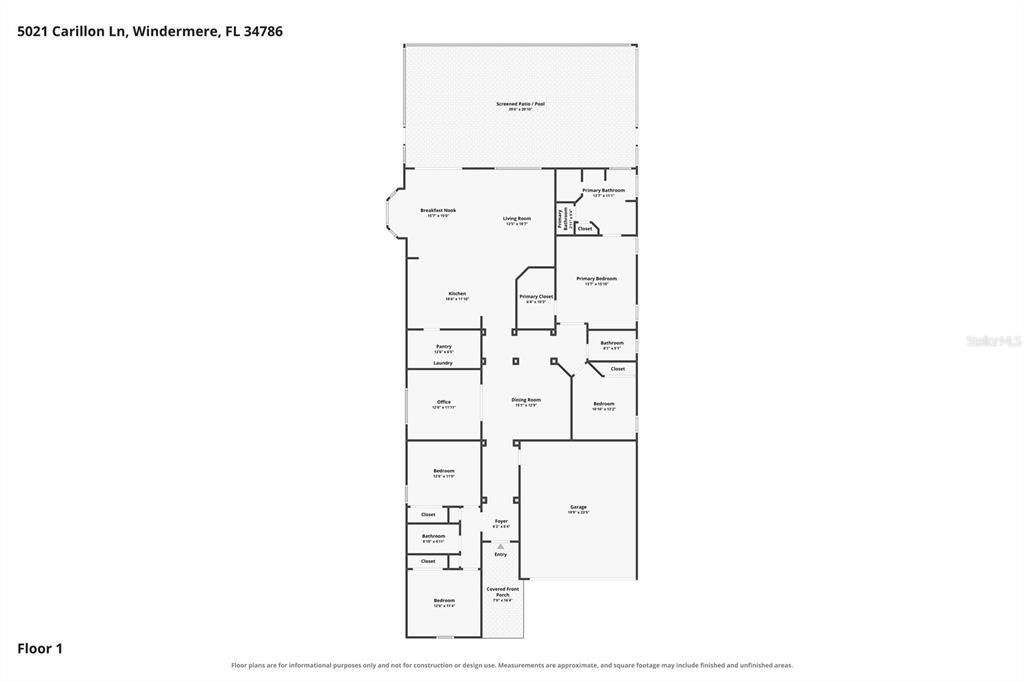
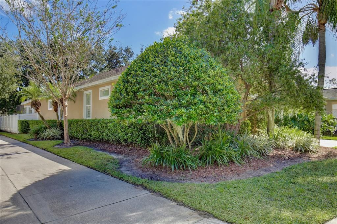
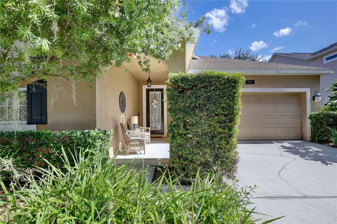
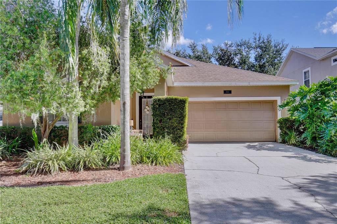
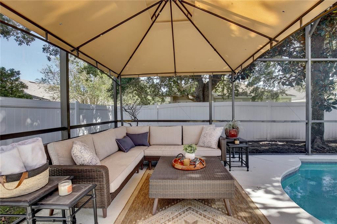
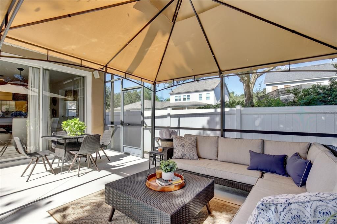
Welcome to this beautiful home in a highly desirable community known for its top-rated schools and beautifully maintained surroundings. Lush landscaping, graceful palm trees, and a covered front porch create a warm welcome. Inside, the foyer opens to a formal dining room with an elegant chandelier and a home office enclosed by glass French doors. Neutral tones, arched walkways, and wood laminate flooring are found throughout the main living areas. The spacious, open floor plan flows into the kitchen featuring shaker cabinets, granite countertops, a decorative backsplash, stainless steel appliances, a wine rack, and a large custom pantry with built-in storage. A dedicated laundry area with folding space adds convenience. The light-filled living room opens to a breakfast nook with a stylish rattan light fixture, bay window seating, and sliding glass doors leading to the pool. The private primary suite features double-door entry, a custom walk-in closet with extensive built-ins, and a spa-inspired bathroom with dual vanities, a large soaking tub, and a separate glass-enclosed shower. Three additional bedrooms and two full guest bathrooms with tub/shower combinations provide plenty of space for family and guests. Step outside to your own tropical retreat, complete with a screened-in pool, shaded gazebo, and vinyl fencing for added privacy. Updates include HWT 2023, HVAC 2019, and roof replacement in 2020. Conveniently located near entertainment, shopping and dining at Winter Garden Village, Walt Disney World, and major roadways including Florida's Turnpike, this home offers both comfort and accessibility. Schedule your private showing today!
Location

Details

Type:
Residential
Parking:
Garage Door Opener
Year Built:
2004
Lot:
0.20 Acres
Heating:
Central
Price/sqft:
$258
Cooling:
Central Air
HOA:
$390

Valuation

Our model vs. what's actually selling nearby.
Estimate
$585,000
$386K – $643K
Confidence Low
List vs. estimate
$40K above estimate
List $625,000 · +6.8%
Our model says this listing is priced above recent comparable activity. Room to negotiate.
Price per sq ft
$257
-37.1% vs. city median $409
Based on
12 MLS comparables
Median of recent comparable listings. Sold comps use closing price, active listings use list price.

Highlights

Annual tax
$5,521
2025
HOA
$390/qtr
Pool
In Ground
Garage
2 car garage
Pets
Allowed
All facts and features
  • Flooring

    • Carpet

    • Laminate

    • Tile

    Heating

    • Central

    Cooling

    • Central Air

    Appliances

    • Dishwasher

    • Microwave

    • Range

    Other interior features

    • Ceiling Fan(s)

    • Kitchen/Family Room Combo

    • Open Floorplan

    • Primary Bedroom Main Floor

    • Solid Surface Counters

    • Solid Wood Cabinets

    • Split Bedroom

    • Thermostat

    • Walk-In Closet(s)

    Bedrooms and bathrooms

    • Bedrooms: 4

    • Full bathrooms: 3

  • Parking

    • Garage Door Opener

    Property

    • Levels: One

    • Pool Private: Yes

    • Exterior Features: Sidewalk / Sliding Doors / Sprinkler Metered

    Lot

    • Lot: 0.20 Acres

    Other Property Information

    • Parcel Number: 102327838900840

    • Zoning: P-D

  • Type and style

    • Property Type: Residential

    • Property Sub Type: Single Family Residence

  • Utility

    • Cable Connected

    • Electricity Connected

    • Natural Gas Connected

    • Sprinkler Meter

    • Water Connected

  • Other financial information

    • HOA: $390

    • HOA Frequency: Quarterly

    • Annual tax amount: $5,521

  • Source details

    • MLS ID: O6451867

    Other facts

    • Construction Materials: Block / Stucco

    • Foundation Details: Slab

    • Laundry Features: Inside / Laundry Room

    • Lot Features: Level / Sidewalk

    • Patio And Porch Features: Deck / Enclosed

    • Pool Features: In Ground

    • Window Features: Blinds

    • Direction Faces: West

    • Architectural Style: Ranch

    • Garage Spaces: 2

    • Attached Garage: Yes

    • Garage: Yes

    • Living Area: 2427

    • Water Source: Public

    • Subdivision Name: SUMMERPORT

Private inquiry
Talk to the advisor on this listing.
Floor plans, HOA docs, off-market comparables, scheduling a private showing — one message, direct to the local specialist.

More like this

New
For Sale
$559,900
House
4 bds · 3 ba · 2,311 sqft
SUMMERPORT PH 03, WINDERMERE
5231 LEMON TWIST LANE
New
For Sale
$699,900
House
5 bds · 4 ba · 2,921 sqft
ENCLAVE/HAMLIN, WINTER GARDEN
15311 CALMING BALSAM ALLEY
New
For Sale
$575,000
House
3 bds · 2 ba · 1,920 sqft
INDEPENDENCE / SIGNATURE LAKES PH 02, WINTER GARDEN
5513 NEW INDEPENDENCE PARKWAY
New
For Sale
$464,999
Townhouse
3 bds · 2 ba · 1,751 sqft
SIGNATURE LAKES, INDEPENDENCE, WINTER GARDEN
5685 NEW INDEPENDENCE PARKWAY
New
For Sale
$499,900
House
3 bds · 2 ba · 2,072 sqft
SIGNATURE LAKES, INDEPENDENCE, WINTER GARDEN
5522 NEW INDEPENDENCE PARKWAY
New
For Sale
$750,000
House
4 bds · 3 ba · 3,049 sqft
SIGNATURE LKS-PCL 01D PH 02, WINTER GARDEN
7186 WILD STRAWBERRY RUN
New
For Sale
$539,900
House
6 bds · 3 ba · 2,714 sqft
SIGNATURE LAKES PH 2, WINTER GARDEN
15663 SIGNATURE DRIVE
New
For Sale
$620,000
House
4 bds · 3 ba · 2,461 sqft
WINDERMERE SOUND PH 2, WINDERMERE
13019 GARRIDAN AVENUE

Market around this address

Live counts in the same area.
View all

The multiple listing information is provided by the Stellar MLS from a copyrighted compilation of listings. The compilation of listings and each individual listing are ©2026-present Stellar MLS. All Rights Reserved. The information provided is for consumers' personal, noncommercial use and may not be used for any purpose other than to identify prospective properties consumers may be interested in purchasing. All properties are subject to prior sale or withdrawal. All information provided is deemed reliable but is not guaranteed accurate, and should be independently verified. Listing courtesy of: REALTY OF AMERICA