Sell Your Home
Get a free home valuation
Contact
Tell us about your needs
5021 WESLEY DRIVE

House Active With Contract
$1,545,000

BTC: 18.61445783

ETH: 635.27960526

1 days
Waterfront
6 bds
5 ba
3,702 sqft

Overview

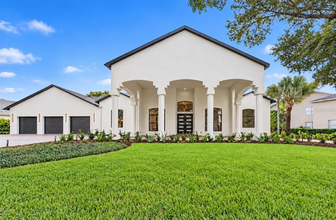
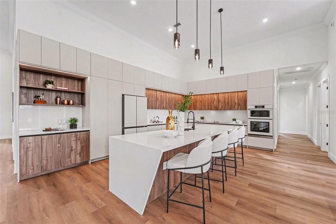
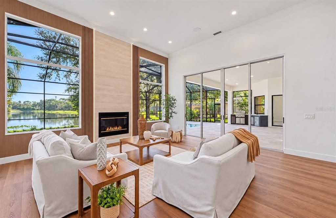
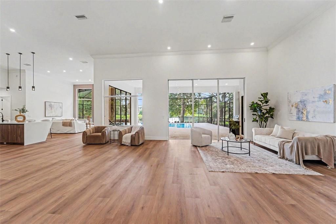
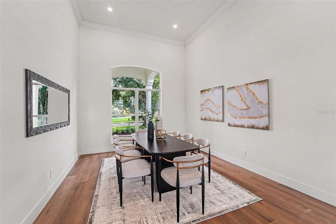
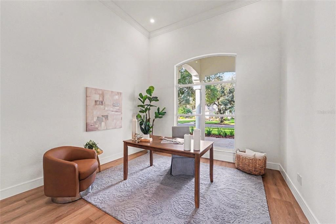
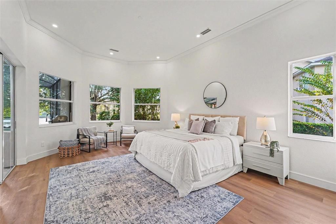
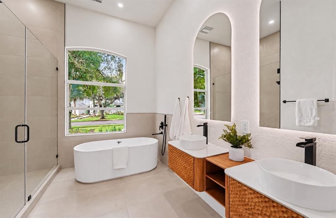
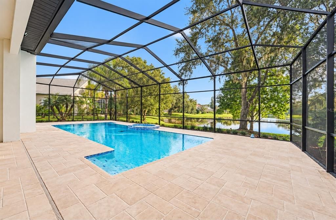
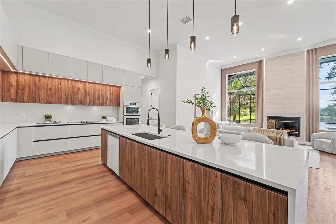
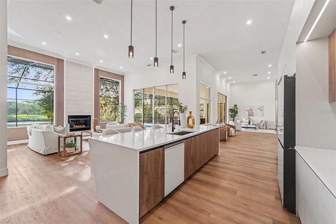
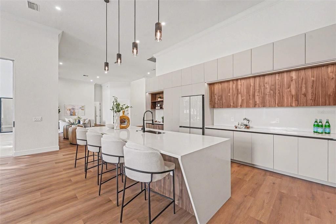
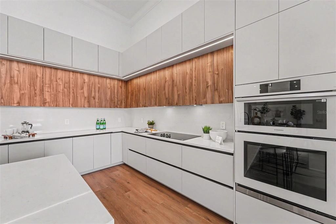
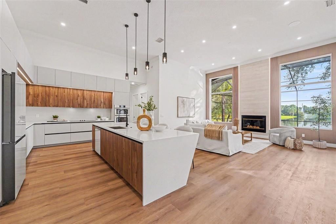
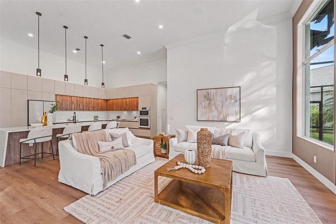
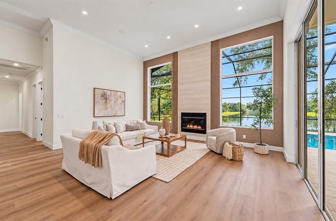
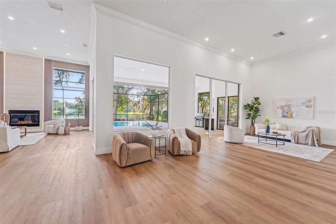
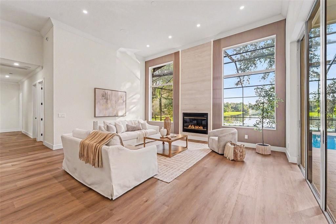
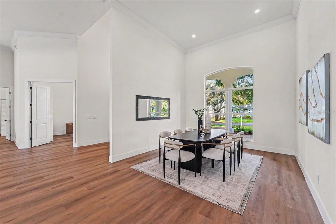
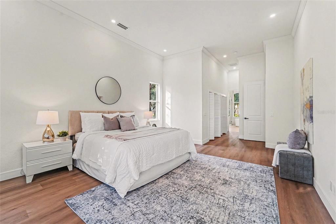
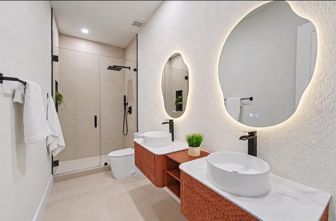
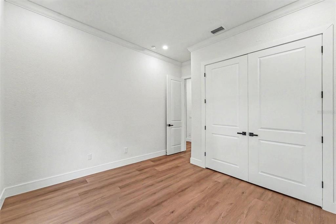
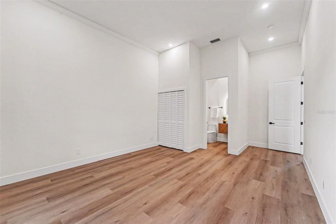
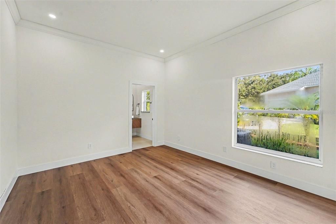
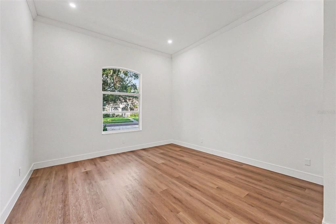
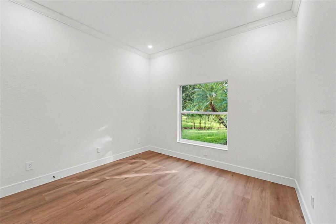
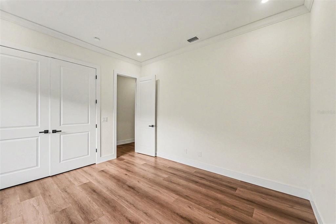
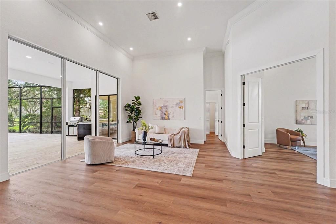
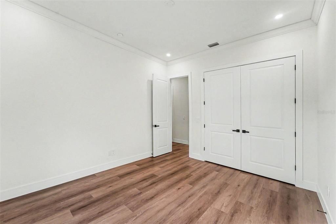
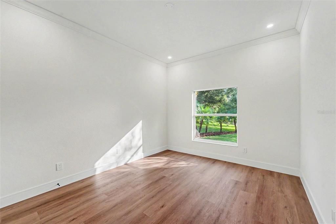
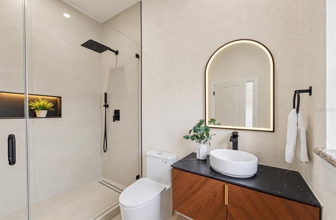
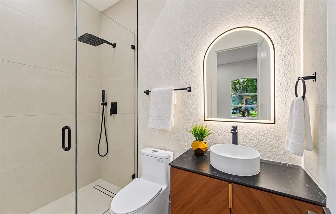
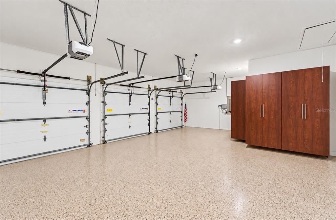
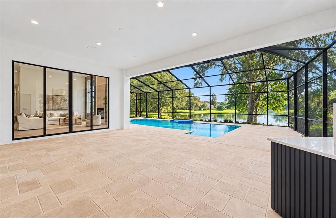
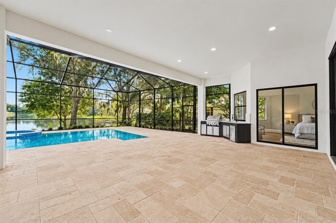
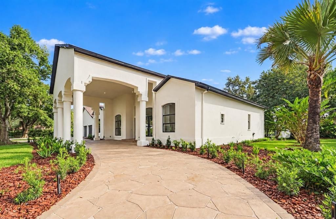
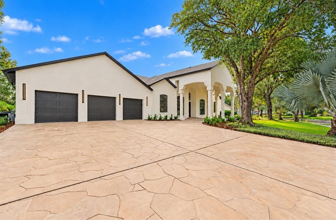
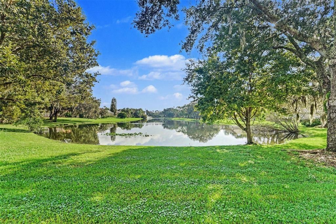
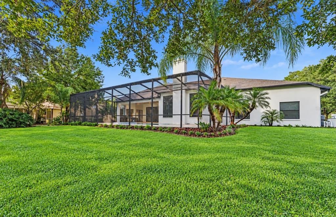
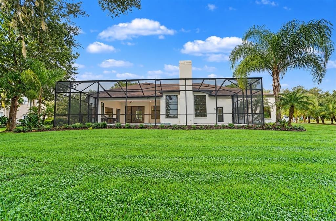
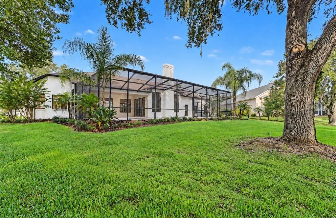
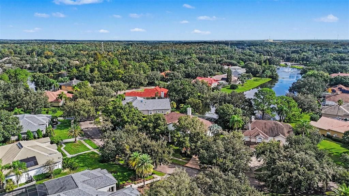
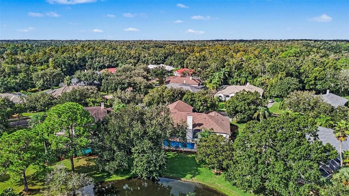
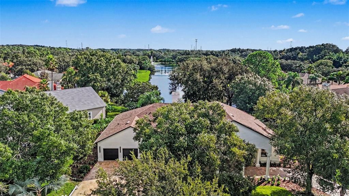
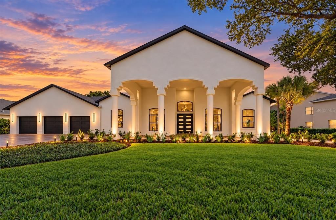
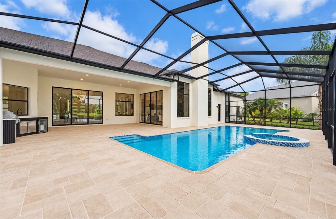
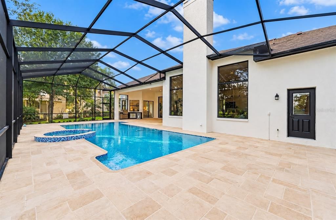
Under contract-accepting backup offers. Experience contemporary elegance at 5021 Wesley Dr, located in Huntington, an exclusive gated community within Tampa Palms featuring only a small collection of homes. Fully remodeled with a modern contemporary design, this residence makes a lasting first impression with its dramatic covered drive-through entrance, expansive driveway, and three-car garage. Magnificent mature oak trees and thoughtfully designed landscape lighting create beautiful curb appeal, day and night. Inside, the contemporary kitchen features built-in appliances, while a formal dining room offers an elegant setting for entertaining. A striking fireplace with an accent wall anchors the living area, and integrated speakers in the living room and patio enhance the experience. The spacious primary suite is complemented by two additional suites with private bathrooms, including one that can serve as an in-law suite. Custom closets will be designed and installed to the buyer’s preferences, included in the purchase price. Enjoy Florida living with a sparkling pool and spa, smart color-changing pool lighting, and a new outdoor kitchen designed for memorable gatherings. Peaceful lake views across the front, with no homes directly opposite, add to the home’s distinctive setting. Contemporary finishes, impressive outdoor spaces, and a grand covered arrival come together in this exceptional home in Huntington at Tampa Palms.
Location

Details

Type:
Residential
Parking:
Circular Driveway / Driveway / Electric Vehicle Charging Station(s) / Garage Door Opener / Golf Cart Garage / Oversized / Portico
Year Built:
1994
Lot:
0.37 Acres
Heating:
Central
Price/sqft:
$417
Cooling:
Central Air
HOA:
$900

Valuation

Our model vs. what's actually selling nearby.
Estimate
$1,100,000
$832K – $1.2M
Confidence Low
List vs. estimate
$445K above estimate
List $1,545,000 · +40.5%
Our model says this listing is priced above recent comparable activity. Room to negotiate.
Price per sq ft
$417
+43.0% vs. city median $291
Based on
9 MLS comparables
Median of recent comparable listings. Sold comps use closing price, active listings use list price.

Highlights

Annual tax
$9,937
2025
HOA
$900/yr
Community Pool, Recreational Facilities
Pool
In Ground
View
Pool, Water
Waterfront
Pond
Garage
3 car garage
Furnished
Furnished
Pets
Allowed
All facts and features
  • Flooring

    • Ceramic Tile

    • Luxury Vinyl

    • Tile

    Heating

    • Central

    Cooling

    • Central Air

    Appliances

    • Bar Fridge

    • Built-In Oven

    • Cooktop

    • Dishwasher

    • Disposal

    • Gas Water Heater

    • Kitchen Reverse Osmosis System

    • Microwave

    • Range Hood

    • Refrigerator

    • Smart Appliance(s)

    • Water Filtration System

    • Water Purifier

    • Water Softener

    • Wine Refrigerator

    Other interior features

    • Accessibility Features

    • Built-in Features

    • Carbon Mono/Detector

    • Crown Molding

    • Dry Bar

    • Eating Space In Kitchen

    • High Ceilings

    • In Wall Pest System

    • Kitchen/Family Room Combo

    • Open Floorplan

    • Primary Bedroom Main Floor

    • Solid Wood Cabinets

    • Split Bedroom

    • Stone Counters

    • Thermostat

    • Walk-In Closet(s)

    Bedrooms and bathrooms

    • Bedrooms: 6

    • Full bathrooms: 5

  • Parking

    • Circular Driveway

    • Driveway

    • Electric Vehicle Charging Station(s)

    • Garage Door Opener

    • Golf Cart Garage

    • Oversized

    • Portico

    Property

    • Levels: One

    • Pool Private: Yes

    • Exterior Features: Irrigation System / Lighting / Outdoor Kitchen / Private Entrance / Private Mailbox / Rain Gutters / Sidewalk / Sliding Doors

    Lot

    • Lot: 0.37 Acres

    Other Property Information

    • Parcel Number: A2727191CF00000200009.0

    • Zoning: CU

  • Type and style

    • Property Type: Residential

    • Property Sub Type: Single Family Residence

  • Utility

    • BB/HS Internet Available

    • Cable Connected

    • Electricity Connected

    • Natural Gas Connected

    • Phone Available

    • Public

    • Sewer Connected

    • Sprinkler Meter

    • Street Lights

    • Underground Utilities

    • Water Connected

  • Other financial information

    • HOA: $900

    • HOA Frequency: Annually

    • Annual tax amount: $9,937

  • Source details

    • MLS ID: O6446273

    Other facts

    • Construction Materials: Block / Stucco

    • Foundation Details: Slab

    • Fireplace Features: Family Room / Wood Burning

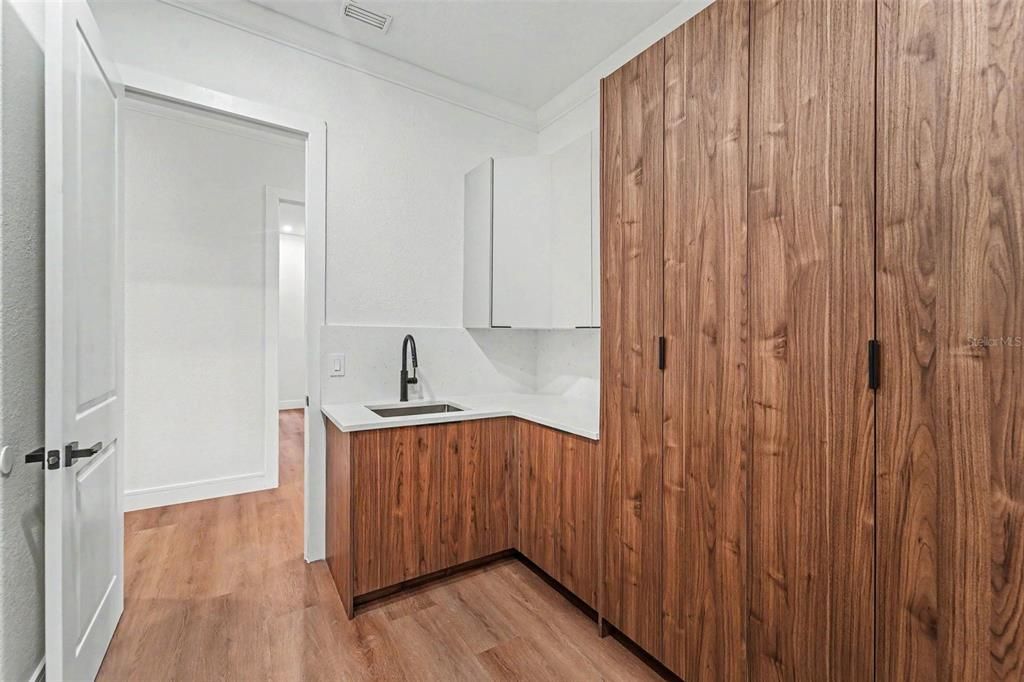
    • Laundry Features: Electric Dryer Hookup / Gas Dryer Hookup / Inside / Laundry Room / Sink / Washer Hookup

    • Lot Features: In County / Landscaped / Oversized Lot / Private / Sidewalk

    • Patio And Porch Features: Covered / Enclosed / Front Porch / Patio / Porch / Screened

    • Pool Features: In Ground / Gunite / Indoor / Lap / Lighting / Outside Bath Access / Screen Enclosure

    • Window Features: Window Treatments

    • Direction Faces: West

    • Other Structures: Outdoor Kitchen

    • Architectural Style: Contemporary / Custom

    • Waterfront: Yes

    • Fireplace: Yes

    • Garage Spaces: 3

    • Attached Garage: Yes

    • Garage: Yes

    • Living Area: 3702

    • Water Source: Public

    • Lot Size Dimensions: 107 x 150

    • Subdivision Name: TAMPA PALMS

Private inquiry
Talk to the advisor on this listing.
Floor plans, HOA docs, off-market comparables, scheduling a private showing — one message, direct to the local specialist.

More like this

-$34K
Active With Contract
$1,365,000
House
6 bds · 4 ba · 5,629 sqft
CORDOBA RANCH, LUTZ
2904 CORDOBA RANCH BOULEVARD
-$199K
Active With Contract
$1,150,000
House
5 bds · 4 ba · 4,470 sqft
CORDOBA RANCH, LUTZ
3225 CORDOBA RANCH BOULEVARD
-$200K
Active With Contract
$1,650,000
House
5 bds · 4 ba · 4,831 sqft
THE RESERVE AT TAMPA PALMS, TAMPA
15707 COCHESTER ROAD
Active With Contract
$1,250,000
House
4 bds · 3 ba · 3,124 sqft
SUNSET ESTATES, LUTZ
18405 PURPLE CREEK LANE Lot 5

Market around this address

Live counts in the same area.
View all

The multiple listing information is provided by the Stellar MLS from a copyrighted compilation of listings. The compilation of listings and each individual listing are ©2026-present Stellar MLS. All Rights Reserved. The information provided is for consumers' personal, noncommercial use and may not be used for any purpose other than to identify prospective properties consumers may be interested in purchasing. All properties are subject to prior sale or withdrawal. All information provided is deemed reliable but is not guaranteed accurate, and should be independently verified. Listing courtesy of: RELATED GENERAL REALTY, LLC.