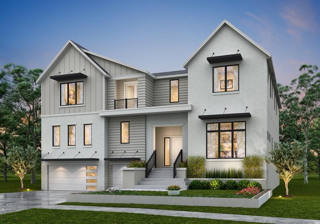
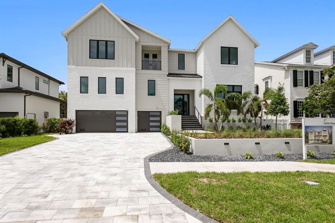
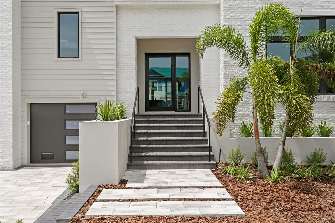
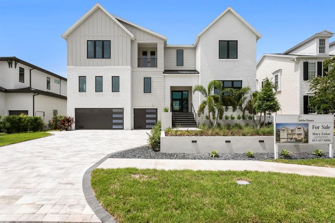
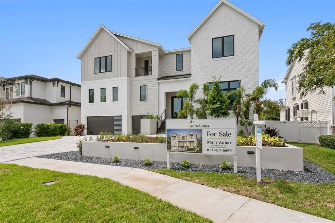
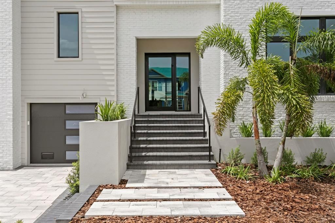
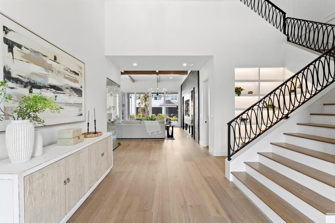
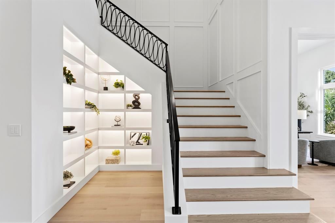
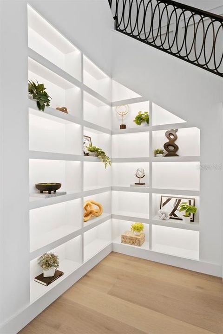
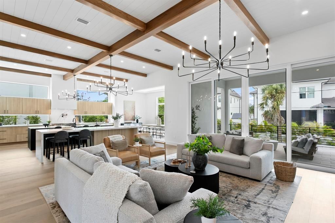
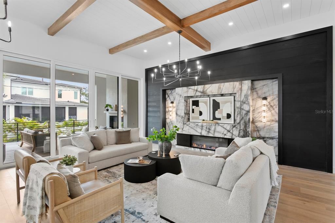
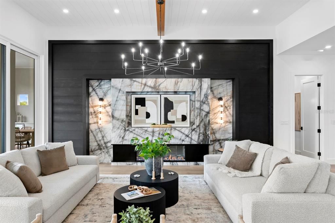
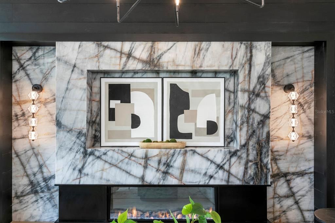
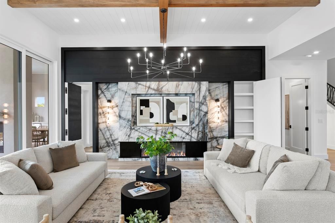
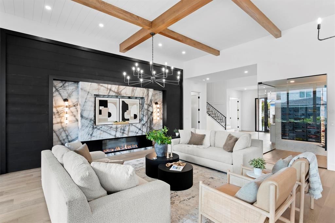
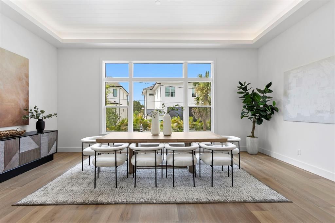
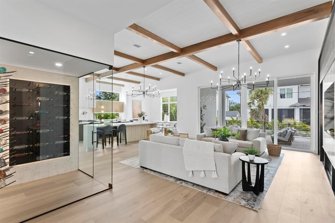
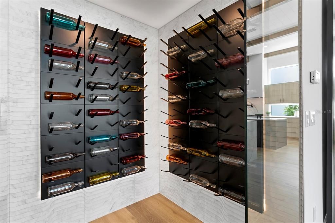
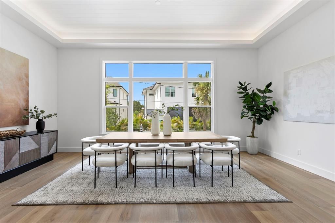
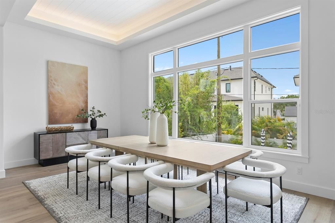
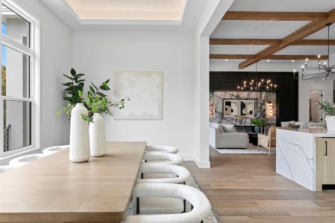
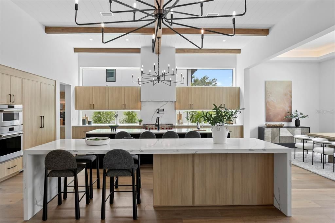
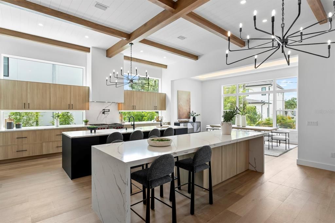
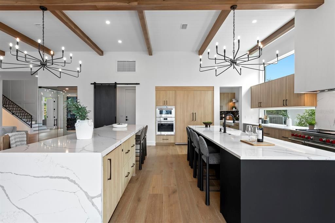
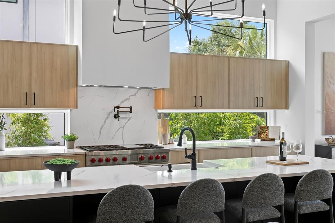
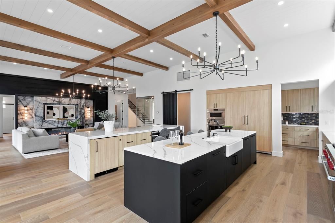
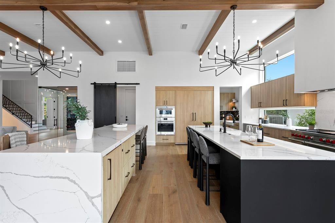
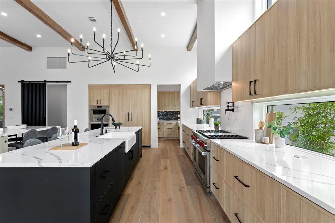
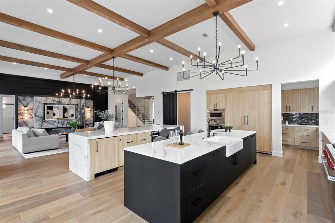
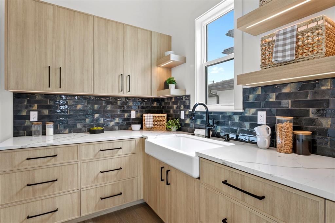
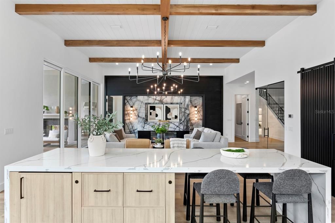
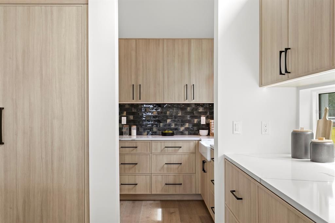
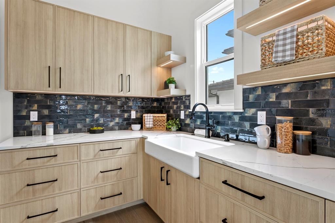
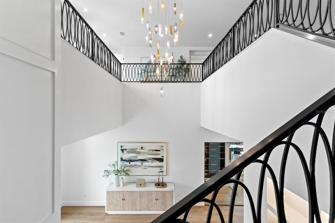
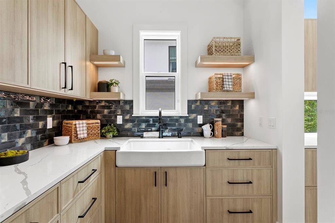
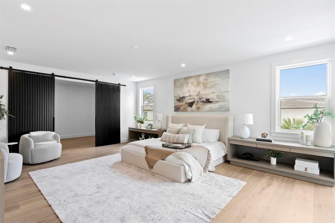
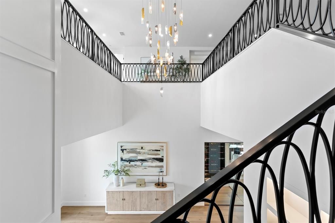
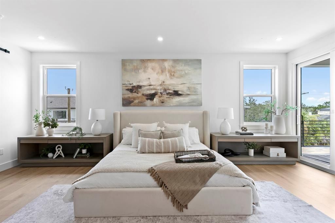
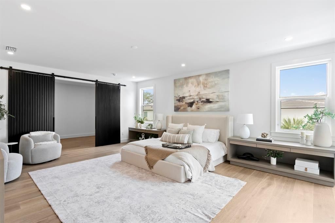
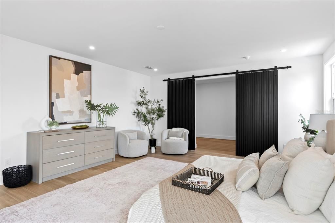
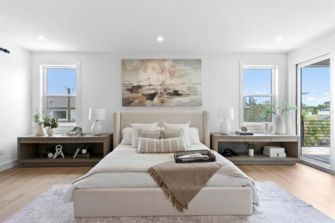
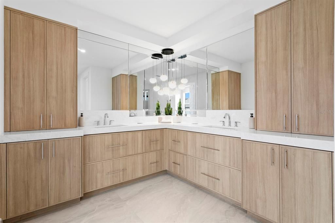
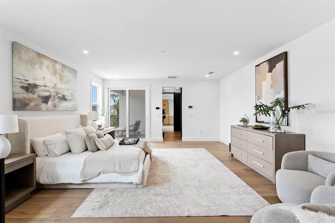
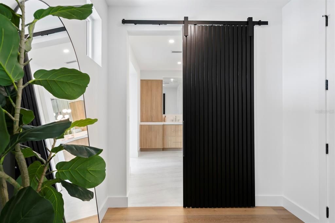
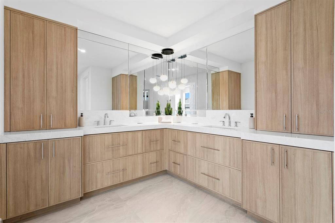
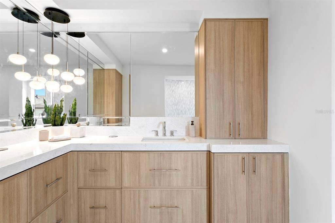
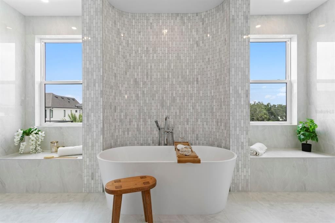
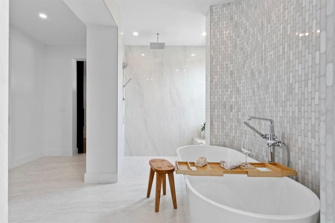
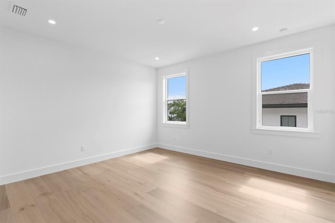
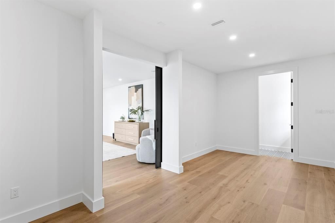
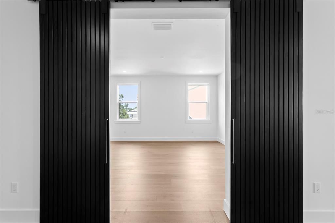
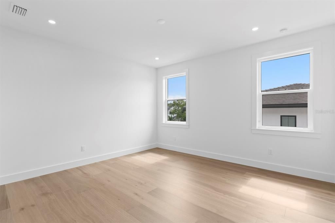
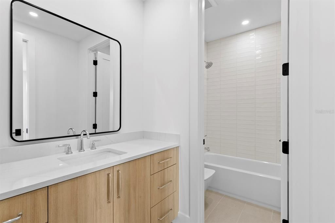
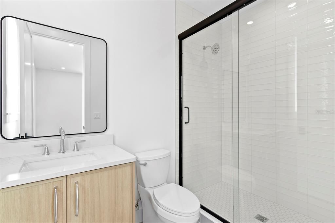
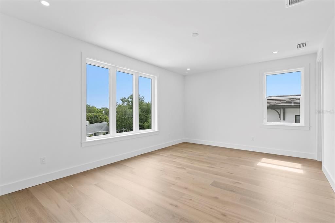
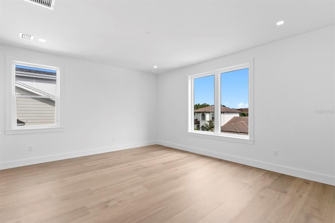
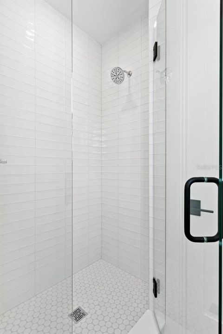
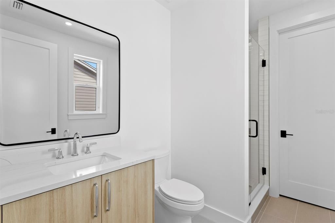
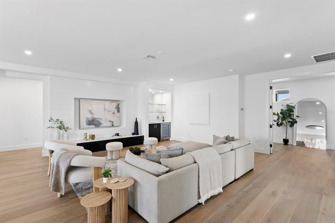
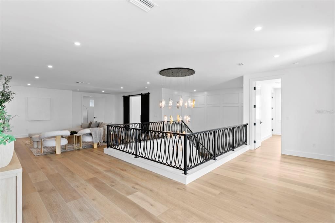
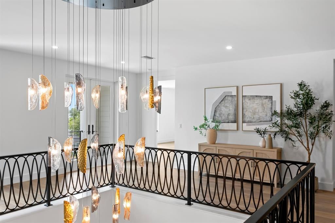

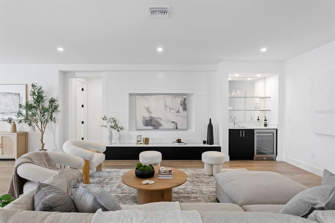
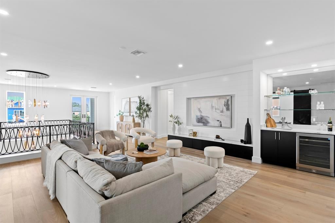
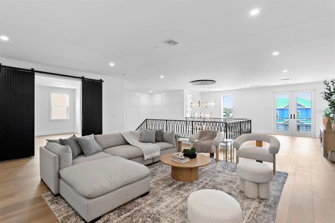
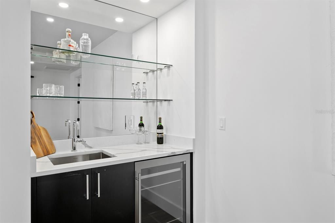
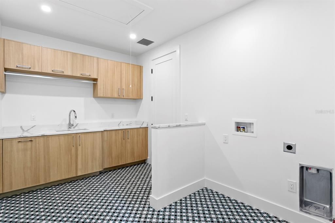
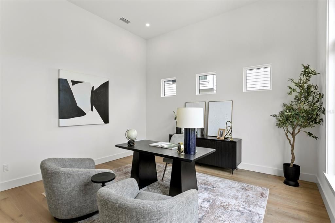
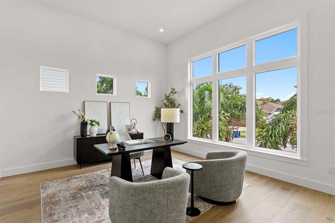
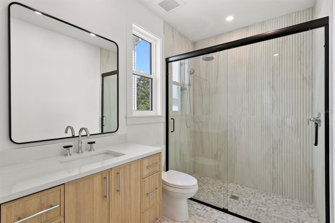
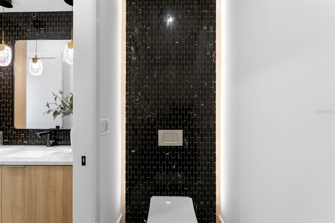
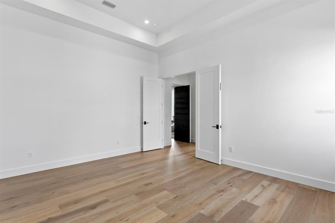
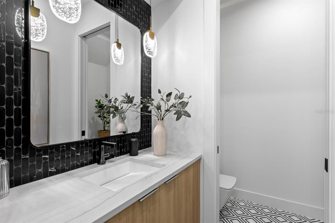
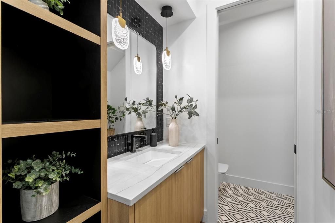
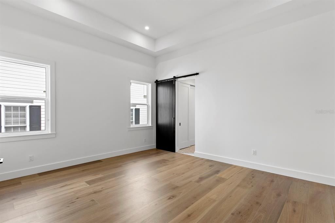
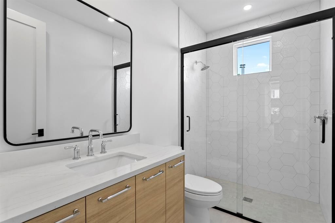
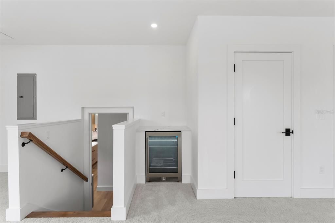
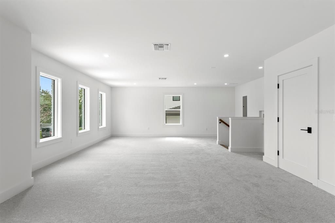
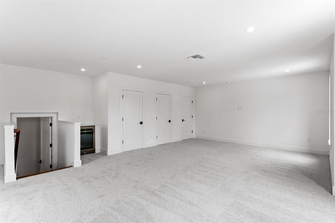
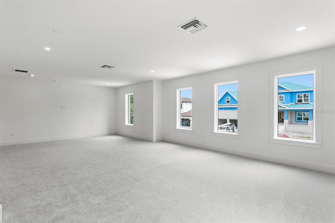
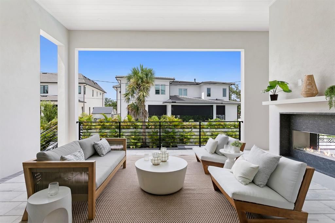
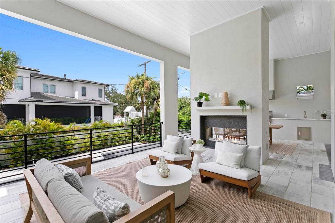
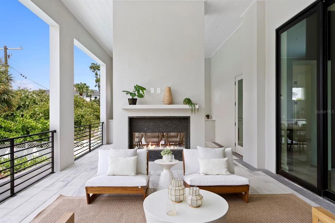
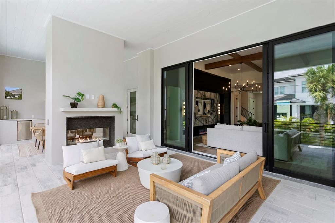
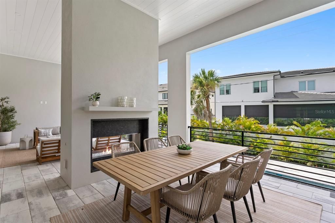
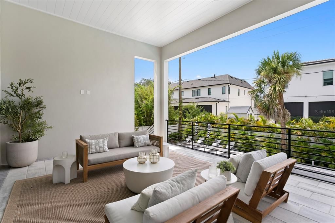
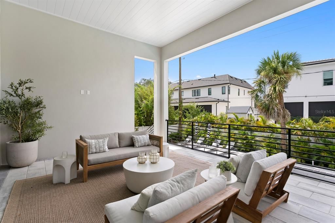
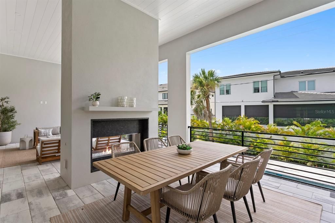
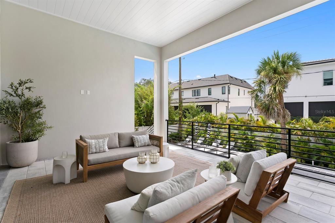
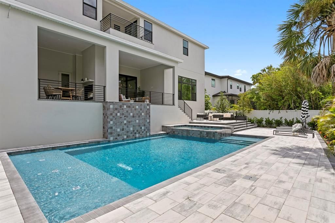
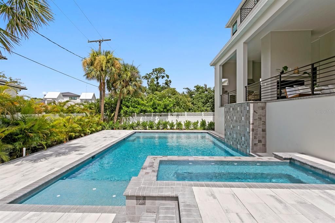
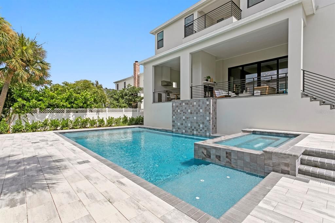
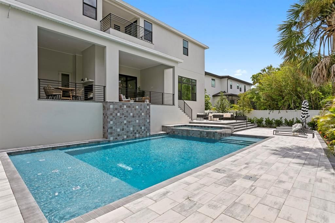
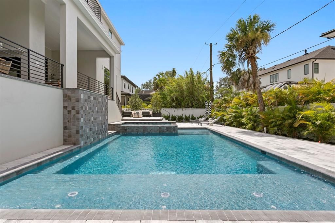
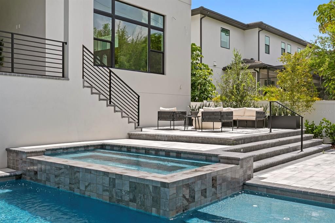
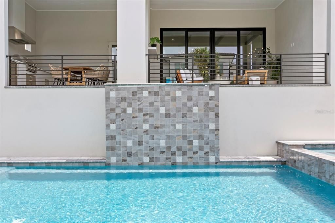
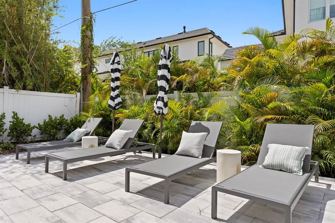
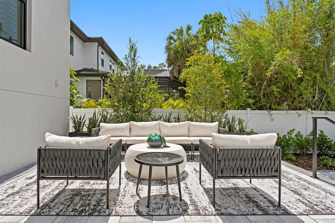
Under contract-accepting backup offers. Experience luxury New Construction by award-winning builder Adobe Homes. Offering 6,584 square feet of thoughtfully designed living space, this home blends exceptional comfort with timeless style. A grand foyer with an elegant chandelier and staircase creates a striking first impression, while a private office or study is conveniently tucked to the right. The nearby powder bath includes a separate sink and water closet. The spacious Great Room is designed for media, entertaining, and relaxed evenings by the gas fireplace. Sliding doors open to a resort-style outdoor retreat with a pool, outdoor kitchen, fireplace, and comfortable seating—perfect for hosting guests or unwinding at the end of the day. Superior craftsmanship is showcased throughout, from custom moldings to exposed wood ceiling beams that add warmth and character. The Chef’s Kitchen includes double islands, two Wolf slide-in ranges, a Wolf built-in gas cooktop, French-door-style cabinetry on the Sub-Zero refrigerator/freezer, two Cove dishwashers, a pot filler, pop-up electrical outlets, a butler’s pantry, and a wine fridge. Great Room also features a built-in glass wine display near the foyer, making it easy to showcase your collection. Upstairs, the expansive Primary Suite offers a true retreat with a spa-like bath featuring a large walk-in shower with dual shower areas, double vanities, a freestanding tub, huge walk-in closet, private balcony and elegant finishes. Three additional bedrooms with en-suite baths, plus a Bonus Room, Flex Room and Laundry Room, make this property ideal for family living. Home has been pre-wired for surround-sound; an outlet for an electric car, in the 3-car garage, plus many more upgrades. Just less than 15 minutes from the Airport and International Mall, easy access to Gandy or Howard Franklin, make this location convenient for all your journeys.