Sell Your Home
Get a free home valuation
Contact
Tell us about your needs

5042 RISHLEY RUN WAY

House For Sale
$599,999

BTC: 7.62872219

ETH: 237.10689587

1 days
5 bds
3 ba
4,014 sqft

Overview

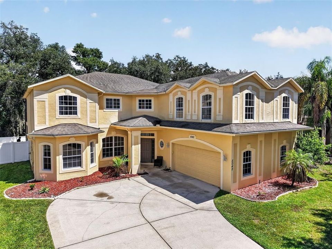
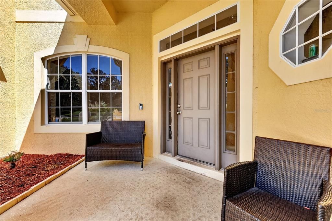
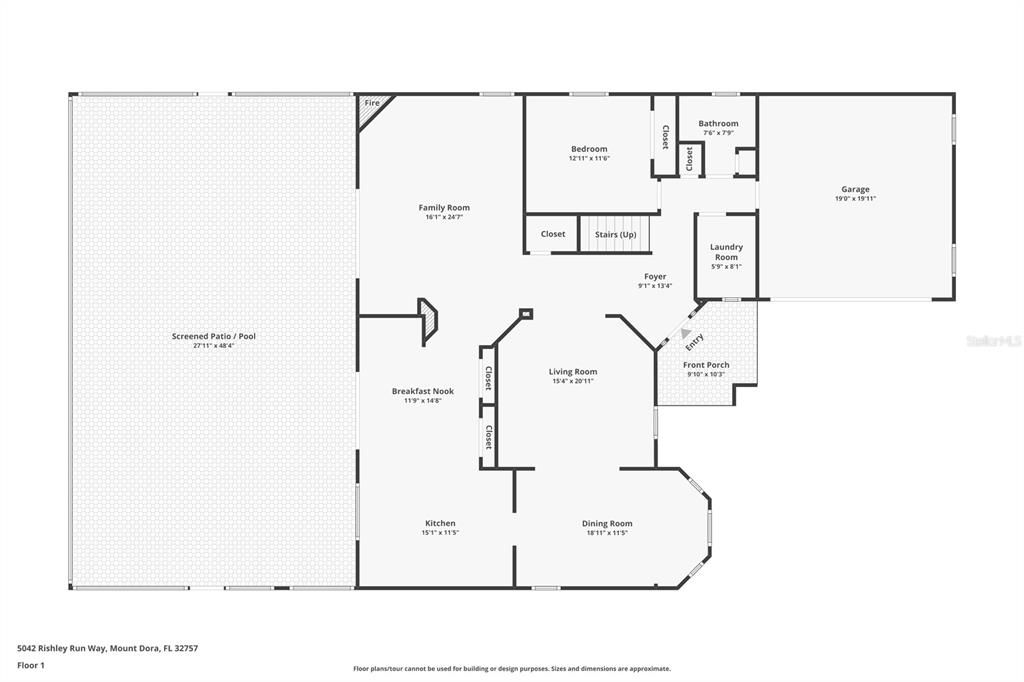
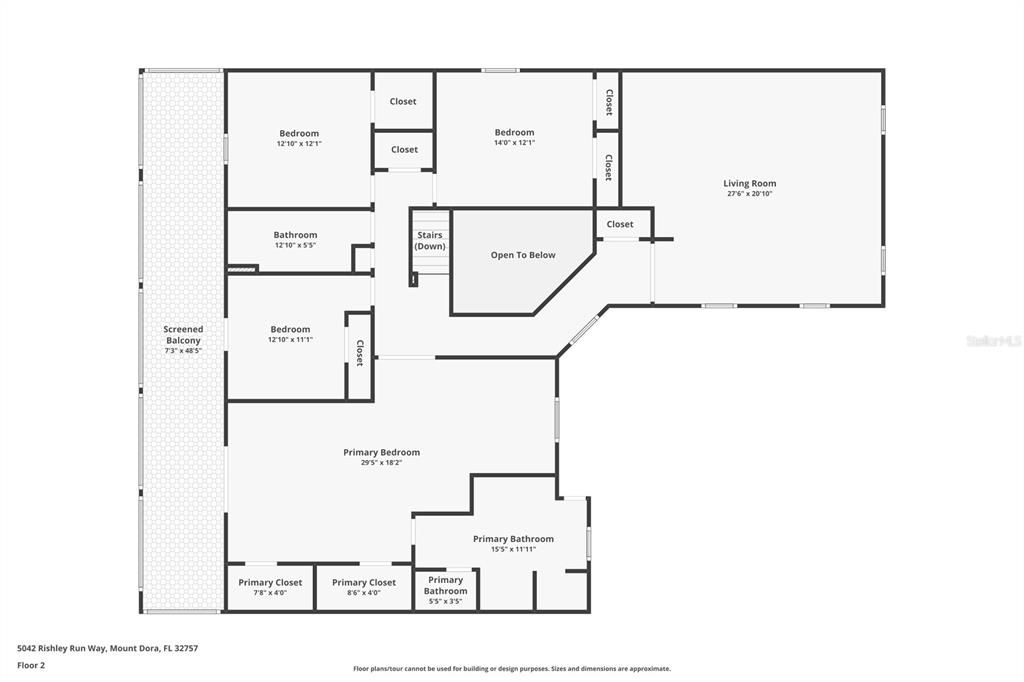
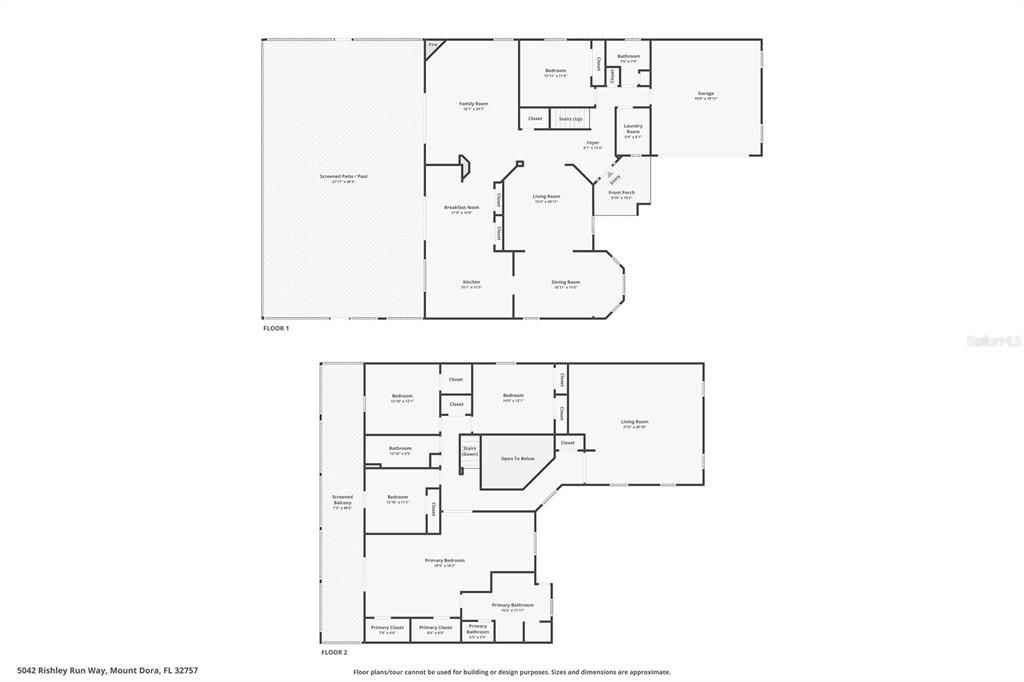
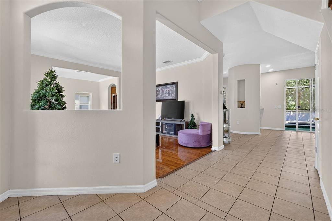
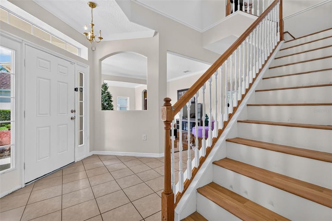
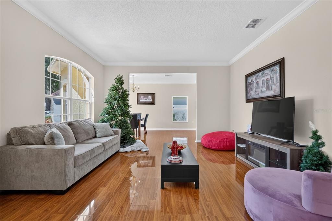
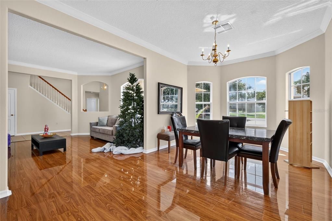
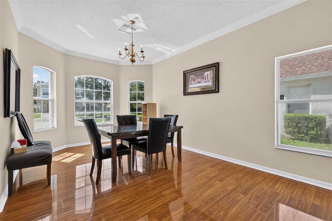
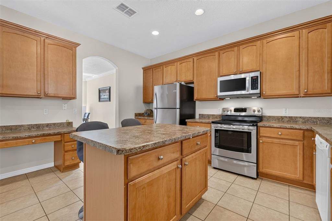
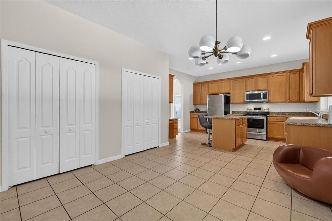
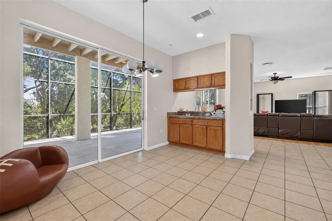
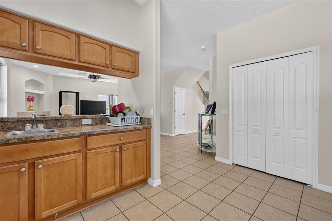
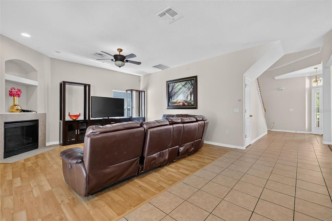
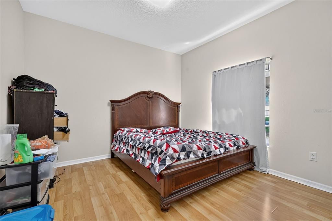
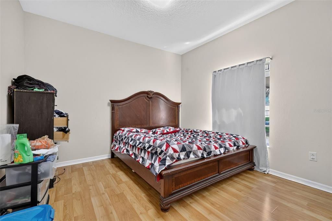
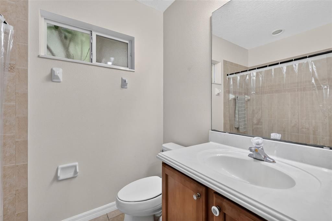
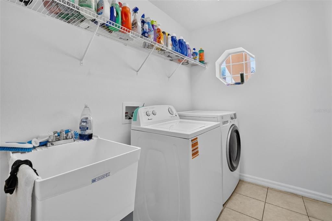
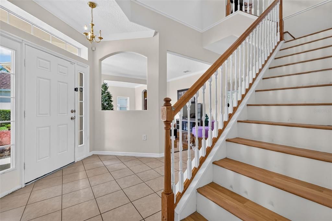
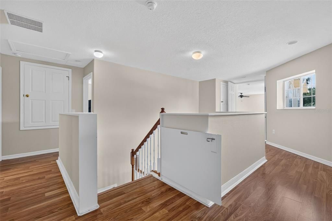
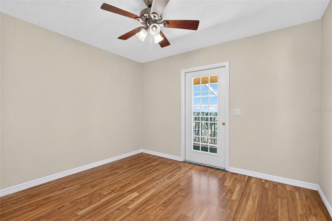
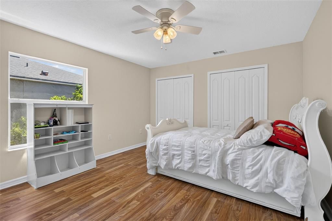
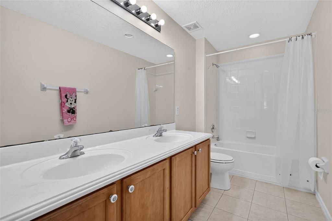
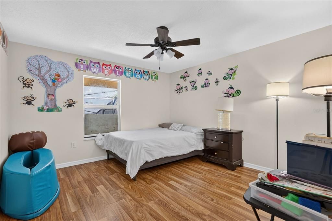
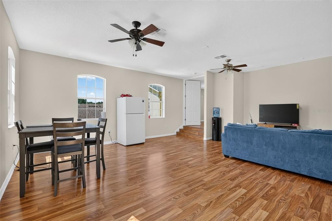
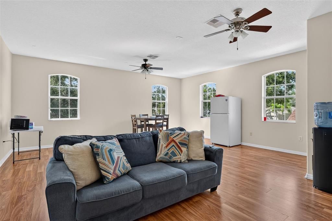
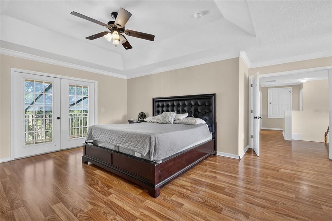
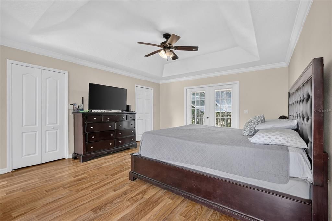
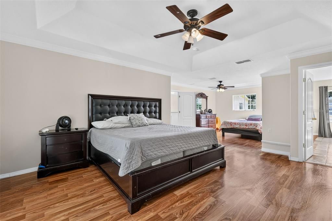
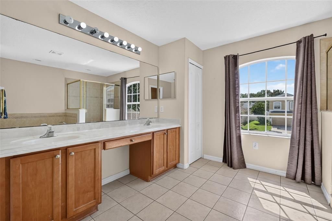
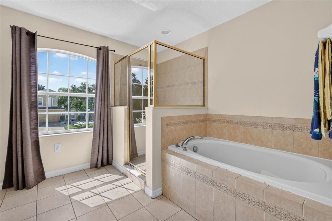
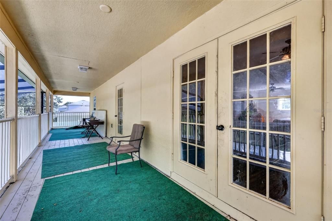
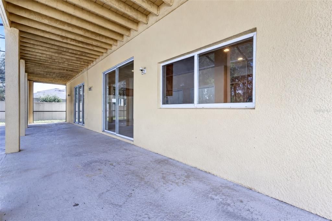
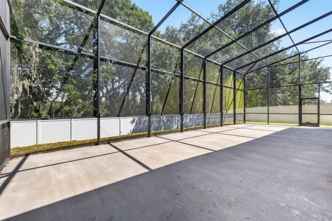
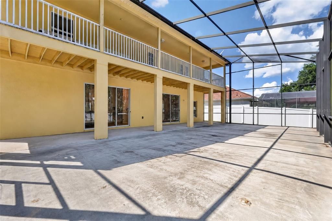
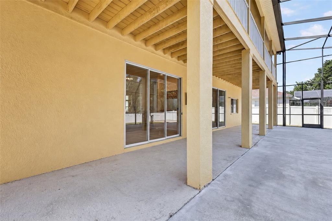
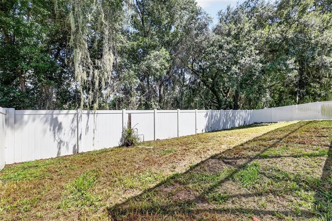
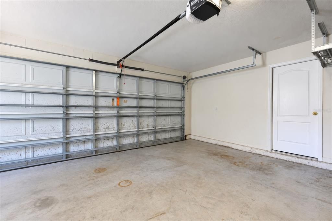
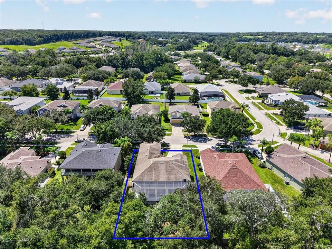
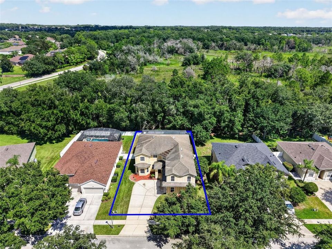
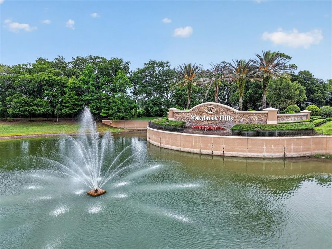
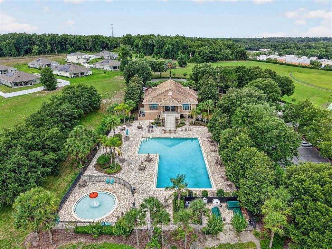
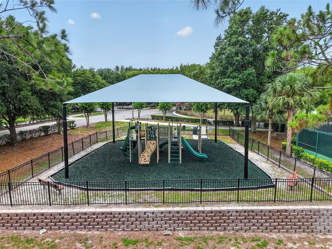
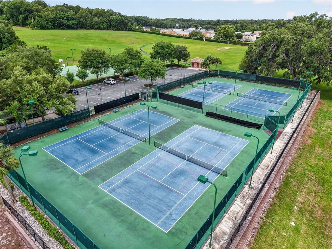
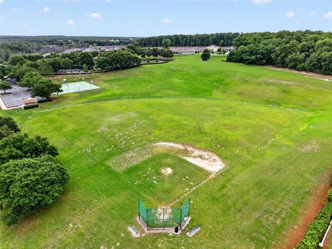
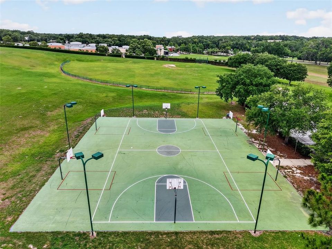
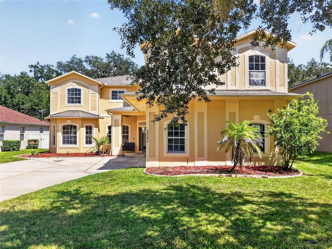
Welcome to 5042 Rishley Run Way, an expansive two-story home offering 5 bedrooms, 3 full bathrooms, and 4,014 square feet of versatile living space within the guard-gated Stoneybrook Hills community. Designed for comfortable everyday living and entertaining, the spacious floor plan features high ceilings, crown molding, updated flooring, multiple living and dining areas, and a warm family room with a fireplace. The eat-in kitchen offers solid wood cabinetry, abundant storage, a breakfast nook, and plenty of space for gathering. A downstairs bedroom and full bathroom provide an ideal setup for guests, a private office, or multigenerational living. Upstairs, the oversized primary suite features dual closets, while the large bonus room offers flexibility for a theater, game room, playroom, or additional lounge area. Additional highlights include an indoor laundry room, ceiling fans, sliding glass doors, and an attached two-car garage. Step outside to the spacious screened-in porch overlooking a fully fenced backyard with no rear neighbors, offering privacy and plenty of room for a future pool, garden, play area, or personalized outdoor retreat. A NEW ROOF WILL BE INSTALLED PRIOR TO CLOSING OR THE BUYER MAY RECEIVE A $15,000 CREDIT AT CLOSING. Stoneybrook Hills offers resort-style amenities, including a community pool, clubhouse, fitness center, playground, basketball courts, tennis courts, pickleball courts, sidewalks, and 24-hour guarded entry. Conveniently located near US-441, SR-429, Downtown Mount Dora, shopping, dining, and everyday conveniences, approximately 40 minutes from Orlando and about an hour from the beaches. Schedule your private showing today!

Location

Details

Type:
Residential
Parking:
Common
Year Built:
2006
Lot:
0.22 Acres
Heating:
Central / Electric
Price/sqft:
$149
Cooling:
Central Air
HOA:
$183

Valuation

Our model vs. what's actually selling nearby.
Estimate
$549,450
$416K – $668K
Confidence Low
List vs. estimate
$50K above estimate
List $599,999 · +9.2%
Our model says this listing is priced above recent comparable activity. Room to negotiate.
Price per sq ft
$149
-34.2% vs. city median $227
Based on
14 MLS comparables
Median of recent comparable listings. Sold comps use closing price, active listings use list price.

Highlights

Annual tax
$9,130
2025
HOA
$183/mo
24-Hour Guard, Community Pool, Electricity
Garage
2 car garage
Pets
Allowed
All facts and features
  • Flooring

    • Laminate

    • Tile

    Heating

    • Central

    • Electric

    Cooling

    • Central Air

    Appliances

    • Cooktop

    • Dishwasher

    • Dryer

    • Refrigerator

    • Washer

    Other interior features

    • High Ceilings

    • Living Room/Dining Room Combo

    • Open Floorplan

    • PrimaryBedroom Upstairs

    Bedrooms and bathrooms

    • Bedrooms: 5

    • Full bathrooms: 3

  • Parking

    • Common

    Property

    • Levels: Two

    • Exterior Features: Balcony / Private Yard / Sliding Doors

    Lot

    • Lot: 0.22 Acres

    Other Property Information

    • Parcel Number: 042027843701260

    • Zoning: P-D

  • Type and style

    • Property Type: Residential

    • Property Sub Type: Single Family Residence

  • Utility

    • Electricity Connected

    • Sewer Connected

    • Water Connected

  • Other financial information

    • HOA: $183

    • HOA Frequency: Monthly

    • Annual tax amount: $9,130

  • Source details

    • MLS ID: OM732116

    Other facts

    • Construction Materials: Block / Concrete / Stucco

    • Foundation Details: Slab

    • Fireplace Features: Electric

    • Laundry Features: Inside / Laundry Room

    • Lot Features: Private / Sidewalk

    • Patio And Porch Features: Enclosed / Patio

    • Direction Faces: West

    • Fireplace: Yes

    • Garage Spaces: 2

    • Attached Garage: Yes

    • Garage: Yes

    • Living Area: 4014

    • Water Source: None

    • Subdivision Name: STONEYBROOK HILLS 18

Private inquiry
Talk to the advisor on this listing.
Floor plans, HOA docs, off-market comparables, scheduling a private showing — one message, direct to the local specialist.

More like this

New
For Sale
$457,990
House
4 bds · 2 ba · 1,828 sqft
CROSSROADS/KELLY PK PH 2B, APOPKA
4895 MARSHELDER STREET
New
For Sale
$463,990
House
5 bds · 3 ba · 2,077 sqft
CROSSROADS/KELLY PK PH 2B, APOPKA
6714 SCRUB HICKORY AVENUE
New
For Sale
$450,990
House
4 bds · 2 ba · 1,828 sqft
CROSSROADS/KELLY PK PH 2B, APOPKA
6738 SCRUB HICKORY AVENUE
New
For Sale
$509,988
House
5 bds · 3 ba · 2,665 sqft
CROSSROADS/KELLY PK PH 2B, APOPKA
4983 NICKERBEAN STREET
New
For Sale
$434,900
House
3 bds · 2 ba · 2,128 sqft
PARK VIEW PRESERVE PH 1, APOPKA
3949 CAPITAL REEF WAY
New
For Sale
$433,100
House
4 bds · 3 ba · 2,333 sqft
HILLSIDE AT MOUNT DORA, MOUNT DORA
20263 LAVENDER BLOOM LOOP
For Sale
$669,990
House
5 bds · 3 ba · 3,074 sqft
BARGROVE PHASE 2, MOUNT DORA
5860 SIERRA CROWN STREET
For Sale
$429,900
House
4 bds · 2 ba · 1,895 sqft
DORA PARC, MOUNT DORA
1211 DORA PARC LANE

Market around this address

Live counts in the same area.
View all

The multiple listing information is provided by the Stellar MLS from a copyrighted compilation of listings. The compilation of listings and each individual listing are ©2026-present Stellar MLS. All Rights Reserved. The information provided is for consumers' personal, noncommercial use and may not be used for any purpose other than to identify prospective properties consumers may be interested in purchasing. All properties are subject to prior sale or withdrawal. All information provided is deemed reliable but is not guaranteed accurate, and should be independently verified. Listing courtesy of: KELLER WILLIAMS CORNERSTONE RE