Sell Your Home
Get a free home valuation
Contact
Tell us about your needs
5049 SHADY PINES DRIVE

House For Sale
$749,900

BTC: 8.79957756

ETH: 299.96000000

New
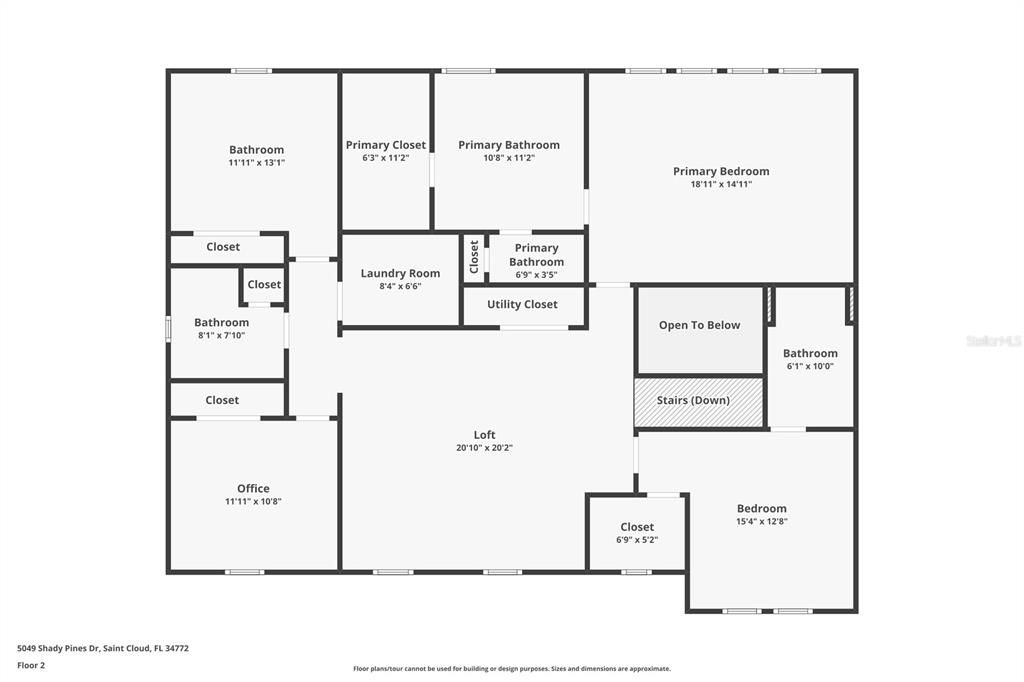
5 bds
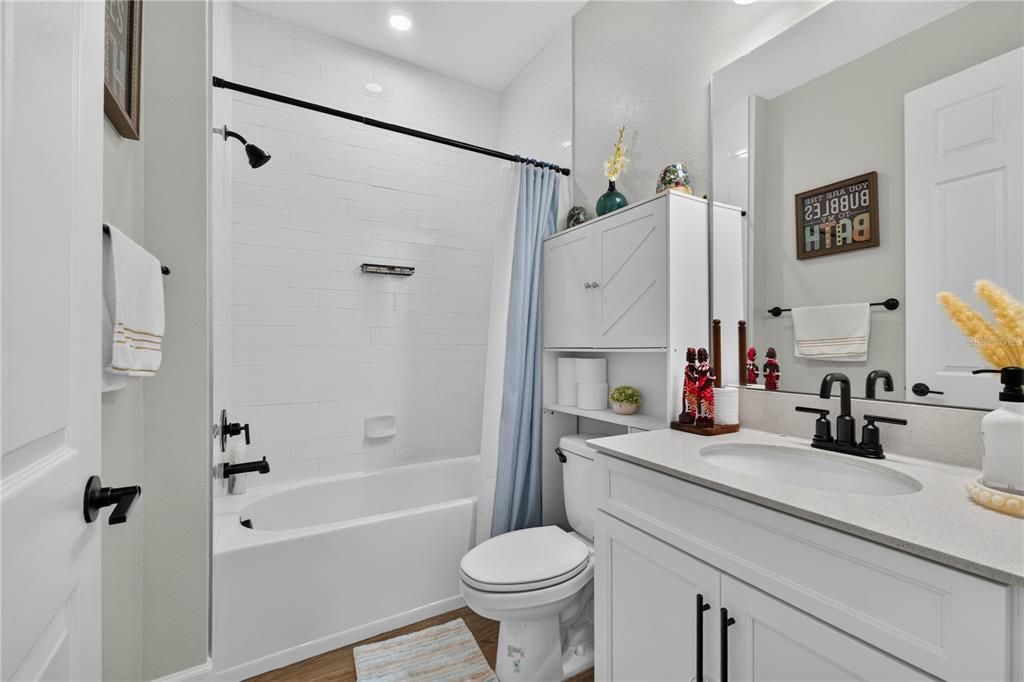
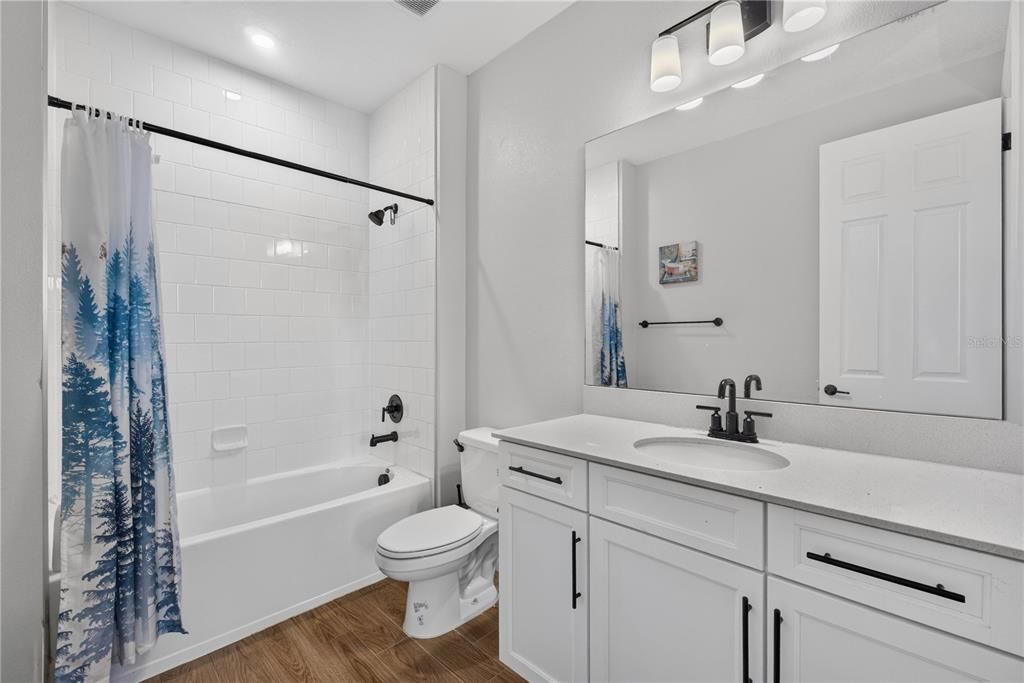
4 ba
3,291 sqft

Overview

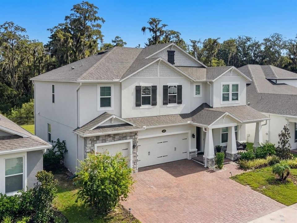
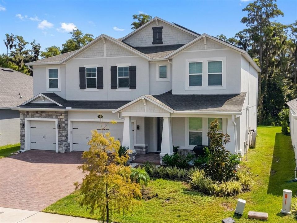
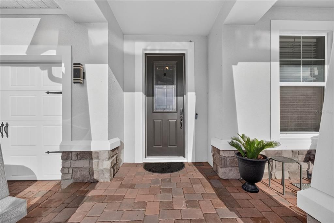
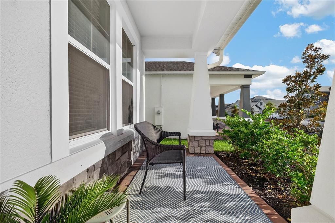
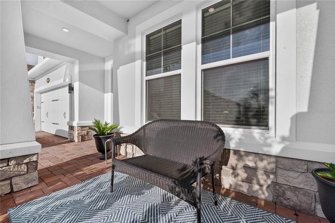
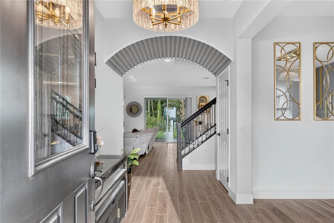
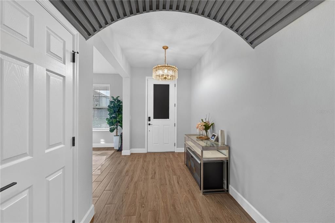
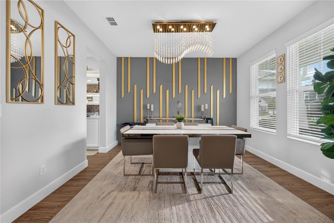
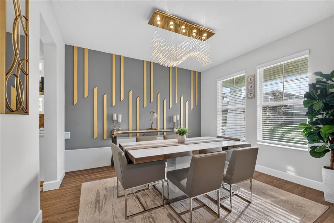
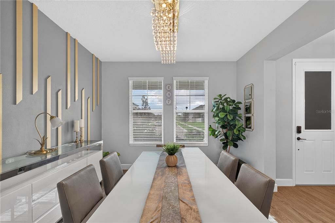
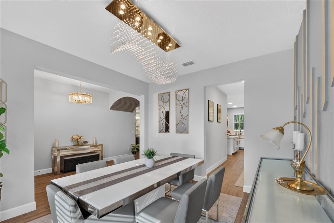
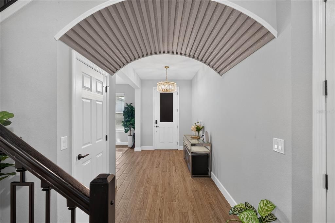
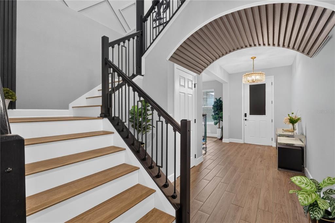
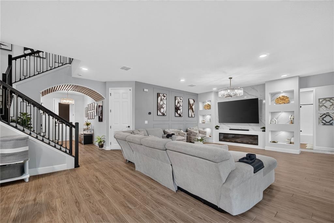
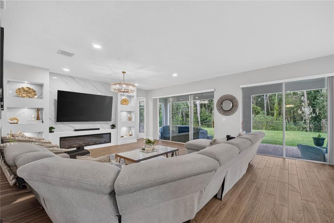
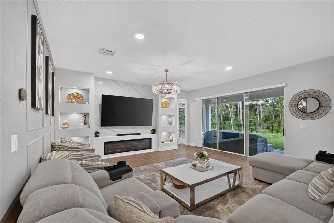
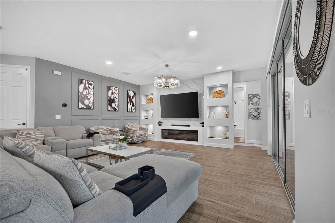
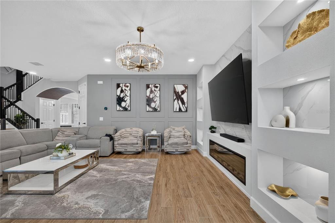
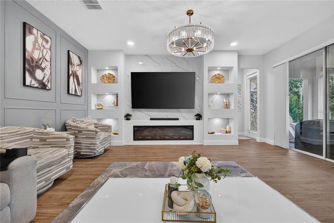
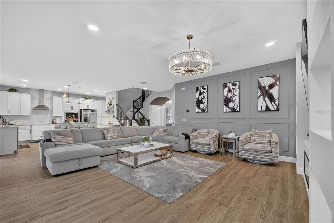
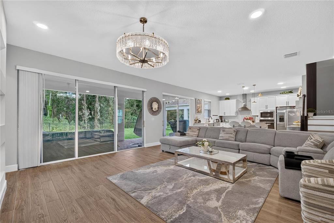
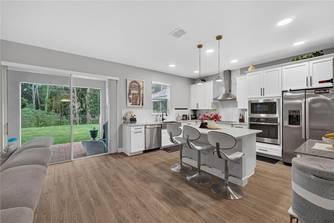
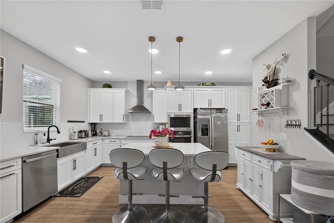
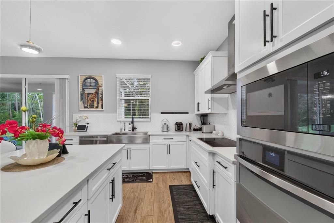
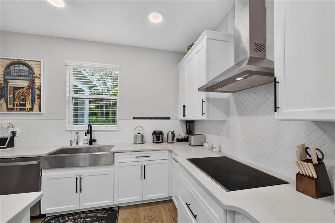
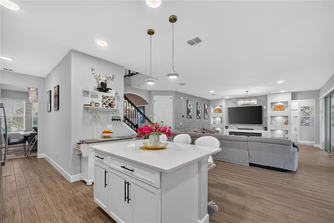
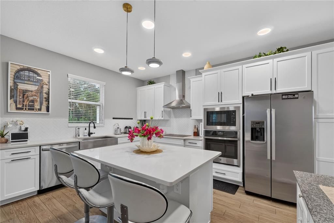
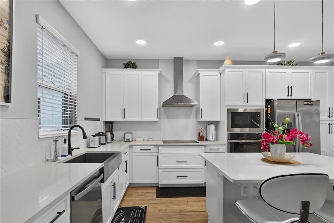
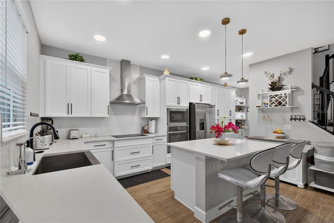
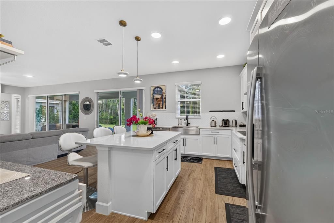
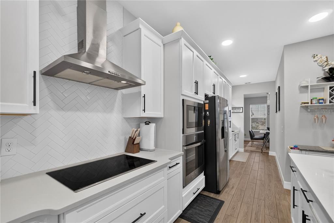
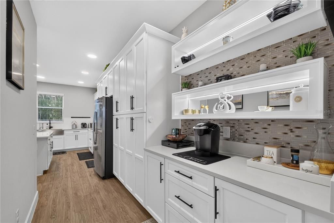
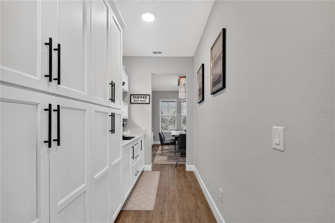
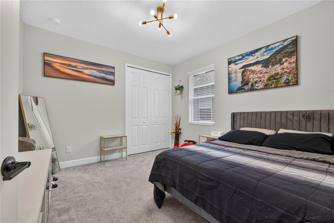
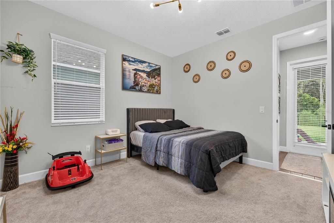
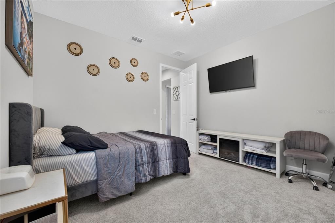
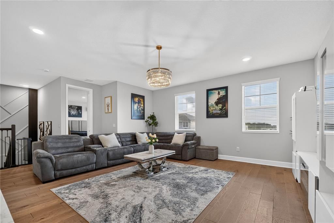
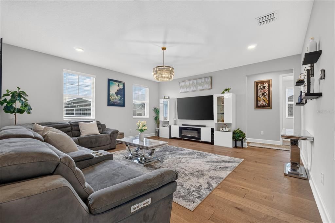
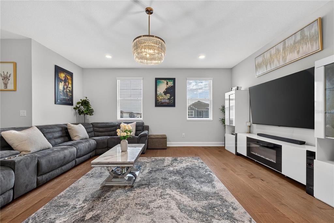
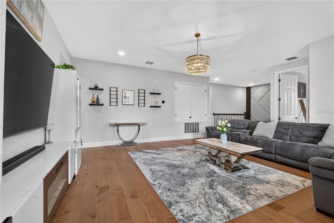
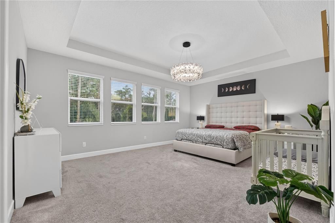
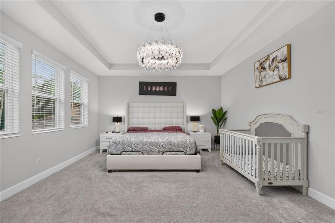
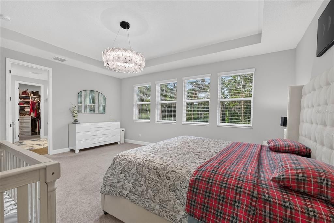
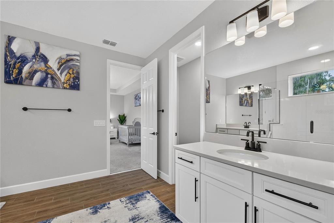
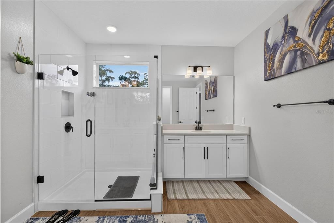
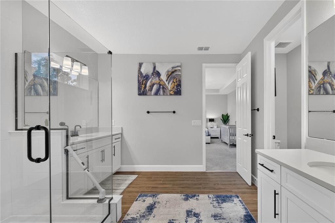
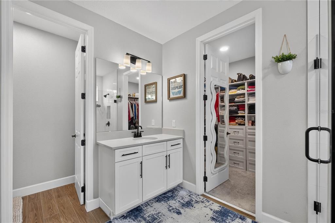
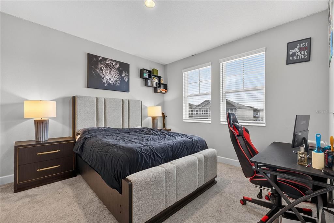
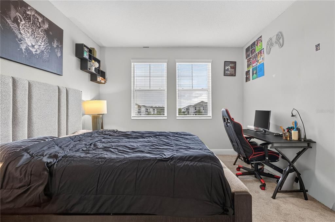
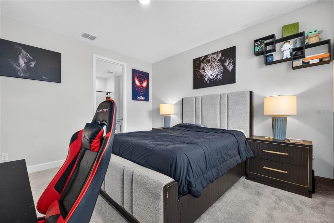
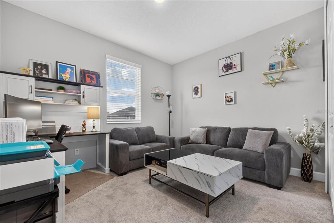
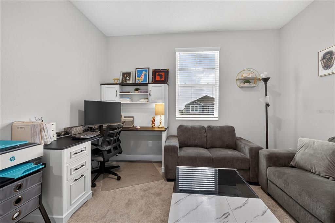
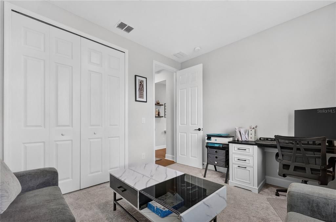
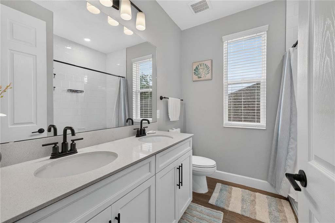
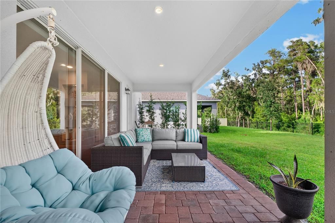
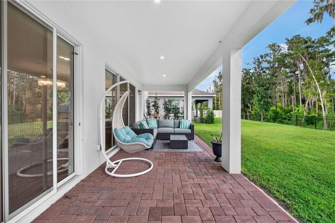
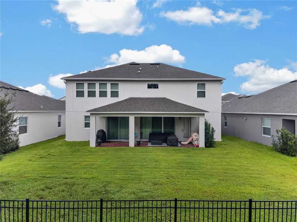
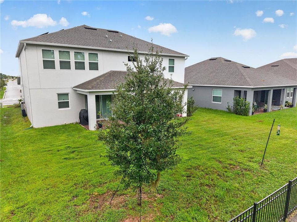
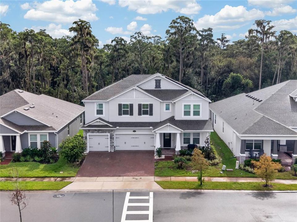
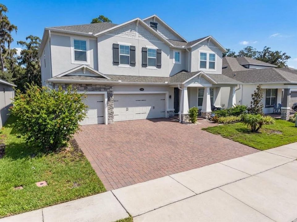
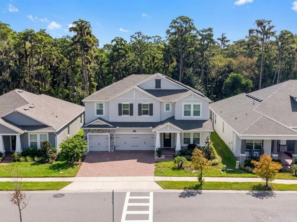
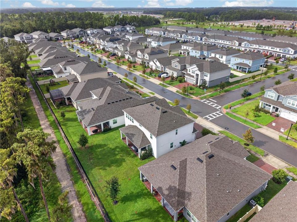
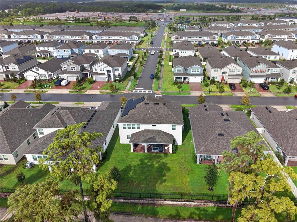
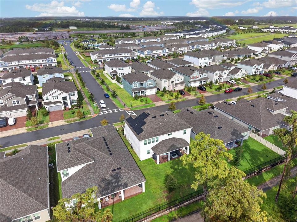
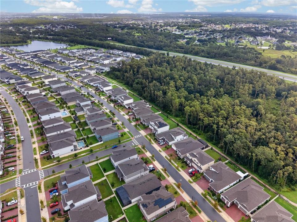
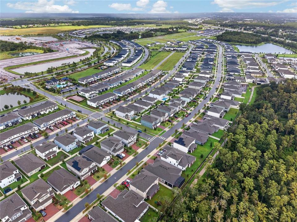
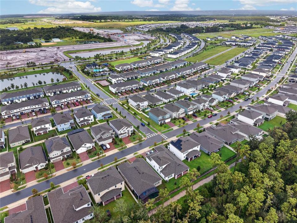
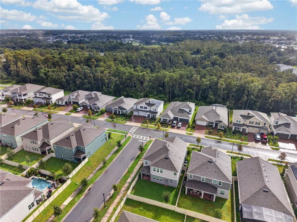
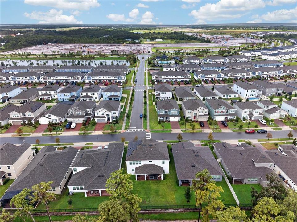
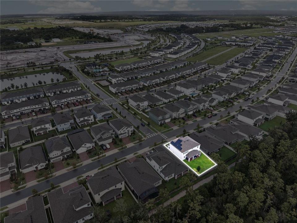
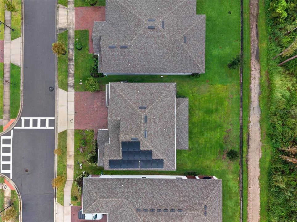
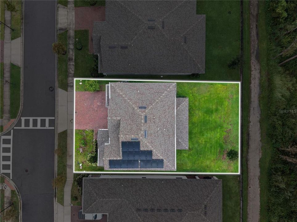
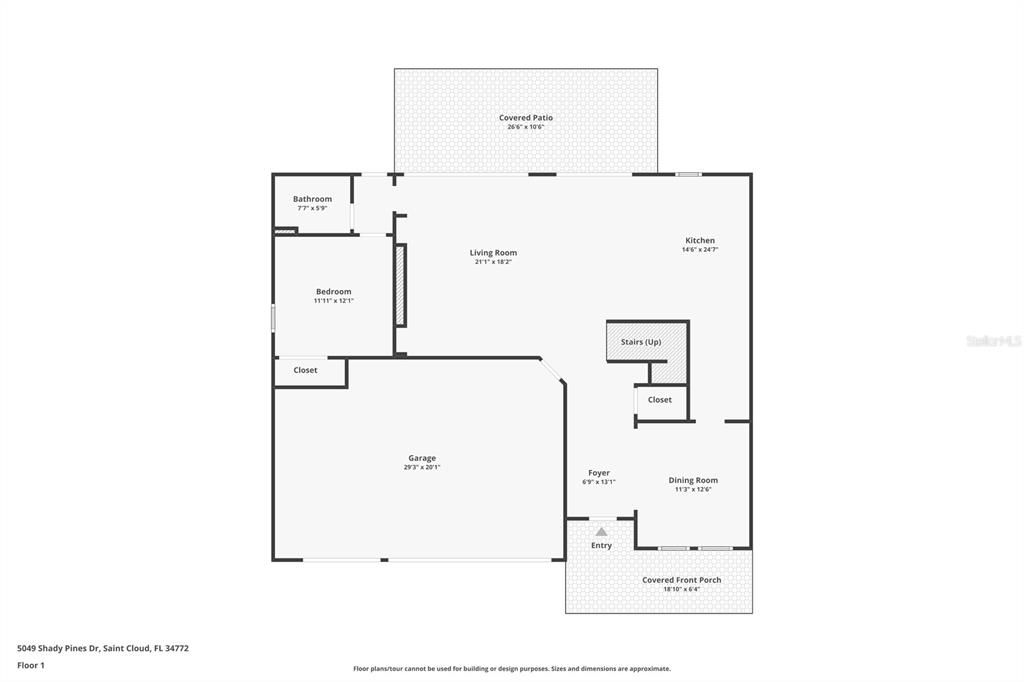
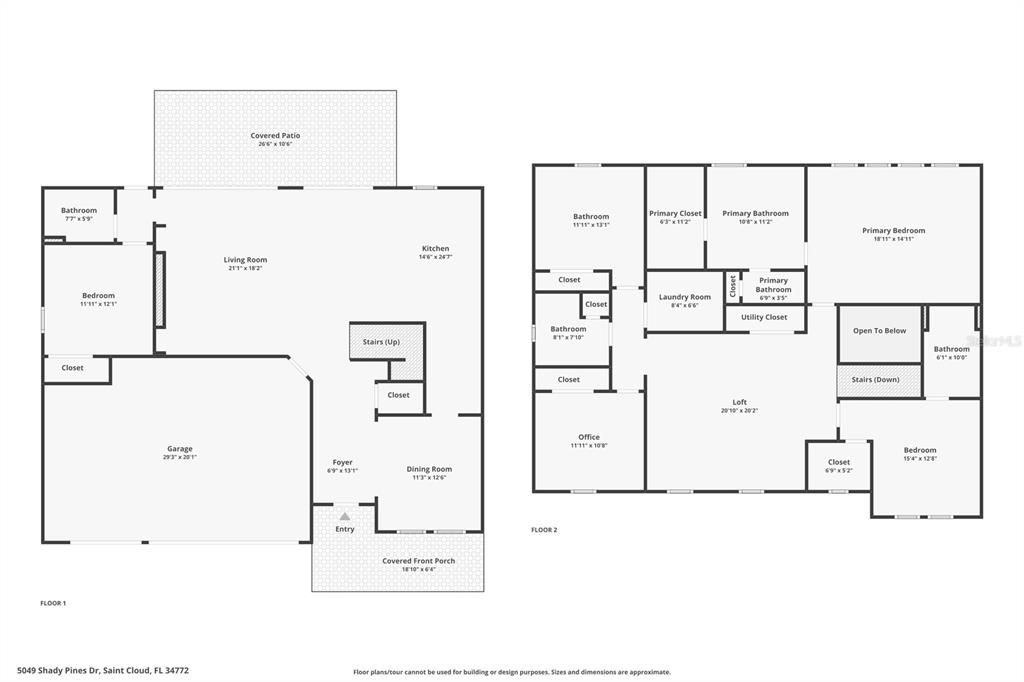
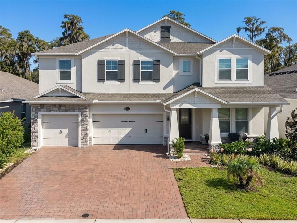
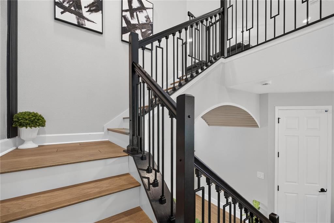
This beautifully upgraded home offers the features, finishes, and thoughtful details that set it apart from today’s typical new construction. Throughout the home, you’ll find numerous upgrades and custom touches that add style, comfort, and functionality. Enjoy Luxury Vinyl Plank flooring, a built-in fireplace, and two double-glass sliding doors that fill the living spaces with natural light and open to a private backyard with no rear neighbors. The gourmet kitchen is ideal for entertaining and everyday living, featuring a built-in oven and microwave, abundant cabinetry and counter space, plus a dedicated coffee bar area. Situated on a wider lot, this home offers additional space and privacy, along with a spacious 3-car garage. Additional features include solar panels and a 10-year MI Home Warranty for added value and peace of mind. This property offers the advantage of established landscaping, completed improvements, and a home that has already been thoughtfully enhanced. A home with personality, upgrades, and detailed features that truly make it stand apart without the added expense of upgrading a brand-new home. Come see the difference for yourself!
Location

Details

Type:
Residential
Parking:
Driveway
Year Built:
2024
Lot:
0.16 Acres
Heating:
Central
Price/sqft:
$228
Cooling:
Central Air
HOA:
$75

Valuation

Our model vs. what's actually selling nearby.
Estimate
$570,460
$490K – $741K
Confidence Low
List vs. estimate
$179K above estimate
List $749,900 · +31.5%
Our model says this listing is priced above recent comparable activity. Room to negotiate.
Price per sq ft
$227
+5.3% vs. city median $216
Based on
32 MLS comparables
Median of recent comparable listings. Sold comps use closing price, active listings use list price.

Highlights

Annual tax
$5,263
2025
HOA
$75/mo
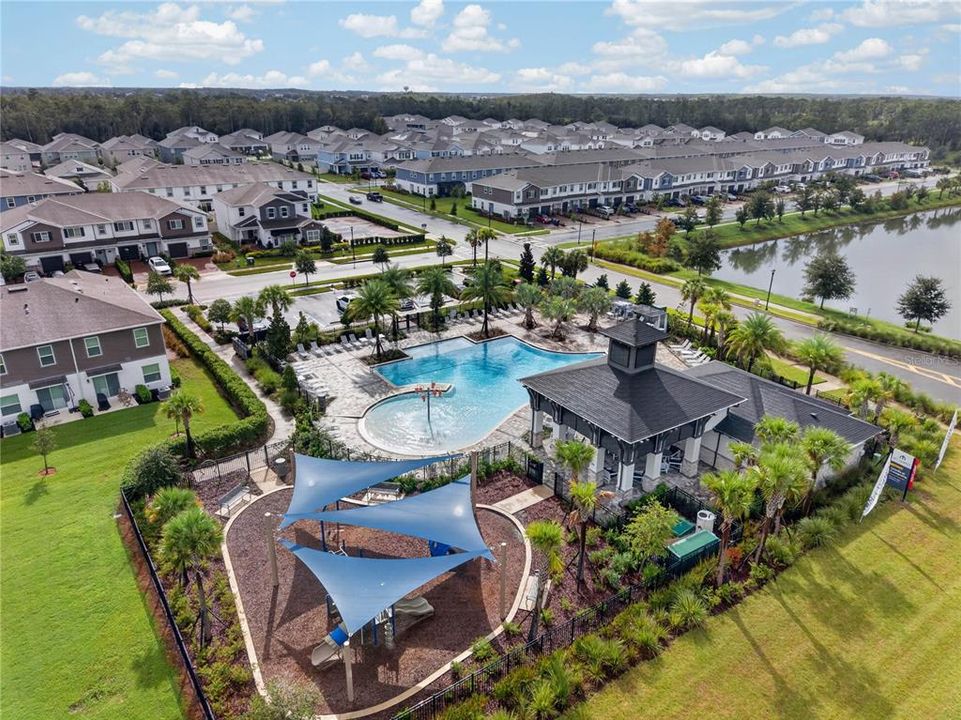
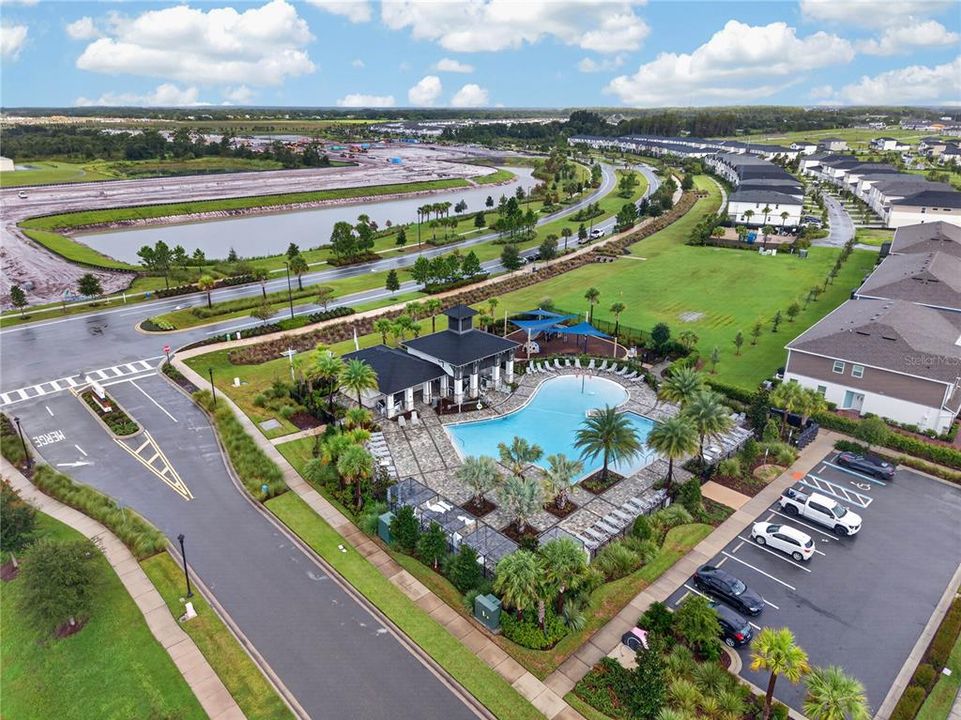
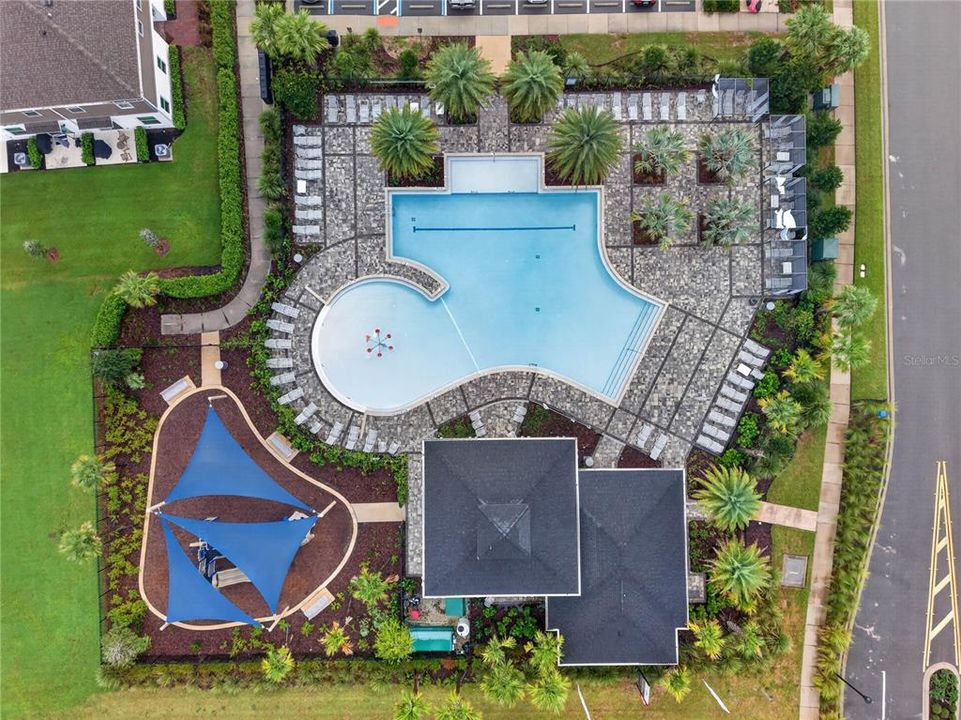
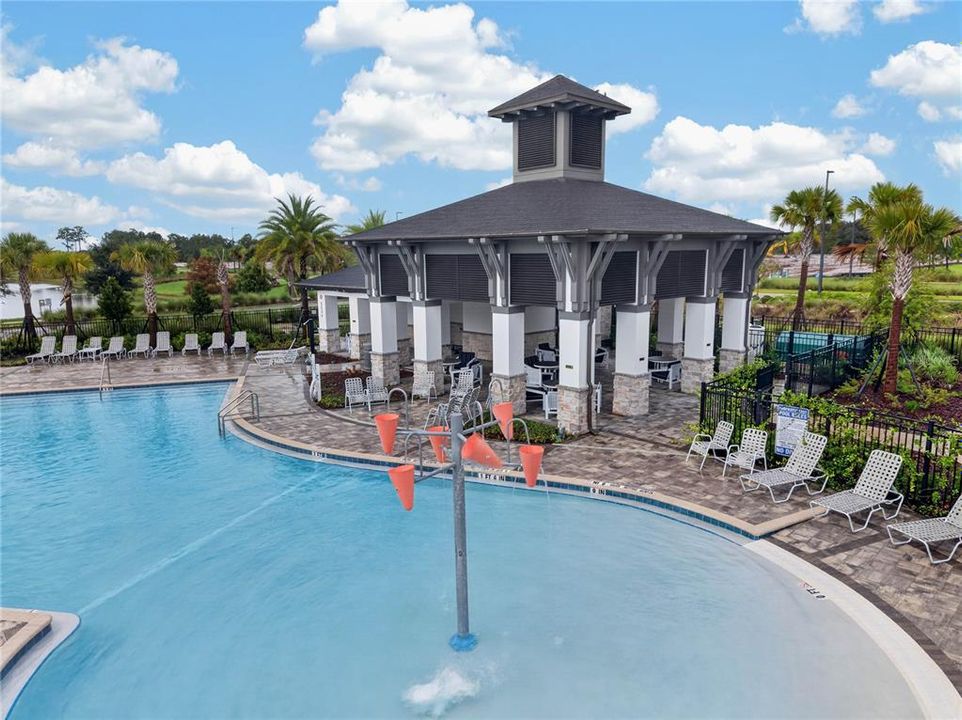
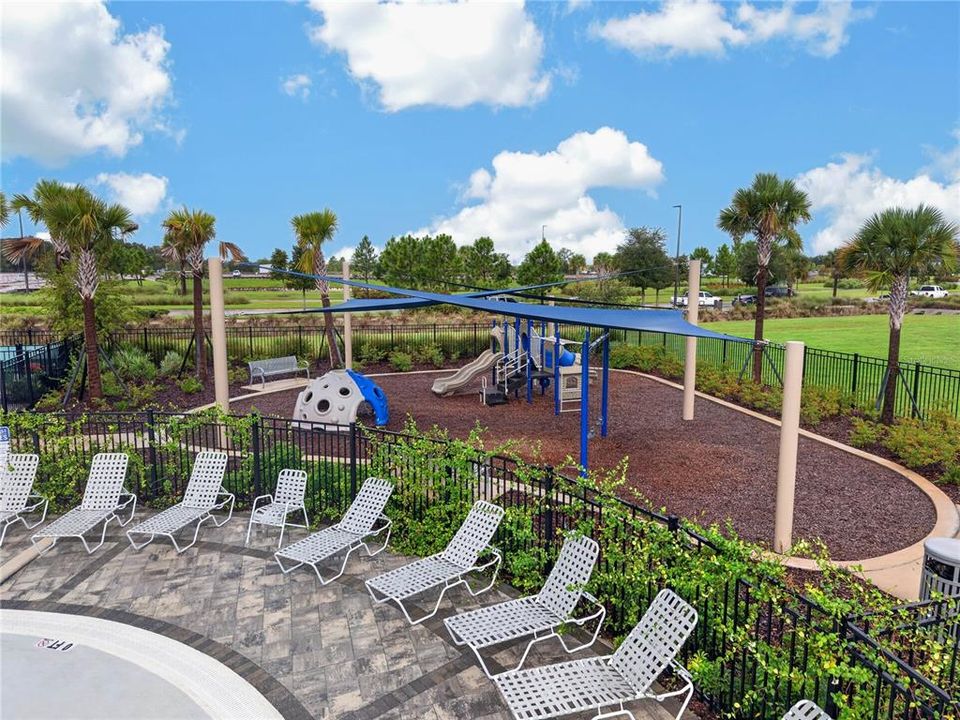
Community Pool, Pool Maintenance, Recreational Facilities
View
Trees/Woods
Garage
3 car garage
Pets
Allowed
All facts and features
  • Flooring

    • Luxury Vinyl

    • Carpet

    • Hardwood

    Heating

    • Central

    Cooling

    • Central Air

    Appliances

    • Microwave

    • Range Hood

    • Built-In Oven

    • Refrigerator

    • Cooktop

    • Dishwasher

    • Electric Water Heater

    Other interior features

    • Dry Bar

    • High Ceilings

    • L Dining

    • Open Floorplan

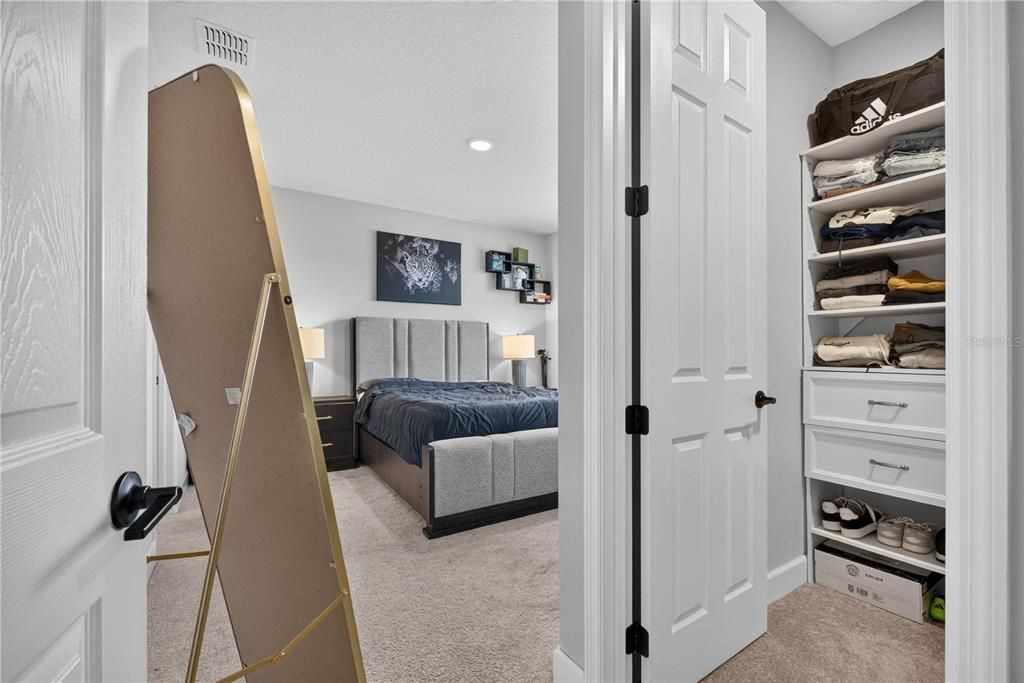
    • PrimaryBedroom Upstairs

    • Thermostat

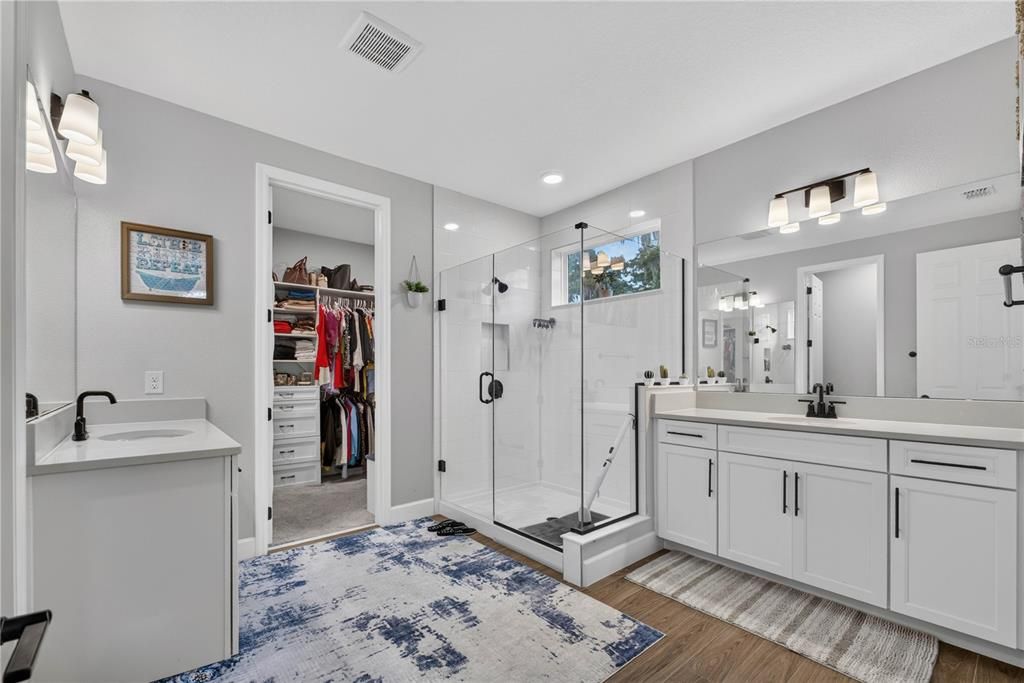
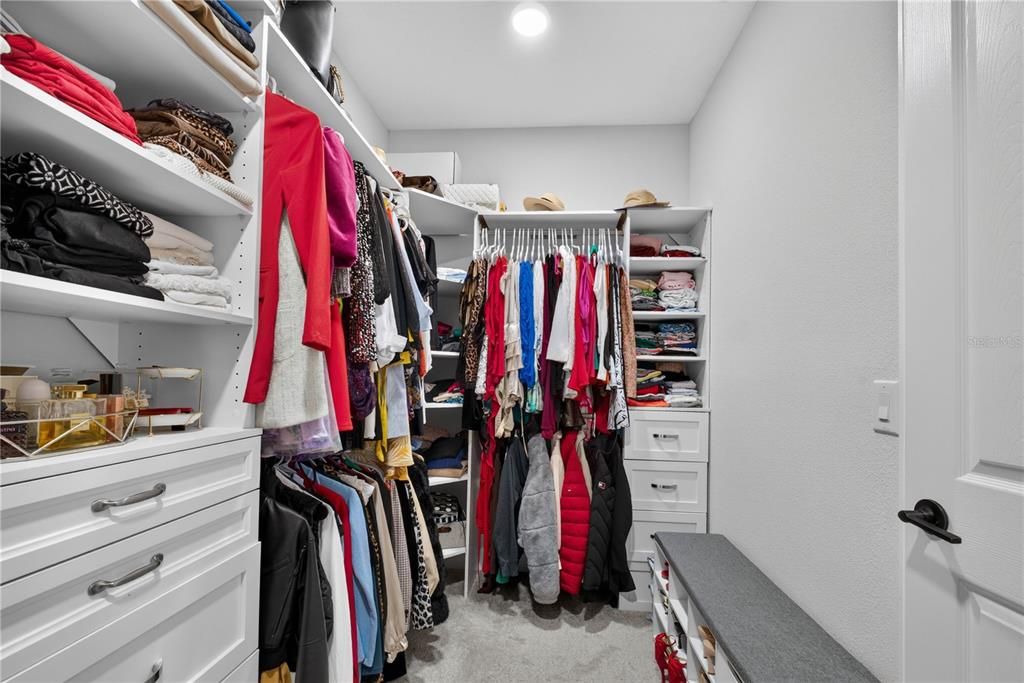
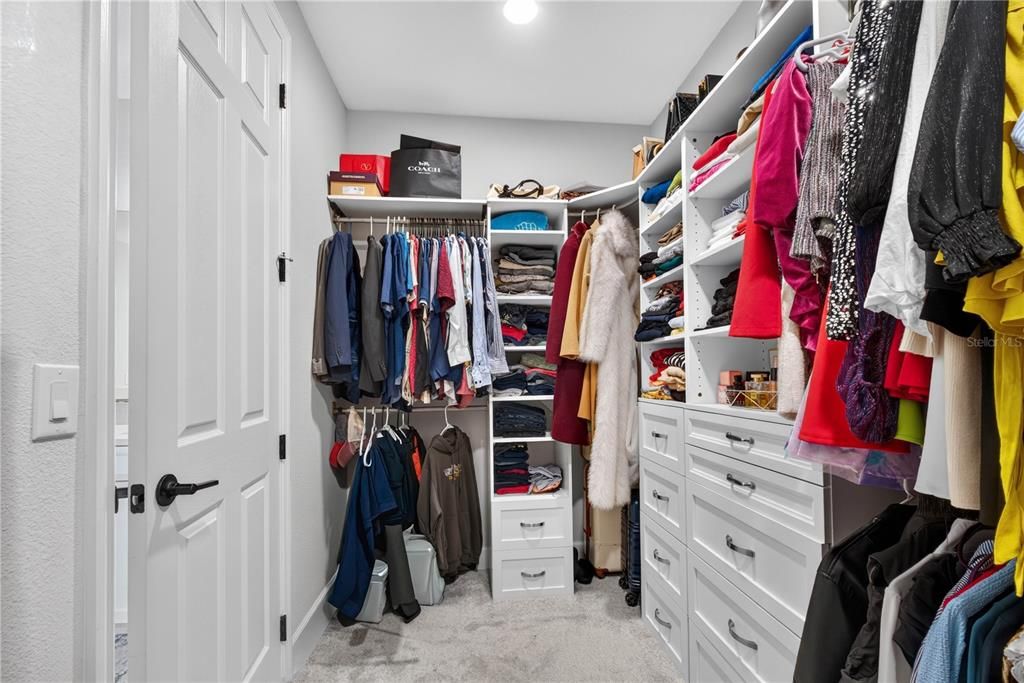
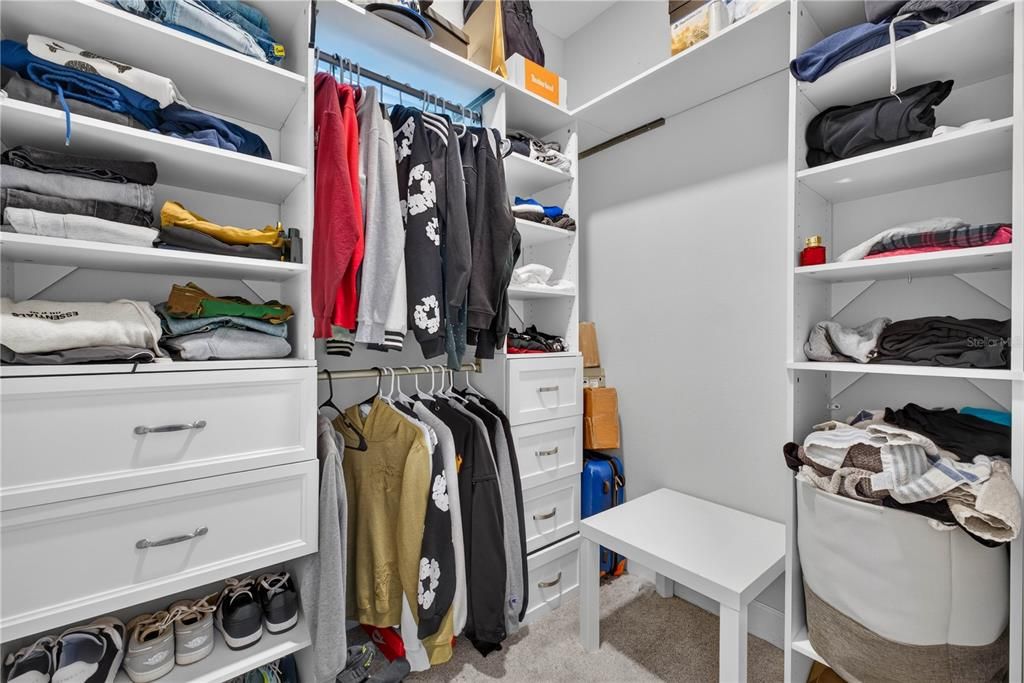
    • Walk-In Closet(s)

    • Built-in Features

    • Ceiling Fan(s)

    Bedrooms and bathrooms

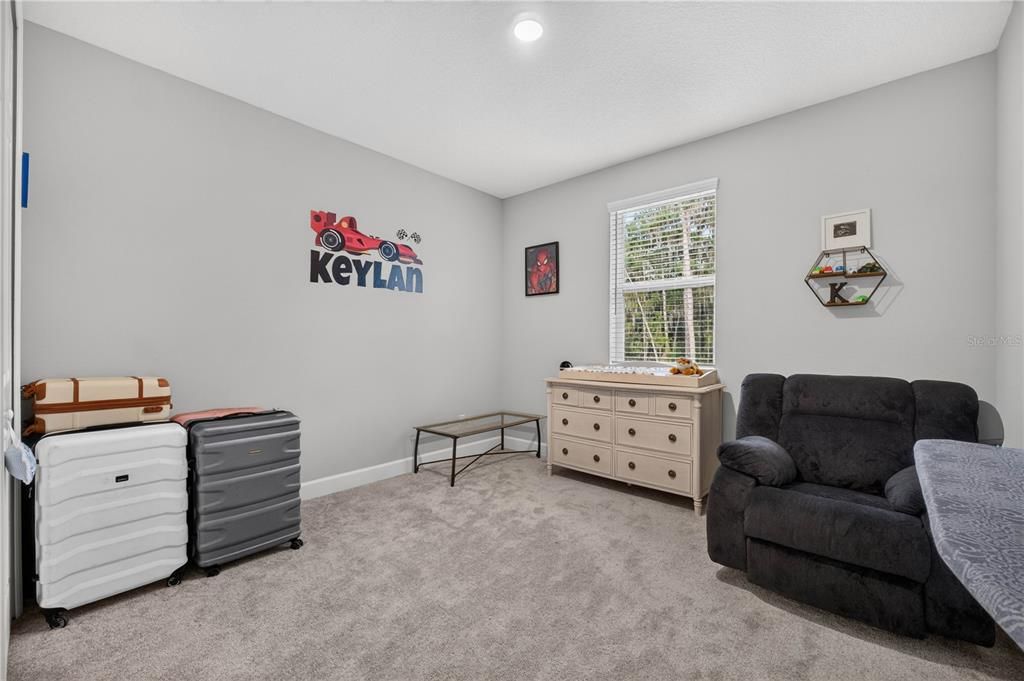
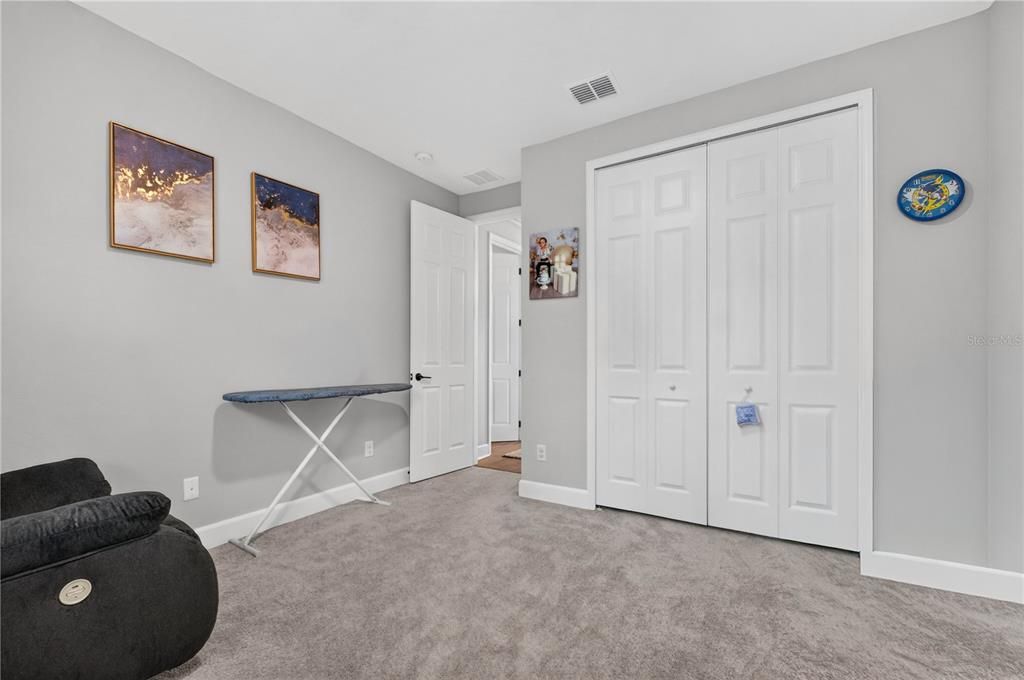
    • Bedrooms: 5

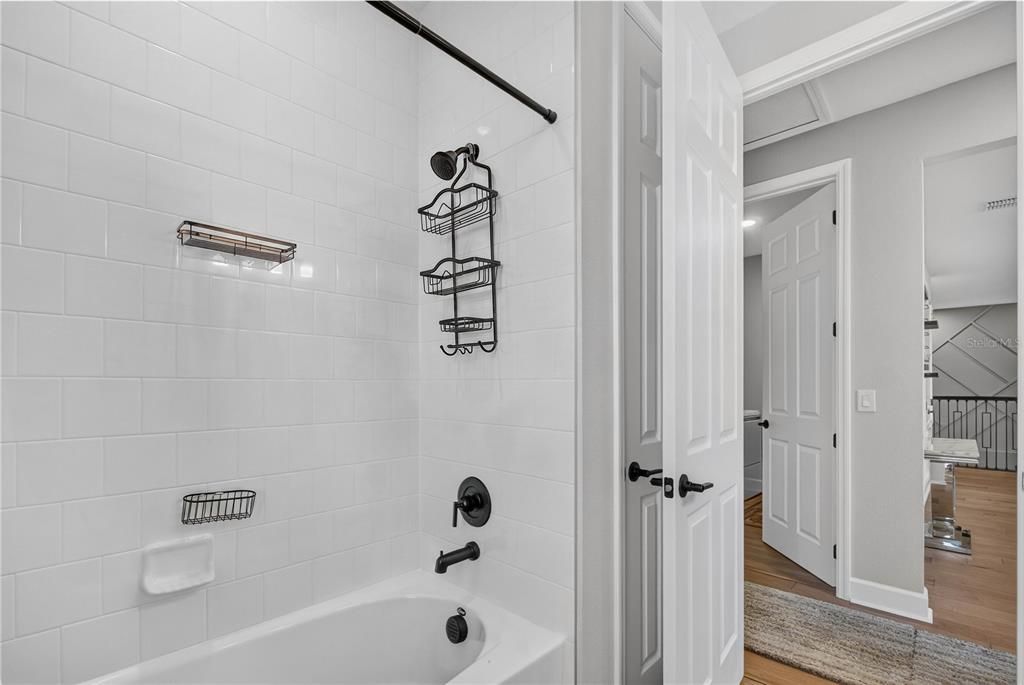
    • Full bathrooms: 4

  • Parking

    • Driveway

    Property

    • Levels: Two

    • Exterior Features: Irrigation System / Balcony / Sidewalk / Rain Gutters / Sliding Doors

    Lot

    • Lot: 0.16 Acres

    Other Property Information

    • Parcel Number: 212630364500010430

    • Zoning: RES

  • Type and style

    • Property Type: Residential

    • Property Sub Type: Single Family Residence

  • Utility

    • Phone Available

    • Cable Available

    • Street Lights

    • Water Available

    • Electricity Available

  • Other financial information

    • HOA: $75

    • HOA Frequency: Monthly

    • Annual tax amount: $5,264

  • Source details

    • MLS ID: S5157754

    Other facts

    • Construction Materials: Stucco / Block

    • Foundation Details: Slab

    • Fireplace Features: Electric

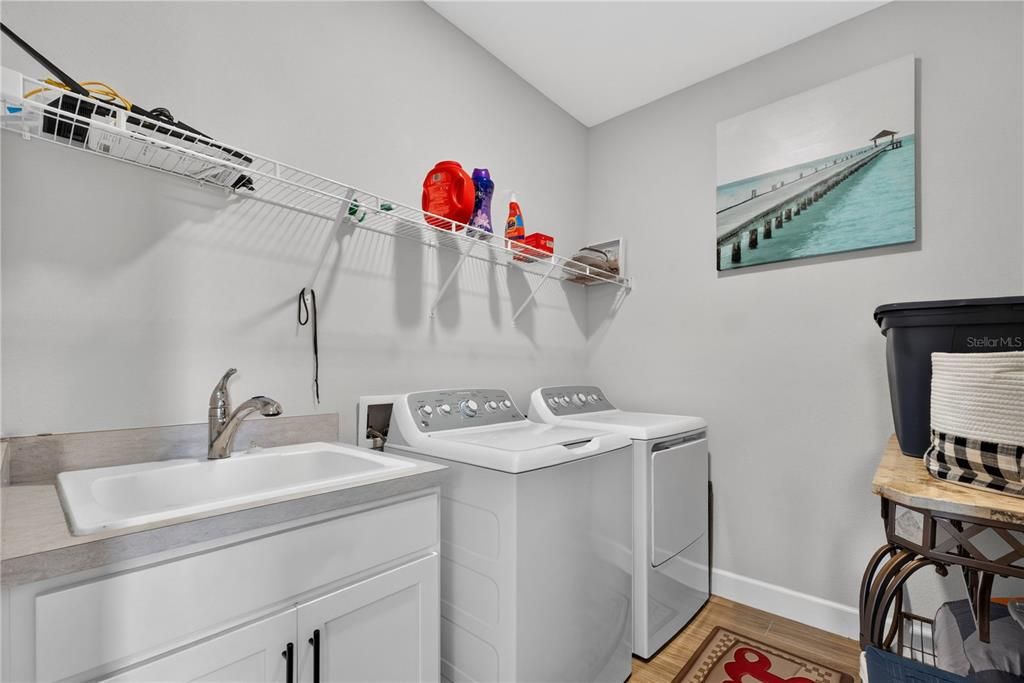
    • Laundry Features: Laundry Room / Inside / Upper Level

    • Lot Features: Near Public Transit / Sidewalk

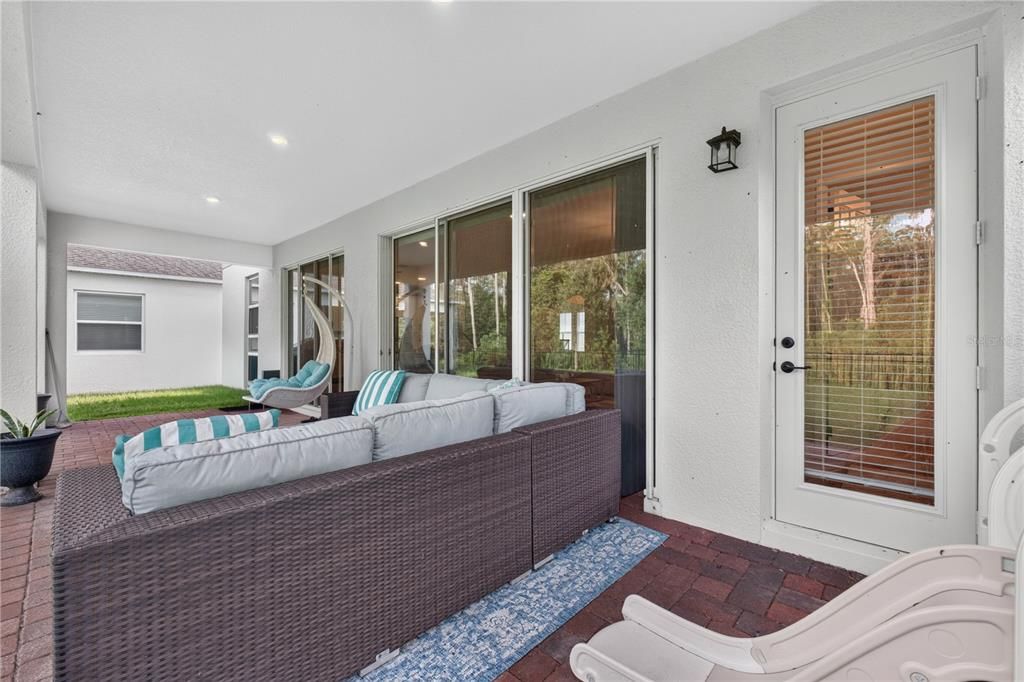
    • Patio And Porch Features: Covered

    • Window Features: Thermal Windows / Blinds

    • Direction Faces: West

    • Architectural Style: Craftsman

    • Fireplace: Yes

    • Garage Spaces: 3

    • Attached Garage: Yes

    • Garage: Yes

    • Living Area: 3291

    • Water Source: Public

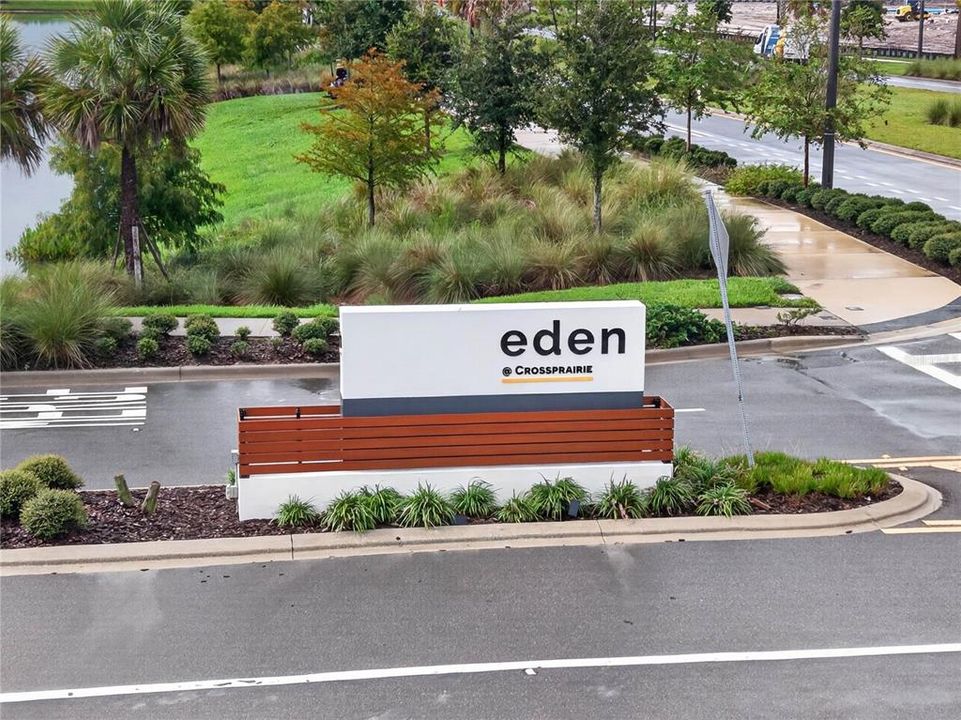
    • Subdivision Name: EDEN AT CROSS PRAIRIE PB 33 PGS 37-42 LOT 43

Private inquiry
Talk to the advisor on this listing.
Floor plans, HOA docs, off-market comparables, scheduling a private showing — one message, direct to the local specialist.

More like this

For Sale
$595,900
3 bds · 2 ba · 1,456 sqft
S L & I C, ST CLOUD
3980 DOE DRIVE
New
For Sale
$614,990
House
5 bds · 4 ba · 3,320 sqft
PALMERAS AT CROSSPRAIRIE, ST CLOUD
5677 COOPERS HAWK COURT
New
For Sale
$529,990
House
4 bds · 3 ba · 2,330 sqft
PALMERAS AT CROSSPRAIRE, ST CLOUD
5653 COOPERS HAWK COURT
New
For Sale
$572,340
House
4 bds · 3 ba · 3,061 sqft
PALMERAS AT CROSSPRAIRIE, ST CLOUD
5641 COOPERS HAWK COURT
For Sale
$550,000
House
6 bds · 4 ba · 3,831 sqft
MICHIGAN ESTATES, ST CLOUD
351 MICHIGAN ESTATES CIRCLE
For Sale
$529,990
House
4 bds · 3 ba · 2,736 sqft
WATERLIN 45'S, ST CLOUD
224 CYPRESS FORK TRAIL
-$664
For Sale
$528,990
House
4 bds · 3 ba · 2,185 sqft
PALMERAS AT CROSSPRAIRIE, ST CLOUD
5713 COOPERS HAWK COURT
-$756
For Sale
$646,990
House
6 bds · 4 ba · 4,081 sqft
WATERLIN, ST CLOUD
200 CYPRESS FORK TRAIL

Market around this address

Live counts in the same area.
View all

The multiple listing information is provided by the Stellar MLS from a copyrighted compilation of listings. The compilation of listings and each individual listing are ©2026-present Stellar MLS. All Rights Reserved. The information provided is for consumers' personal, noncommercial use and may not be used for any purpose other than to identify prospective properties consumers may be interested in purchasing. All properties are subject to prior sale or withdrawal. All information provided is deemed reliable but is not guaranteed accurate, and should be independently verified. Listing courtesy of: CENTURY 21 WOLF'S CROSSING REALTY