Sell Your Home
Get a free home valuation
Contact
Tell us about your needs
505 N BEVERLY AVENUE

House For Sale
$899,999

BTC: 10.71427381

ETH: 339.62226415

New
3 bds
3 ba
2,778 sqft

Overview

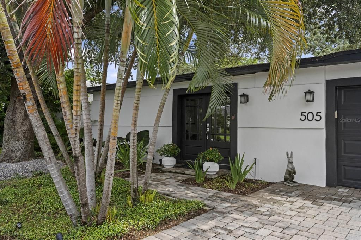
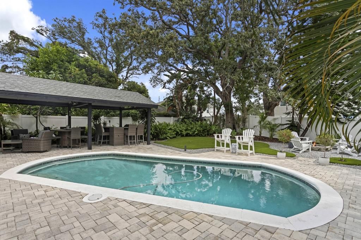
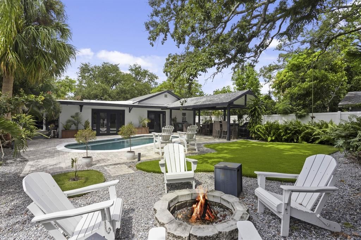
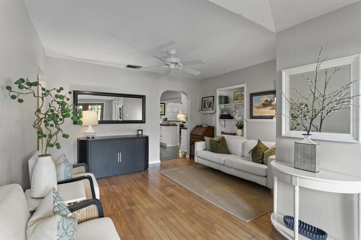
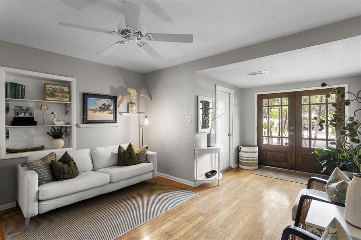
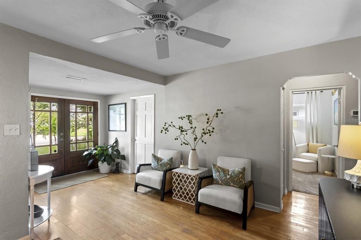
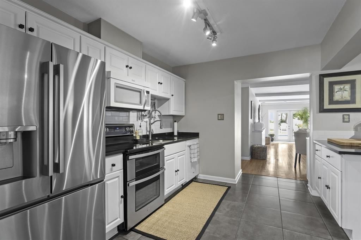
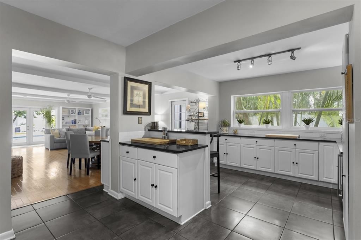
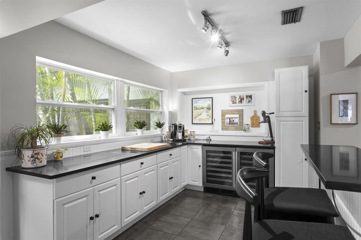
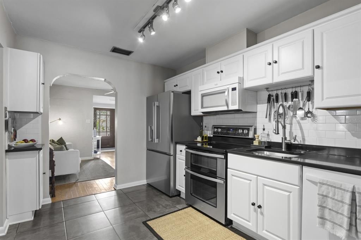
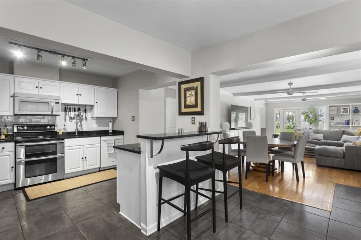
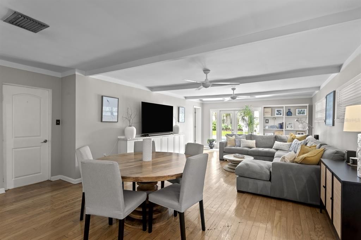
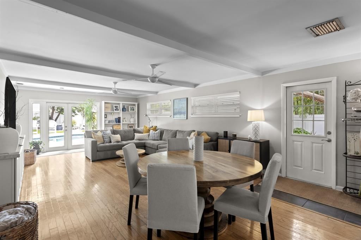
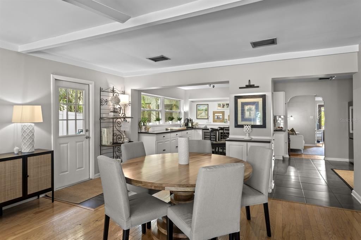
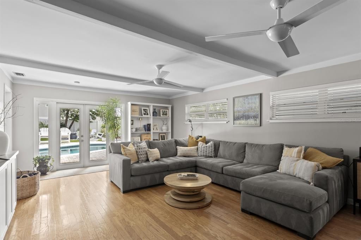
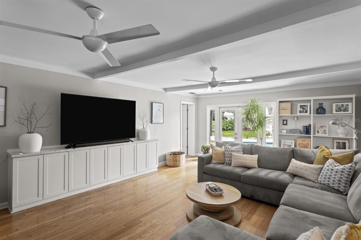
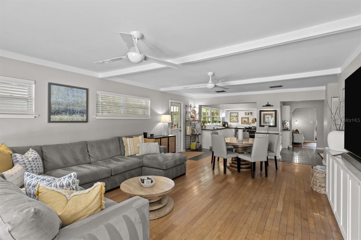
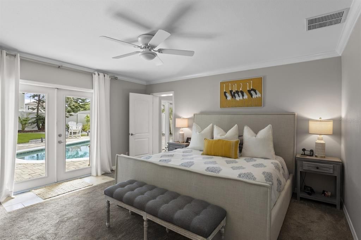
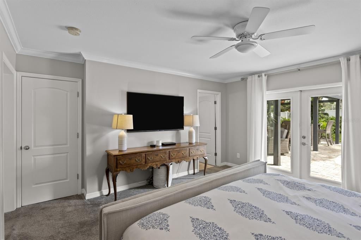
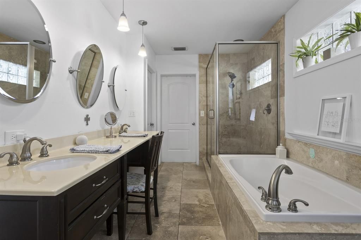
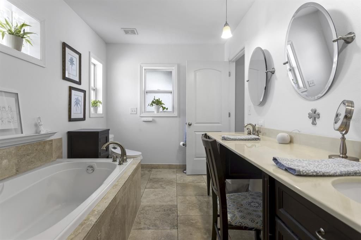
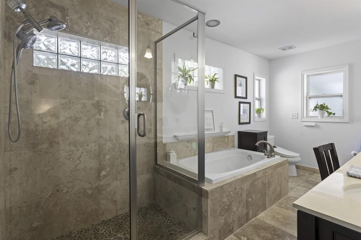
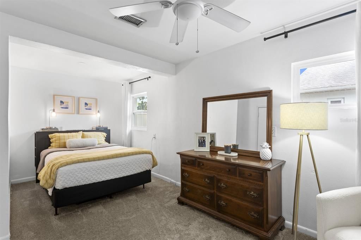
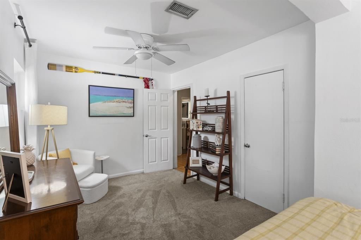
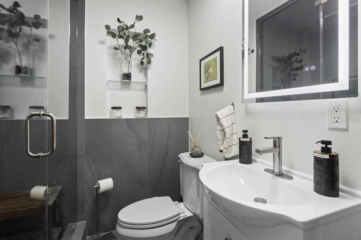
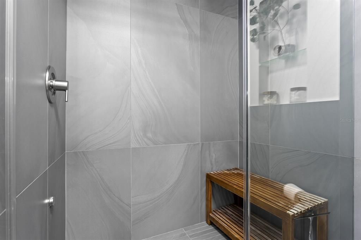
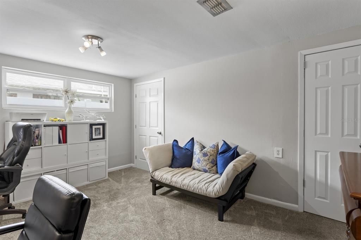
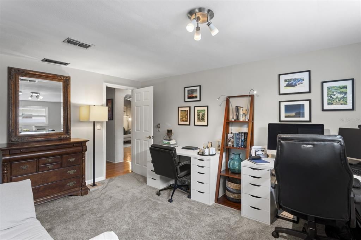
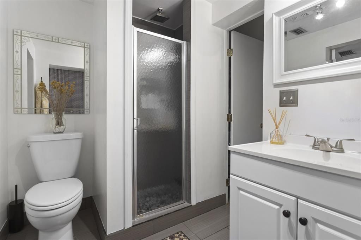
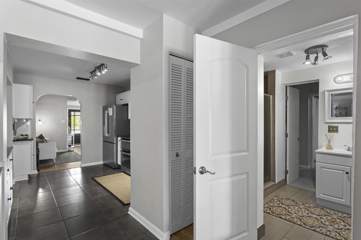
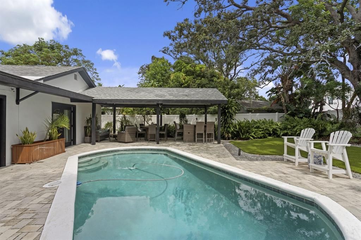
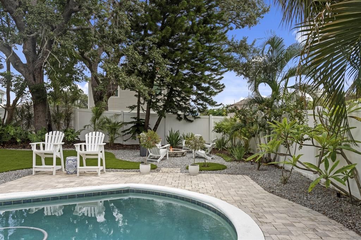
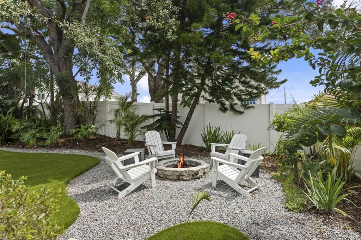
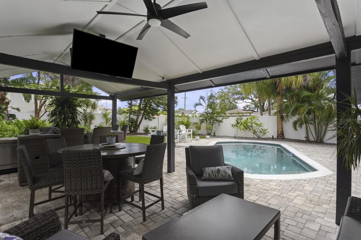
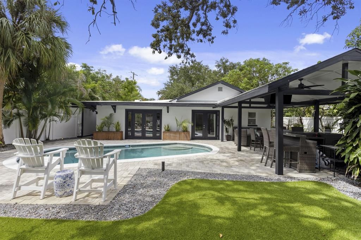
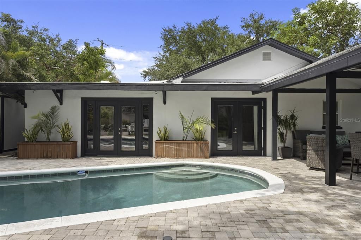
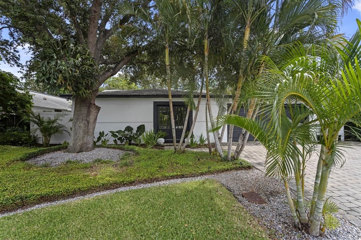
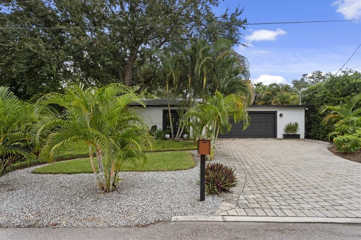
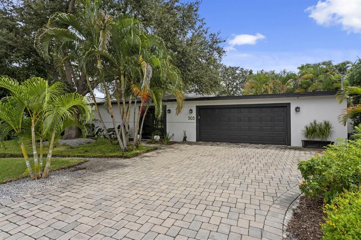
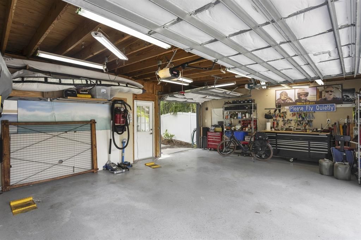
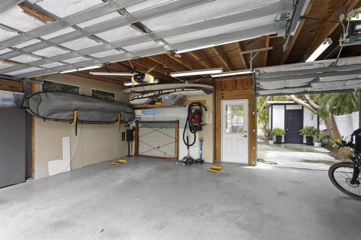
Rarely available, one-story pool home just under 2,300 SF in coveted Oakford Park, zoned for Mitchell, Wilson and Plant and located in Flood Zone X - no flood insurance required. This updated 3-bedroom, 3-bath home offers a spacious, thoughtfully designed floor plan with generous room sizes, abundant storage and a bathroom accessible from each bedroom. The oversized primary suite features two large walk-in closets, while a formal sitting room at the front of the home provides additional flexible living space. At the heart of the home, the kitchen features granite countertops, plenty of storage and a functional layout, plus a separate bar area with two wine refrigerators - perfect for everyday living and entertaining. The kitchen flows seamlessly into an expansive great room and large dining area, complete with beautiful built-ins and French doors that open to the backyard, creating an effortless connection between the indoor and outdoor living spaces. The backyard is made for Florida living, with gorgeous landscaping, a heated pool, expansive gazebo, turf, fire pit area and landscape lighting. A large shed is tucked off to the side, while the oversized two-car garage features an additional rear garage door for easy backyard access. Additional highlights include a steam shower in a secondary bathroom, newer double-pane windows throughout, and a 2021 roof and HVAC. With its hard-to-find single-story layout, incredible outdoor living and prime South Tampa location, this home checks all the boxes.
Location

Florida • TAMPA • 33609 • House • For Sale

Details

Type:
Residential
Parking:
Driveway / Electric Vehicle Charging Station(s) / Garage Door Opener / Oversized / Workshop in Garage
Year Built:
1953
Lot:
0.19 Acres
Heating:
Central
Price/sqft:
$324
Cooling:
Central Air
HOA:
No Data

Valuation

Our model vs. what's actually selling nearby.
Estimate
$762,499
$524K – $1.3M
Confidence Low
List vs. estimate
$137K above estimate
List $899,999 · +18.0%
Our model says this listing is priced above recent comparable activity. Room to negotiate.
Price per sq ft
$323
+12.3% vs. city median $288
Based on
6 MLS comparables
Median of recent comparable listings. Sold comps use closing price, active listings use list price.

Highlights

Annual tax
$2,384
2025
Pool
Gunite
Garage
2 car garage
Pets
Allowed
All facts and features
  • Flooring

    • Carpet

    • Tile

    • Hardwood

    Heating

    • Central

    Cooling

    • Central Air

    Appliances

    • Dishwasher

    • Disposal

    • Dryer

    • Electric Water Heater

    • Microwave

    • Range

    • Refrigerator

    • Tankless Water Heater

    • Washer

    • Wine Refrigerator

    Other interior features

    • Built-in Features

    • Ceiling Fan(s)

    • Dry Bar

    • Eating Space In Kitchen

    • Kitchen/Family Room Combo

    • Living Room/Dining Room Combo

    • Open Floorplan

    • Primary Bedroom Main Floor

    • Stone Counters

    • Thermostat

    • Walk-In Closet(s)

    • Window Treatments

    Bedrooms and bathrooms

    • Bedrooms: 3

    • Full bathrooms: 3

  • Parking

    • Driveway

    • Electric Vehicle Charging Station(s)

    • Garage Door Opener

    • Oversized

    • Workshop in Garage

    Property

    • Levels: One

    • Pool Private: Yes

    • Exterior Features: Fire Pit / French Doors / Irrigation System / Lighting

    Lot

    • Lot: 0.19 Acres

    Other Property Information

    • Parcel Number: A2229183MRA0000000012.0

    • Zoning: RS-50

  • Type and style

    • Property Type: Residential

    • Property Sub Type: Single Family Residence

  • Utility

    • Cable Connected

    • Electricity Connected

    • Fiber Optics

    • Public

    • Sewer Connected

    • Water Connected

  • Other financial information

    • Annual tax amount: $2,384

  • Source details

    • MLS ID: TB8554047

    Other facts

    • Construction Materials: Block / Stucco

    • Foundation Details: Slab

    • Laundry Features: Inside / Laundry Room

    • Lot Features: Landscaped / Oversized Lot

    • Patio And Porch Features: Covered / Porch / Rear Porch

    • Pool Features: Gunite / Heated / In Ground

    • Window Features: Blinds / Double Pane Windows / Window Treatments

    • Direction Faces: West

    • Other Structures: Gazebo / Shed(s)

    • Architectural Style: Contemporary / Mid-Century Modern

    • Garage Spaces: 2

    • Attached Garage: Yes

    • Garage: Yes

    • Living Area: 2778

    • Water Source: Public

    • Lot Size Dimensions: 60 x 137

    • Subdivision Name: LINCOLN SUB

Private inquiry
Talk to the advisor on this listing.
Floor plans, HOA docs, off-market comparables, scheduling a private showing — one message, direct to the local specialist.

More like this

For Sale
$785,000
Townhouse
3 bds · 3 ba · 2,204 sqft
NORTH A STREET TWNHMS, TAMPA
4215 W NORTH A STREET UNIT 9
New
For Sale
$630,000
Condo/Co-op
2 bds · 2 ba · 1,349 sqft
SEYBOLD FLATS A CONDO, TAMPA
435 S OREGON AVENUE UNIT 304
New
For Sale
$687,000
House
3 bds · 2 ba · 2,026 sqft
UNPLATTED, TAMPA
2910 N OLA AVENUE
New
For Sale
$1,025,000
Townhouse
2 bds · 2 ba · 2,000 sqft
MORRISON GROVE SUB, TAMPA
716 S BREVARD AVENUE
New
For Sale
$929,990
House
4 bds · 2 ba · 3,004 sqft
TAMPA HEIGHTS, TAMPA
3705 N DARWIN AVENUE
New
For Sale
$923,990
House
4 bds · 3 ba · 2,857 sqft
TAMPA HEIGHTS, TAMPA
3703 N DARWIN AVENUE
New
For Sale
$825,000
Condo/Co-op
3 bds · 3 ba · 2,527 sqft
POYDRAS TWNHS, TAMPA
1008 S MOODY AVENUE UNIT 2
New
For Sale
$649,000
House
3 bds · 1 ba · 1,392 sqft
EDMONDSONS REP, TAMPA
1514 S LOIS AVENUE

Market around this address

Live counts in the same area.
View all

The multiple listing information is provided by the Stellar MLS from a copyrighted compilation of listings. The compilation of listings and each individual listing are ©2026-present Stellar MLS. All Rights Reserved. The information provided is for consumers' personal, noncommercial use and may not be used for any purpose other than to identify prospective properties consumers may be interested in purchasing. All properties are subject to prior sale or withdrawal. All information provided is deemed reliable but is not guaranteed accurate, and should be independently verified. Listing courtesy of: CENTURY 21 LIST WITH BEGGINS