
Sell Your Home
Get a free home valuation
Contact
Tell us about your needs
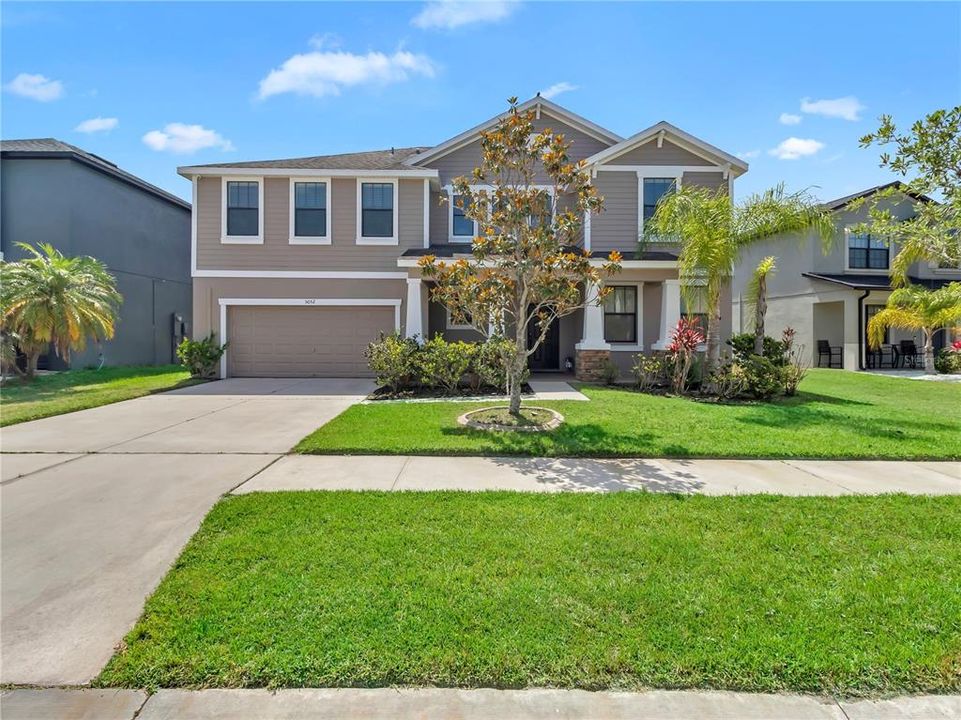
5052 IVORY STONE DRIVE

House Recently Rented
$3,300

BTC: 0.05140187

ETH: 1.73443216

/mo
Sold on: 2026-05-17
11 days
4 bds
2 ba
3,796 sqft

Overview

Pristine Modern Living: Style & Comfort in a Connected Community Welcome to 5052 Ivory Stone Dr, Wimauma, FL, a beautifully maintained home offering modern finishes, a spacious layout, and a lifestyle designed for ease. From the moment you step inside, you’ll appreciate the clean design, natural light, and comfortable flow that make this home truly inviting. Thoughtfully designed for everyday living, this residence provides the perfect balance of open space and private retreats. Home Highlights Open-Concept Design A bright and airy layout seamlessly connects the kitchen, dining, and living areas—perfect for both entertaining and daily life. Modern Kitchen Featuring sleek countertops, ample cabinetry, and a full appliance package, creating a space that is both stylish and functional. Flexible Living Spaces Well-sized bedrooms with versatility for family, guests, or a home office setup. Private Primary Suite A relaxing retreat designed for comfort, privacy, and convenience. Everyday Convenience Includes in-unit laundry and a layout built for easy, low-maintenance living. Outdoor & Community Features Private Outdoor Space Enjoy a peaceful backyard setting, ideal for unwinding or enjoying time outdoors. Garage & Storage Attached garage provides secure parking and additional storage space. Community Living Located in a well-planned neighborhood offering a quiet atmosphere with easy access to nearby amenities. Prime Wimauma Location Conveniently located near US-301, Big Bend Rd, and I-75, offering easy access to shopping, dining, and everyday essentials while maintaining a peaceful residential setting. Make It Yours 5052 Ivory Stone Dr offers the perfect combination of comfort, space, and modern living in one of Wimauma’s growing communities. Schedule your tour today and experience it for yourself.

Location

Details

Type:
Residential Lease
Parking:
No Data
Year Built:
2016
Lot:
0.17 Acres
Heating:
Central
Price/sqft:
$1
Cooling:
Central Air
HOA:
No Data

Valuation

Our model vs. what's actually selling nearby.
Estimate
$536,000
$376K – $658K
Confidence Low
List vs. estimate
$532K below estimate
List $3,300 · -99.4%
Our model says this listing is priced below recent comparable activity. Expect competition.
Price per sq ft
$—
-99.5% vs. city median $185
Based on
32 MLS comparables
Median of recent comparable listings. Sold comps use closing price, active listings use list price.

Highlights

Garage
3 car garage
Pets
Allowed
All facts and features
  • Flooring

    • Carpet

    • Ceramic Tile

    Heating

    • Central

    Cooling

    • Central Air

    Appliances

    • Dishwasher

    • Disposal

    • Electric Water Heater

    • Microwave

    • Range

    • Refrigerator

    • Water Softener

    Other interior features

    • Ceiling Fan(s)

    • Crown Molding

    • Living Room/Dining Room Combo

    • Open Floorplan

    • PrimaryBedroom Upstairs

    • Split Bedroom

    • Stone Counters

    • Thermostat

    • Walk-In Closet(s)

    Bedrooms and bathrooms

    • Bedrooms: 4

    • Bathrooms: 1

    • Full bathrooms: 2

  • Property

    • Levels: Two

    • Exterior Features: Irrigation System / Lighting / Sliding Doors

    Lot

    • Lot: 0.17 Acres

    Other Property Information

    • Parcel Number: U0532209ZX00000500009.0

  • Type and style

    • Property Type: Residential Lease

    • Property Sub Type: Single Family Residence

  • Utility

    • Cable Connected

    • Electricity Connected

    • Public

    • Sewer Connected

    • Water Connected

  • Source details

    • MLS ID: TB8505763

    Other facts

    • Laundry Features: Laundry Room

    • Patio And Porch Features: Covered / Front Porch / Rear Porch

    • Direction Faces: Northwest

    • Garage Spaces: 3

    • Attached Garage: Yes

    • Garage: Yes

    • Living Area: 3796

    • Water Source: Private

    • Lot Size Dimensions: 60 x 120

    • Subdivision Name: DG FARMS PH 2B

Private inquiry
Talk to the advisor on this listing.
Floor plans, HOA docs, off-market comparables, scheduling a private showing — one message, direct to the local specialist.

More like this

Recently Rented
$2,800 /mo
House
4 bds · 2 ba · 2,328 sqft
FOREST BROOKE PH 3C, WIMAUMA
17026 WAVE TRESSLE PLACE
Recently Rented
$2,800 /mo
House
6 bds · 3 ba · 2,580 sqft
CREEK PRESERVE, WIMAUMA
16687 KINGMAN REEF STREET
Recently Rented
$2,450 /mo
House
4 bds · 2 ba · 1,846 sqft
C8M | SERENO PHASE 8A, WIMAUMA
16530 WINDMILL FORGE PASS
Recently Rented
$2,500 /mo
House
3 bds · 2 ba · 1,516 sqft
FOREST BROOKE PH 4A, WIMAUMA
17066 OVAL RUM DRIVE
Recently Rented
$2,575 /mo
House
5 bds · 3 ba · 2,522 sqft
FOREST BROOKE PHASE 3B LOT 3 BLOCK, WIMAUMA
16748 TRITE BEND STREET
Recently Rented
$2,700 /mo
Townhouse
2 bds · 2 ba · 1,482 sqft
CYPRESSVIEW PH I UNIT 2, SUN CITY CENTER
1765 ATRIUM DRIVE
Recently Rented
$2,550 /mo
House
5 bds · 3 ba · 2,522 sqft
FOREST BROOKE PHASE 3B LOT 3 BLOCK, WIMAUMA
16748 TRITE BEND STREET
Recently Rented
$2,800 /mo
House
4 bds · 2 ba · 2,328 sqft
FOREST BROOKE PH 3C, WIMAUMA
17026 WAVE TRESSLE PLACE

Market around this address

Live counts in the same area.
View all

The multiple listing information is provided by the Stellar MLS from a copyrighted compilation of listings. The compilation of listings and each individual listing are ©2026-present Stellar MLS. All Rights Reserved. The information provided is for consumers' personal, noncommercial use and may not be used for any purpose other than to identify prospective properties consumers may be interested in purchasing. All properties are subject to prior sale or withdrawal. All information provided is deemed reliable but is not guaranteed accurate, and should be independently verified. Listing courtesy of: BRIGHT SUN REALTY INC