Sell Your Home
Get a free home valuation
Contact
Tell us about your needs
5056 NW 61ST AVENUE

House For Rent
$1,800

BTC: 0.02165023

ETH: 0.67924528

/mo
9 days
3 bds
2 ba
1,246 sqft

Overview

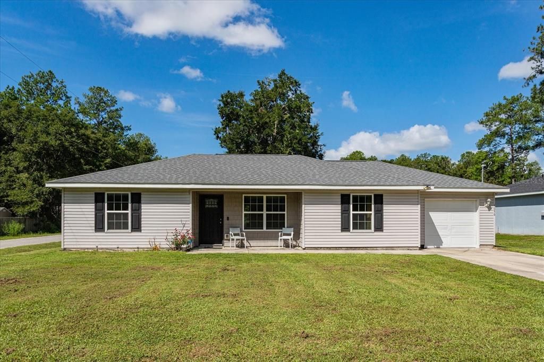
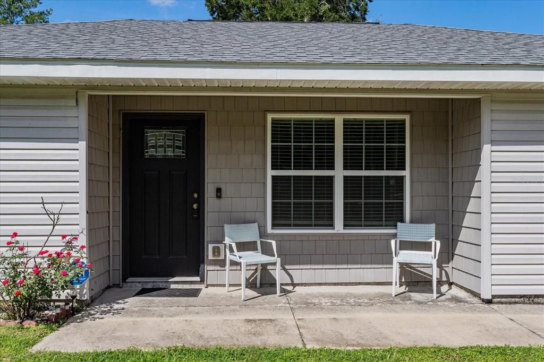
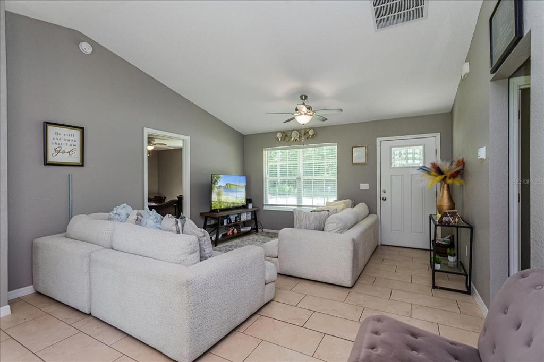
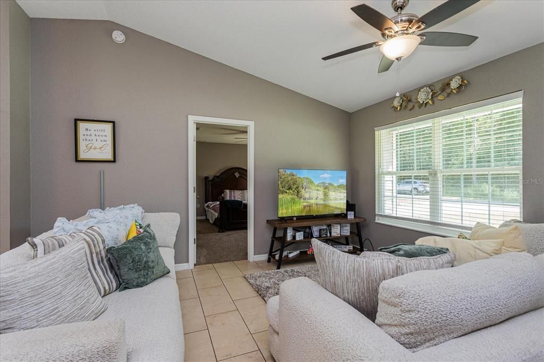
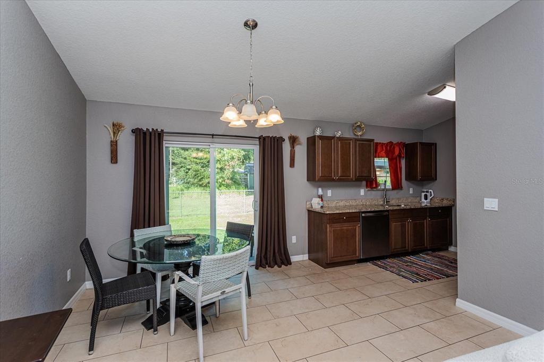
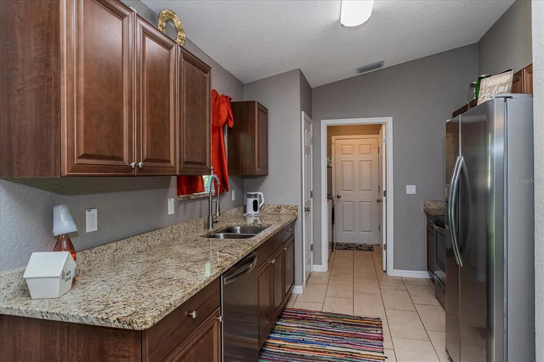
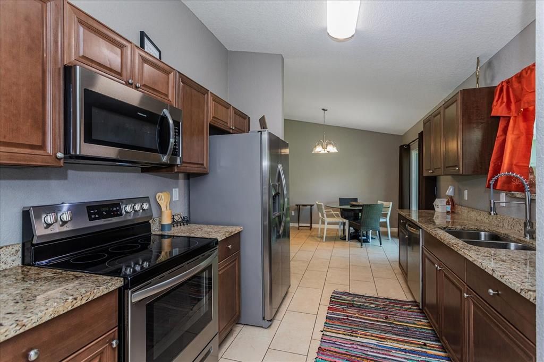
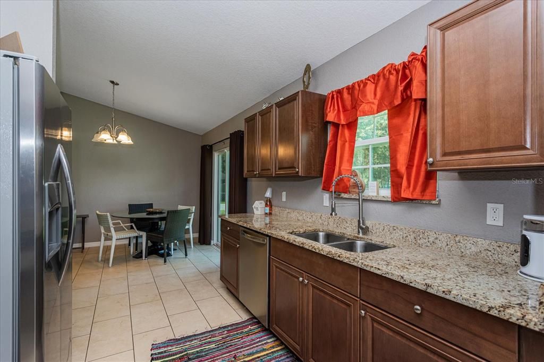
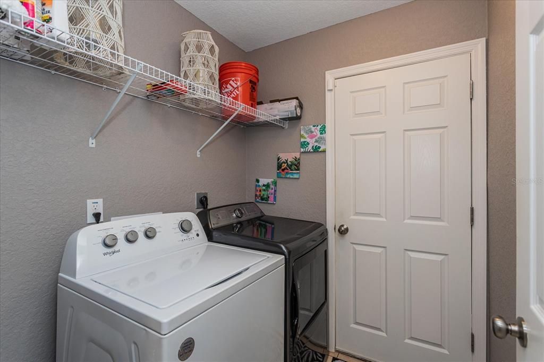
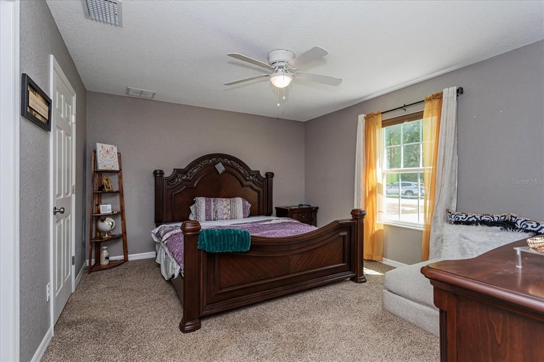
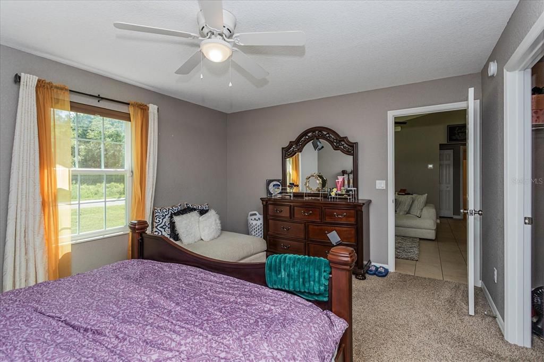
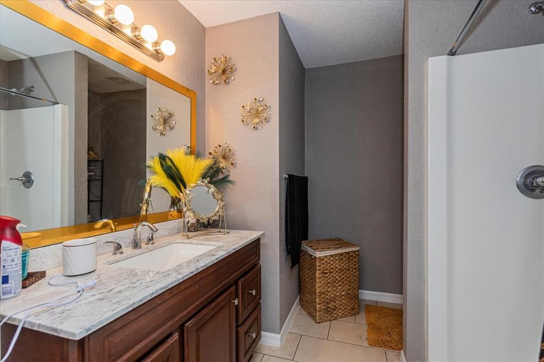
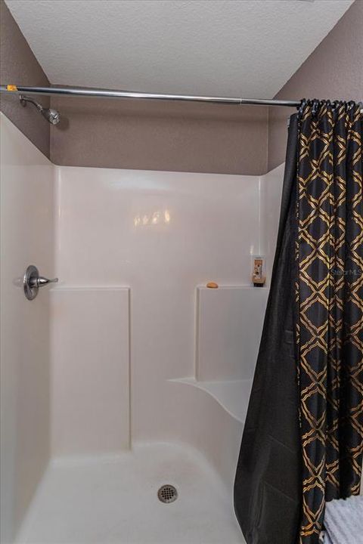
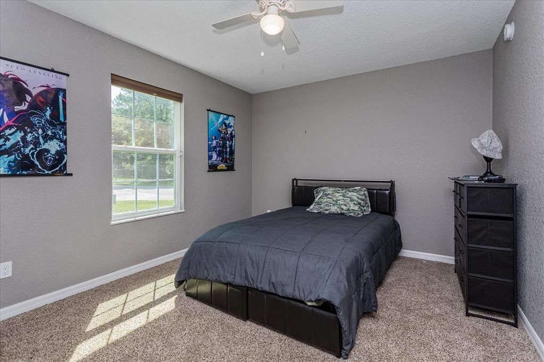
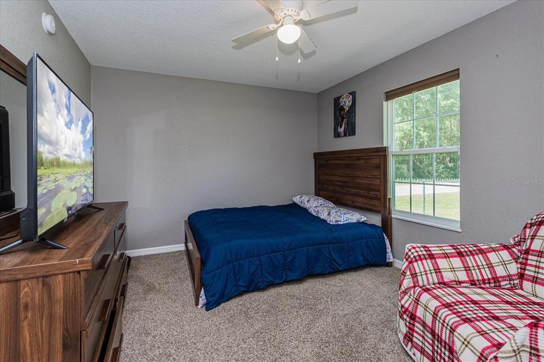
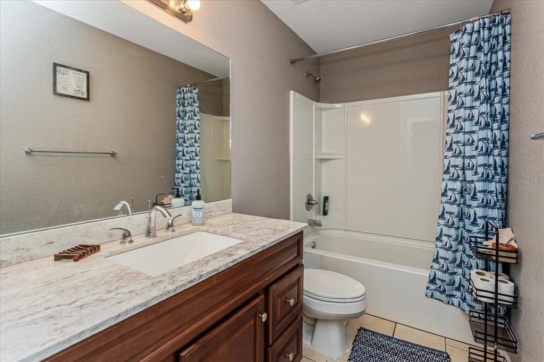
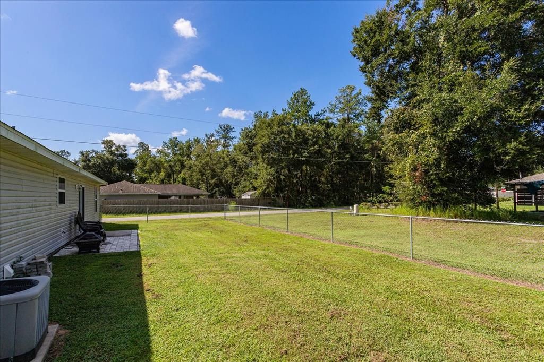
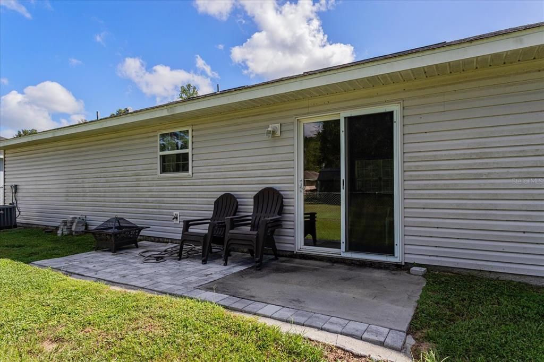
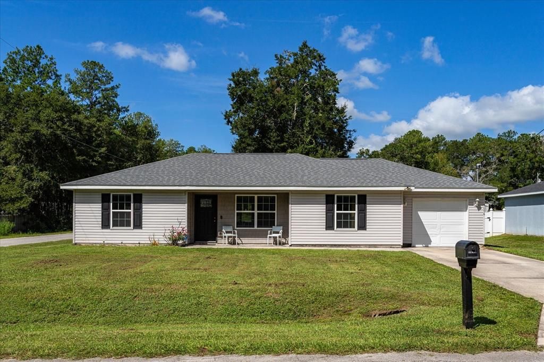
Welcome to 5056 NW 61st Ave in Ocala! This well-maintained 3-bedroom, 2-bathroom home offers 1,246 square feet of comfortable living space and was built in 2020. The bright, open living area features vaulted ceilings and tile flooring throughout the main living spaces. The kitchen offers granite countertops, ample cabinetry, stainless steel appliances, and an adjoining dining area, creating a functional layout for everyday living. The home features three bedrooms and two full bathrooms, along with an attached 1-car garage. Sliding glass doors lead to the backyard patio and a spacious fenced-in yard, providing plenty of outdoor space to enjoy. Situated on a corner lot with a covered front entry and generous yard space, this home offers a great combination of indoor and outdoor living. Conveniently located in Ocala and ready for its next tenant. Schedule your showing today! Property can be rented furnished

Location

Florida • OCALA • 34482 • House • For Rent

Details

Type:
Residential Lease
Parking:
No Data
Year Built:
2020
Lot:
0.24 Acres
Heating:
Central / Electric
Price/sqft:
$1
Cooling:
Central Air
HOA:
No Data

Valuation

Our model vs. what's actually selling nearby.
Estimate
$1,850
$1K – $2K
Confidence Low
List vs. estimate
$50 below estimate
List $1,800 · -2.7%
Our model says this listing is priced below recent comparable activity. Expect competition.
Price per sq ft
$1
-99.2% vs. city median $175
Based on
8 MLS comparables
Median of recent comparable listings. Sold comps use closing price, active listings use list price.

Highlights

Garage
1 car garage
Furnished
Negotiable
Pets
Breed Restrictions, Monthly Pet Fee
All facts and features
  • Flooring

    • Carpet

    • Tile

    Heating

    • Central

    • Electric

    Cooling

    • Central Air

    Appliances

    • Cooktop

    • Dishwasher

    • Dryer

    • Electric Water Heater

    • Microwave

    • Washer

    Other interior features

    • Open Floorplan

    • Solid Surface Counters

    • Split Bedroom

    • Thermostat

    • Vaulted Ceiling(s)

    • Walk-In Closet(s)

    • Window Treatments

    Bedrooms and bathrooms

    • Bedrooms: 3

    • Full bathrooms: 2

  • Property

    • Levels: One

    • Exterior Features: Dog Run

    Lot

    • Lot: 0.24 Acres

    Other Property Information

    • Parcel Number: 1304008014

  • Type and style

    • Property Type: Residential Lease

    • Property Sub Type: Single Family Residence

  • Utility

    • Electricity Connected

  • Source details

    • MLS ID: G5117981

    Other facts

    • Laundry Features: Inside / Laundry Room

    • Lot Features: Corner Lot

    • Patio And Porch Features: Patio

    • Direction Faces: East

    • Garage Spaces: 1

    • Attached Garage: Yes

    • Garage: Yes

    • Living Area: 1246

    • Water Source: Well

    • Subdivision Name: OCALA PARK ESTATE

Private inquiry
Talk to the advisor on this listing.
Floor plans, HOA docs, off-market comparables, scheduling a private showing — one message, direct to the local specialist.

More like this

For Rent
$1,900 /mo
House
3 bds · 2 ba · 1,332 sqft
OCALA PARK ESTATE, OCALA
6320 NW 65TH AVENUE
New
For Rent
$2,095 /mo
House
4 bds · 3 ba · 2,039 sqft
SABANA RESERVE, OCALA
4510 NW 14TH LOOP
-$100
For Rent
$1,650 /mo
House
3 bds · 2 ba · 1,053 sqft
OCALA PARK ESTATE, OCALA
5582 NW 61ST AVENUE
For Rent
$2,200 /mo
House
3 bds · 2 ba · 1,178 sqft
OCALA PARK ESTATE, OCALA
4919 NW 61ST COURT
-$200
For Rent
$2,000 /mo
Townhouse
2 bds · 2 ba · 1,800 sqft
ABBEY, OCALA
4343 NW 80TH AVENUE UNIT 7
For Rent
$2,100 /mo
House
2 bds · 2 ba · 1,085 sqft
OCALA
5399 NW 18TH STREET
-$500
For Rent
$1,995 /mo
House
2 bds · 2 ba · 1,666 sqft
OCALA PRESERVE PH 2, OCALA
4859 NW 35TH LANE ROAD

Market around this address

Live counts in the same area.
View all

The multiple listing information is provided by the Stellar MLS from a copyrighted compilation of listings. The compilation of listings and each individual listing are ©2026-present Stellar MLS. All Rights Reserved. The information provided is for consumers' personal, noncommercial use and may not be used for any purpose other than to identify prospective properties consumers may be interested in purchasing. All properties are subject to prior sale or withdrawal. All information provided is deemed reliable but is not guaranteed accurate, and should be independently verified. Listing courtesy of: RE/MAX TITANIUM GROUP