Sell Your Home
Get a free home valuation
Contact
Tell us about your needs
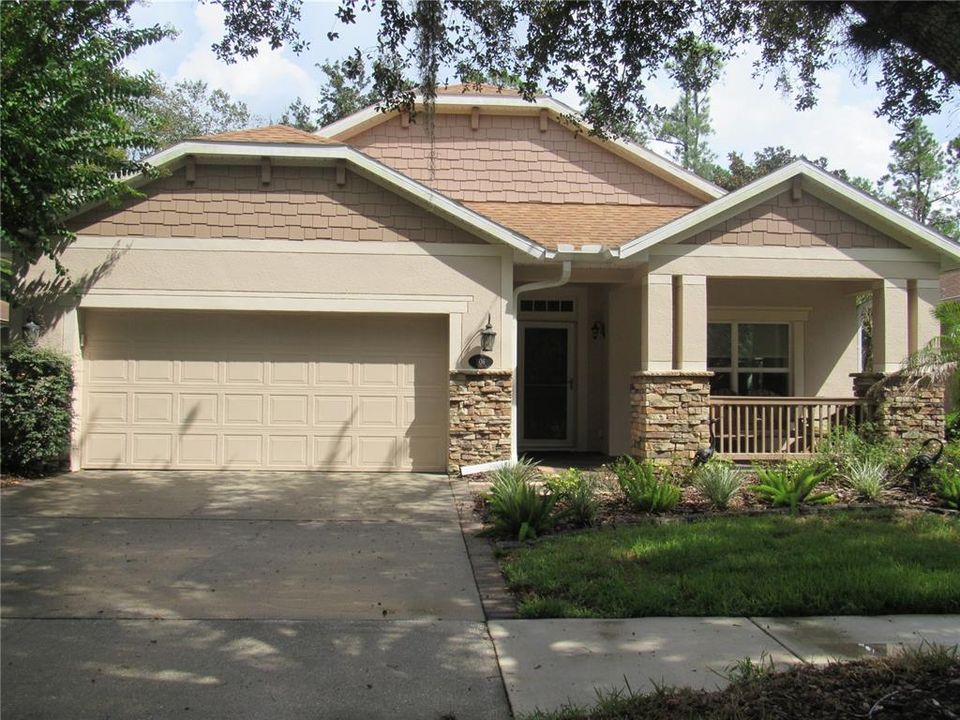
506 HERON POINT WAY

House For Sale
$389,900

BTC: 4.92297980

ETH: 159.20783993

New
3 bds
2 ba
1,862 sqft

Overview

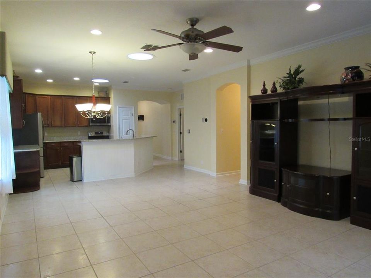
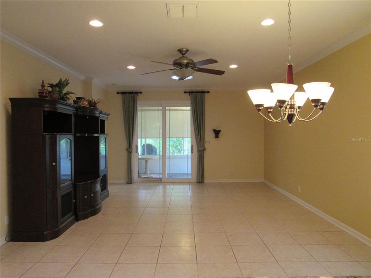
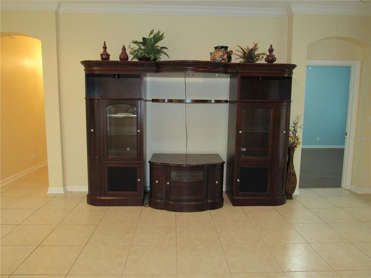
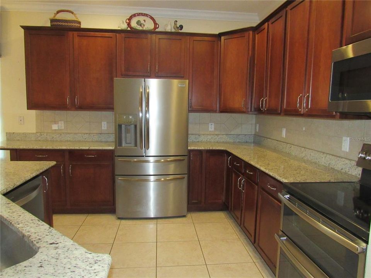
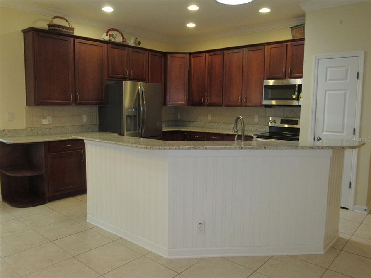
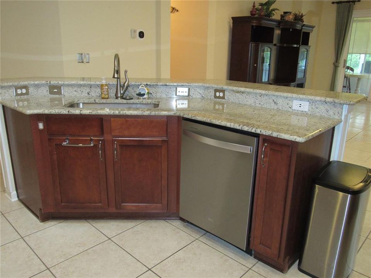
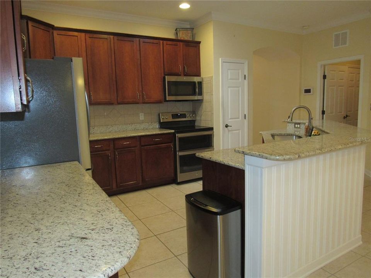
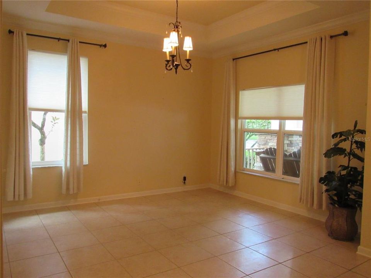
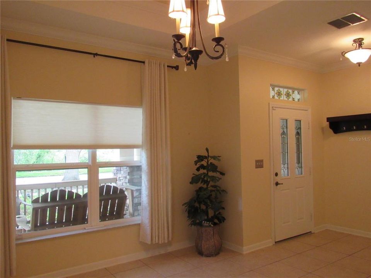
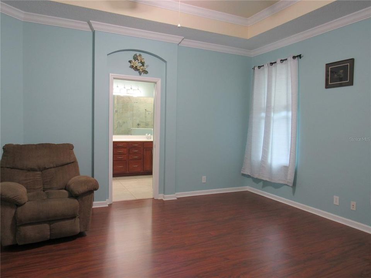
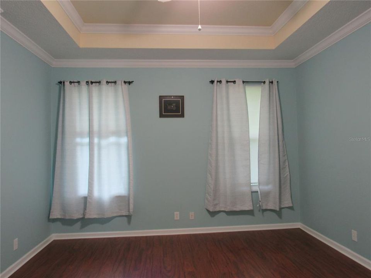
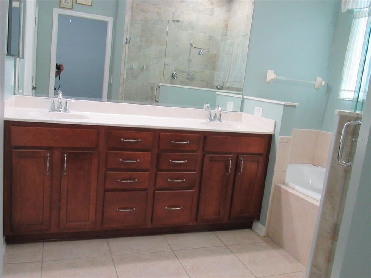
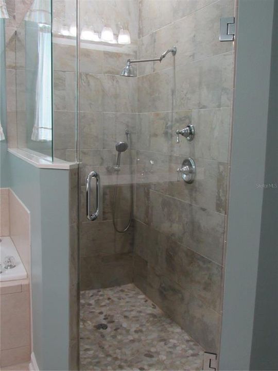
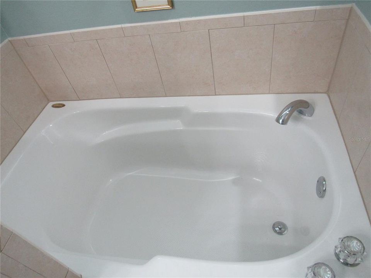
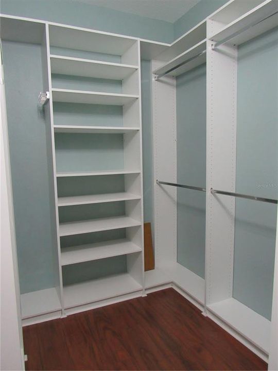
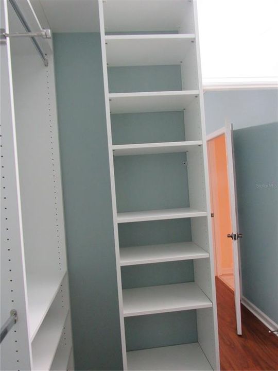
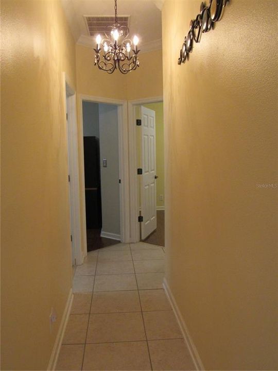
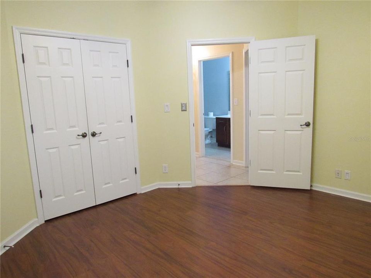
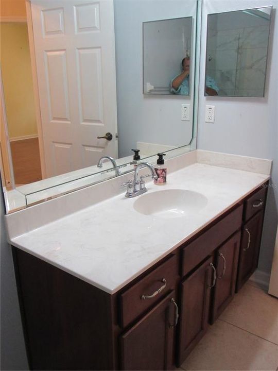
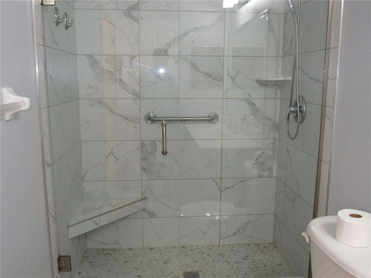
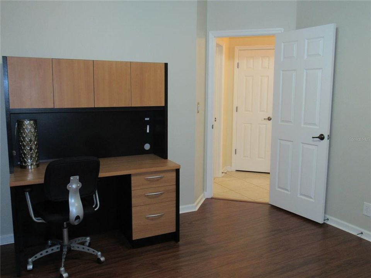
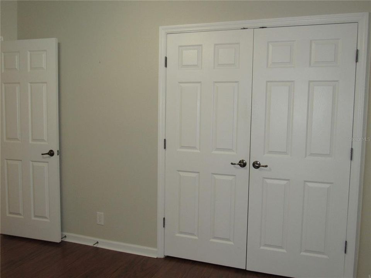
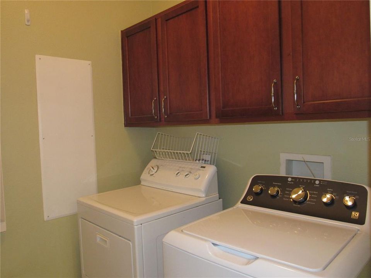
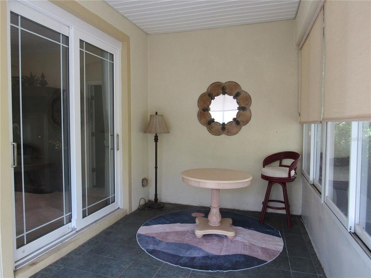
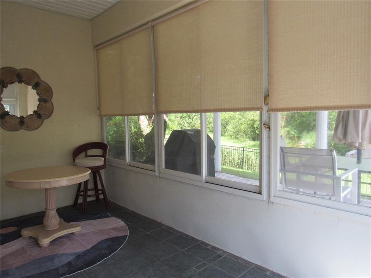
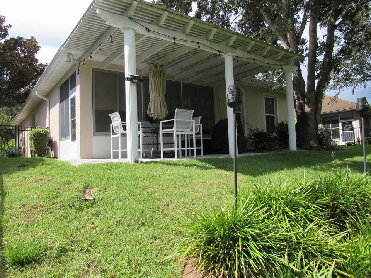
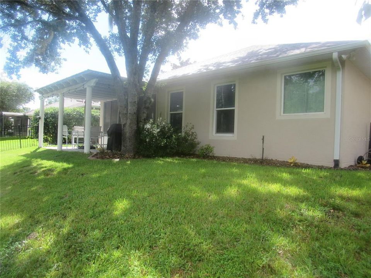
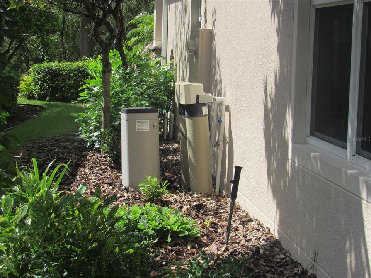
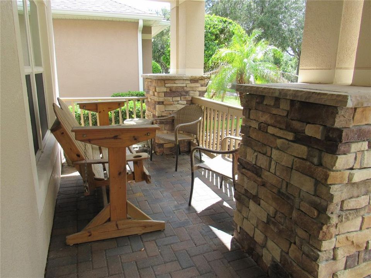
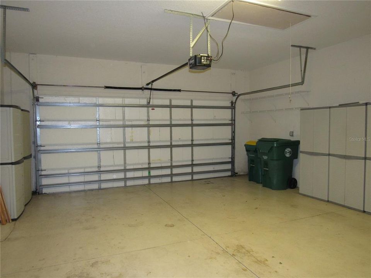
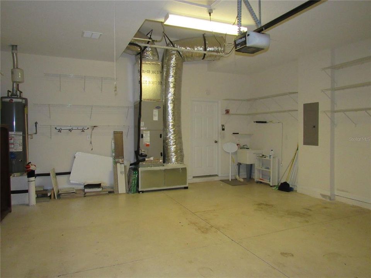
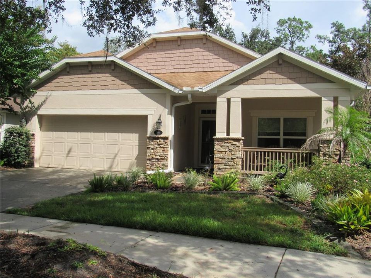
CRAFTSMAN STYLING IN VICTORIA GARDENS 55 & OVER CUSTOM HOME WITH ALL THE BELLS AND WHISTLES IS READY FOR YOUR ACTIVE FLORIDA LIFESTYLE! THE HOME FEATURES A 3/2/2 SPLIT FLOORPLAN, NEW ROOF IN 2023, NEW HVAC SYSTEM WITH GROUND LEVEL FILTER ACCESS, CERAMIC TILE IN TRAFFIC AREAS AND LAMINANT IN BEDROOMS, WATER SOFTNER, UPGRADE WINDOWS AND SLIDERS, CROWN MOLDING, 3 SKYLIGHTS, OPEN FLOORPLAN WITH KITCHEN, DINING AND LIVING ROOM COMBO, KITCHEN ISLAND WITH BREAKFAST BAR AND SINK WITH STONE COUNTER TOPS, LOTS OF COUNTER SPACE AND STAINLESS STEELE APPLIANCES, AND CLOSET PANTRY. SPACIOUS FRONT FAMILY ROOM OFFERS EXTRA ENTERTAINMENT SPACE OR PERFECT FOR FORMAL DINING AREA. PRIMARY BEDROOM HAS TRAYED CEILINGS AND LARGE WALK IN CLOSET WITH BUILT IN STORAGE SYSTEM. PRIMARY ENSUITE BATH OFFERS HIGH VANITY WITH DUAL SINKS, WALK IN SHOWER, GARDEN TUB AND PRIVATE WATER CLOSET. SPLIT BEDROOM FLOORPLAN UTILIZES 2 ADDITIONAL BEDROOMS WITH BUILT IN CLOSETS, CEILING FANS AND GUEST BATH WITH WALK IN SHOWER. THE FLORIDA ROOM IS LOCATED ON EAST END OF HOME WITH ADJACENT 16X12 COVERED PATIO, ALL OVERLOOKING FENCED REAR YARD WITH DECORATIVE FENCING. MATURE LANDSCAPING & FULL IRRIGATION SYSTEM USING RECLAIMED WATER. THE OVERSIZE 2 CAR GARAGE LEADS TO THE INDOOR UTILITY ROOM WITH WASHER AND GAS DRYER. VICTORIA GARDENS HOMEOWNER ASSOCIATION PROVIDES GATED SECURITY, LAWN CARE, BASE INTERNET, PEST CONTROL & RECLAIMED WATER FOR IRRIGATION. THE CLUBHOUSE FEATURES NUMEROUS AMMENITIES TO SUPPORT THE ACTIVE FLORIDA LIFESTYLE, INCLUDING A RESORT STYLE HEATED POOL AND SPA, TENNIS COURTS, PICKLE BALL COURTS, PUTTING GREEN, BOTCHI BALL COURTS, FULL GYM, MULTI PURPOSE ROOMS, RESTERAUNT AND BAR AND SOOO MUCH MORE! ALL CENTRALLY LOCATED TO SHOPPING, MEDICAL AND I-4 ACCESS AND GOLDF CART USE APPROVED. THIS GREAT HOME AND LIFESTYLE ARE WAITING FOR YOU! SEE IT TODAY! LISTING AGENT IS RELATED TO SELLERS.

Location

Details

Type:
Residential
Parking:
Garage Door Opener
Year Built:
2004
Lot:
0.15 Acres
Heating:
Central / Electric
Price/sqft:
$209
Cooling:
Central Air
HOA:
$1,639

Valuation

Our model vs. what's actually selling nearby.
Estimate
$324,900
$302K – $389K
Confidence Low
List vs. estimate
$65K above estimate
List $389,900 · +20.0%
Our model says this listing is priced above recent comparable activity. Room to negotiate.
Price per sq ft
$209
-1.8% vs. city median $213
Based on
16 MLS comparables
Median of recent comparable listings. Sold comps use closing price, active listings use list price.

Highlights

Annual tax
$2,435
2025
HOA
$1,639/qtr
Cable TV, Community Pool, Internet
View
Park/Greenbelt, Trees/Woods
Garage
2 car garage
Pets
Allowed
All facts and features
  • Flooring

    • Ceramic Tile

    • Laminate

    Heating

    • Central

    • Electric

    Cooling

    • Central Air

    Appliances

    • Dishwasher

    • Disposal

    • Dryer

    • Microwave

    • Range

    • Refrigerator

    • Washer

    • Water Softener

    Other interior features

    • Ceiling Fan(s)

    • Crown Molding

    • High Ceilings

    • Kitchen/Family Room Combo

    • Open Floorplan

    • Primary Bedroom Main Floor

    • Skylight(s)

    • Solid Surface Counters

    • Solid Wood Cabinets

    • Split Bedroom

    • Thermostat

    • Tray Ceiling(s)

    • Walk-In Closet(s)

    • Window Treatments

    Bedrooms and bathrooms

    • Bedrooms: 3

    • Full bathrooms: 2

  • Parking

    • Garage Door Opener

    Property

    • Levels: One

    • Exterior Features: Irrigation System / Rain Gutters / Sliding Doors

    Lot

    • Lot: 0.15 Acres

    Other Property Information

    • Parcel Number: 702515001940

    • Zoning: RES

  • Type and style

    • Property Type: Residential

    • Property Sub Type: Single Family Residence

  • Utility

    • Cable Available

    • Electricity Connected

    • Fire Hydrant

    • Sewer Connected

    • Sprinkler Recycled

    • Street Lights

    • Underground Utilities

    • Water Connected

  • Other financial information

    • HOA: $1,639

    • HOA Frequency: Quarterly

    • Annual tax amount: $2,435

  • Source details

    • MLS ID: V4951147

    Other facts

    • Construction Materials: Block / Stucco

    • Foundation Details: Slab

    • Laundry Features: Gas Dryer Hookup / Inside / Laundry Room / Washer Hookup

    • Lot Features: Conservation Area / In County / Landscaped / Level / Sidewalk

    • Patio And Porch Features: Covered / Front Porch / Patio / Rear Porch

    • Window Features: Double Pane Windows / Thermal Windows

    • Direction Faces: West

    • Architectural Style: Bungalow / Craftsman

    • Garage Spaces: 2

    • Attached Garage: Yes

    • Garage: Yes

    • Living Area: 1862

    • Water Source: None

    • Subdivision Name: VICTORIA PARK INCREMENT 02

Private inquiry
Talk to the advisor on this listing.
Floor plans, HOA docs, off-market comparables, scheduling a private showing — one message, direct to the local specialist.

More like this

New
For Sale
$385,000
House
2 bds · 2 ba · 1,655 sqft
VICTORIA PARK INCREMENT 4 NORTHE, DELAND
1051 GARDENSHIRE LANE
New
For Sale
$449,900
House
4 bds · 2 ba · 2,323 sqft
VICTORIA PARK SOUTHWEST INCREMENT, DELAND
104 RIDGEWAY BOULEVARD
New
For Sale
$499,900
House
3 bds · 2 ba · 1,863 sqft
FOOTHILL FARMS UNREC 244, ORANGE CITY
400 FOOTHILL FARMS ROAD
New
For Sale
$439,000
House
3 bds · 2 ba · 1,868 sqft
VICTORIA PARK NORTHEAST INCREMENT, DELAND
113 WETHERSFIELD CT
New
For Sale
$335,000
House
3 bds · 2 ba · 1,386 sqft
ARNOLDS, DELAND
1405 E VOORHIS AVENUE
+$5K
For Sale
$440,000
House
4 bds · 3 ba · 2,294 sqft
BENT OAKS UNIT 06, DELAND
1463 MAPLE LEAF LANE
New
For Sale
$365,000
House
4 bds · 2 ba · 1,598 sqft
LAKEWOOD PARK, DELAND
2025 HAVASU FALLS AVENUE
New
For Sale
$330,000
House
4 bds · 2 ba · 1,846 sqft
VICTORIA OAKS PH A, DELAND
319 CHARLES DRIVE

Market around this address

Live counts in the same area.
View all

The multiple listing information is provided by the Stellar MLS from a copyrighted compilation of listings. The compilation of listings and each individual listing are ©2026-present Stellar MLS. All Rights Reserved. The information provided is for consumers' personal, noncommercial use and may not be used for any purpose other than to identify prospective properties consumers may be interested in purchasing. All properties are subject to prior sale or withdrawal. All information provided is deemed reliable but is not guaranteed accurate, and should be independently verified. Listing courtesy of: BEACH LIFE REALTY