Sell Your Home
Get a free home valuation
Contact
Tell us about your needs
507 FERNWOOD DRIVE

House For Sale
$549,500

BTC: 8.43050015

ETH: 288.80923349

15 days
4 bds
2 ba
2,002 sqft

Overview

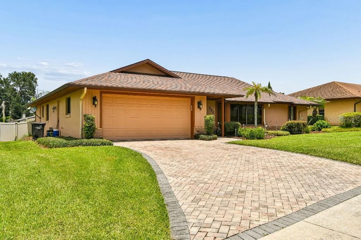
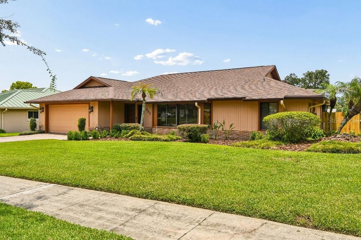
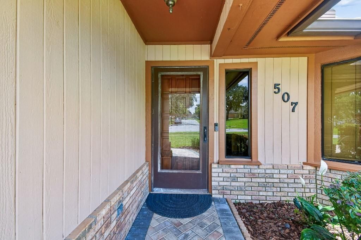
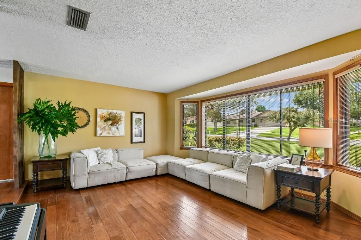
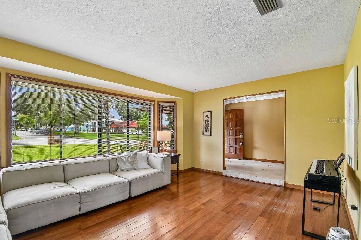
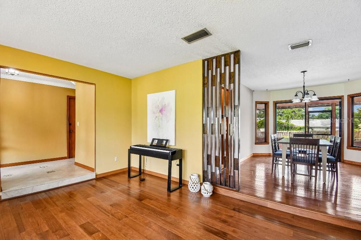
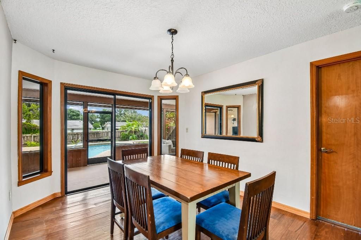
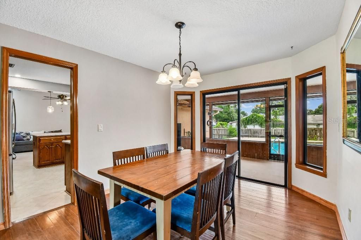
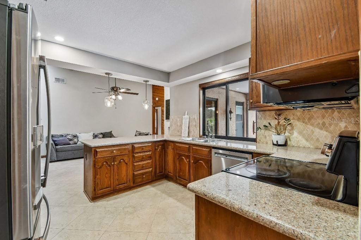
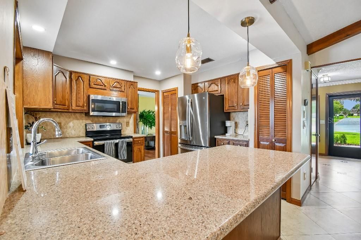
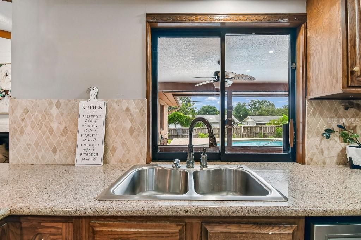
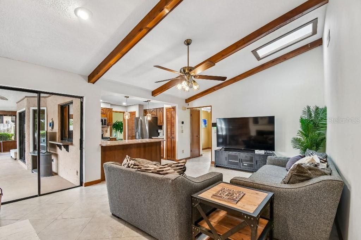
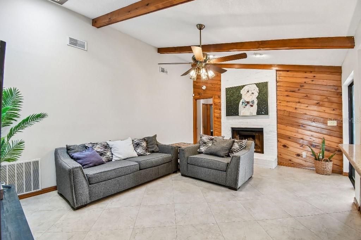
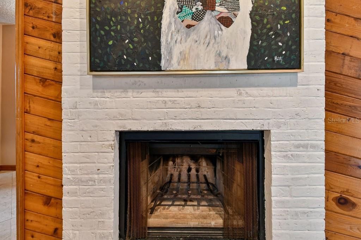
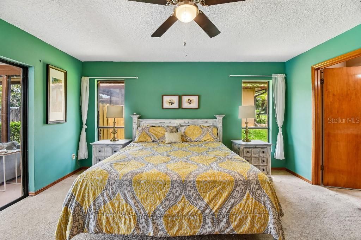
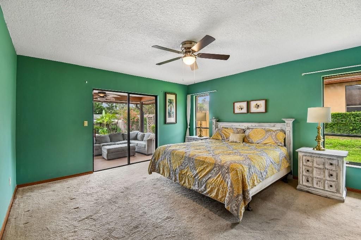
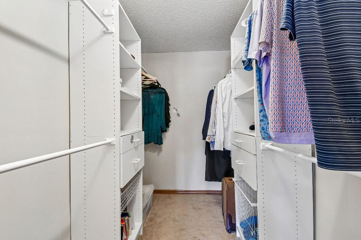
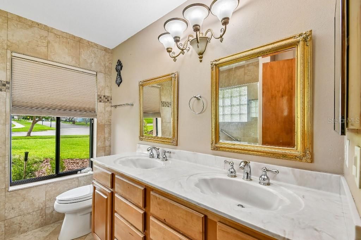
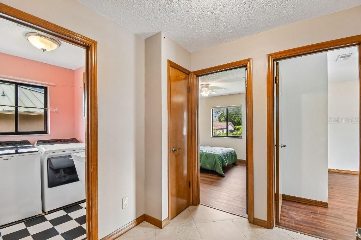
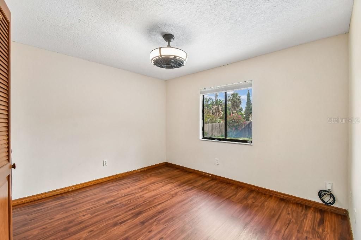
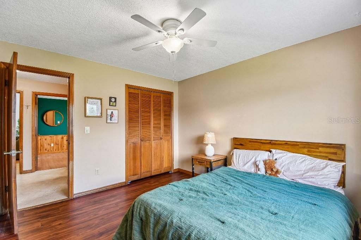
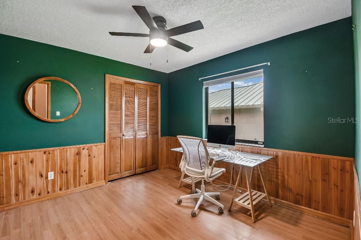
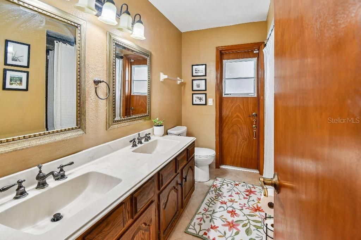
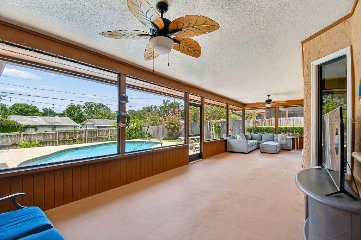
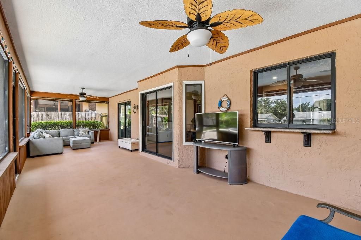
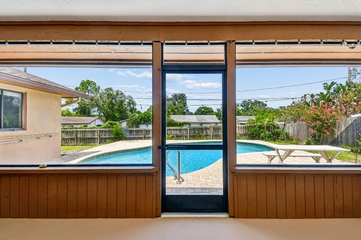
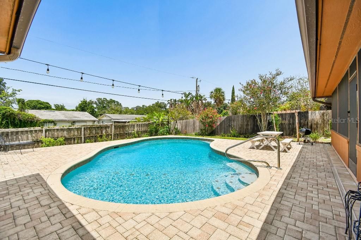
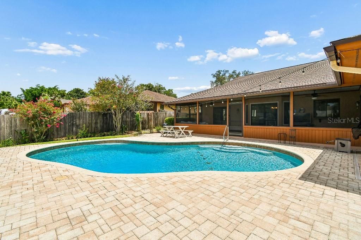
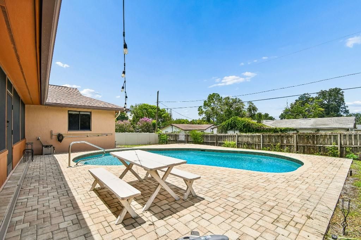
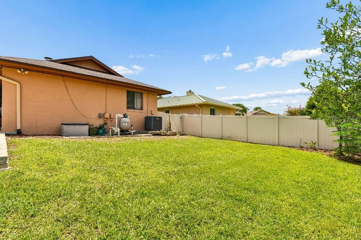
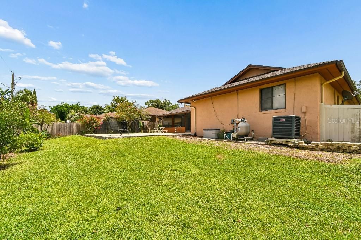
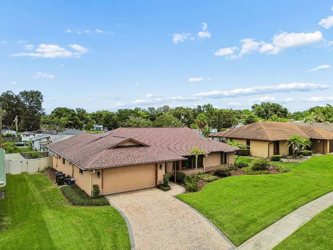
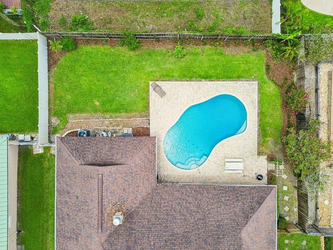
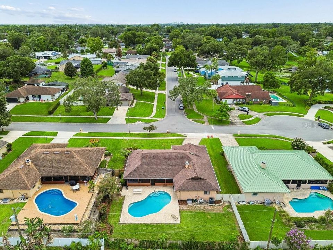
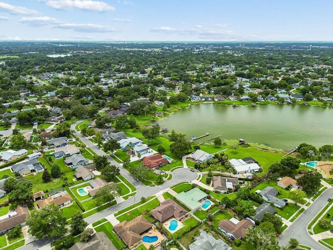
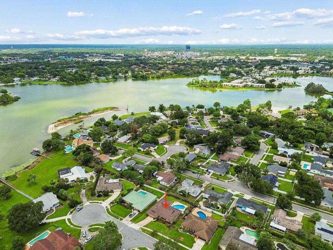
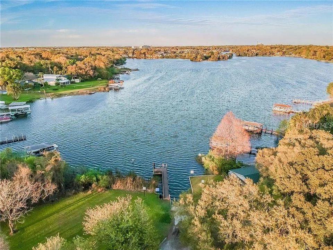
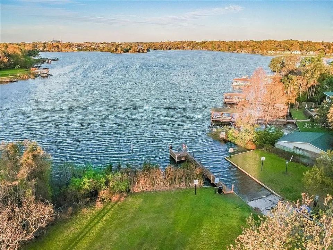
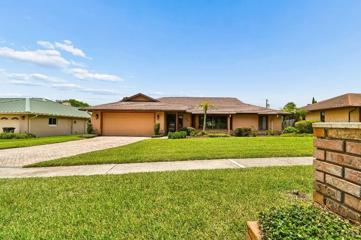
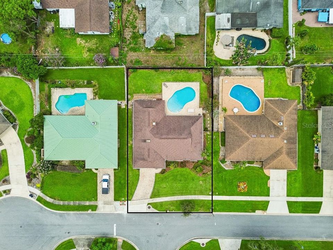
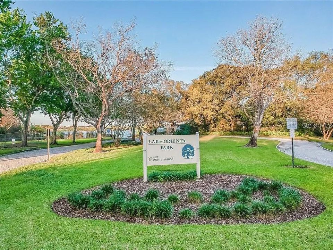
Beautifully updated and move-in ready, this 4-bedroom, 2-bath home in Bay Pointe checks every box. Curb appeal starts the moment you arrive, with mature landscaping framing the entrance. Inside, natural light fills the living room. The remodeled kitchen is the heart of the home, with Silestone counters, stainless appliances, two pantries, a breakfast bar, and updated lighting that brightens the whole space. The family room's wood-burning fireplace opens to the kitchen and out to the lanai — easy indoor-outdoor living. The split floor plan gives you privacy: a spacious primary suite with walk-in closet and dual-sink ensuite on one side, three additional bedrooms with new flooring and a pool bath on the other. Step outside to a screened lanai and private pool surrounded by pavers, perfect for entertaining, plus a fully fenced yard. Recent updates include a newer AC (2022), newer water heater (2022), fresh exterior paint, new guest bedroom flooring, and updated kitchen lighting. A two-car garage with workshop space rounds things out. Enjoy optional access to Lake Orienta, a 135-acre ski lake, plus a location minutes from Publix, Uptown Altamonte, Altamonte Mall, and I-4. Zoned for Seminole County Schools (Lake Orienta Elementary, Milwee Middle, Lyman High). Optional HOA, just $3/month.
Location

Details

Type:
Residential
Parking:
Driveway / Garage Door Opener / Workshop in Garage
Year Built:
1981
Lot:
0.24 Acres
Heating:
Central / Electric / Heat Pump
Price/sqft:
$274
Cooling:
Central Air / Humidity Control / Zoned
HOA:
No Data

Valuation

Our model vs. what's actually selling nearby.
Estimate
$437,500
$356K – $551K
Confidence Low
List vs. estimate
$112K above estimate
List $549,500 · +25.6%
Our model says this listing is priced above recent comparable activity. Room to negotiate.
Price per sq ft
$274
+12.3% vs. city median $244
Based on
20 MLS comparables
Median of recent comparable listings. Sold comps use closing price, active listings use list price.

Highlights

Annual tax
$5,119
2025
Pool
Gunite
View
Garden, Pool
Garage
2 car garage
Pets
Allowed
All facts and features
  • Flooring

    • Carpet

    • Ceramic Tile

    • Engineered Hardwood

    • Laminate

    • Tile

    Heating

    • Central

    • Electric

    • Heat Pump

    Cooling

    • Central Air

    • Humidity Control

    • Zoned

    Appliances

    • Convection Oven

    • Dishwasher

    • Disposal

    • Electric Water Heater

    • Microwave

    • Range

    • Range Hood

    • Refrigerator

    Other interior features

    • Ceiling Fan(s)

    • Central Vacuum

    • Eating Space In Kitchen

    • High Ceilings

    • Kitchen/Family Room Combo

    • Skylight(s)

    • Solid Surface Counters

    • Solid Wood Cabinets

    • Thermostat

    • Vaulted Ceiling(s)

    • Walk-In Closet(s)

    Bedrooms and bathrooms

    • Bedrooms: 4

    • Full bathrooms: 2

  • Parking

    • Driveway

    • Garage Door Opener

    • Workshop in Garage

    Property

    • Levels: One

    • Pool Private: Yes

    • Exterior Features: Irrigation System / Lighting / Rain Gutters / Sidewalk / Sliding Doors / Sprinkler Metered

    Lot

    • Lot: 0.24 Acres

    Other Property Information

    • Parcel Number: 24212952000002250

    • Zoning: R-1AA

  • Type and style

    • Property Type: Residential

    • Property Sub Type: Single Family Residence

  • Utility

    • BB/HS Internet Available

    • Cable Available

    • Electricity Available

    • Electricity Connected

    • Fiber Optics

    • Fire Hydrant

    • Public

    • Sewer Available

    • Sprinkler Recycled

    • Street Lights

    • Underground Utilities

    • Water Available

    • Water Connected

  • Other financial information

    • Annual tax amount: $5,119

  • Source details

    • MLS ID: TB8529068

    Other facts

    • Construction Materials: Block / Stucco / Wood Siding

    • Foundation Details: Slab

    • Fireplace Features: Family Room / Wood Burning

    • Laundry Features: Inside / Laundry Closet / Laundry Room

    • Lot Features: In County / Level / Oversized Lot / Sidewalk / Street Dead-End

    • Patio And Porch Features: Covered / Deck / Enclosed / Patio / Rear Porch / Screened

    • Pool Features: Gunite / In Ground / Lighting / Outside Bath Access / Self Cleaning

    • Window Features: Blinds / Shades

    • Direction Faces: South

    • Fireplace: Yes

    • Garage Spaces: 2

    • Attached Garage: Yes

    • Garage: Yes

    • Living Area: 2002

    • Water Source: Public

    • Subdivision Name: BARCLAY WOODS 3RD ADD

Private inquiry
Talk to the advisor on this listing.
Floor plans, HOA docs, off-market comparables, scheduling a private showing — one message, direct to the local specialist.

More like this

New
For Sale
$535,000
House
4 bds · 2 ba · 2,352 sqft
ROOSEVELT PLACE, MAITLAND
112 ROOSEVELT PLACE
New
For Sale
$395,000
House
3 bds · 2 ba · 1,506 sqft
WINFIELD, MAITLAND
2115 KORAT LANE
New
For Sale
$575,000
House
4 bds · 2 ba · 1,943 sqft
SPRING OAKS, ALTAMONTE SPRINGS
394 BARBERRY LANE
New
For Sale
$550,000
Multi-family
0 room(s) · 3,000 sqft
LAKE LOVELY ESTATES SUB, ORLANDO
31 DEACON JONES BOULEVARD UNIT A & B
For Sale
$435,900
House
3 bds · 2 ba · 2,069 sqft
LAKE MOBILE SHORES, ALTAMONTE SPRINGS
653 LAKE MOBILE DRIVE
For Sale
$699,000
House
3 bds · 2 ba · 1,497 sqft
DOMMERICH ESTATES 1ST ADD MAITLAND, MAITLAND
553 ARAPAHO TRAIL
For Sale
$599,000
House
4 bds · 2 ba · 2,375 sqft
INDIAN HILLS UNIT 6, FERN PARK
1921 WINNEBAGO TRAIL
For Sale
$490,000
House
4 bds · 3 ba · 2,400 sqft
SPRING OAKS, ALTAMONTE SPRINGS
513 OAKCREST STREET

Market around this address

Live counts in the same area.
View all

The multiple listing information is provided by the Stellar MLS from a copyrighted compilation of listings. The compilation of listings and each individual listing are ©2026-present Stellar MLS. All Rights Reserved. The information provided is for consumers' personal, noncommercial use and may not be used for any purpose other than to identify prospective properties consumers may be interested in purchasing. All properties are subject to prior sale or withdrawal. All information provided is deemed reliable but is not guaranteed accurate, and should be independently verified. Listing courtesy of: FLAT FEE MLS REALTY