Sell Your Home
Get a free home valuation
Contact
Tell us about your needs

507 LAKESHORE DRIVE

House For Rent
$4,200

BTC: 0.05397417

ETH: 1.75000000

/mo
+$700 (2026/06/25)
375 days
Waterfront
3 bds
2 ba
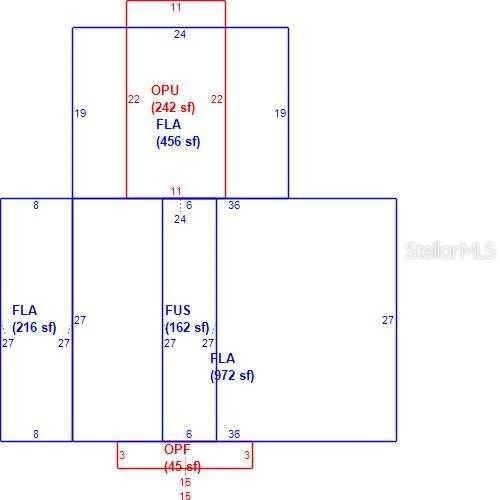
1,806 sqft

Overview

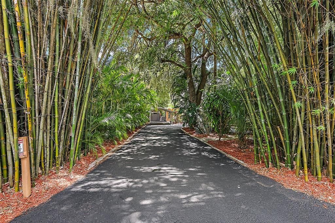
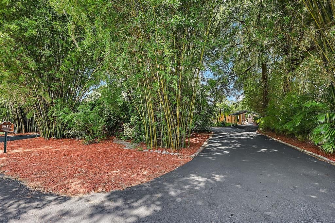
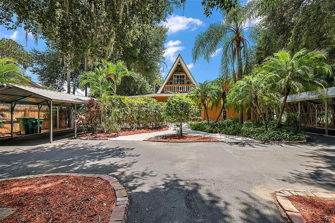
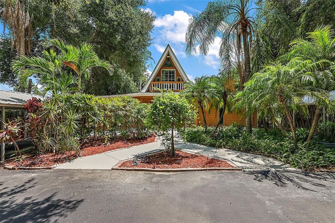
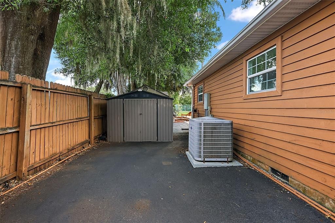
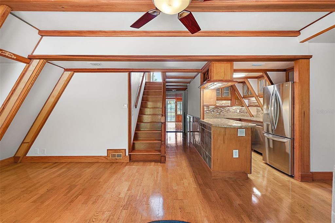
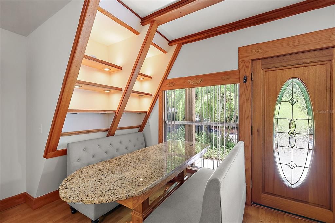
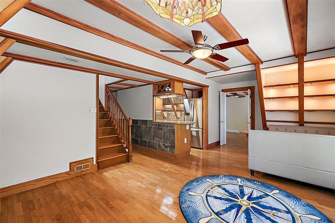
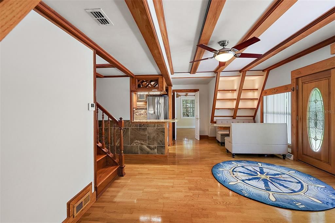
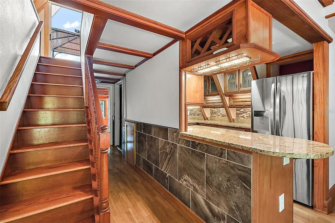
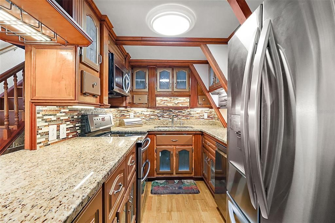
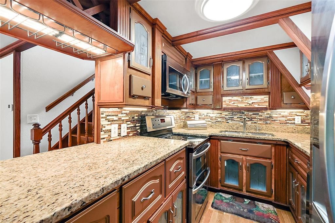
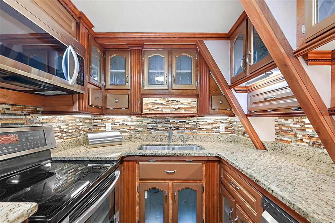
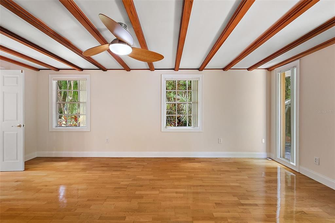
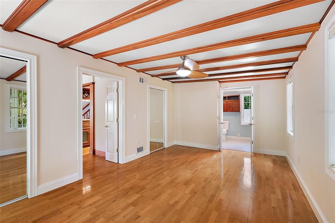
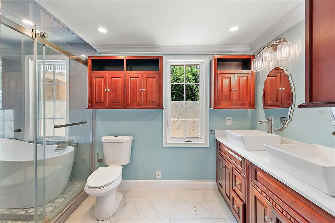
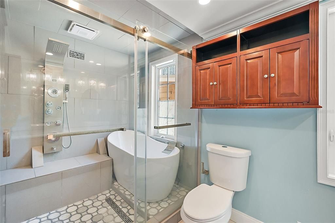
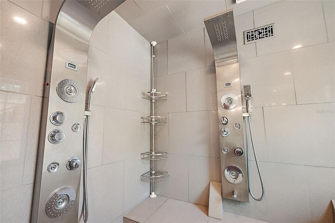
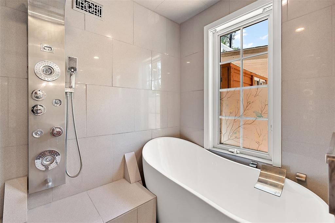
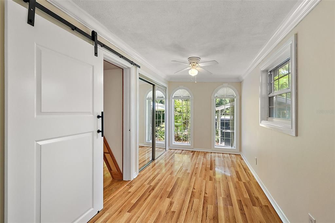
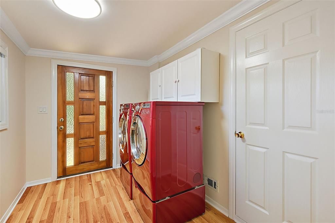
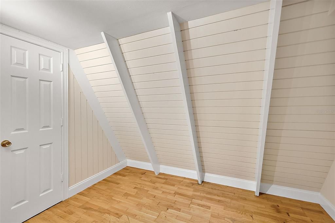
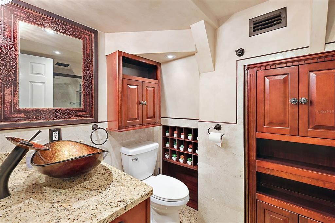
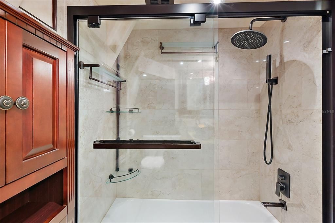
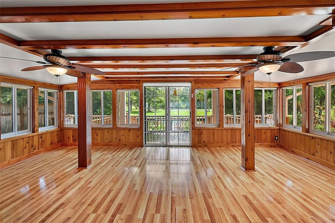
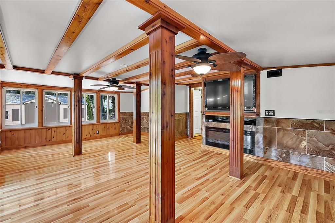
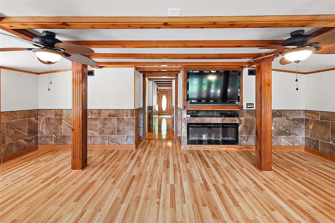
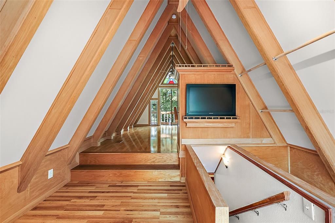
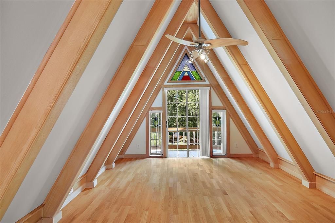
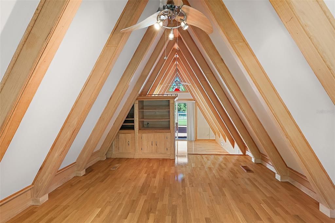
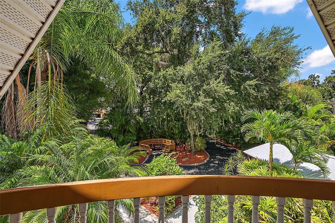
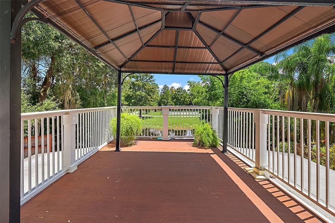
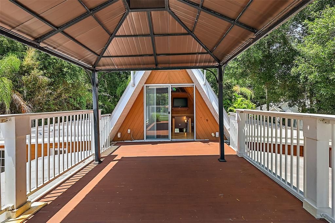
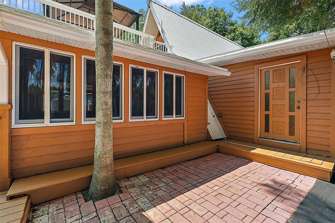
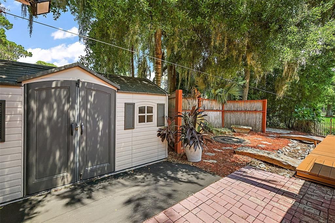
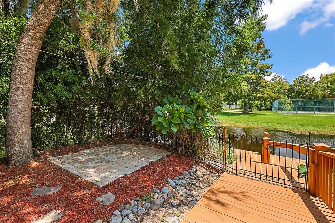
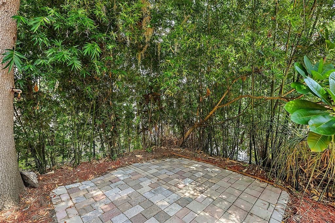
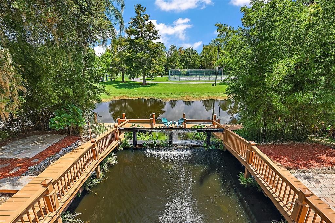
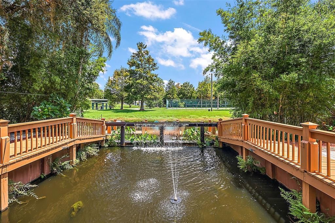
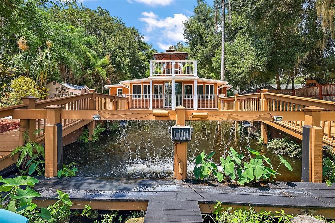
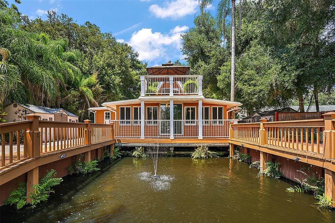
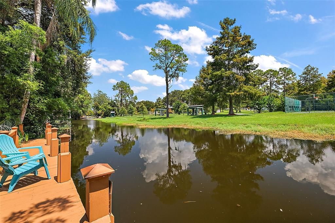
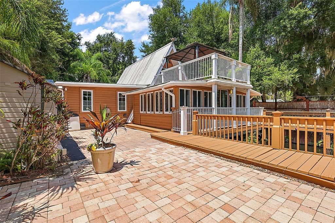
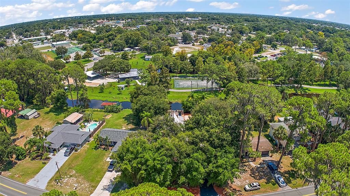
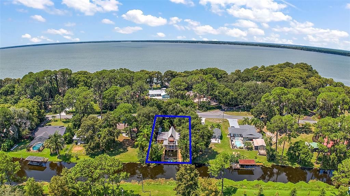
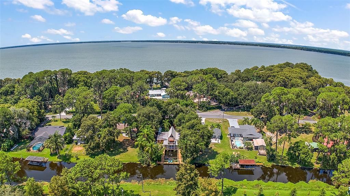
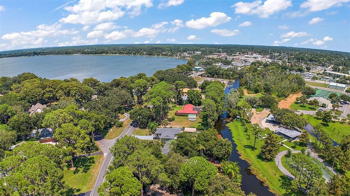
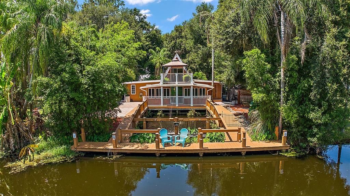
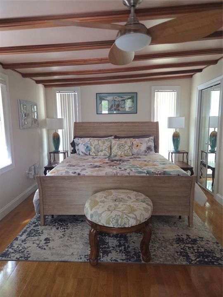
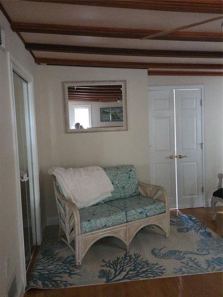
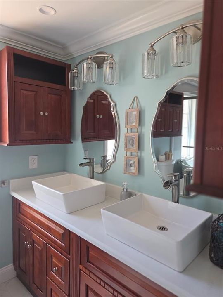
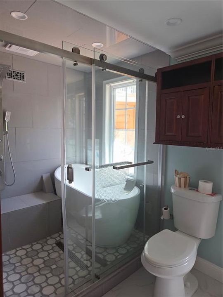
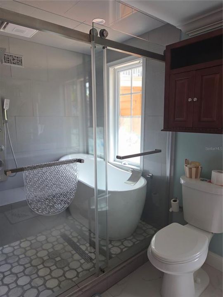
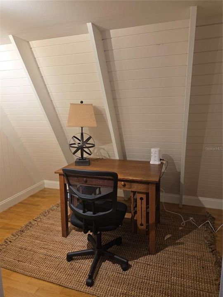
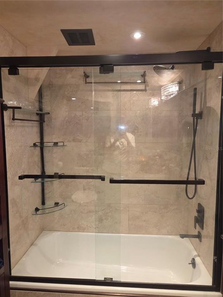
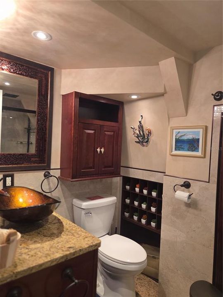
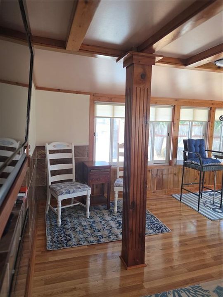
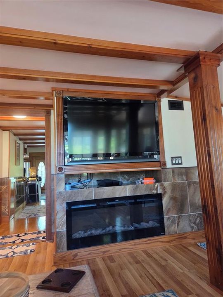
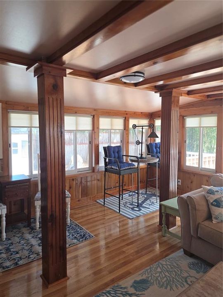
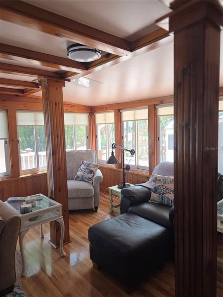
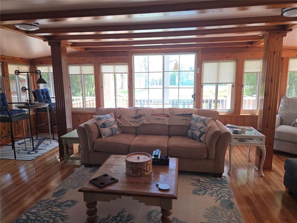
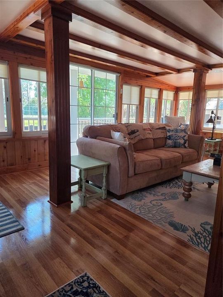
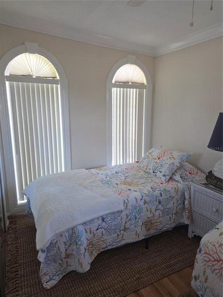
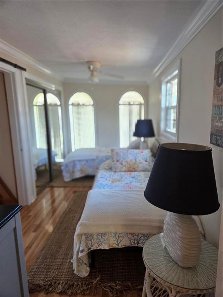
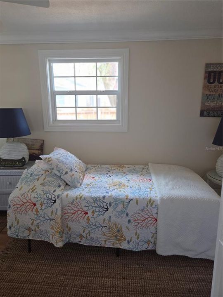
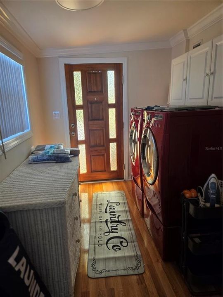
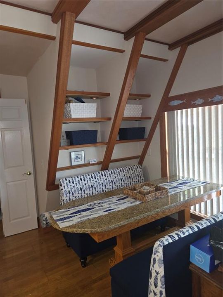
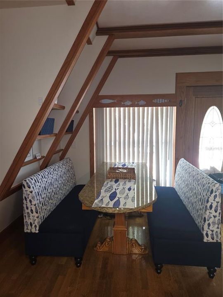
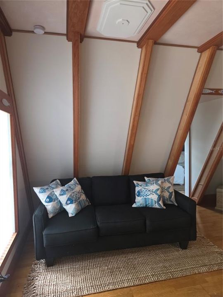
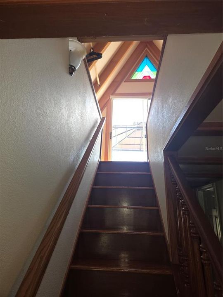
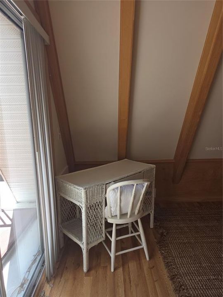
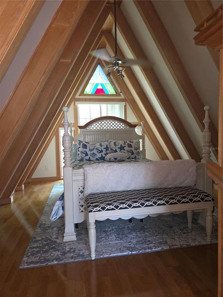
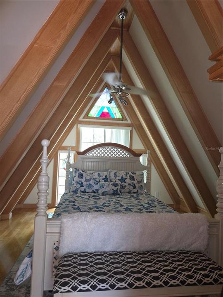
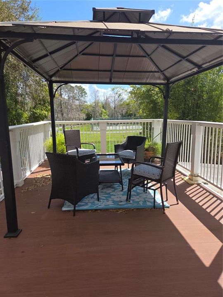
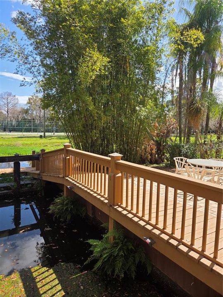
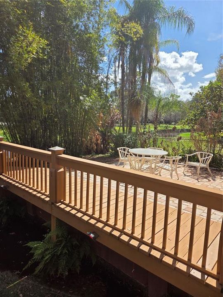
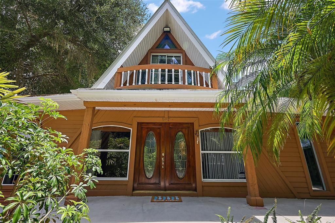
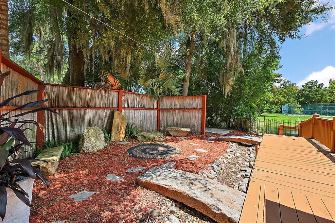
Boater’s and Fisherman’s Retreat is a fully furnished 3-bedroom, 2-bath, 1,806-square-foot waterfront home that sleeps up to seven guests and is available for stays of one week or longer. Designed for sailors, boaters, anglers, and anyone who loves peaceful waterfront living, this all-inclusive retreat combines comfort, character, and convenience. Rich in history, the home has a unique story, with more details available in the attachments. Set in a private oasis within walking distance of downtown Eustis shops and restaurants, and less than 10 minutes from downtown Mount Dora and Tavares, the property offers easy access to Lake County’s freshwater lakes and canals, including Lake Eustis and the Chain of Lakes. Along with its private dock, the home is just three houses from the marina. A circular driveway lined with bamboo and palms leads to two large, covered parking areas with space for a pontoon or sailboat, while the dock can accommodate up to two boats measuring 30 feet in length. Eustis Waterfront Grille on Lakeshore Drive is also a short walk away, offering dining, drinks, and beautiful sunset views. The well-maintained home includes two ground-floor bedrooms, two full bathrooms, and an upstairs loft that can serve as a third bedroom, studio, or office. Ample indoor and outdoor storage includes three sheds, one of which is well suited for a personal retreat or hobby space. Recent updates and features include updated appliances, granite countertops, a distinctive one-piece granite floor in the second bathroom, hidden compartments, new windows, newly installed and refinished floors, shower towers in the main bathroom, and low-maintenance landscaping. Artisan details such as Venetian plaster, layered paintwork, and nautical teak rope trim add distinctive character throughout. Enjoy the calming waterfall just outside the lower-level living room, or relax and dine on the rooftop deck while taking in the scenic views. The first floor features the primary bedroom with ensuite bath, a guest bedroom and bath, a galley kitchen, a spacious pantry or office, and a laundry room. Upstairs, the loft offers a spacious bedroom and access to the rooftop outdoor area. This is a wonderful opportunity to enjoy waterfront living in a boat-friendly retreat. Please note: no pets and non-smokers only.

Location

Details

Type:
Residential Lease
Parking:
Boat / Covered / Driveway / Off Street / Oversized
Year Built:
1965
Lot:
0.30 Acres
Heating:
Central / Electric
Price/sqft:
$2
Cooling:
Central Air
HOA:
No Data

Highlights

View
Garden, Park/Greenbelt
Waterfront
Canal - Freshwater
Pets
Not allowed
All facts and features
  • Flooring

    • Ceramic Tile

    • Hardwood

    Heating

    • Central

    • Electric

    Cooling

    • Central Air

    Appliances

    • Dishwasher

    • Dryer

    • Electric Water Heater

    • Ice Maker

    • Microwave

    • Range

    • Refrigerator

    • Washer

    Other interior features

    • Built-in Features

    • Cathedral Ceiling(s)

    • Ceiling Fan(s)

    • Primary Bedroom Main Floor

    • Solid Surface Counters

    • Solid Wood Cabinets

    • Split Bedroom

    • Stone Counters

    • Thermostat

    Bedrooms and bathrooms

    • Bedrooms: 3

    • Full bathrooms: 2

  • Parking

    • Boat

    • Covered

    • Driveway

    • Off Street

    • Oversized

    Property

    • Levels: Multi/Split

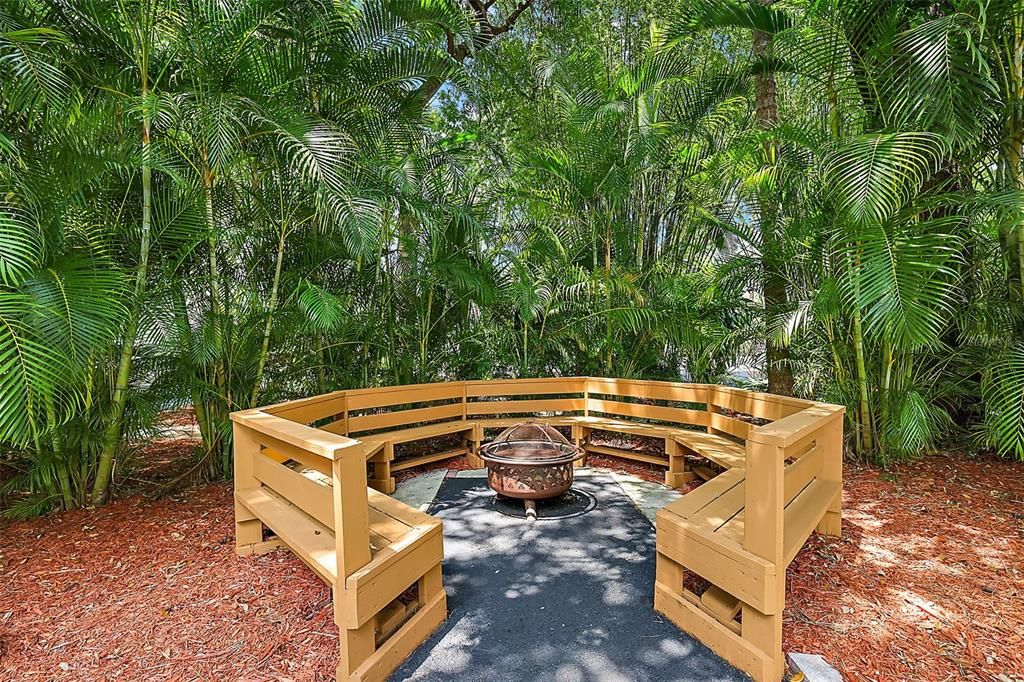
    • Exterior Features: Courtyard / Fire Pit / Outdoor Grill / Private Mailbox / Sliding Doors

    Lot

    • Lot: 0.30 Acres

    Other Property Information

    • Parcel Number: 101926040000001500

  • Type and style

    • Property Type: Residential Lease

    • Property Sub Type: Single Family Residence

  • Utility

    • BB/HS Internet Available

    • Electricity Connected

    • Public

    • Sewer Connected

    • Water Connected

  • Source details

    • MLS ID: G5100795

    Other facts

    • Fireplace Features: Electric / Living Room

    • Laundry Features: Electric Dryer Hookup / Inside / Laundry Room

    • Lot Features: City Lot / Landscaped / Level / Near Marina / Near Public Transit / Private

    • Patio And Porch Features: Deck / Front Porch / Patio / Rear Porch

    • Window Features: Blinds

    • Other Structures: Shed(s)

    • Waterfront: Yes

    • Fireplace: Yes

    • Water Body Name: LAKE EUSTIS

    • Living Area: 1806

    • Water Source: Canal/Lake For Irrigation

    • Lot Size Dimensions: 80 x 161

    • Subdivision Name: EUSTIS LAKEVIEW PARK

Private inquiry
Talk to the advisor on this listing.
Floor plans, HOA docs, off-market comparables, scheduling a private showing — one message, direct to the local specialist.

More like this

For Rent
$5,000 /mo
House
4 bds · 3 ba · 3,670 sqft
EUSTIS
1215 LAKESHORE DRIVE

Market around this address

Live counts in the same area.
View all

The multiple listing information is provided by the Stellar MLS from a copyrighted compilation of listings. The compilation of listings and each individual listing are ©2026-present Stellar MLS. All Rights Reserved. The information provided is for consumers' personal, noncommercial use and may not be used for any purpose other than to identify prospective properties consumers may be interested in purchasing. All properties are subject to prior sale or withdrawal. All information provided is deemed reliable but is not guaranteed accurate, and should be independently verified. Listing courtesy of: FLORIDA LIFESTYLE REALTY GROUP