Sell Your Home
Get a free home valuation
Contact
Tell us about your needs
507 OAKWOOD STREET

House For Sale
$350,000

BTC: 4.40251572

ETH: 143.91447368

1 days
4 bds
2 ba
1,808 sqft

Overview

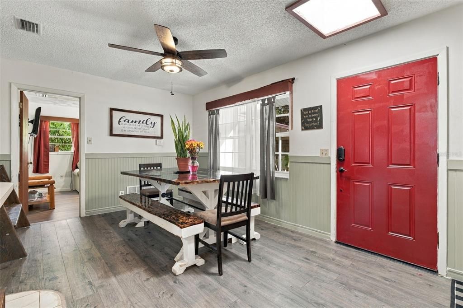
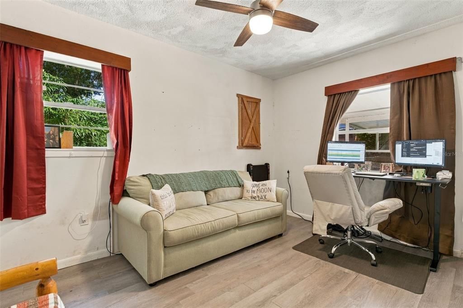
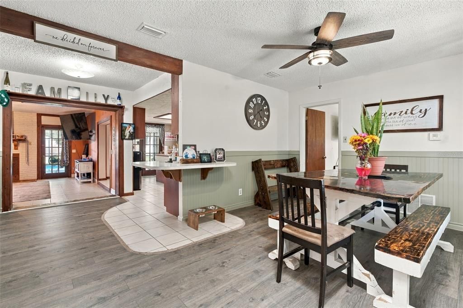
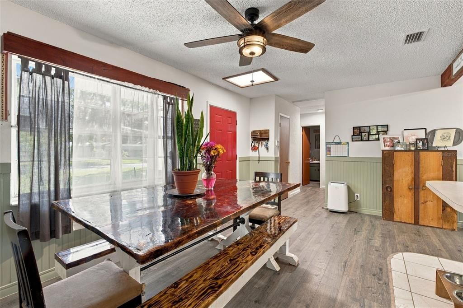
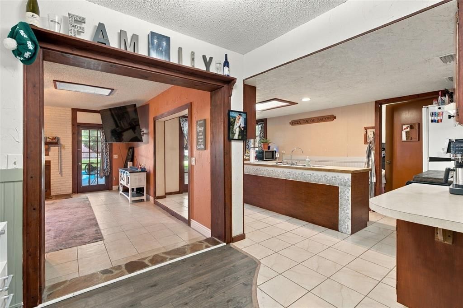
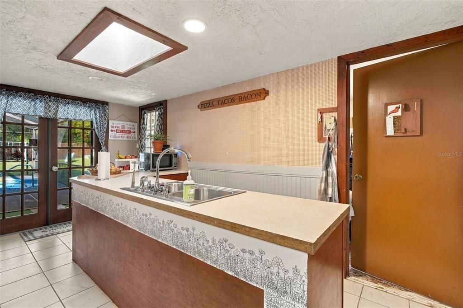
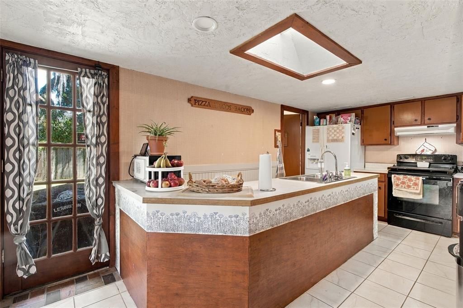
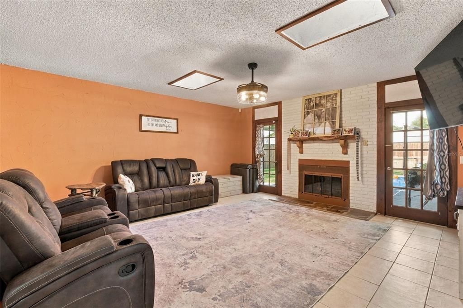
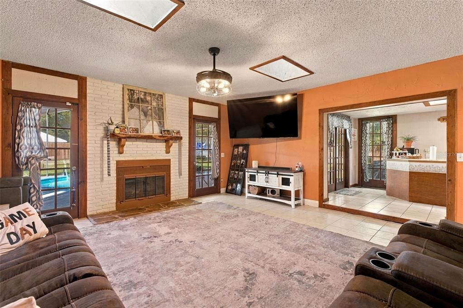
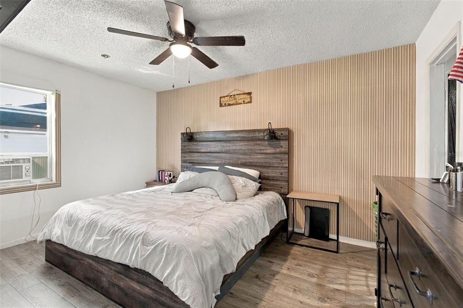
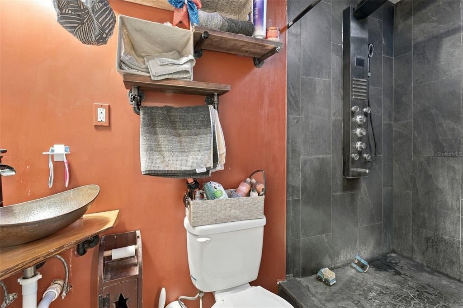
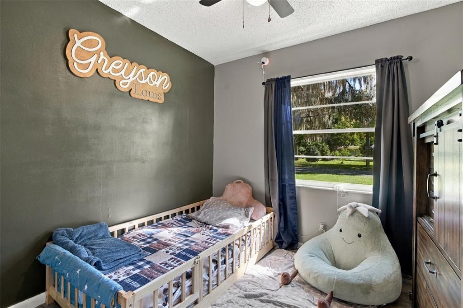
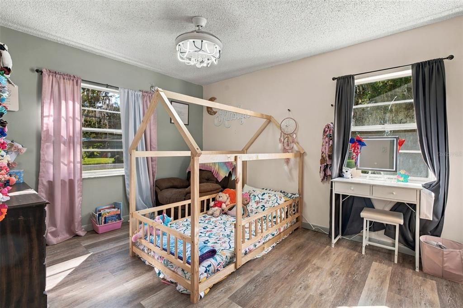
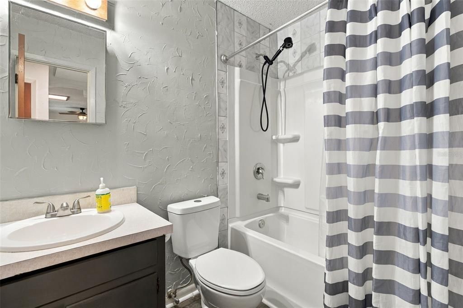
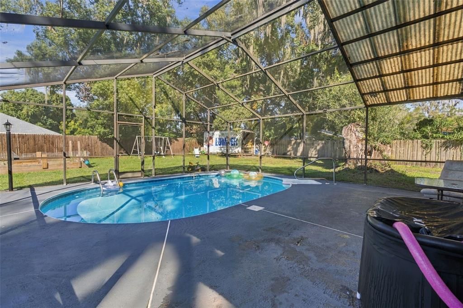
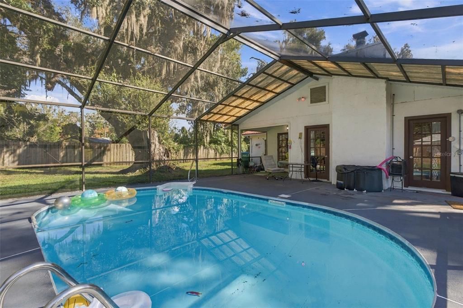
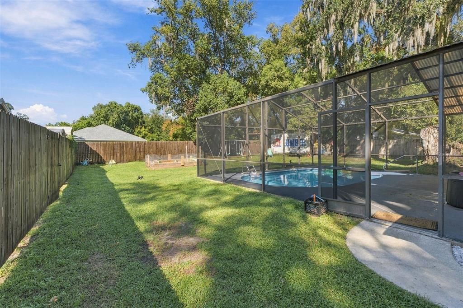
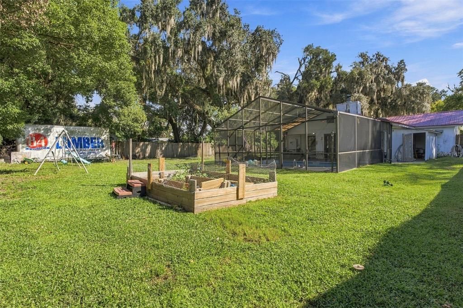
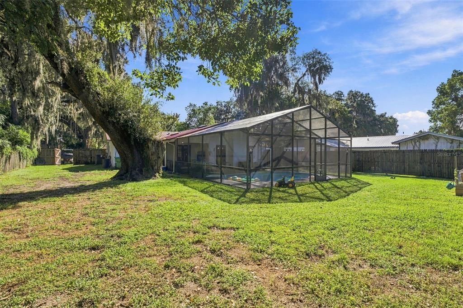
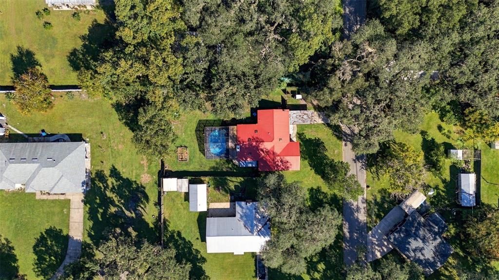
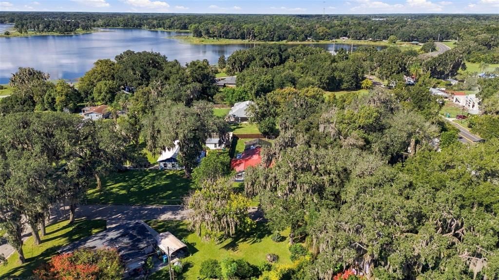
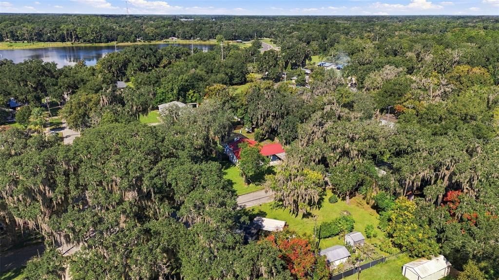
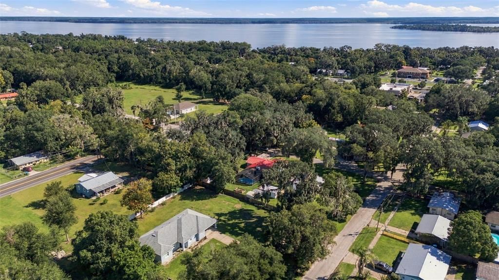
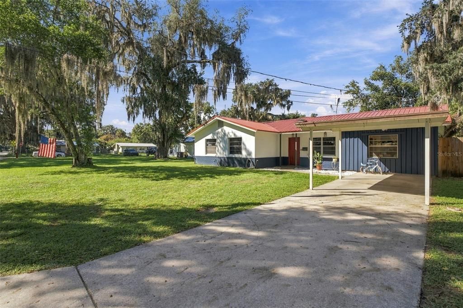
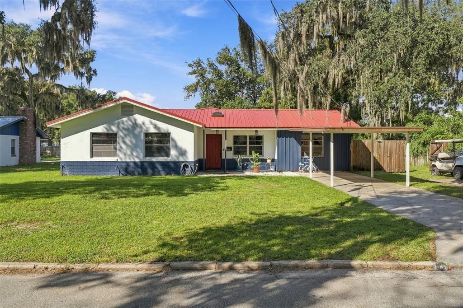
Welcome home to this charming 4-bedroom, 2-bath POOL HOME in Crescent City! Perfect for first-time homebuyers or anyone looking to enjoy Florida living! This inviting home offers a large family room, a versatile 4th bedroom that easily serves as a den/office, along with a spacious primary bathroom featuring a large walk-in shower. Step outside to your own backyard oasis featuring a SCREEN-ENCLOSED SWIMMING POOL and fully fenced yard, perfect for entertaining, relaxing, and soaking up the Florida sunshine! Additional highlights include a convenient carport, freshly painted exterior (2024), NEW METAL ROOF (2023), NEW A/C (2023) and NEW HOT WATER HEATER (2024), offering added value and peace of mind. Whether you’re purchasing your first home, downsizing, or looking for a Florida retreat, this home has it! Don’t miss this opportunity—schedule your private showing today and SAY YES TO THE ADDRESS! **MLS Info is intended to be correct but is not guaranteed and all information must be verified by buyers. ** --

Location

Details

Type:
Residential
Parking:
No Data
Year Built:
1979
Lot:
0.27 Acres
Heating:
Central
Price/sqft:
$194
Cooling:
Central Air / Wall/Window Unit(s)
HOA:
No Data

Highlights

Annual tax
$2,860
2025
Pool
In Ground
All facts and features
  • Flooring

    • Luxury Vinyl

    • Tile

    Heating

    • Central

    Cooling

    • Central Air

    • Wall/Window Unit(s)

    Appliances

    • Built-In Oven

    • Dishwasher

    • Refrigerator

    Other interior features

    • Ceiling Fan(s)

    Bedrooms and bathrooms

    • Bedrooms: 4

    • Full bathrooms: 2

  • Property

    • Levels: One

    • Pool Private: Yes

    • Exterior Features: French Doors / Private Yard

    Lot

    • Lot: 0.27 Acres

    Other Property Information

    • Parcel Number: 191228175004500020

    • Zoning: RESI

  • Type and style

    • Property Type: Residential

    • Property Sub Type: Single Family Residence

  • Utility

    • Electricity Connected

    • Public

  • Other financial information

    • Annual tax amount: $2,860

  • Source details

    • MLS ID: V4951974

    Other facts

    • Construction Materials: Block / Wood Frame

    • Foundation Details: Slab

    • Fireplace Features: Family Room

    • Laundry Features: Inside / Laundry Room

    • Patio And Porch Features: Screened

    • Pool Features: In Ground

    • Direction Faces: East

    • Fireplace: Yes

    • Living Area: 1808

    • Water Source: Public

    • Lot Size Dimensions: 79 x 150

    • Subdivision Name: CRESCENT CITY

Private inquiry
Talk to the advisor on this listing.
Floor plans, HOA docs, off-market comparables, scheduling a private showing — one message, direct to the local specialist.

More like this

New
For Sale
$360,000
House
3 bds · 2 ba · 1,701 sqft
NONE, CRESCENT CITY
109 MILLS STREET
For Sale
$320,000
House
2 bds · 2 ba · 2,100 sqft
CRESCENT CITY, CRESCENT CITY
334 CENTRAL
For Sale
$320,000
Commercial
0 room(s) · 2,100 sqft
CRESCENT CITY, CRESCENT CITY
334 CENTRAL AVENUE
For Sale
$425,000
Commercial
0 room(s) · 3,925 sqft
CRESCENT CITY
2660 S US HIGHWAY 17
For Sale
$399,900
Lots/Land
16.76 acres
BAKERS SUB, CRESCENT CITY
164 DENVER ROAD
For Sale
$369,000
House
3 bds · 1 ba · 1,267 sqft
CRESCENT CITY, CRESCENT CITY
105 CENTRAL AVENUE

Market around this address

Live counts in the same area.
View all

The multiple listing information is provided by the Stellar MLS from a copyrighted compilation of listings. The compilation of listings and each individual listing are ©2026-present Stellar MLS. All Rights Reserved. The information provided is for consumers' personal, noncommercial use and may not be used for any purpose other than to identify prospective properties consumers may be interested in purchasing. All properties are subject to prior sale or withdrawal. All information provided is deemed reliable but is not guaranteed accurate, and should be independently verified. Listing courtesy of: COSTA REALTY PARTNERS LLC