Sell Your Home
Get a free home valuation
Contact
Tell us about your needs
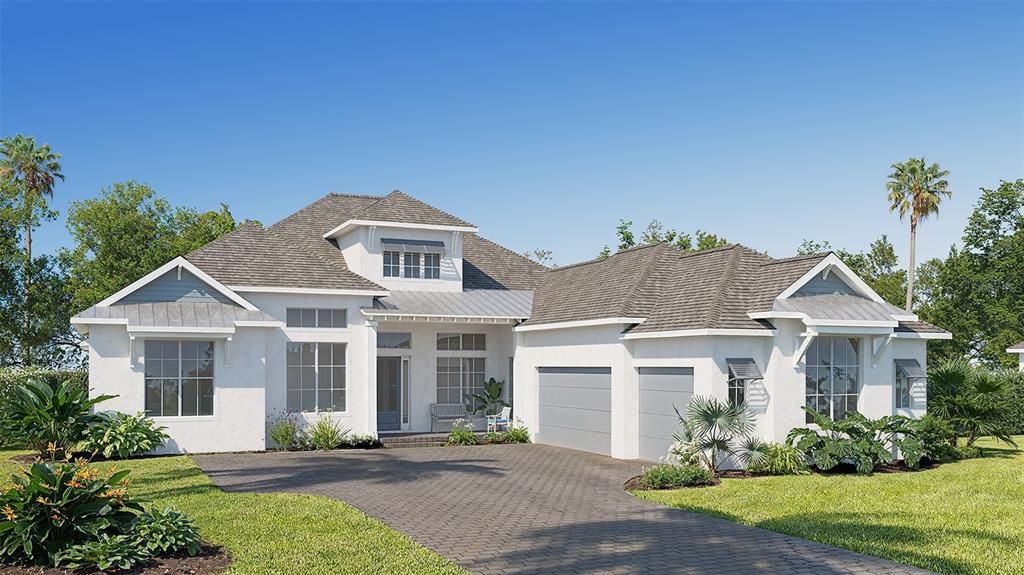
5070 CEDAR RIDGE DRIVE

House Active With Contract
$1,156,900

BTC: 17.74930960

ETH: 608.04986755

New
4 bds
4 ba
3,368 sqft

Overview

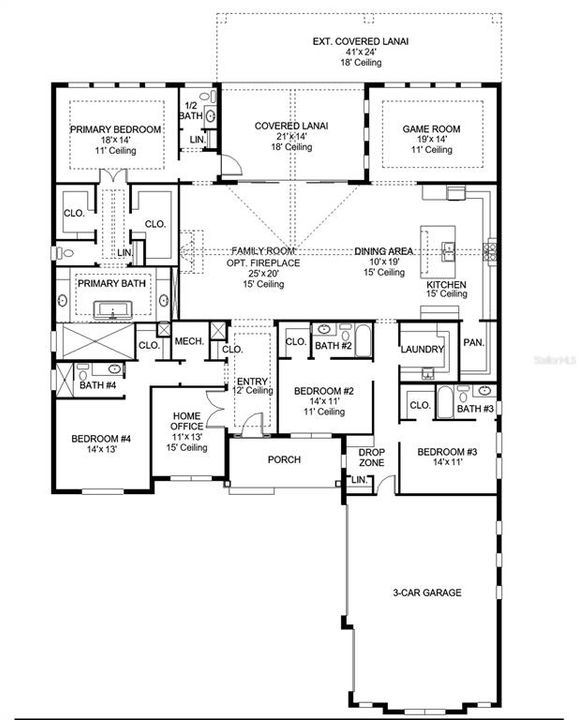
Under Construction. A front porch leads into the main entryway, featuring a coffered 12-foot ceiling. French doors open to a private home office with views of the front yard. A secluded guest suite with a full bathroom and walk-in closet is located off the main hallway. The open family room has hardwood floors throughout main living area and is bathed in natural light from a sliding glass door that opens onto the backyard covered lanai. The dining area connects the family room to a kitchen that includes an island with built-in seating, a 5-burner gas cooktop, generous counter space, and a walk-in pantry. Adjacent to the kitchen, a game room with two walls of windows offers a bright, versatile space. The primary bedroom, a peaceful retreat, is framed by a wall of windows. French doors lead to the primary bathroom, complete with two walk-in closets, a linen closet, dual vanities, a freestanding tub, and a large glass-enclosed shower. Each secondary bedroom includes a private bathroom and walk-in closet. The laundry room is centrally located, and a mudroom is situated off the three-car garage.

Location

Details

Type:
Residential
Parking:
Garage Door Opener
Year Built:
2026
Lot:
0.78 Acres
Heating:
Central / Radiant
Price/sqft:
$343
Cooling:
Central Air
HOA:
No Data

Highlights

Annual tax
$2,699
2026
Garage
4 car garage
Pets
Allowed
All facts and features
  • Flooring

    • Laminate

    • Tile

    Heating

    • Central

    • Radiant

    Cooling

    • Central Air

    Appliances

    • Convection Oven

    • Cooktop

    • Dishwasher

    • Disposal

    • Tankless Water Heater

    Other interior features

    • Ceiling Fan(s)

    • High Ceilings

    • Kitchen/Family Room Combo

    • Open Floorplan

    • Stone Counters

    • Vaulted Ceiling(s)

    • Walk-In Closet(s)

    Bedrooms and bathrooms

    • Bedrooms: 4

    • Bathrooms: 1

    • Full bathrooms: 4

  • Parking

    • Garage Door Opener

    Property

    • Levels: One

    • Exterior Features: Irrigation System / Rain Gutters / Sliding Doors

    Lot

    • Lot: 0.78 Acres

    Other Property Information

    • Parcel Number: R1022319357201300190

    • Zoning: RESIDENTIA

  • Type and style

    • Property Type: Residential

    • Property Sub Type: Single Family Residence

  • Utility

    • Cable Available

    • Cable Connected

    • Electricity Available

    • Electricity Connected

    • Natural Gas Available

    • Natural Gas Connected

    • Sewer Available

    • Sewer Connected

    • Water Available

    • Water Connected

  • Other financial information

    • HOA Frequency: Monthly

    • Annual tax amount: $2,699

  • Source details

    • MLS ID: TB8532628

    Other facts

    • Construction Materials: Block

    • Foundation Details: Slab

    • Laundry Features: Electric Dryer Hookup / Laundry Room / Washer Hookup

    • Lot Features: Greenbelt

    • Patio And Porch Features: Covered / Front Porch / Other / Rear Porch

    • Direction Faces: Northeast

    • Architectural Style: Ranch

    • Garage Spaces: 4

    • Attached Garage: Yes

    • Garage: Yes

    • Living Area: 3368

    • Water Source: Public

    • Lot Size Dimensions: 161 x 313

    • Subdivision Name: SOUTHERN HILLS PLANTATION CLUB

Private inquiry
Talk to the advisor on this listing.
Floor plans, HOA docs, off-market comparables, scheduling a private showing — one message, direct to the local specialist.

More like this

Active With Contract
$1,125,900
House
4 bds · 4 ba · 3,702 sqft
SOUTHERN HILLS PLANTATION PH 3, BROOKSVILLE
5476 CREEK RIDGE ROAD
Active With Contract
$907,900
House
4 bds · 4 ba · 3,220 sqft
SOUTHERN HILLS PLANTATION PH2, BROOKSVILLE
4893 MAJESTIC HILLS LOOP
Active With Contract
$907,900
House
4 bds · 4 ba · 3,220 sqft
SOUTHERN HILLS PLANTATION PH2, BROOKSVILLE
4893 MAJESTIC HILLS LOOP
Active With Contract
$1,186,900
House
5 bds · 5 ba · 4,217 sqft
SOUTHERN HILLS PLANTATION CLUB, BROOKSVILLE
5929 CREEK RIDGE ROAD
Active With Contract
$974,900
House
4 bds · 4 ba · 3,220 sqft
SOUTHERN HILLS PLANTATION PH2, BROOKSVILLE
19894 ENGLISH WALNUT PLACE
Active With Contract
$943,900
House
4 bds · 4 ba · 4,217 sqft
SOUTHERN HILLS PLANTATION PH2, BROOKSVILLE
19662 CYPRESS POND COURT
Active With Contract
$1,280,900
House
4 bds · 5 ba · 3,368 sqft
SOUTHERN HILLS PLANTATION PH2, BROOKSVILLE
5541 CREEK RIDGE ROAD
Active With Contract
$1,153,900
House
4 bds · 4 ba · 3,087 sqft
SOUTHERN HILLS PLANTATION CLUB, BROOKSVILLE
19588 AUTUMN OAK LANE

Market around this address

Live counts in the same area.
View all

The multiple listing information is provided by the Stellar MLS from a copyrighted compilation of listings. The compilation of listings and each individual listing are ©2026-present Stellar MLS. All Rights Reserved. The information provided is for consumers' personal, noncommercial use and may not be used for any purpose other than to identify prospective properties consumers may be interested in purchasing. All properties are subject to prior sale or withdrawal. All information provided is deemed reliable but is not guaranteed accurate, and should be independently verified. Listing courtesy of: PERRY HOMES