Sell Your Home
Get a free home valuation
Contact
Tell us about your needs

5072 SAN MASSIMO DRIVE

House For Sale
$1,445,000

BTC: 18.88888889

ETH: 602.08333333

15 days
Waterfront
3 bds
3 ba
2,496 sqft

Overview

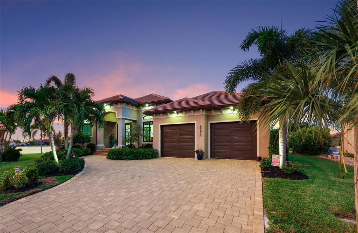
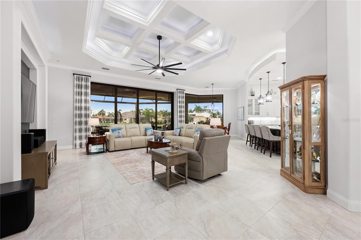
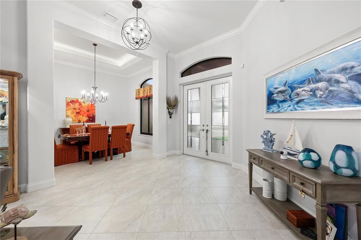
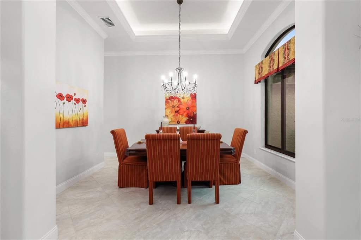
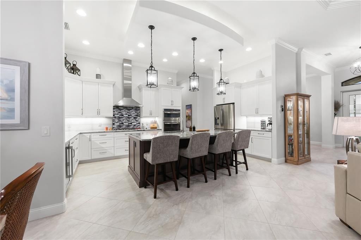
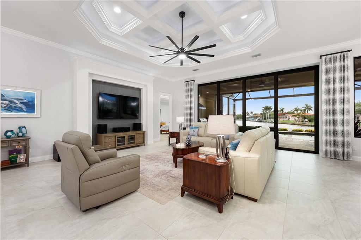
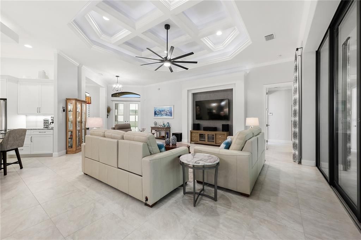
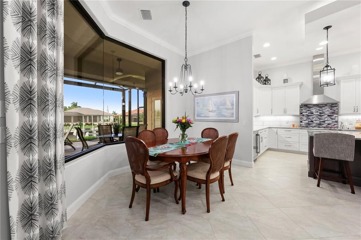
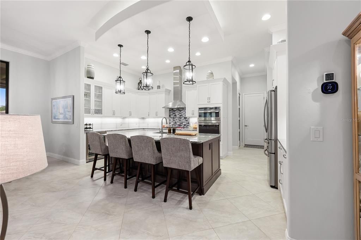
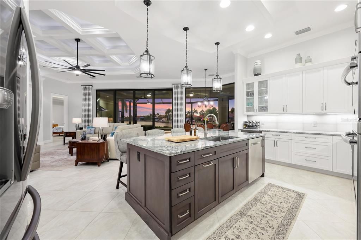
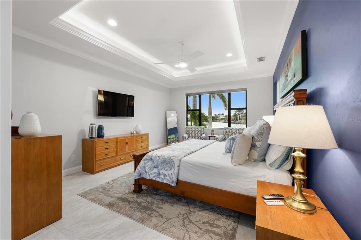
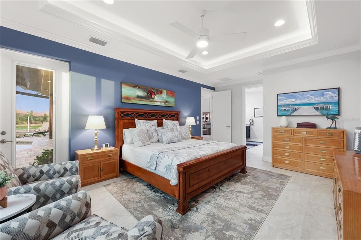
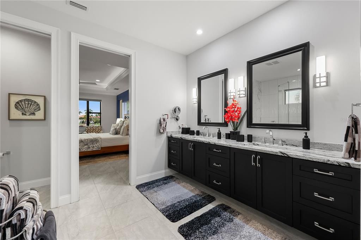
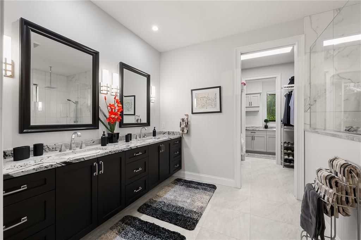
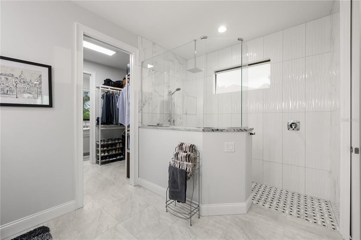
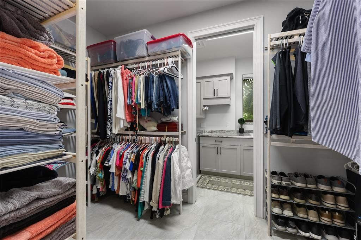
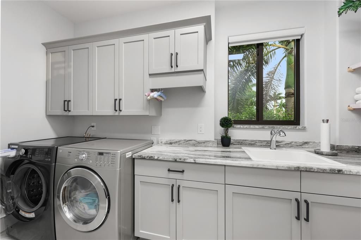
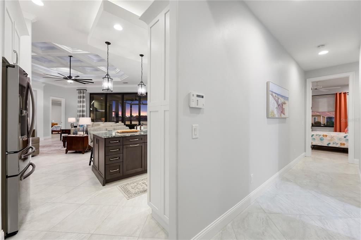
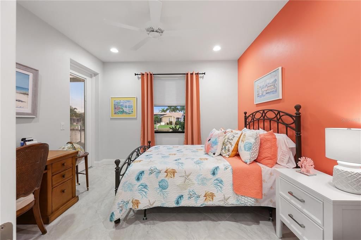
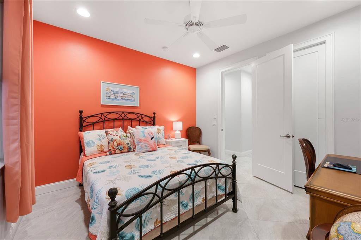
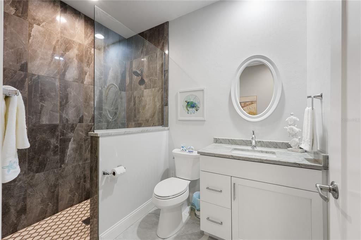
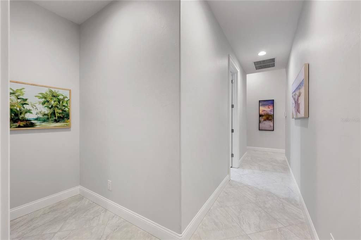
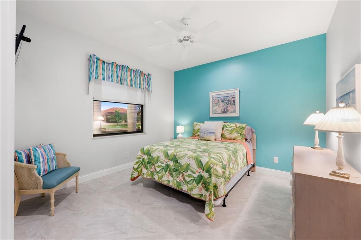
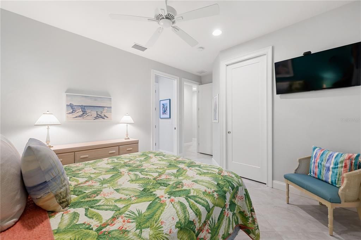
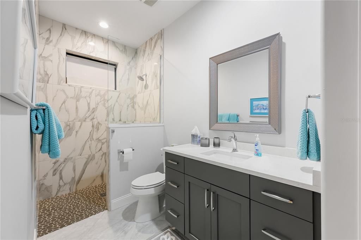
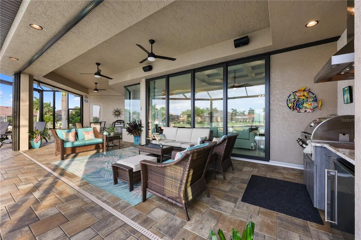
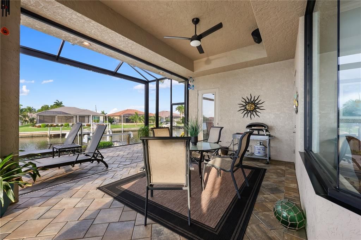
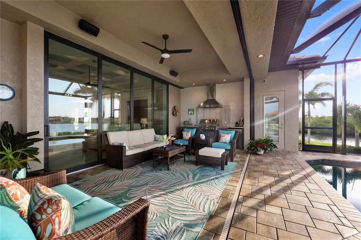
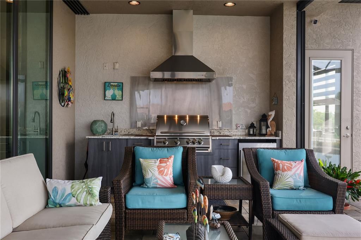
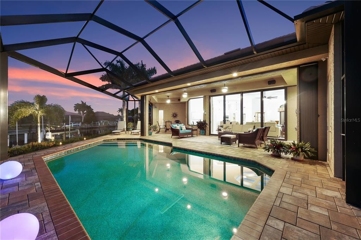
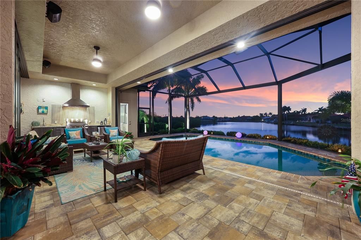
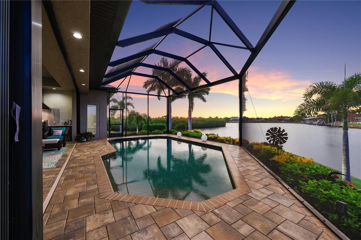
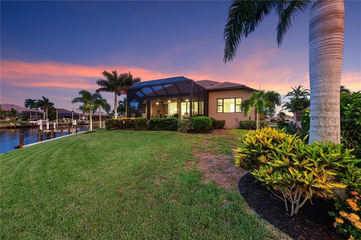
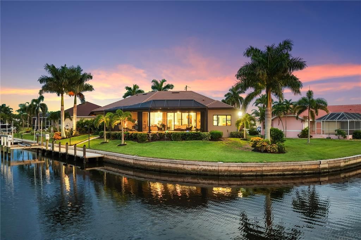
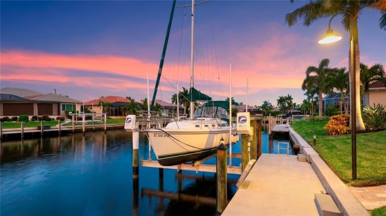
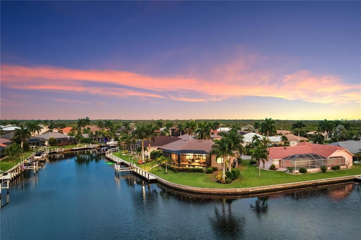
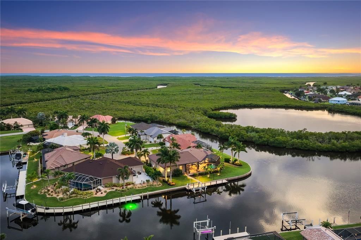
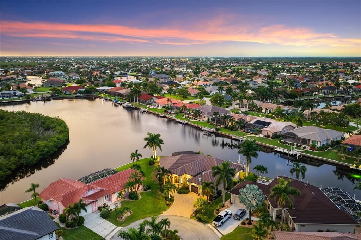
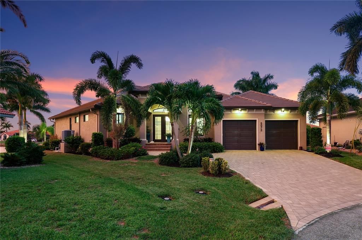
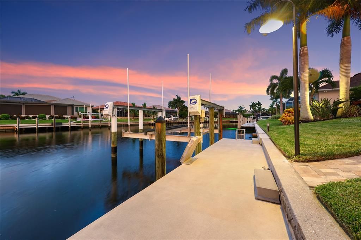
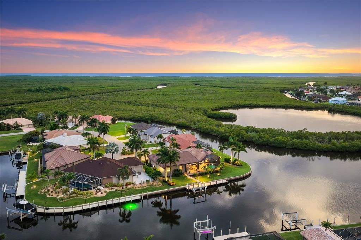
Virtually Staged. Truly exceptional waterfront estate, this custom-built West Coast Homes masterpiece is perfectly positioned on one of Burnt Store Isles' most coveted point lots, offering an extraordinary 159 feet of big-water canal frontage with panoramic waterfront views from nearly every room. Thoughtfully designed with timeless architecture, superior craftsmanship, and effortless coastal elegance, this residence embodies luxury waterfront living. A striking leaded-glass double-door entry opens to an expansive great room where soaring 11-foot ceilings, porcelain tile flooring, elegant crown molding, and a dramatic 13-foot illuminated coffered ceiling create an unforgettable first impression. The family room's bumped-out wall perfectly frames the space for a large-format TV, while 8-foot solid doors and oversized 10-foot impact-rated sliding glass doors carry the same sense of scale throughout the home, seamlessly connecting the living spaces to an impressive outdoor retreat designed for entertaining. The approximately 70-foot NW-facing screened lanai overlooks wide canal views and features a stunning PebbleTec saltwater pool with a variable-speed pump, sun shelf, and built-in bench, alongside a fully equipped outdoor kitchen with buried LP gas service, covered grilling area, outdoor refrigerator, and dedicated pool storage closet. Illuminated landscaping leads to the impressive 64-foot concrete dock, complete with shore power, water service, twin 10-foot dock lights, and a 25,000-pound four-motor boat lift, offering exceptional boating access to Charlotte Harbor and the Gulf. Designed for both entertaining and everyday living, the chef's kitchen showcases custom wood cabinetry with soft-close doors and roll-out shelving, Level 7 granite countertops, tile backsplash, a walk-in pantry, a premium Wolf gas cooktop, wall oven and microwave combination, and an illuminated cloud ceiling. A curved fish-bowl glass breakfast nook captures stunning waterfront views, while the adjacent formal dining room features an illuminated tray ceiling and motorized shades. The private primary suite offers direct lanai access through shuttered built-in doors, tranquil canal views, a lighted tray ceiling, motorized shades, and a spa-inspired bath with floating illuminated vanities, Level 7 granite countertops, and an oversized roll-in tiled shower designed with thoughtful. Dual custom walk-in closets with roll-out shelving connect directly to the well-appointed laundry room with granite countertops, built-in ironing board, and both gas and electric dryer hookups. Two spacious guest bedrooms, one with a private en-suite bath and canal views, occupy the opposite wing, one with its own shuttered lanai access, creating an ideal layout for family and guests. Additional highlights include a three-car tandem garage with epoxy flooring, overhead storage, mini-split air conditioning, and pre-wiring for a 50-amp generator, along with whole-home salt-free water filtration, a whole-home dehumidifier system to keep you comfortable year-round, a built-in Taexx pest control system, a hardwired Honeywell security system, a heat-pump water heater, upgraded LED lighting, marble window sills, a durable tile roof, freshly painted front and garage doors, and professionally illuminated landscaping. Every detail reflects uncompromising quality, thoughtful design, and lasting craftsmanship—a rare chance to enjoy luxury waterfront living in one of Punta Gorda's premier boating communities.

Location

Details

Type:
Residential
Parking:
Driveway / Garage Door Opener / Oversized
Year Built:
2019
Lot:
0.29 Acres
Heating:
Propane
Price/sqft:
$579
Cooling:
Central Air / Mini-Split Unit(s)
HOA:
$50

Valuation

Our model vs. what's actually selling nearby.
Estimate
$859,900
$687K – $1.5M
Confidence Low
List vs. estimate
$585K above estimate
List $1,445,000 · +68.0%
Our model says this listing is priced above recent comparable activity. Room to negotiate.
Price per sq ft
$578
+162.2% vs. city median $220
Based on
17 MLS comparables
Median of recent comparable listings. Sold comps use closing price, active listings use list price.

Highlights

Annual tax
$14,268
2025
HOA
$50/yr
Pool
Heated
View
Pool, Water
Waterfront
Canal - Saltwater
Garage
2 car garage
Furnished
Negotiable
Pets
Allowed
All facts and features
  • Flooring

    • Porcelain Tile

    Heating

    • Propane

    Cooling

    • Central Air

    • Mini-Split Unit(s)

    Appliances

    • Built-In Oven

    • Cooktop

    • Dishwasher

    • Disposal

    • Microwave

    • Range Hood

    • Refrigerator

    • Water Filtration System

    • Water Purifier

    • Wine Refrigerator

    Other interior features

    • Built-in Features

    • Ceiling Fan(s)

    • Coffered Ceiling(s)

    • Crown Molding

    • Dry Bar

    • Eating Space In Kitchen

    • High Ceilings

    • Kitchen/Family Room Combo

    • Open Floorplan

    • Primary Bedroom Main Floor

    • Solid Surface Counters

    • Solid Wood Cabinets

    • Stone Counters

    • Thermostat

    • Tray Ceiling(s)

    • Walk-In Closet(s)

    • Window Treatments

    Bedrooms and bathrooms

    • Bedrooms: 3

    • Full bathrooms: 3

  • Parking

    • Driveway

    • Garage Door Opener

    • Oversized

    Property

    • Levels: One

    • Pool Private: Yes

    • Exterior Features: Lighting / Outdoor Grill / Outdoor Kitchen / Sliding Doors / Sprinkler Metered / Storage

    Lot

    • Lot: 0.29 Acres

    Other Property Information

    • Parcel Number: 412329155001

    • Zoning: GS-3.5

  • Type and style

    • Property Type: Residential

    • Property Sub Type: Single Family Residence

  • Utility

    • Phone Available

    • Public

    • Underground Utilities

  • Other financial information

    • HOA: $50

    • HOA Frequency: Annually

    • Annual tax amount: $14,269

  • Source details

    • MLS ID: A4701715

    Other facts

    • Construction Materials: Concrete / Stucco

    • Foundation Details: Concrete Perimeter

    • Laundry Features: Electric Dryer Hookup / Gas Dryer Hookup / Inside / Laundry Closet / Laundry Room / Washer Hookup

    • Lot Features: Cul-De-Sac / Landscaped / Near Golf Course

    • Patio And Porch Features: Covered / Enclosed / Patio / Screened

    • Pool Features: Heated / Indoor

    • Window Features: Blinds / Double Pane Windows / Storm Window(s) / Window Treatments

    • Direction Faces: Southeast

    • Waterfront: Yes

    • Garage Spaces: 2

    • Attached Garage: Yes

    • Garage: Yes

    • Living Area: 2496

    • Water Source: Public

    • Subdivision Name: PUNTA GORDA ISLES SEC 15

Private inquiry
Talk to the advisor on this listing.
Floor plans, HOA docs, off-market comparables, scheduling a private showing — one message, direct to the local specialist.

More like this

New
For Sale
$1,225,000
House
3 bds · 2 ba · 2,478 sqft
PUNTA GORDA ISLES SEC 14, PUNTA GORDA
1317 PINE SISKIN DRIVE
New
For Sale
$1,399,000
House
4 bds · 3 ba · 2,836 sqft
PUNTA GORDA ISLES SEC 12, PUNTA GORDA
2035 PADRE ISLAND DRIVE
New
For Sale
$1,590,000
House
3 bds · 3 ba · 2,467 sqft
PUNTA GORDA ISLES SEC 14, PUNTA GORDA
1418 KINGLET DRIVE
New
For Sale
$1,250,000
House
3 bds · 2 ba · 2,457 sqft
PUNTA GORDA ISLES SEC 15, PUNTA GORDA
325 SEGOVIA DRIVE
For Sale
$1,400,000
House
4 bds · 3 ba · 3,209 sqft
PUNTA GORDA ISLES SEC 11, PUNTA GORDA
414 CAICOS DRIVE
For Sale
$1,650,000
House
3 bds · 3 ba · 3,154 sqft
PUNTA GORDA ISLES SEC 14, PUNTA GORDA
3866 TURTLE DOVE BOULEVARD
For Sale
$1,150,000
House
4 bds · 2 ba · 2,241 sqft
PUNTA GORDA ISLES SEC 05, PUNTA GORDA
359 BAL HARBOR BOULEVARD
For Sale
$1,800,000
Commercial
0 room(s) · 2,600 sqft
PUNTA GORDA PLAZA, PUNTA GORDA
1900 TAMIAMI TRAIL UNIT C & D

Market around this address

Live counts in the same area.
View all

The multiple listing information is provided by the Stellar MLS from a copyrighted compilation of listings. The compilation of listings and each individual listing are ©2026-present Stellar MLS. All Rights Reserved. The information provided is for consumers' personal, noncommercial use and may not be used for any purpose other than to identify prospective properties consumers may be interested in purchasing. All properties are subject to prior sale or withdrawal. All information provided is deemed reliable but is not guaranteed accurate, and should be independently verified. Listing courtesy of: ENGEL + VOELKERS SARASOTA