Sell Your Home
Get a free home valuation
Contact
Tell us about your needs
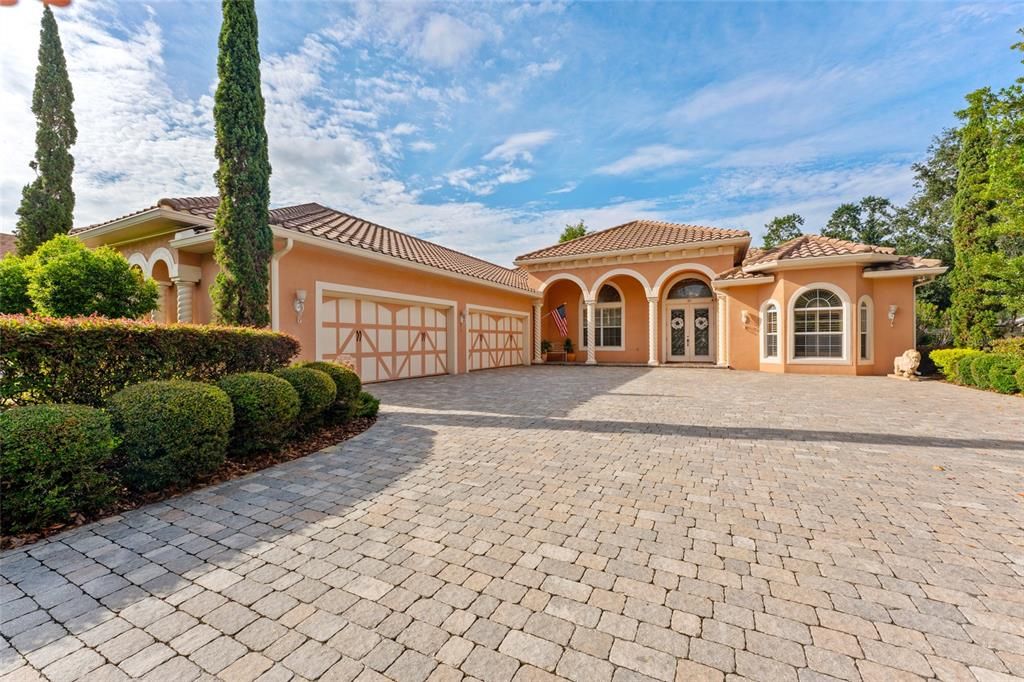
509 VINTAGE WAY

House Active With Contract
$810,000

BTC: 12.42712488

ETH: 425.72425682

-$15K (2026/07/21)
46 days
4 bds
3 ba
3,398 sqft

Overview

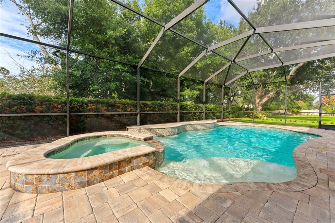
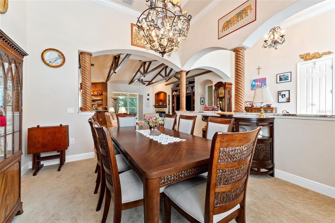
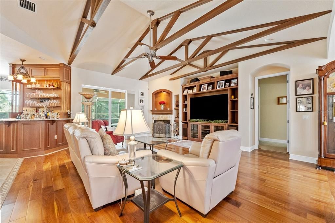
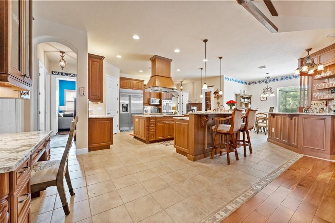
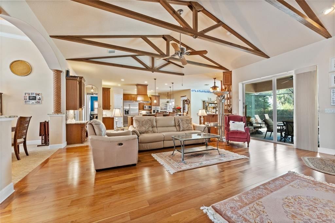
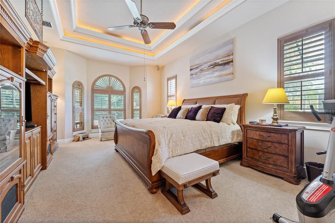
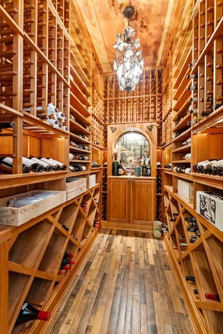
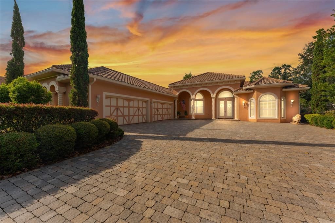
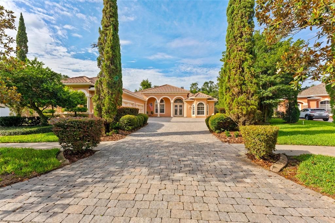
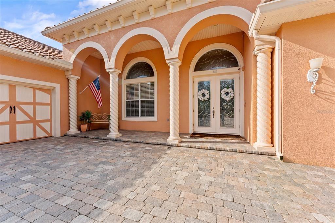
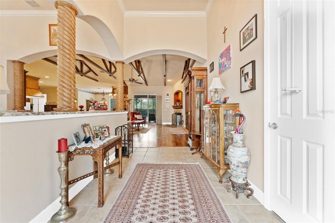
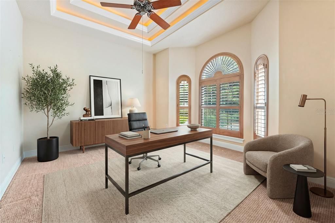
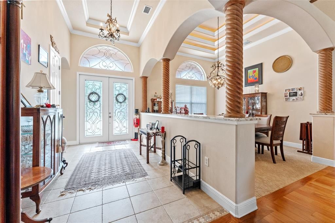
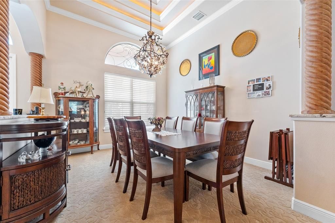
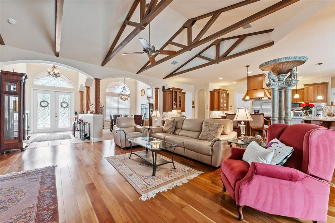
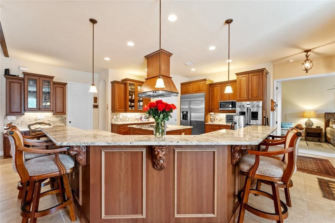
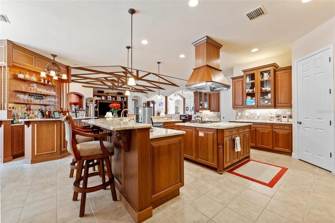
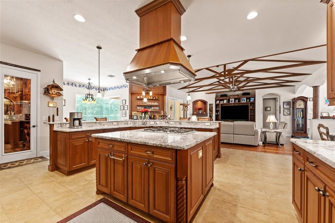
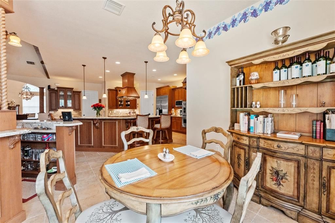
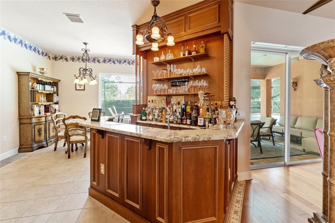
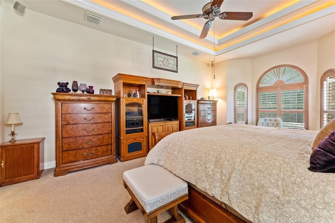
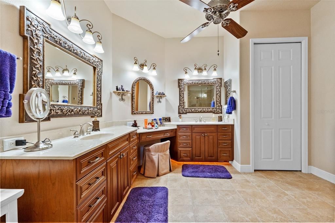
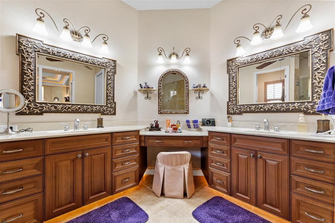
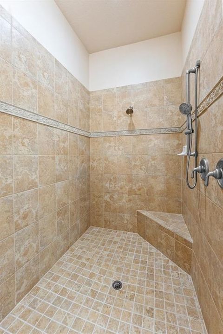
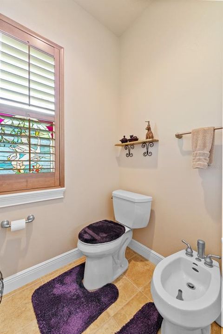
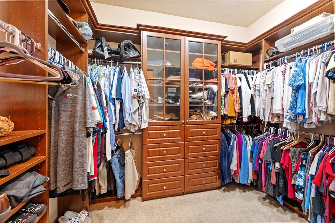
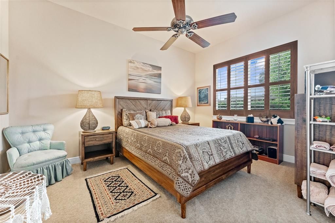
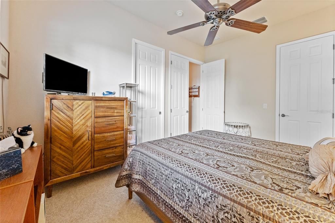
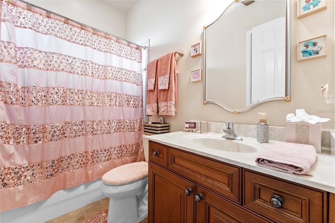
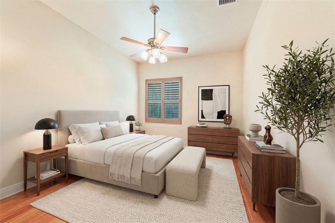
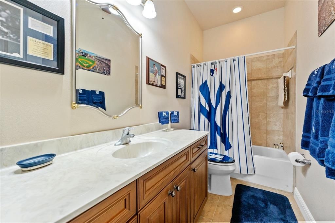
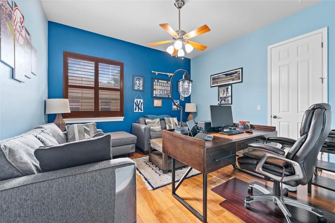
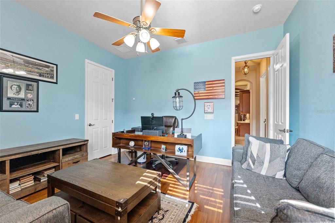
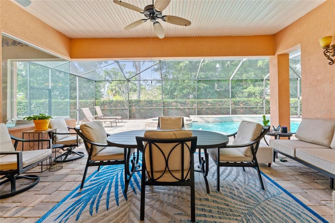
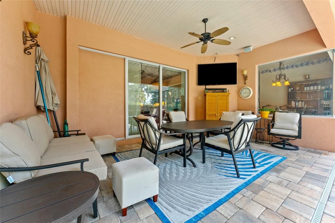
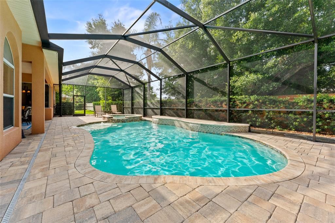
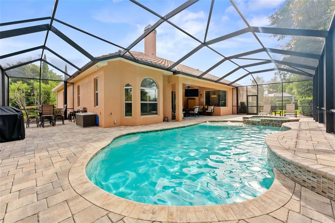
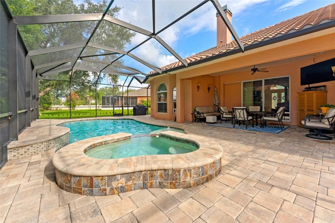
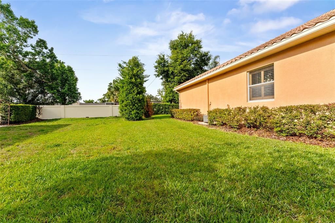
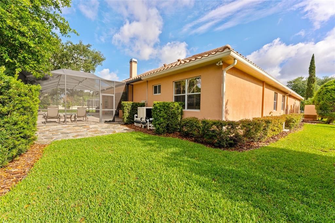
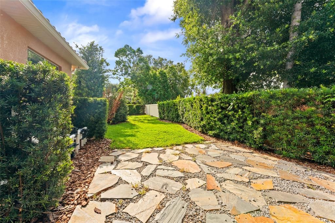
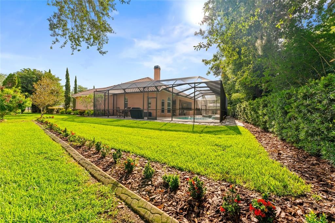
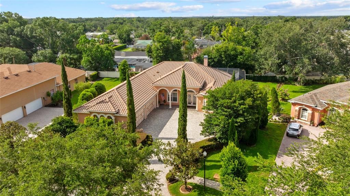
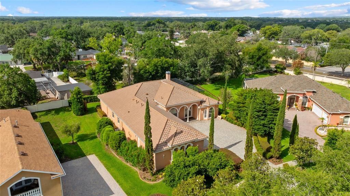
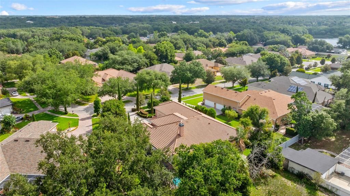
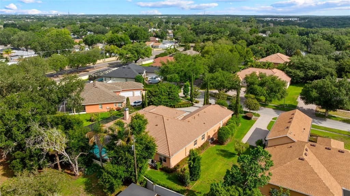
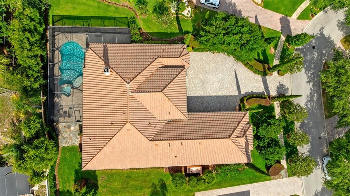
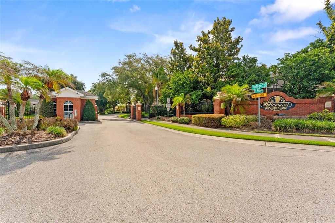
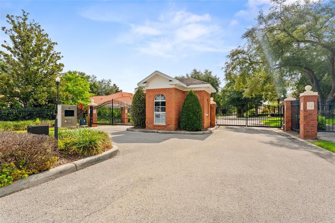
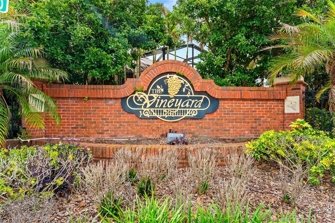
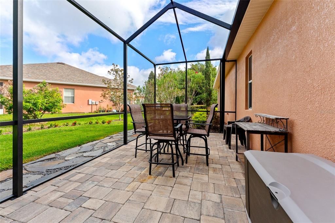
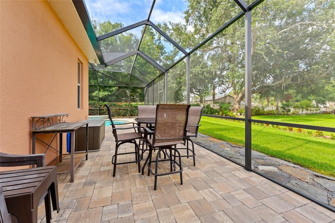
Located in The Vineyards a 32 home gated community off Kings Avenue in Brandon this home has approximately 3,400 square feet of luxurious living space and offers an elegant four-bedroom, three-bathroom home with study situated on a large lot. The home showcases a striking exterior with beautiful landscaping, leading to a grand covered entry with 10-foot leaded glass doors that open to a large, welcoming 8x15-foot foyer adorned with turned wood columns. The open floor plan features an abundance of natural light, vaulted ceilings and exposed beams that accentuate the home's elegant architectural details. The gourmet kitchen is equipped with rich wood cabinetry, upgraded appliances, a five-burner natural gas cooktop and built-in ovens. The primary bedroom suite boasts a lighted double tray ceiling, walk-in closet with custom built-in shelving and a luxurious bathroom with a bidet, large shower and heated floors. Three additional bedrooms, each with generous closet space and custom built-in shelving, complete the home's living quarters. A 6x8 walk-in climate controlled wine cellar, wet bar and wood-burning fireplace in the living area provide exceptional amenities. Breakfast room has mitered windows for an unobstructed view of the covered patio, sparkling heated salt water pool and spa.
Location

Details

Type:
Residential
Parking:
Garage Door Opener / Garage Faces Side / Oversized
Year Built:
2008
Lot:
0.34 Acres
Heating:
Central / Natural Gas
Price/sqft:
$238
Cooling:
Central Air / Zoned
HOA:
$460

Valuation

Our model vs. what's actually selling nearby.
Estimate
$562,500
$449K – $724K
Confidence Low
List vs. estimate
$247K above estimate
List $810,000 · +44.0%
Our model says this listing is priced above recent comparable activity. Room to negotiate.
Price per sq ft
$238
+4.1% vs. city median $228
Based on
8 MLS comparables
Median of recent comparable listings. Sold comps use closing price, active listings use list price.

Highlights

Annual tax
$6,882
2025
HOA
$460/qtr
Common Area Taxes, Private Road
Pool
Chlorine Free
Garage
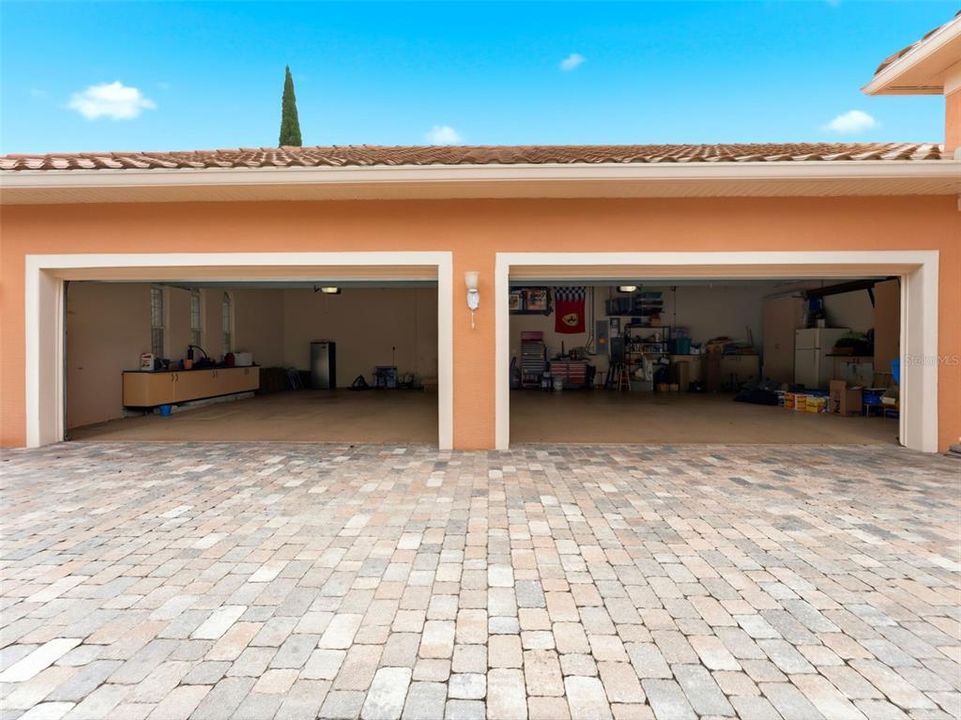
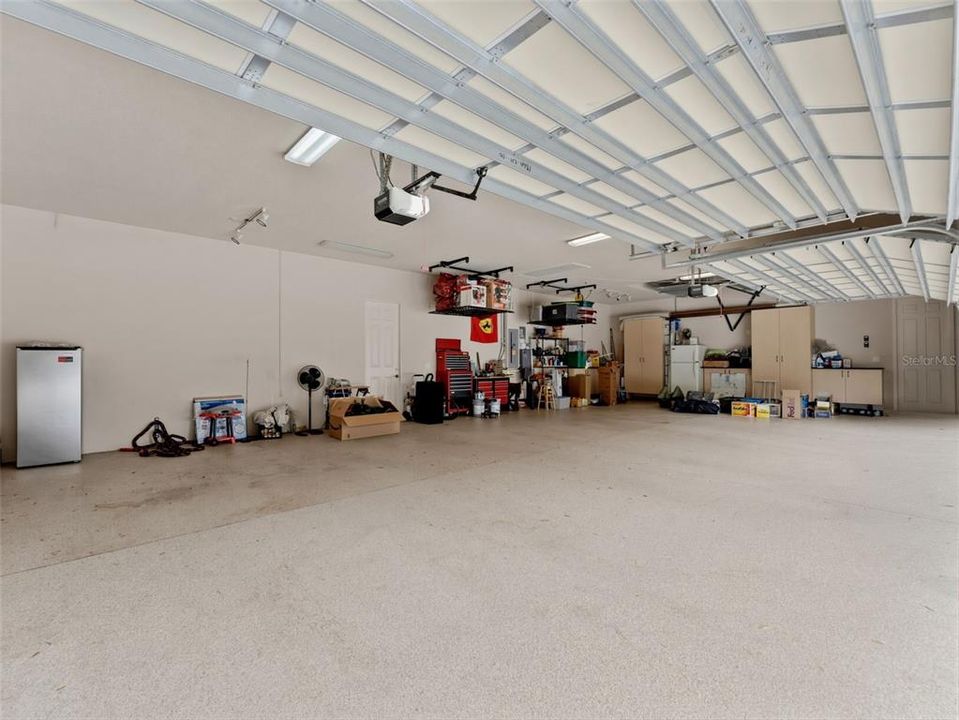
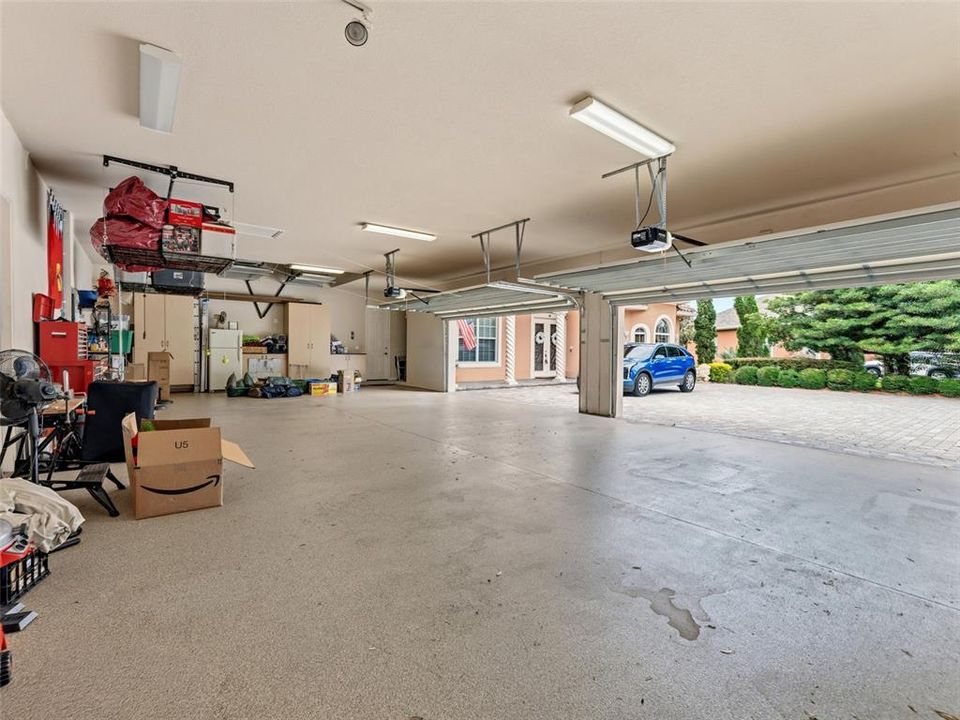
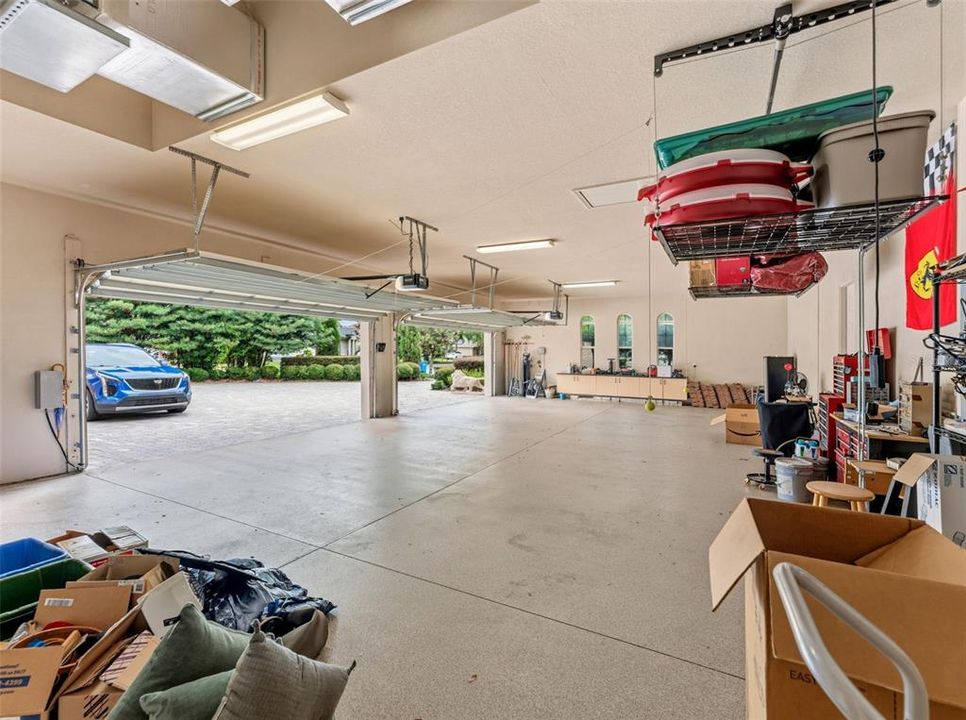
4 car garage
Pets
Allowed
All facts and features
  • Flooring

    • Carpet

    • Ceramic Tile

    • Hardwood

    Heating

    • Central

    • Natural Gas

    Cooling

    • Central Air

    • Zoned

    Appliances

    • Built-In Oven

    • Convection Oven

    • Cooktop

    • Dishwasher

    • Disposal

    • Exhaust Fan

    • Gas Water Heater

    • Microwave

    • Range

    • Range Hood

    • Refrigerator

    • Water Filtration System

    • Wine Refrigerator

    Other interior features

    • Built-in Features

    • Cathedral Ceiling(s)

    • Ceiling Fan(s)

    • Coffered Ceiling(s)

    • Crown Molding

    • High Ceilings

    • In Wall Pest System

    • Open Floorplan

    • Primary Bedroom Main Floor

    • Solid Wood Cabinets

    • Split Bedroom

    • Stone Counters

    • Thermostat

    • Tray Ceiling(s)

    • Walk-In Closet(s)

    • Wet Bar

    • Window Treatments

    Bedrooms and bathrooms

    • Bedrooms: 4

    • Full bathrooms: 3

  • Parking

    • Garage Door Opener

    • Garage Faces Side

    • Oversized

    Property

    • Levels: One

    • Pool Private: Yes

    • Exterior Features: Irrigation System / Lighting / Rain Gutters / Sidewalk / Sliding Doors

    Lot

    • Lot: 0.34 Acres

    Other Property Information

    • Parcel Number: U34292074F00000100018.0

    • Zoning: PD

  • Type and style

    • Property Type: Residential

    • Property Sub Type: Single Family Residence

  • Utility

    • BB/HS Internet Available

    • Cable Available

    • Electricity Connected

    • Fire Hydrant

    • Natural Gas Connected

    • Phone Available

    • Propane

    • Public

    • Sewer Connected

    • Sprinkler Well

    • Street Lights

    • Underground Utilities

    • Water Connected

  • Other financial information

    • HOA: $460

    • HOA Frequency: Quarterly

    • Annual tax amount: $6,883

  • Source details

    • MLS ID: TB8514735

    Other facts

    • Construction Materials: Block / Stucco

    • Foundation Details: Slab

    • Fireplace Features: Living Room / Wood Burning

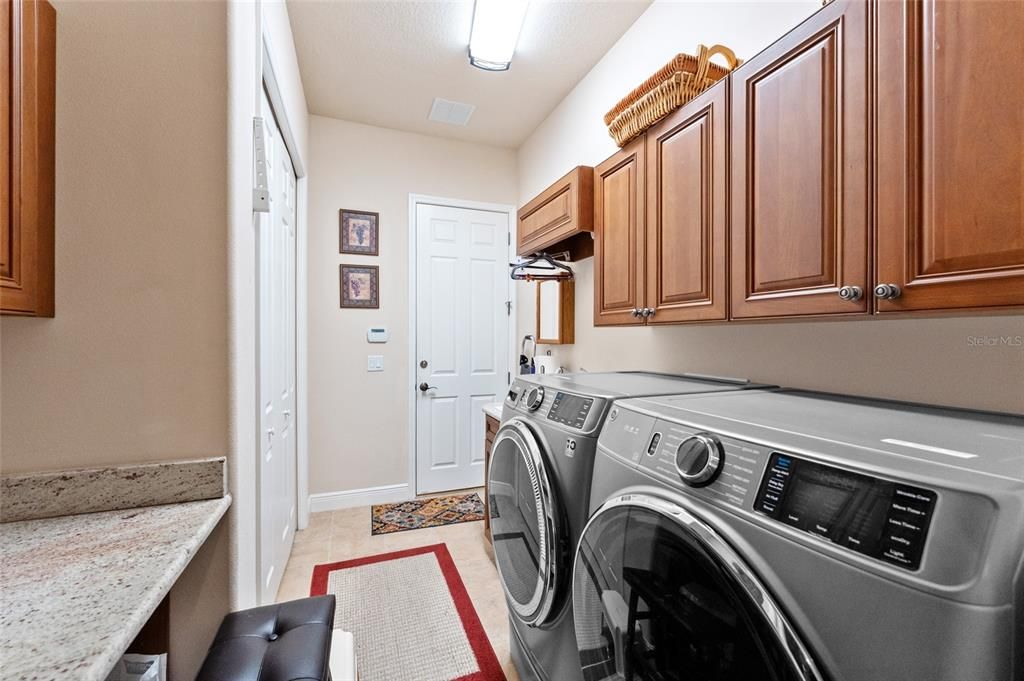
    • Laundry Features: Electric Dryer Hookup / Gas Dryer Hookup / Inside / Laundry Room / Washer Hookup

    • Lot Features: In County

    • Patio And Porch Features: Covered / Front Porch / Rear Porch / Screened / Wrap Around

    • Pool Features: Chlorine Free / Gunite / Heated / In Ground / Lighting / Pool Alarm / Pool Sweep / Salt Water / Screen Enclosure

    • Window Features: Blinds / Double Pane Windows / Shutters / Tinted Windows / Window Treatments

    • Direction Faces: North

    • Fireplace: Yes

    • Garage Spaces: 4

    • Attached Garage: Yes

    • Garage: Yes

    • Living Area: 3398

    • Water Source: Public

    • Lot Size Dimensions: 99.24 x 148

    • Subdivision Name: VINEYARDS

Private inquiry
Talk to the advisor on this listing.
Floor plans, HOA docs, off-market comparables, scheduling a private showing — one message, direct to the local specialist.

More like this

New
Active With Contract
$849,000
House
5 bds · 4 ba · 4,286 sqft
LA COLLINA PHS 2A & 2B, BRANDON
1014 SONESTA AVENUE
Active With Contract
$900,000
Commercial
0 room(s) · 2,530 sqft
UNPLATTED, BRANDON
329 PAULS DRIVE UNIT 101
Active With Contract
$895,000
House
5 bds · 4 ba · 3,895 sqft
MARIPOSA, RIVERVIEW
10404 ALCON BLUE DRIVE
-$25K
Active With Contract
$775,000
House
4 bds · 3 ba · 3,293 sqft
BROOKER RESERVE, BRANDON
1310 LOREA LANE
-$6K
Active With Contract
$624,000
House
4 bds · 3 ba · 2,731 sqft
BELLE TIMBRE, BRANDON
2801 TIMBRE SHOALS PLACE
Active With Contract
$675,000
House
3 bds · 2 ba · 2,167 sqft
UNPLATTED, RIVERVIEW
7226 ALAFIA RIDGE LOOP
-$15K
Active With Contract
$585,000
House
4 bds · 3 ba · 2,863 sqft
BLOOMINGDALE SEC N, VALRICO
1227 RAINBROOK CIRCLE
-$15K
Active With Contract
$575,000
House
4 bds · 3 ba · 3,260 sqft
MARIPOSA PH 1, RIVERVIEW
10431 ALCON BLUE DRIVE

Market around this address

Live counts in the same area.
View all

The multiple listing information is provided by the Stellar MLS from a copyrighted compilation of listings. The compilation of listings and each individual listing are ©2026-present Stellar MLS. All Rights Reserved. The information provided is for consumers' personal, noncommercial use and may not be used for any purpose other than to identify prospective properties consumers may be interested in purchasing. All properties are subject to prior sale or withdrawal. All information provided is deemed reliable but is not guaranteed accurate, and should be independently verified. Listing courtesy of: COLDWELL BANKER REALTY