Sell Your Home
Get a free home valuation
Contact
Tell us about your needs
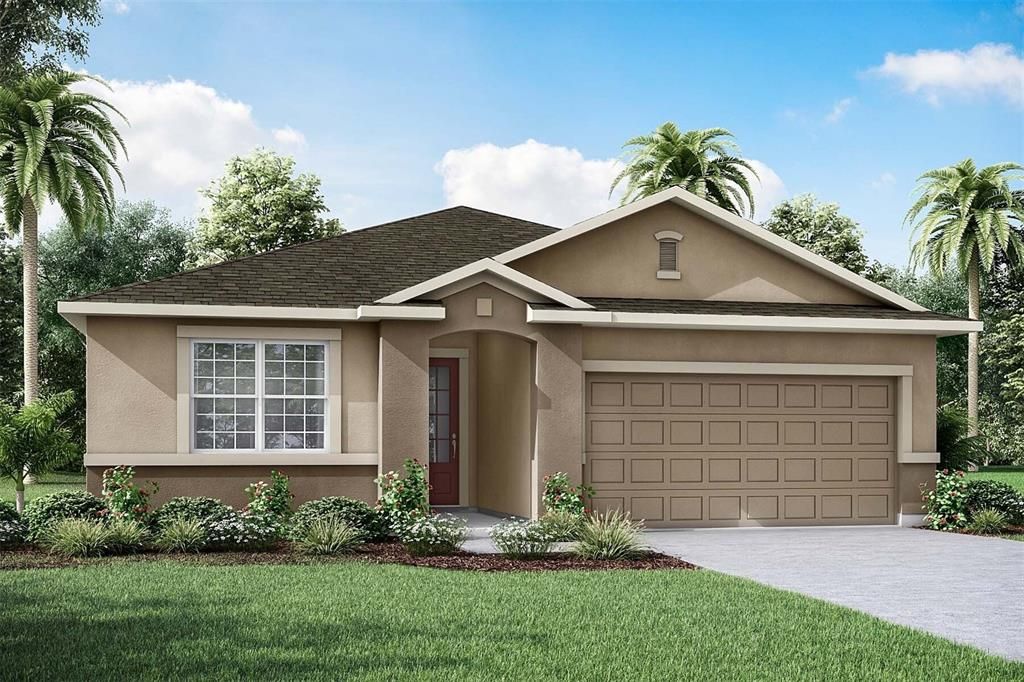
5090 SALADO DRIVE

House For Sale
$449,990

BTC: 5.72142403

ETH: 177.82651650

New
3 bds
2 ba
2,051 sqft

Overview

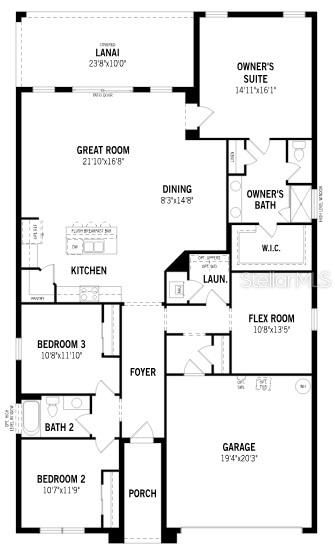
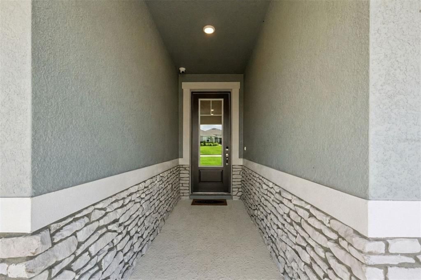
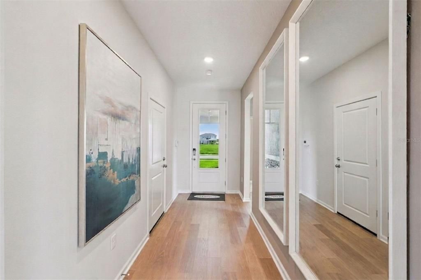
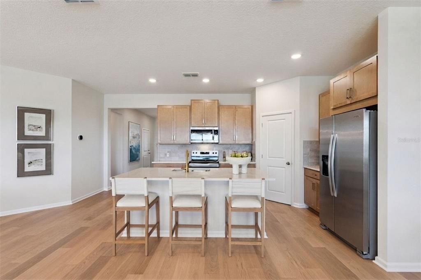
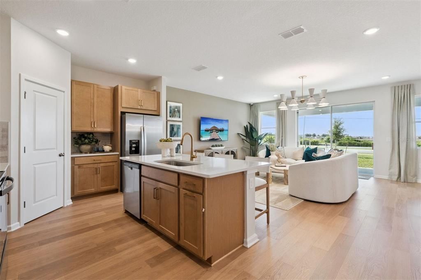
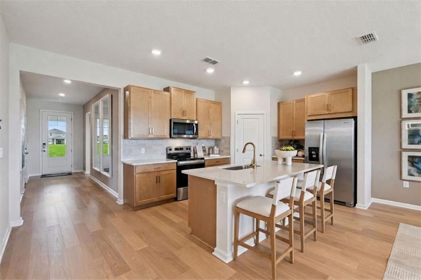
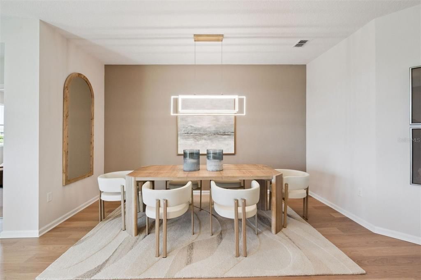
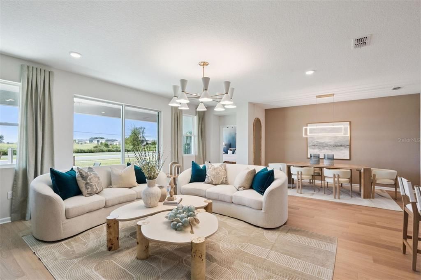
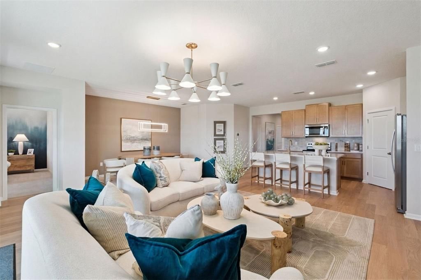
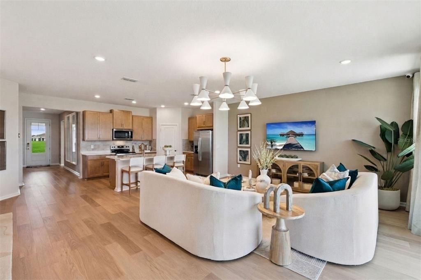
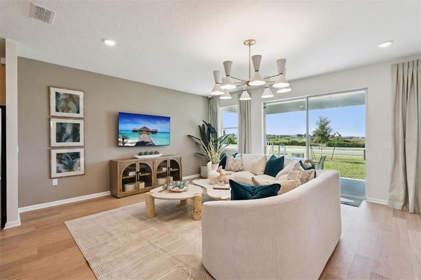
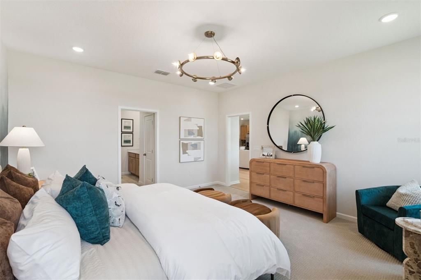
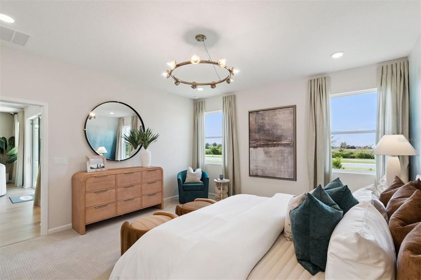
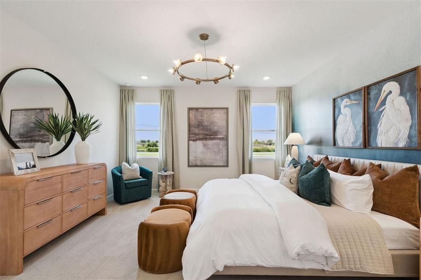
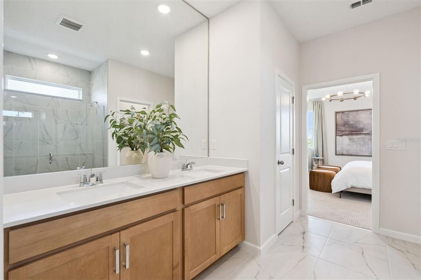
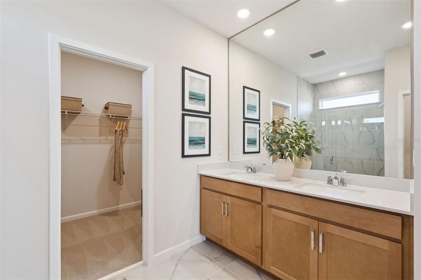
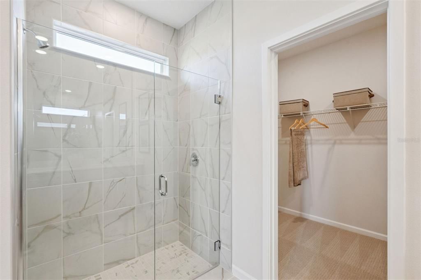
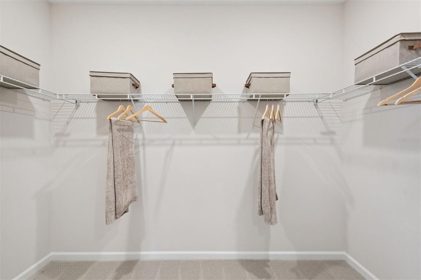
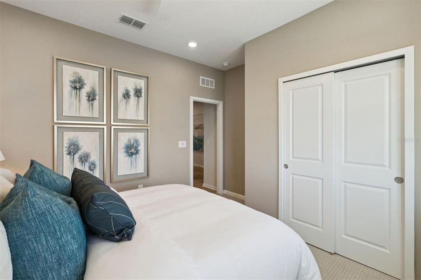
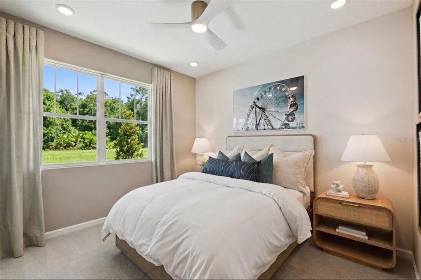
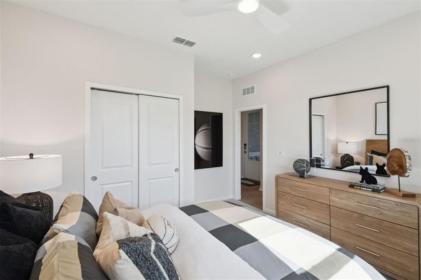
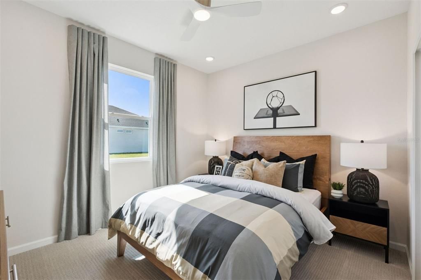
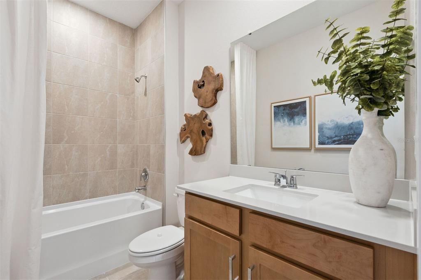
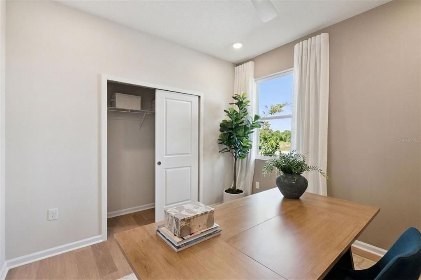
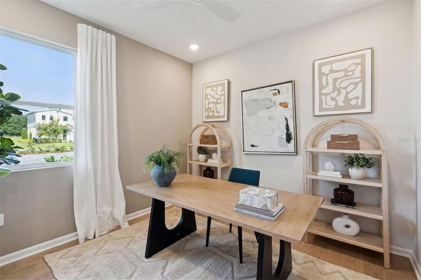
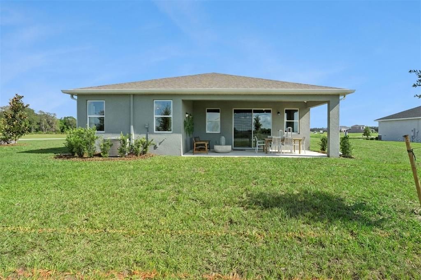
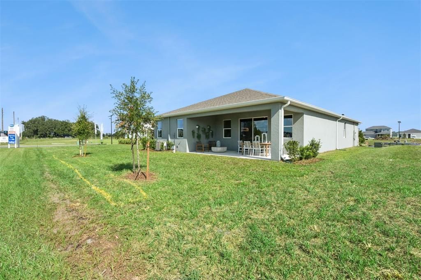
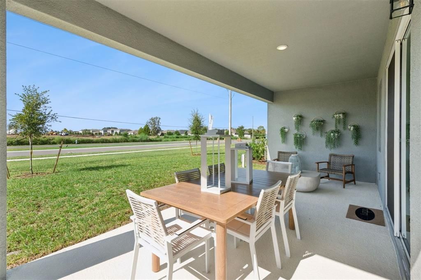
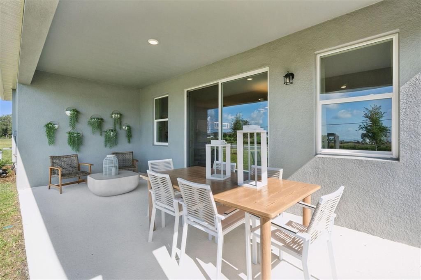
Under Construction. With 2,051 square feet of thoughtfully planned space, the Talbot floorplan is perfectly arranged for easy everyday living. A welcoming front porch and foyer lead to bedrooms 2 and 3, which are tucked away with their own full bath for maximum privacy before you proceed to the versatile flex room. The home then opens up into a combined Great Room, dining, and kitchen area, where a large corner pantry and breakfast bar keep things streamlined. Step out onto the large, covered lanai to take meals and conversations outdoors, or retreat to the private owner’s suite, which features a dual-sink bath and a large walk-in closet.

Location

Details

Type:
Residential
Parking:
No Data
Year Built:
2026
Lot:
0.14 Acres
Heating:
Central
Price/sqft:
$219
Cooling:
Central Air
HOA:
$110

Valuation

Our model vs. what's actually selling nearby.
Estimate
$454,312
$415K – $499K
Confidence Medium
List vs. estimate
At estimate
List $449,990 · -1.0%
List is in line with recent comparable activity.
Price per sq ft
$219
+1.1% vs. city median $216
Based on
112 MLS comparables
Median of recent comparable listings. Sold comps use closing price, active listings use list price.

Highlights

HOA
$110/mo
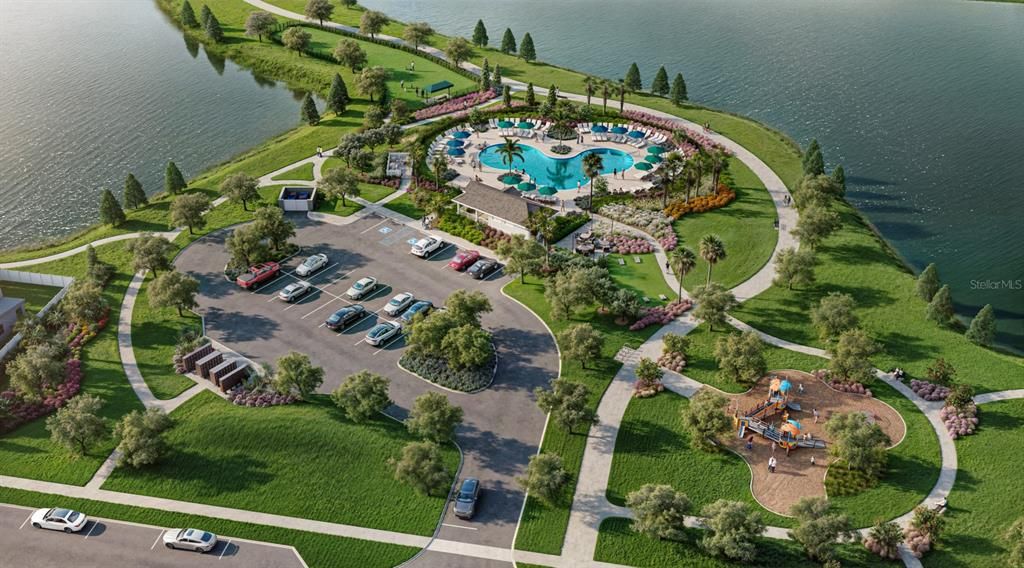
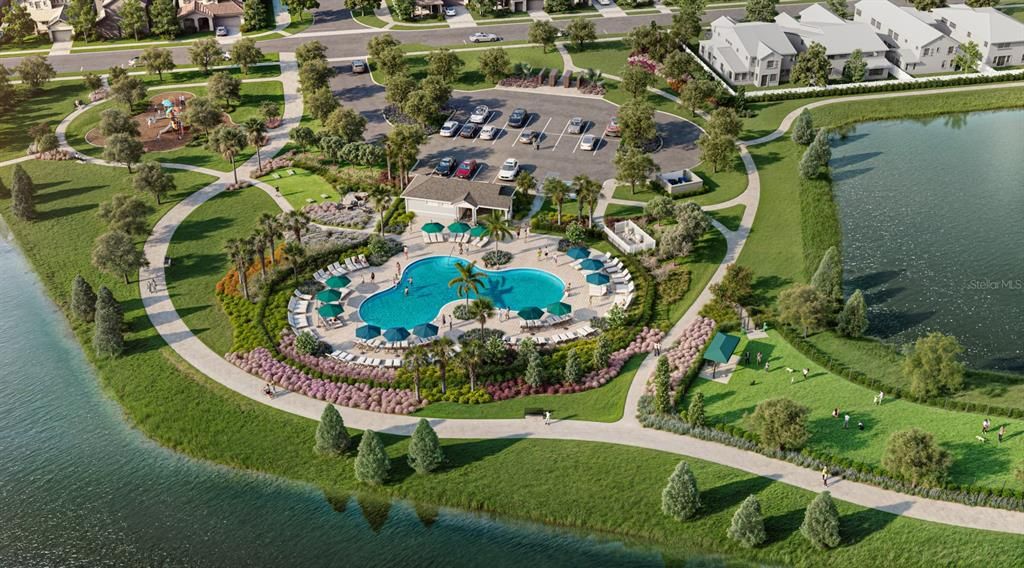
Community Pool, Pool Maintenance
Garage
2 car garage
Pets
Allowed
All facts and features
  • Flooring

    • Carpet

    • Ceramic Tile

    Heating

    • Central

    Cooling

    • Central Air

    Appliances

    • Dishwasher

    • Disposal

    • Dryer

    • Electric Water Heater

    • Microwave

    • Range

    • Range Hood

    • Refrigerator

    • Washer

    Other interior features

    • Open Floorplan

    • Solid Surface Counters

    • Thermostat

    • Walk-In Closet(s)

    Bedrooms and bathrooms

    • Bedrooms: 3

    • Full bathrooms: 2

  • Property

    • Levels: One

    • Exterior Features: Sidewalk

    Lot

    • Lot: 0.14 Acres

    Other Property Information

    • Parcel Number: 052631064500011160

    • Zoning: RES

  • Type and style

    • Property Type: Residential

    • Property Sub Type: Single Family Residence

  • Utility

    • Cable Available

    • Electricity Connected

    • Fiber Optics

    • Sewer Connected

    • Underground Utilities

    • Water Connected

  • Other financial information

    • HOA: $110

    • HOA Frequency: Monthly

  • Source details

    • MLS ID: O6441355

    Other facts

    • Construction Materials: Block / Concrete / Wood Frame

    • Foundation Details: Slab

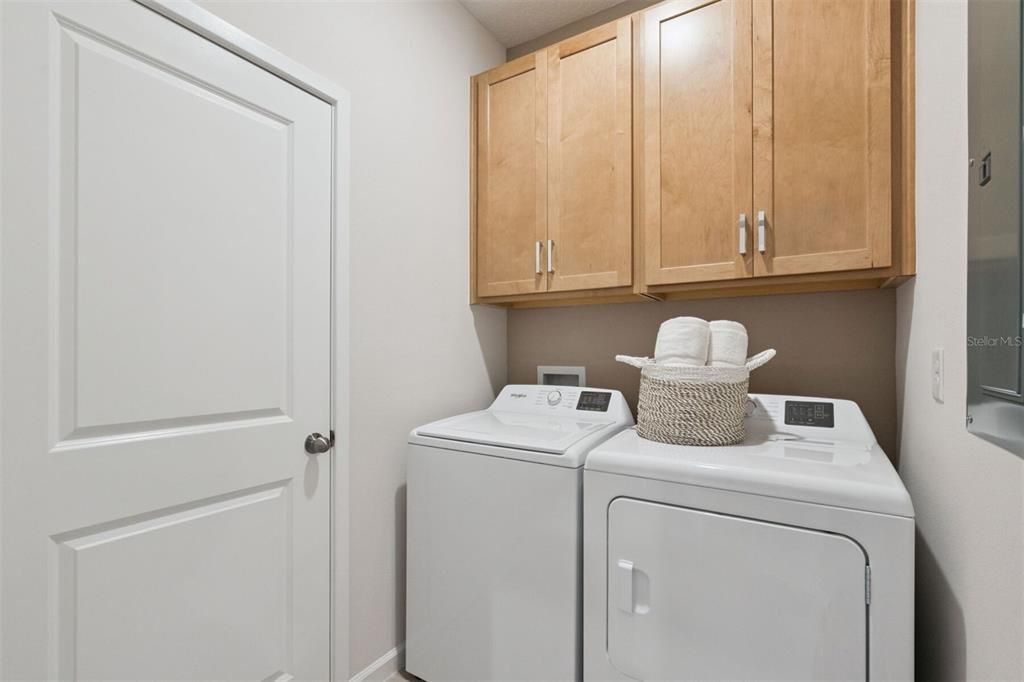
    • Laundry Features: Inside

    • Direction Faces: South

    • Architectural Style: Florida / Traditional

    • Garage Spaces: 2

    • Attached Garage: Yes

    • Garage: Yes

    • Living Area: 2051

    • Water Source: Public

    • Subdivision Name: LAKESIDE AT SATILLA

Private inquiry
Talk to the advisor on this listing.
Floor plans, HOA docs, off-market comparables, scheduling a private showing — one message, direct to the local specialist.

More like this

For Sale
$526,990
House
4 bds · 3 ba · 2,575 sqft
LAKESIDE AT SATILLA, ST CLOUD
5096 SALADO DRIVE
New
For Sale
$399,140
House
4 bds · 2 ba · 2,066 sqft
THE CROSSINGS PH 2, ST CLOUD
590 WINDY WILLOW WAY
New
For Sale
$495,000
House
2 bds · 1 ba · 1,008 sqft
OSCEOLA SHORES, ST CLOUD
4327 RUMMELL ROAD
New
For Sale
$484,900
House
4 bds · 3 ba · 2,634 sqft
SILVER SPGS, ST CLOUD
5291 MEREDREW LANE
New
For Sale
$389,990
House
4 bds · 2 ba · 2,025 sqft
RIVERCREST/NARCOOSSEE, ST CLOUD
5006 RIVERSIDE WAY
New
For Sale
$329,990
Townhouse
3 bds · 2 ba · 1,691 sqft
CENTER LAKE ON THE PARK, ST CLOUD
1354 MOUNT ROYAL DRIVE
New
For Sale
$320,000
House
3 bds · 2 ba · 1,272 sqft
PRESERVE AT SUNRISE, ST CLOUD
1000 DELAWARE AVENUE
New
For Sale
$420,000
House
4 bds · 3 ba · 2,244 sqft
SOLA VISTA, ST CLOUD
2074 BRILLANTE DRIVE

Market around this address

Live counts in the same area.
View all

The multiple listing information is provided by the Stellar MLS from a copyrighted compilation of listings. The compilation of listings and each individual listing are ©2026-present Stellar MLS. All Rights Reserved. The information provided is for consumers' personal, noncommercial use and may not be used for any purpose other than to identify prospective properties consumers may be interested in purchasing. All properties are subject to prior sale or withdrawal. All information provided is deemed reliable but is not guaranteed accurate, and should be independently verified. Listing courtesy of: MATTAMY REAL ESTATE SERVICES