
Sell Your Home
Get a free home valuation
Contact
Tell us about your needs
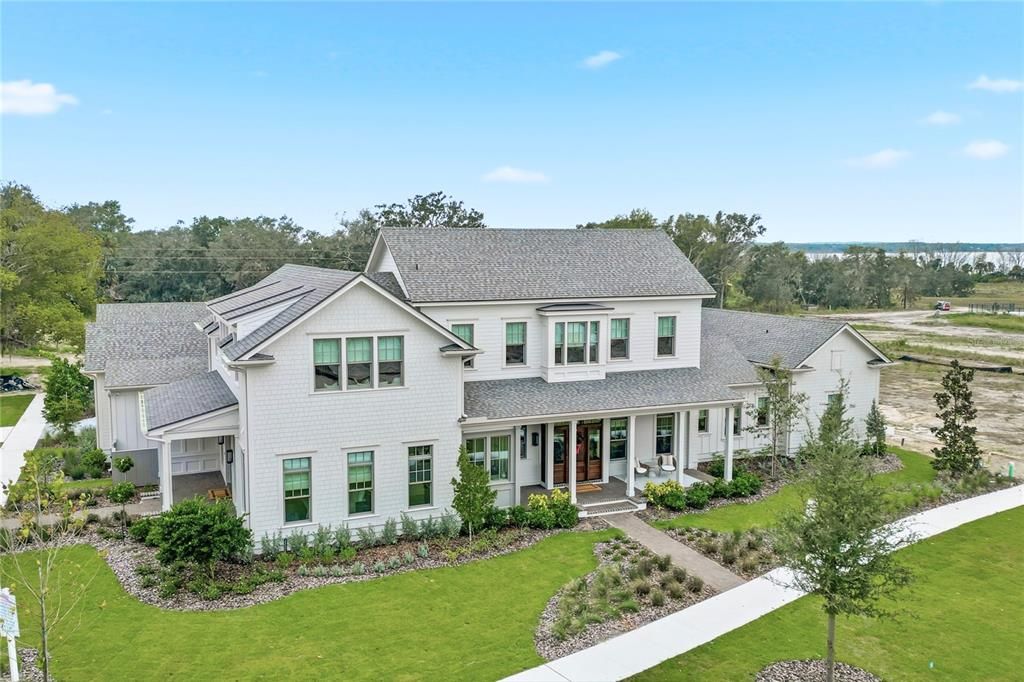
510 BRILEY AVENUE

House Recently Sold
$3,375,000

BTC: 51.77968702

ETH: 1,773.85107009

Sold on: 2026-07-20
New
5 bds
5 ba
5,478 sqft

Overview

Stunning J&J Model Home in Briley Farm – Leaseback Opportunity! Step into unmatched luxury at this impeccably crafted J&J Building model home, perfectly positioned on a premier corner lot in the sought-after Briley Farm community of Oakland, FL. Designed with exceptional attention to detail, this residence offers 4 bedrooms, 4 full baths, 2 powder baths, a loft, bonus room, private office, two laundry rooms, and a detached casita with a full ensuite—ideal for guests, in-laws, or extended stays. Inside, the home showcases elevated finishes at every turn, including Sierra Pacific windows—62 in total—filling the home with natural light, an impressive Euro-style 9'+ bifold slider, and a stunning gas fireplace anchoring the main living space. The chef’s kitchen boasts Wolf and Sub-Zero appliances, exquisite Quartzite counters in both the main and back kitchens, and a fully equipped back kitchen designed for effortless entertaining. A custom primary closet with lighted rods adds a boutique touch to everyday living. Outdoor living is equally exceptional. Enjoy a lap pool and hot tub, gas fire pit, and luxurious marble coping and pool decking, all beautifully framed by a $70,000 professionally designed landscaping package and a fully fenced yard for privacy. Additional upgrades include Sonos speakers, security system with cameras, clay tumbled pavers on the porches, and a Generac generator for added comfort and peace of mind. With a 4-car garage, impeccable craftsmanship, and a leaseback opportunity, this home offers the best of luxury and convenience. Furniture is negotiable, allowing you to tailor the space to your vision. Discover refined living in one of Oakland’s most desirable communities—this model home truly sets the standard.

Location

Details

Type:
Residential
Parking:
Driveway / Garage Door Opener / Split Garage
Year Built:
2025
Lot:
0.45 Acres
Heating:
Central
Price/sqft:
$653
Cooling:
Central Air
HOA:
$1,800

Valuation

Our model vs. what's actually selling nearby.
Estimate
$2,690,000
$2.1M – $4.1M
Confidence Low
List vs. estimate
$885K above estimate
List $3,575,000 · +32.9%
Our model says this listing is priced above recent comparable activity. Room to negotiate.
Price per sq ft
$652
+54.8% vs. city median $421
Based on
5 MLS comparables
Median of recent comparable listings. Sold comps use closing price, active listings use list price.

Highlights

Annual tax
$4,241
2024
HOA
$1,800/yr
Cable TV, Internet
Pool
In Ground
Garage
4 car garage
Furnished
Negotiable
Pets
Allowed
All facts and features
  • Flooring

    • Ceramic Tile

    • Engineered Hardwood

    Heating

    • Central

    Cooling

    • Central Air

    Appliances

    • Bar Fridge

    • Dishwasher

    • Disposal

    • Exhaust Fan

    • Freezer

    • Ice Maker

    • Microwave

    • Range

    • Range Hood

    • Refrigerator

    • Tankless Water Heater

    • Wine Refrigerator

    Other interior features

    • Built-in Features

    • Ceiling Fan(s)

    • Coffered Ceiling(s)

    • Crown Molding

    • Eating Space In Kitchen

    • Kitchen/Family Room Combo

    • Living Room/Dining Room Combo

    • Open Floorplan

    • Primary Bedroom Main Floor

    • Solid Wood Cabinets

    • Stone Counters

    • Thermostat

    • Vaulted Ceiling(s)

    • Walk-In Closet(s)

    • Wet Bar

    • Window Treatments

    Bedrooms and bathrooms

    • Bedrooms: 5

    • Bathrooms: 2

    • Full bathrooms: 5

  • Parking

    • Driveway

    • Garage Door Opener

    • Split Garage

    Property

    • Levels: Two

    • Pool Private: Yes

    • Exterior Features: French Doors / Irrigation System / Lighting / Outdoor Grill / Outdoor Kitchen / Rain Gutters

    Lot

    • Lot: 0.45 Acres

    Other Property Information

    • Parcel Number: 202227089000040

    • Zoning: R-1A

  • Type and style

    • Property Type: Residential

    • Property Sub Type: Single Family Residence

  • Utility

    • BB/HS Internet Available

    • Electricity Connected

    • Natural Gas Connected

    • Sewer Connected

    • Underground Utilities

    • Water Connected

  • Other financial information

    • HOA: $1,800

    • HOA Frequency: Annually

    • Annual tax amount: $4,241

  • Source details

    • MLS ID: O6422258

    Other facts

    • Construction Materials: Cement Siding

    • Foundation Details: Slab

    • Fireplace Features: Gas / Living Room

    • Laundry Features: Inside / Laundry Room

    • Lot Features: Corner Lot / Landscaped / Sidewalk

    • Patio And Porch Features: Covered / Front Porch / Patio / Porch / Rear Porch / Screened / Side Porch

    • Pool Features: In Ground

    • Direction Faces: East

    • Other Structures: Guest House

    • Architectural Style: Colonial

    • Fireplace: Yes

    • Garage Spaces: 4

    • Attached Garage: Yes

    • Garage: Yes

    • Living Area: 5478

    • Water Source: Public

    • Subdivision Name: BRILEY FARM

Private inquiry
Talk to the advisor on this listing.
Floor plans, HOA docs, off-market comparables, scheduling a private showing — one message, direct to the local specialist.

More like this

Recently Sold
$2,900,000
House
4 bds · 4 ba · 4,755 sqft
BELLA COLLINA SUB, BELLA COLLINA
16913 CRETE WAY
Recently Sold
$3,000,000
House
5 bds · 7 ba · 6,755 sqft
BELLA COLLINA SUB, MONTVERDE
15926 PENDIO DRIVE
Recently Sold
$2,688,746
House
5 bds · 6 ba · 5,891 sqft
BELLA COLLINA SUB, MONTVERDE
15421 PENDIO DRIVE
Recently Sold
$4,496,170
House
6 bds · 6 ba · 6,996 sqft
BELLA COLLINA SUB, BELLA COLLINA
Recently Sold
$2,992,445
House
6 bds · 6 ba · 7,296 sqft
BELLA COLLINA SUB, MONTVERDE
15137 PENDIO DRIVE
Recently Sold
$2,800,000
House
5 bds · 5 ba · 7,646 sqft
BELLA COLLINA SUB, MONTVERDE
15617 PENDIO DRIVE
Recently Sold
$2,677,744
House
5 bds · 6 ba · 5,300 sqft
BELLA COLLINA, MONTVERDE
Recently Sold
$3,175,000
House
6 bds · 5 ba · 6,428 sqft
BRILEY FARM PH 1A, OAKLAND
410 BRILEY AVENUE

Market around this address

Live counts in the same area.
View all

The multiple listing information is provided by the Stellar MLS from a copyrighted compilation of listings. The compilation of listings and each individual listing are ©2026-present Stellar MLS. All Rights Reserved. The information provided is for consumers' personal, noncommercial use and may not be used for any purpose other than to identify prospective properties consumers may be interested in purchasing. All properties are subject to prior sale or withdrawal. All information provided is deemed reliable but is not guaranteed accurate, and should be independently verified. Listing courtesy of: REGENCY REAL ESTATE LLC