Sell Your Home
Get a free home valuation
Contact
Tell us about your needs
5107 CRESTHILL DRIVE

House Active With Contract
$339,900

BTC: 5.21478981

ETH: 178.64651221

-$20K (2026/07/21)
28 days
3 bds
2 ba
1,704 sqft

Overview

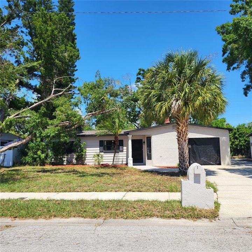
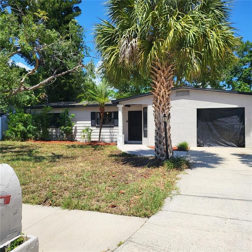
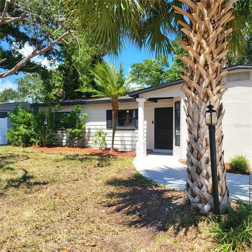
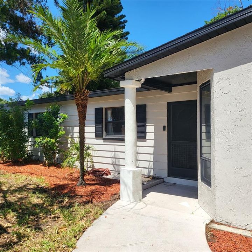
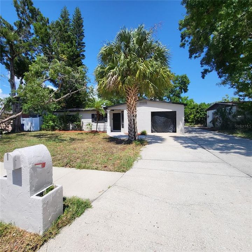
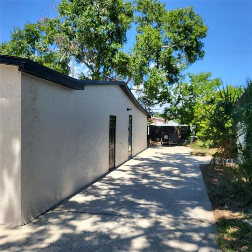
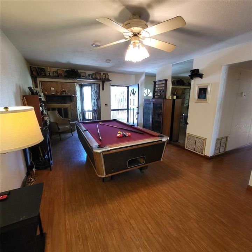
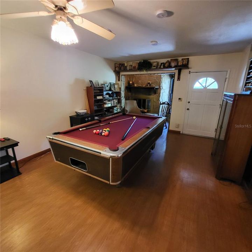
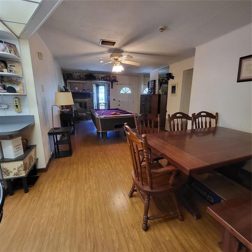
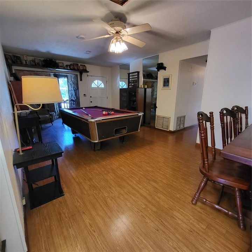
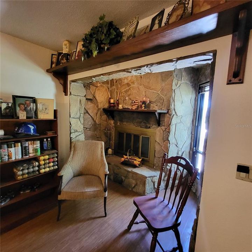
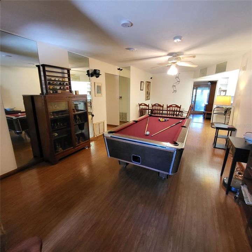
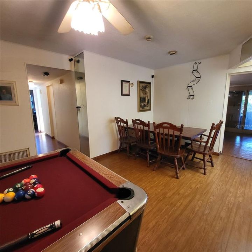
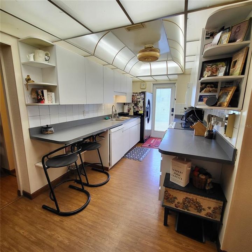
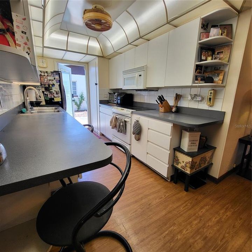
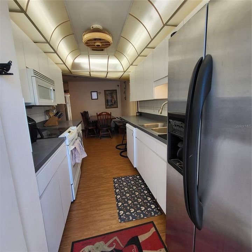
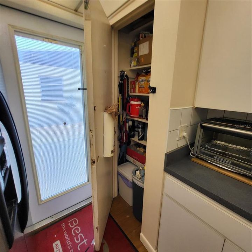
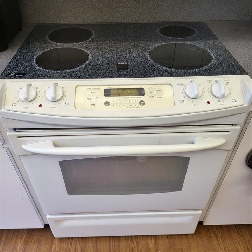
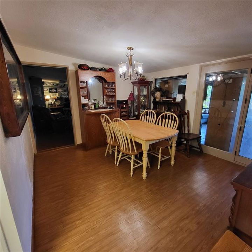
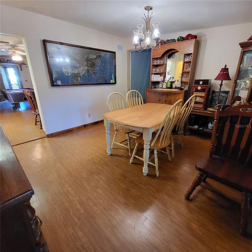
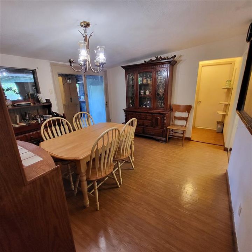
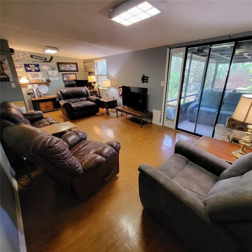
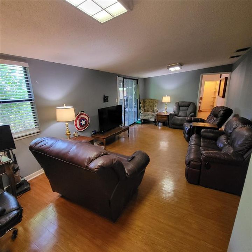
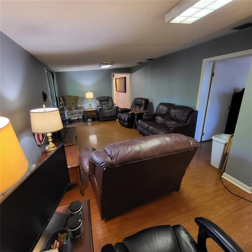
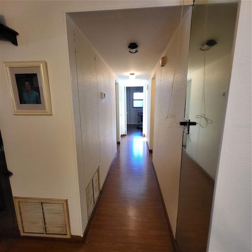
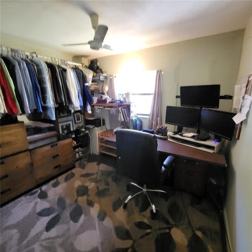
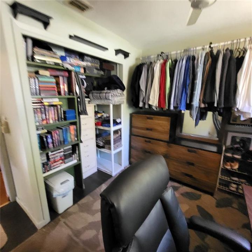
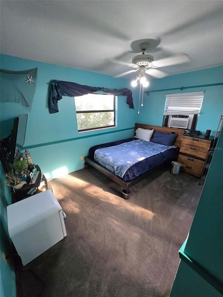
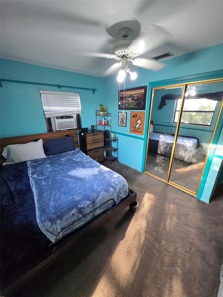
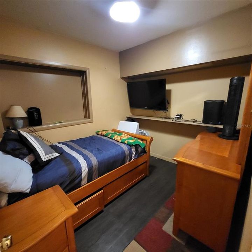
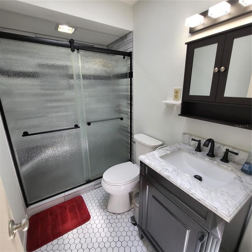
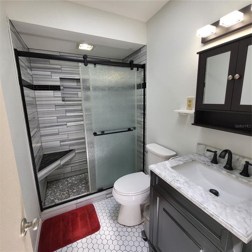
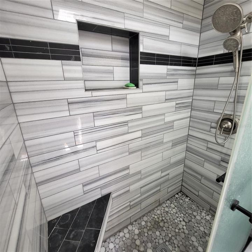
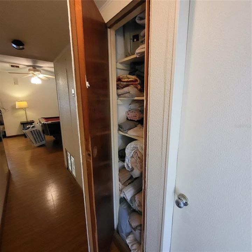
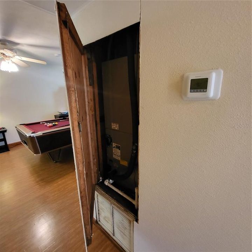
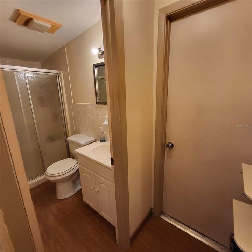
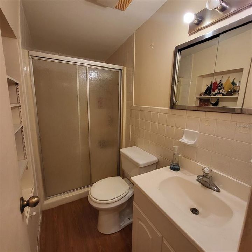
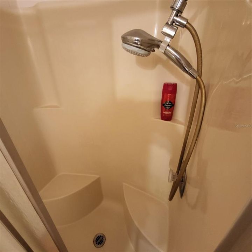
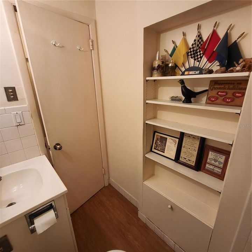
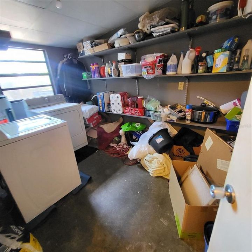
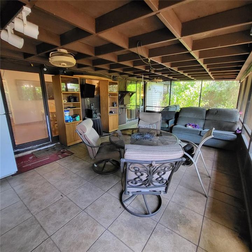
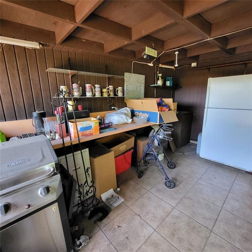
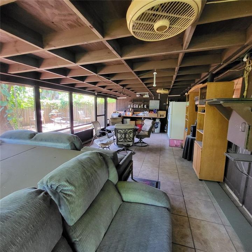
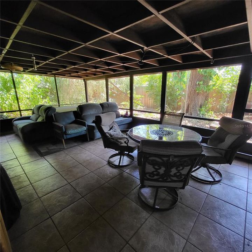
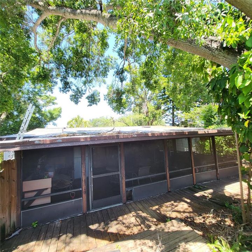
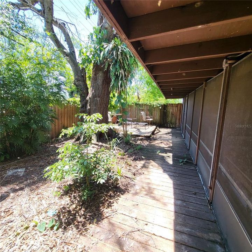
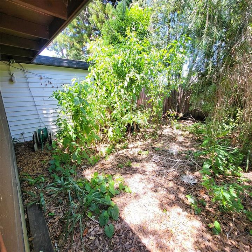
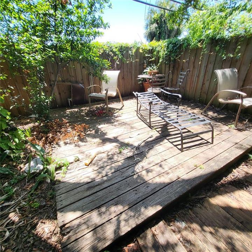
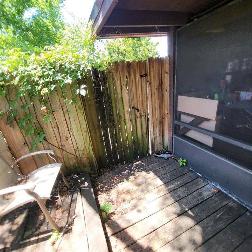
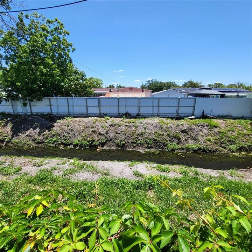
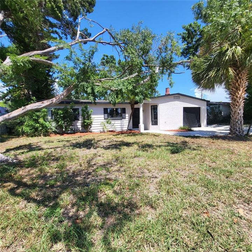
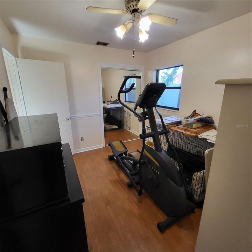
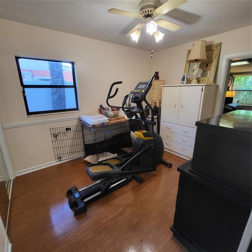
MOTIVATED SELLER! GOT TOYS? No HOA, a large DOUBLE DRIVEWAY + an EXTRA LONG PARKING PAD means you have the freedom to PARK YOUR BOAT, RV, trailer, work truck and more without any expensive storage fees! You're sure to love this well maintained 3/2 home with NEW ROOF & EXTERIOR PAINT (2024) that is situated in the heart of Town ‘n’ Country, one of Tampa’s most convenient and desirable areas. Ideally located just minutes from top-rated restaurants, major hospitals, numerous sports venues, the Veterans Expressway, Downtown Tampa, the Tampa Airport and only a 30-40 minute drive to theme parks or the beautiful beaches of the Gulf Coast and Tampa Bay. With just over 1,700 sq ft of living space, this is a GREAT OPPORTUNITY for someone looking for room to spread out and the ability to make it their own. This spacious home includes a main living/dining area, a separate dining room, an additional flex space/family room that was once used as a Primary bedroom as well as a small room without a closet that could be used as a Nursery or OFFICE. The kitchen offers lots of cabinets and counterspace and is also conveniently accessible through the side door to the parking pad. There is also an ENCLOSED CARPORT that can easily become a private garage by adding a garage door. A SEPARATE UTILITY ROOM houses the Washer & Dryer, a NEW HOT WATER HEATER (2026) and has extra space for your storage needs. Currently, the front LIVING ROOM with FIREPLACE is used as a recreational room with pool table (which can be left if desired) and also offers room for a table & chairs which is ideal as it is located just off the kitchen. A formal dining room/bar area is centrally located and offers additional seating plus has access to the OVERSIZED COVERED & SCREENED BACK PATIO. The SPACIOUS FAMILY ROOM at the back of the house has a small closet, sliders to the back patio and a pocket door to the dining area as well as a door into the 3rd bedroom allowing residents to pass through this home with ease. Down the main hall to the 3 bedrooms there is also an UPDATED FULL BATH with walk-in shower as well as a small room without a closet or window that is currently used as a guest room. The secondary bath is original and is conveniently located in the center of the house behind the dining area & kitchen and also has a walk-in shower and built-in storage. A FULLY FENCED BACKYARD with MATURE TREES offers SHADE & PRIVACY and there are no direct backyard neighbors as this home backs to the end of Pepper Mound Creek. But not to worry, there has been NO FLOODING here even during the major hurricanes of 2024. FLOOD INSURANCE POLICY IS ASSUMABLE BY BUYER AND HAS BEEN BY PAID SELLER THROUGH JUNE 2027. For added peace of mind, the seller has obtained a PASSING 4 POINT INSPECTION dated June 2026. Sold AS-IS for seller convenience and priced accordingly! Don't miss this opportunity-call today before someone else beats you to it!
Location

Details

Type:
Residential
Parking:
Boat / Driveway / Parking Pad / RV Parking / Tandem
Year Built:
1960
Lot:
0.15 Acres
Heating:
Central / Electric
Price/sqft:
$199
Cooling:
Central Air / Wall/Window Unit(s)
HOA:
No Data

Valuation

Our model vs. what's actually selling nearby.
Estimate
$398,000
$253K – $490K
Confidence Low
List vs. estimate
$58K below estimate
List $339,900 · -14.6%
Our model says this listing is priced below recent comparable activity. Expect competition.
Price per sq ft
$199
-32.5% vs. city median $295
Based on
63 MLS comparables
Median of recent comparable listings. Sold comps use closing price, active listings use list price.

Highlights

Annual tax
$1,458
2025
Furnished
Partially
All facts and features
  • Flooring

    • Other

    • Vinyl

    Heating

    • Central

    • Electric

    Cooling

    • Central Air

    • Wall/Window Unit(s)

    Appliances

    • Dishwasher

    • Disposal

    • Dryer

    • Electric Water Heater

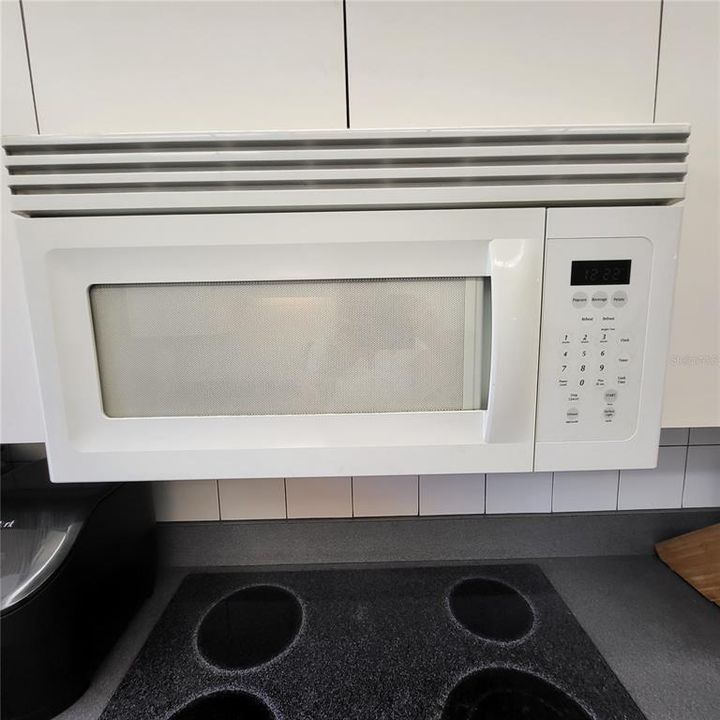
    • Microwave

    • Range

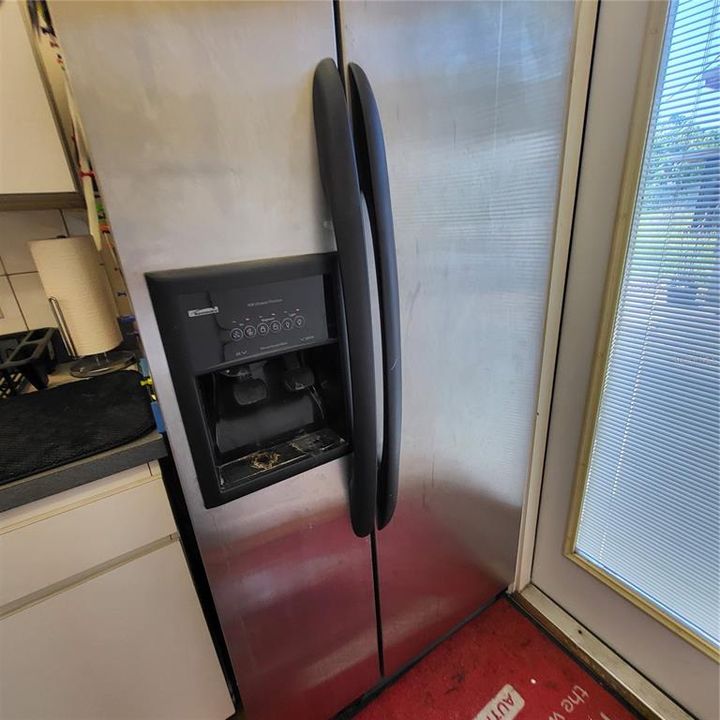
    • Refrigerator

    • Washer

    • Water Softener

    Other interior features

    • Ceiling Fan(s)

    • Thermostat

    • Window Treatments

    Bedrooms and bathrooms

    • Bedrooms: 3

    • Full bathrooms: 2

  • Parking

    • Boat

    • Driveway

    • Parking Pad

    • RV Parking

    • Tandem

    Property

    • Levels: One

    • Exterior Features: Sidewalk / Sliding Doors

    Lot

    • Lot: 0.15 Acres

    Other Property Information

    • Parcel Number: U0229170FM00002300007.0

    • Zoning: RSC-9

  • Type and style

    • Property Type: Residential

    • Property Sub Type: Single Family Residence

  • Utility

    • Electricity Connected

    • Public

    • Sewer Connected

    • Water Connected

  • Other financial information

    • Annual tax amount: $1,458

  • Source details

    • MLS ID: TB8522401

    Other facts

    • Construction Materials: Block

    • Foundation Details: Slab

    • Fireplace Features: Living Room / Wood Burning

    • Laundry Features: Inside / Laundry Room

    • Lot Features: Flood Insurance Required / FloodZone / Sidewalk

    • Patio And Porch Features: Covered / Rear Porch / Screened

    • Window Features: Blinds

    • Direction Faces: West

    • Architectural Style: Ranch

    • Fireplace: Yes

    • Living Area: 1704

    • Water Source: Public

    • Lot Size Dimensions: 67 x 100

    • Subdivision Name: TOWNN COUNTRY PARK UN 06

Private inquiry
Talk to the advisor on this listing.
Floor plans, HOA docs, off-market comparables, scheduling a private showing — one message, direct to the local specialist.

More like this

New
Active With Contract
$249,000
Townhouse
3 bds · 2 ba · 1,316 sqft
COPPERFIELD TWNHMS, TAMPA
8711 COBBLER PLACE
New
Active With Contract
$340,000
House
3 bds · 2 ba · 1,119 sqft
CAMEO VILLAS UNIT 2, TAMPA
8605 VERONA COURT
New
Active With Contract
$264,900
House
2 bds · 1 ba · 1,022 sqft
BAY CREST PARK UNIT 01, TAMPA
5010 SHETLAND AVENUE
+$10K
Active With Contract
$370,000
House
3 bds · 2 ba · 1,155 sqft
TIMBERLANE SUB UNIT 8B, TAMPA
9704 SHALIMAR COURT
Active With Contract
$439,000
House
3 bds · 2 ba · 1,612 sqft
TIMBERLANE SUB UNIT 6, TAMPA
6716 TIMBERLANE WEST DRIVE
Active With Contract
$299,000
Condo/Co-op
2 bds · 2 ba · 1,176 sqft
ISLAND CLUB AT ROCKY POINT A C, TAMPA
1203 BAY CLUB CIRCLE UNIT 1203
Active With Contract
$359,900
House
3 bds · 2 ba · 1,132 sqft
WOOD LAKE PH 1 UNIT 3, TAMPA
9212 SPY GLASS COURT
Active With Contract
$325,000
Townhouse
3 bds · 2 ba · 1,625 sqft
SOLANA BAY, TAMPA
8448 SANDY BEACH STREET

Market around this address

Live counts in the same area.
View all

The multiple listing information is provided by the Stellar MLS from a copyrighted compilation of listings. The compilation of listings and each individual listing are ©2026-present Stellar MLS. All Rights Reserved. The information provided is for consumers' personal, noncommercial use and may not be used for any purpose other than to identify prospective properties consumers may be interested in purchasing. All properties are subject to prior sale or withdrawal. All information provided is deemed reliable but is not guaranteed accurate, and should be independently verified. Listing courtesy of: DENNIS REALTY & INV. CORP.