Sell Your Home
Get a free home valuation
Contact
Tell us about your needs
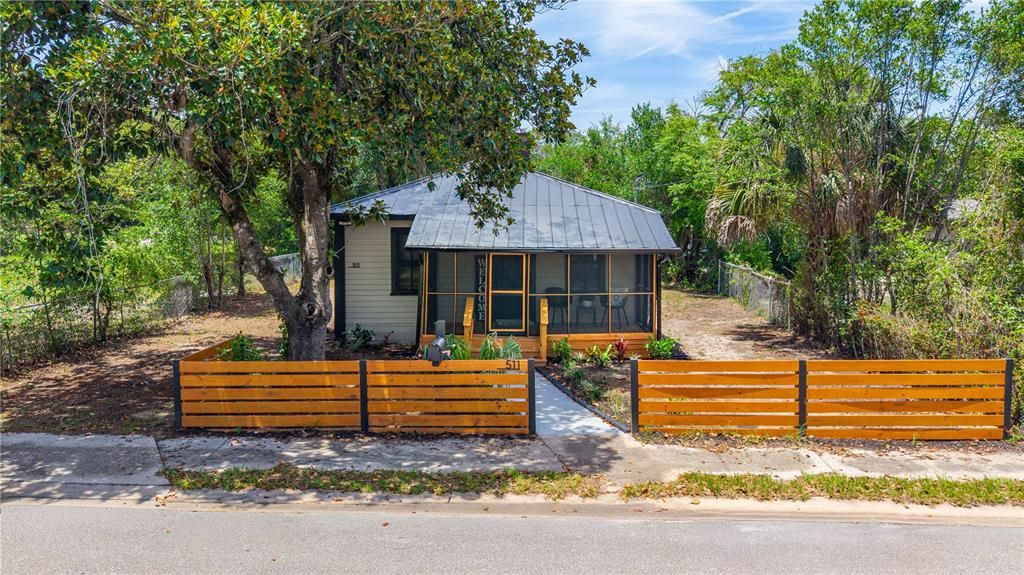
511 W BARTLETT STREET

House Active With Contract
$209,900

BTC: 3.26692607

ETH: 110.32039692

37 days
3 bds
2 ba
1,080 sqft

Overview

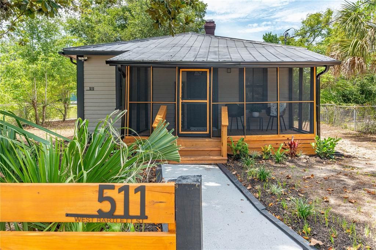
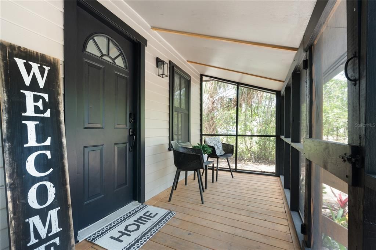
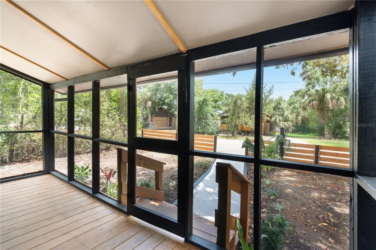
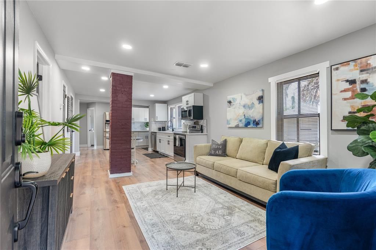
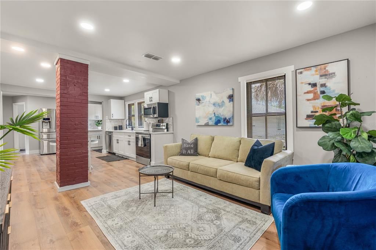
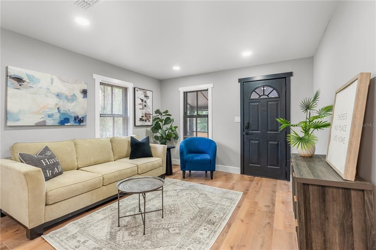
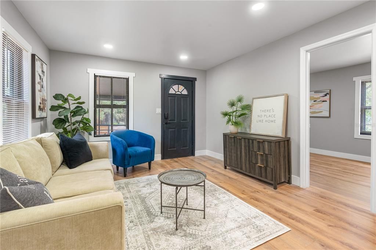
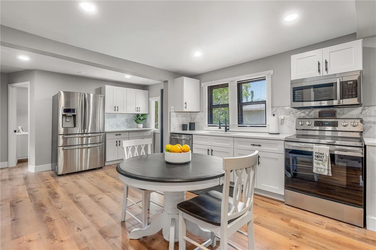
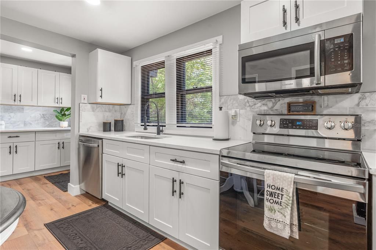
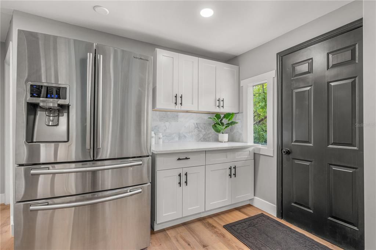
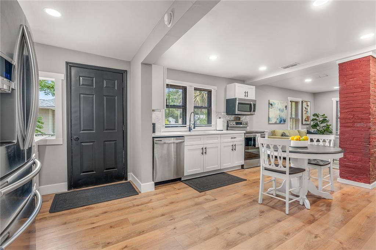
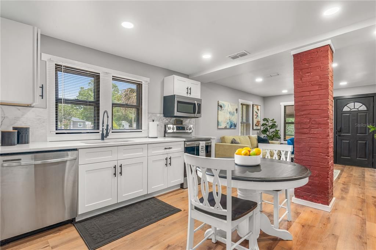
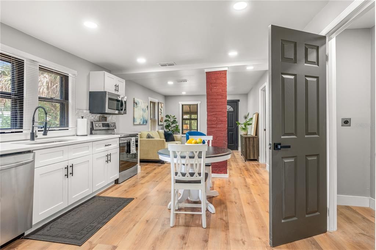
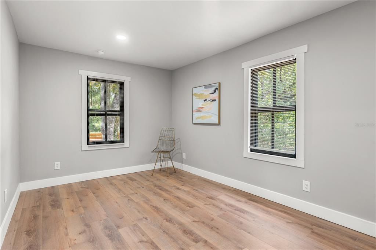
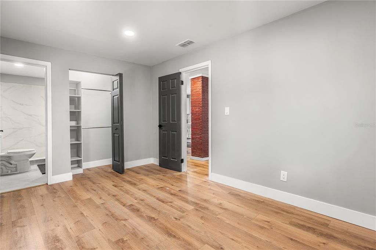
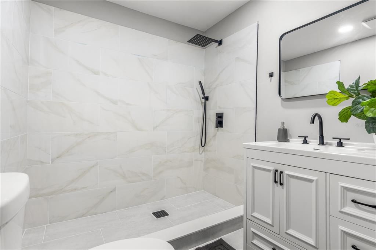
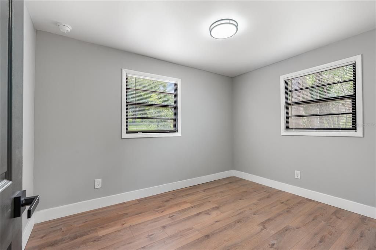
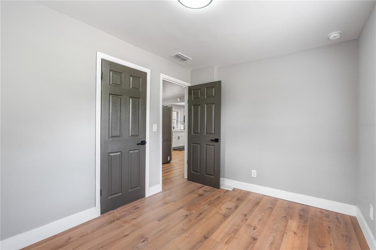
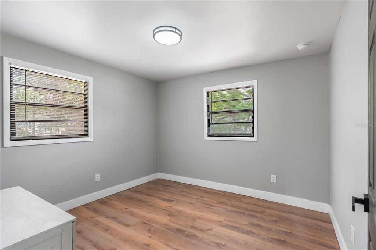
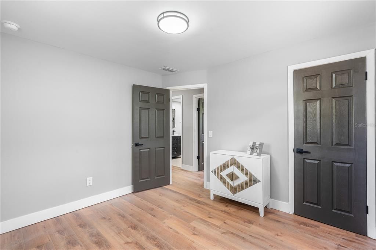
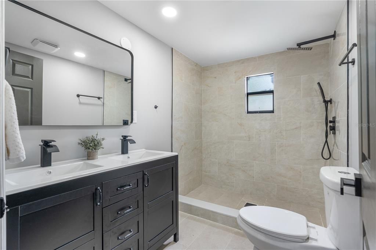
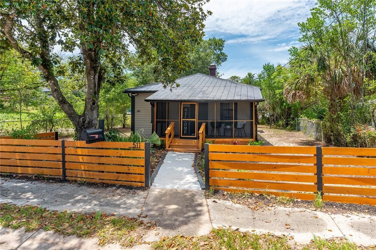
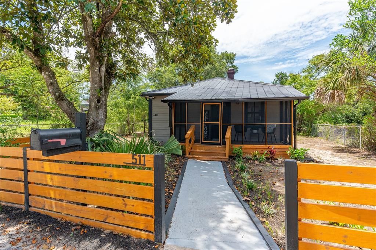
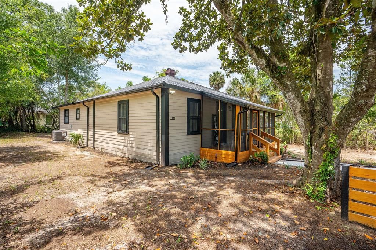
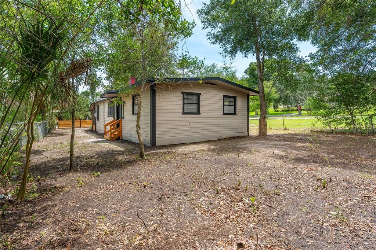
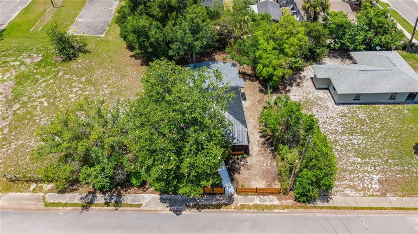
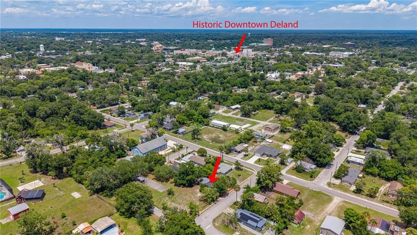
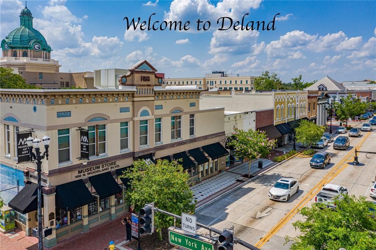
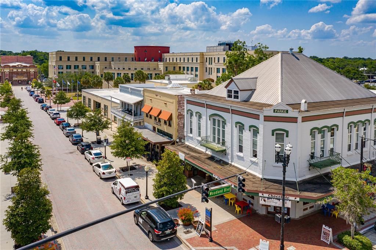
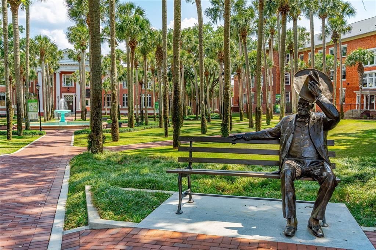
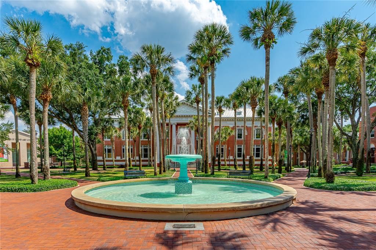
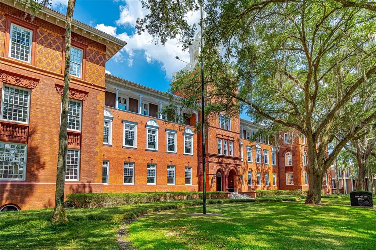
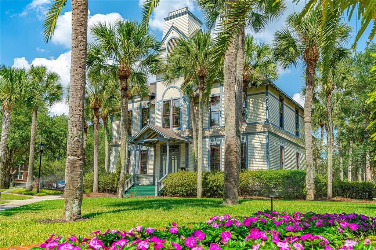
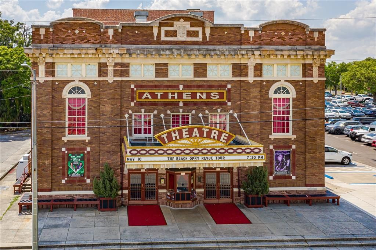
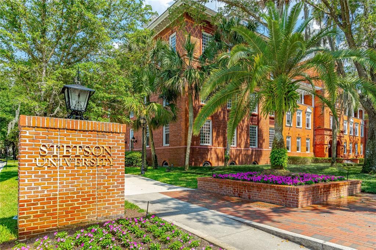
Under contract-accepting backup offers. Modern tropical Florida living awaits in this beautifully remodeled DeLand home, ideally located just minutes from Downtown DeLand and Stetson University. Blending timeless character with a contemporary design, this move-in-ready residence features a bright, open layout, designer finishes, a stunning kitchen with shaker cabinetry, quartz countertops, stainless steel appliances, and beautifully updated bathrooms. Natural light fills the home, while the inviting screened front porch creates the perfect space to enjoy Florida's year-round lifestyle. The modern accents, warm finishes, and thoughtful updates throughout give the home a stylish yet welcoming feel. Whether you're searching for a primary residence, college-town retreat, or investment opportunity, this home offers the perfect combination of location, charm, and modern comfort. Conveniently located near parks, restaurants, shopping, and everything that makes DeLand one of Central Florida's most desirable communities.
Location

Details

Type:
Residential
Parking:
No Data
Year Built:
1927
Lot:
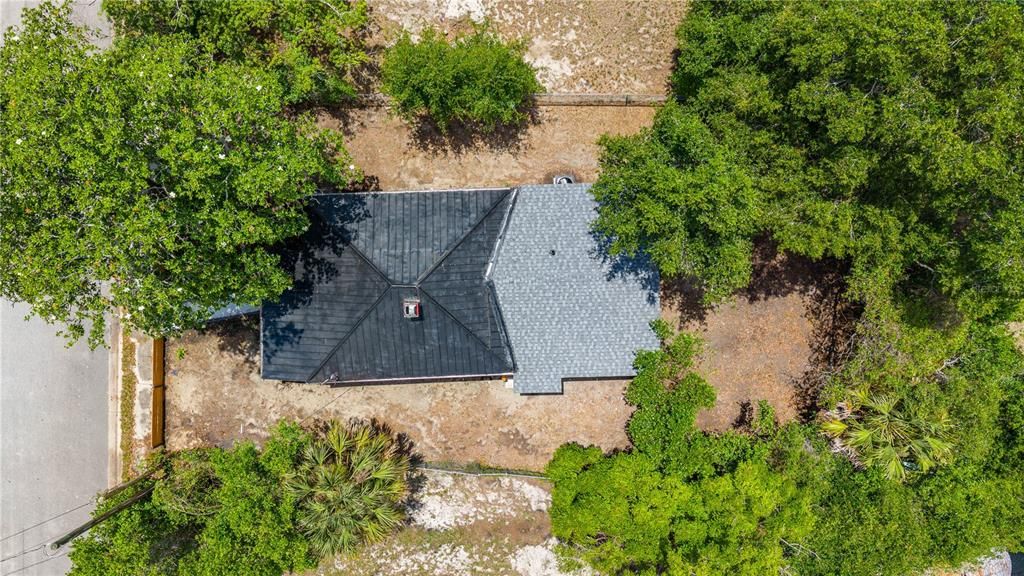
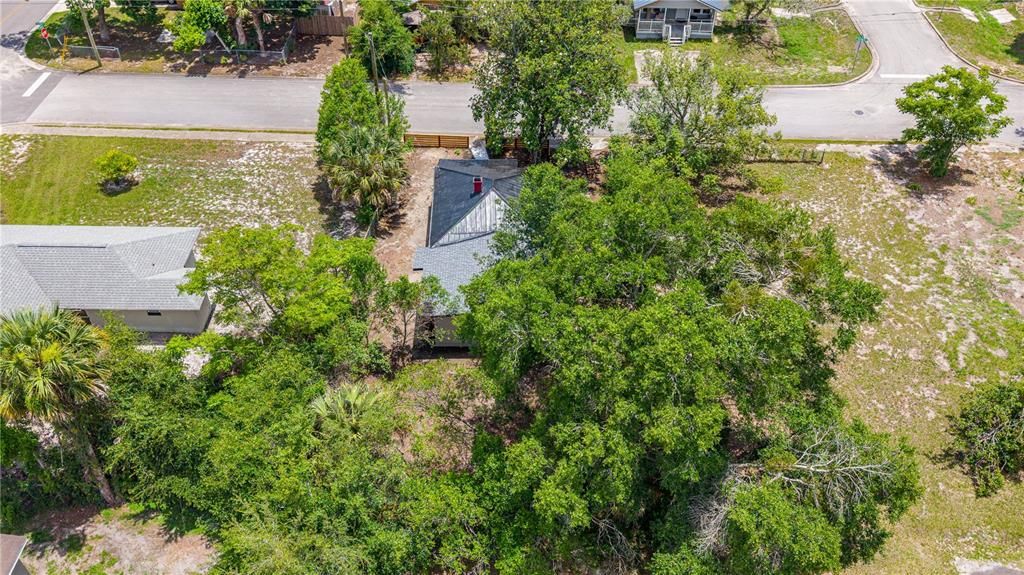
0.11 Acres
Heating:
Central
Price/sqft:
$194
Cooling:
Central Air
HOA:
No Data

Valuation

Our model vs. what's actually selling nearby.
Estimate
$171,450
$111K – $264K
Confidence Low
List vs. estimate
$38K above estimate
List $209,900 · +22.4%
Our model says this listing is priced above recent comparable activity. Room to negotiate.
Price per sq ft
$194
-7.7% vs. city median $210
Based on
6 MLS comparables
Median of recent comparable listings. Sold comps use closing price, active listings use list price.

Highlights

Annual tax
$1,305
2025
All facts and features
  • Flooring

    • Vinyl

    Heating

    • Central

    Cooling

    • Central Air

    Appliances

    • Dishwasher

    • Microwave

    • Range

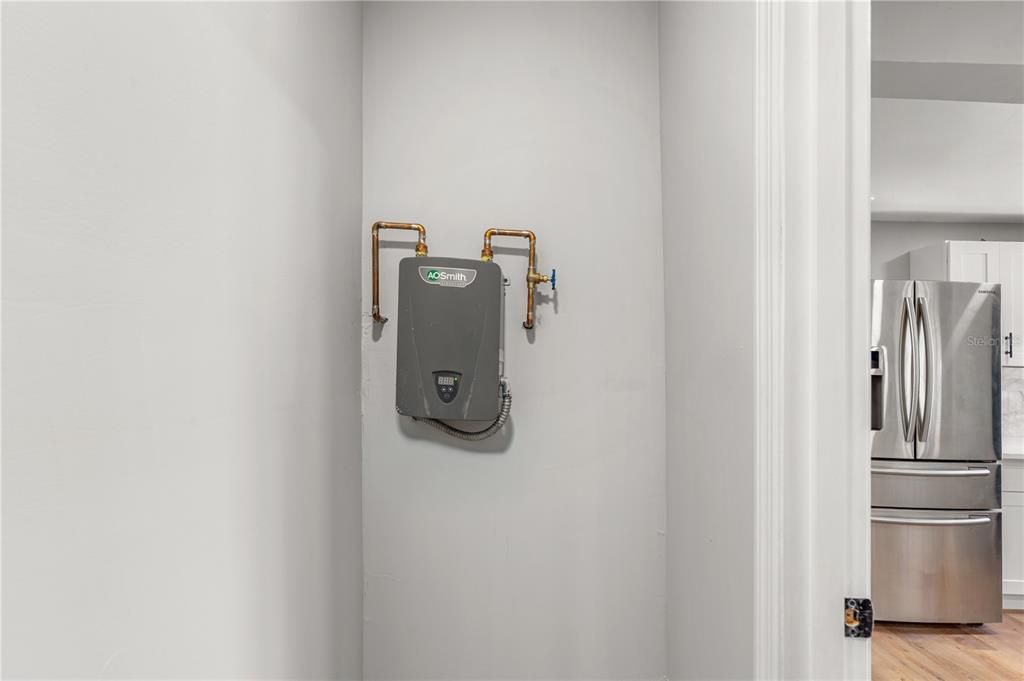
    • Tankless Water Heater

    Other interior features

    • Ceiling Fan(s)

    • Kitchen/Family Room Combo

    • Living Room/Dining Room Combo

    • Open Floorplan

    • Primary Bedroom Main Floor

    Bedrooms and bathrooms

    • Bedrooms: 3

    • Full bathrooms: 2

  • Property

    • Levels: One

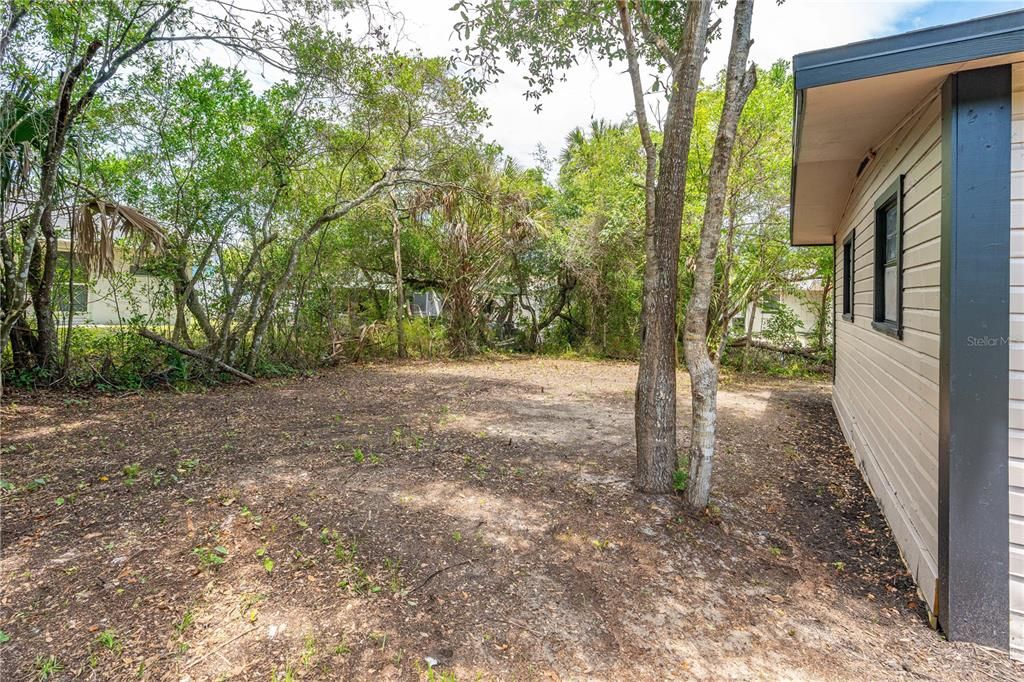
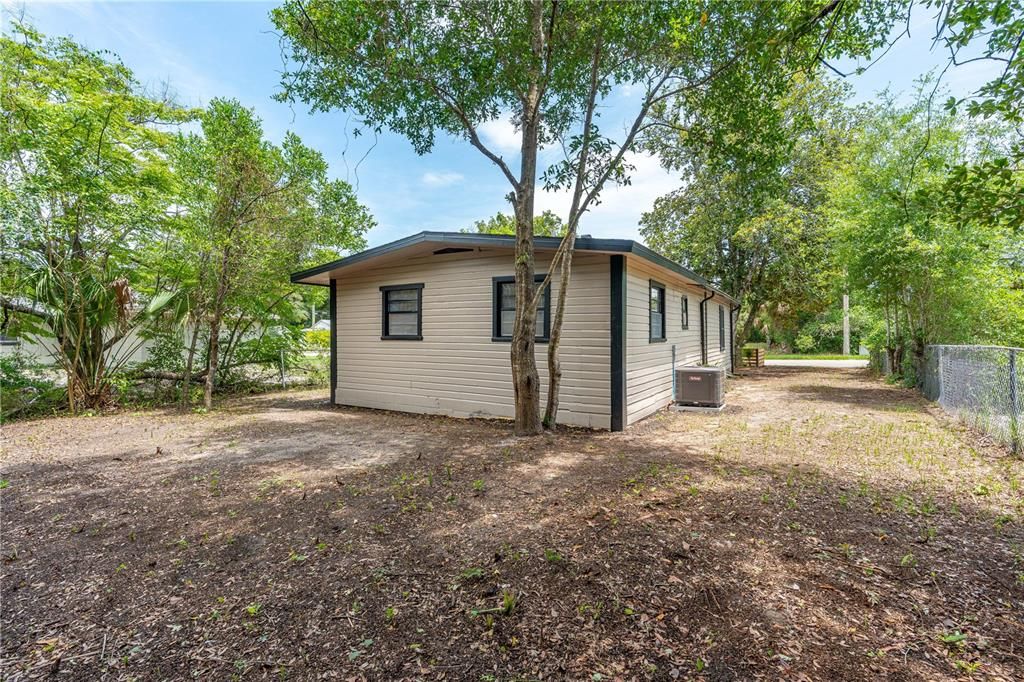
    • Exterior Features: Private Yard

    Lot

    • Lot: 0.11 Acres

    Other Property Information

    • Parcel Number: 701716000100

    • Zoning: 05R-1

  • Type and style

    • Property Type: Residential

    • Property Sub Type: Single Family Residence

  • Utility

    • Cable Available

  • Other financial information

    • Annual tax amount: $1,305

  • Source details

    • MLS ID: FC319061

    Other facts

    • Construction Materials: Wood Frame

    • Foundation Details: Crawlspace

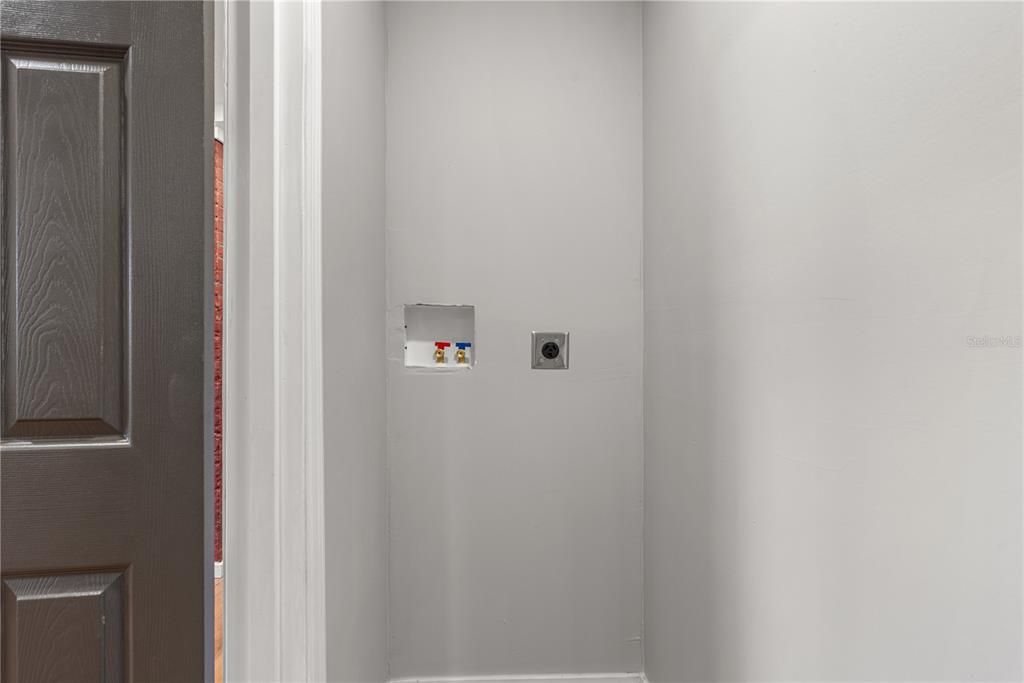
    • Laundry Features: In Kitchen

    • Direction Faces: North

    • Living Area: 1080

    • Water Source: Public

    • Subdivision Name: HARRIS E 01/2 BLK 161 DELAND

Private inquiry
Talk to the advisor on this listing.
Floor plans, HOA docs, off-market comparables, scheduling a private showing — one message, direct to the local specialist.

More like this

New
Active With Contract
$225,000
House
2 bds · 1 ba · 1,008 sqft
WOLCOTT GARDENS, DELAND
113 W WASHINGTON
New
Active With Contract
$265,000
House
3 bds · 1 ba · 1,068 sqft
OSTEENS BLK 120 S RR DELAND, DELAND
347 W WISCONSIN AVENUE
New
Active With Contract
$182,900
House
3 bds · 2 ba · 1,409 sqft
DUKES BLUE LAKE, DELAND
411 N BLUE LAKE TERRACE
New
Active With Contract
$270,000
House
3 bds · 2 ba · 1,350 sqft
ORANGE ACRES UNIT 01, DELAND
686 E KENTUCKY AVENUE
Active With Contract
$259,900
House
2 bds · 1 ba · 1,240 sqft
STETSON HOME ESTATES DELAND, DELAND
411 S BROOKS AVENUE
Active With Contract
$247,500
House
4 bds · 2 ba · 1,440 sqft
CANDLELIGHT OAKS, DELAND
808 OAKMONT COURT
Active With Contract
$269,900
House
3 bds · 1 ba · 1,054 sqft
SUNSHINE ACRES, DELAND
1211 N BOSTON AVENUE
Active With Contract
$196,000
House
3 bds · 2 ba · 1,365 sqft
CANDLELIGHT OAKS, DELAND
912 OAKHURST DRIVE

Market around this address

Live counts in the same area.
View all

The multiple listing information is provided by the Stellar MLS from a copyrighted compilation of listings. The compilation of listings and each individual listing are ©2026-present Stellar MLS. All Rights Reserved. The information provided is for consumers' personal, noncommercial use and may not be used for any purpose other than to identify prospective properties consumers may be interested in purchasing. All properties are subject to prior sale or withdrawal. All information provided is deemed reliable but is not guaranteed accurate, and should be independently verified. Listing courtesy of: REALTY PROS ASSURED