Sell Your Home
Get a free home valuation
Contact
Tell us about your needs

511 HICKORY HAMMOCK ROAD

House Recently Sold
$575,000

BTC: 7.14463221

ETH: 236.43092105

Sold on: 2025-09-29
96 days
3 bds
2 ba
2,052 sqft

Overview

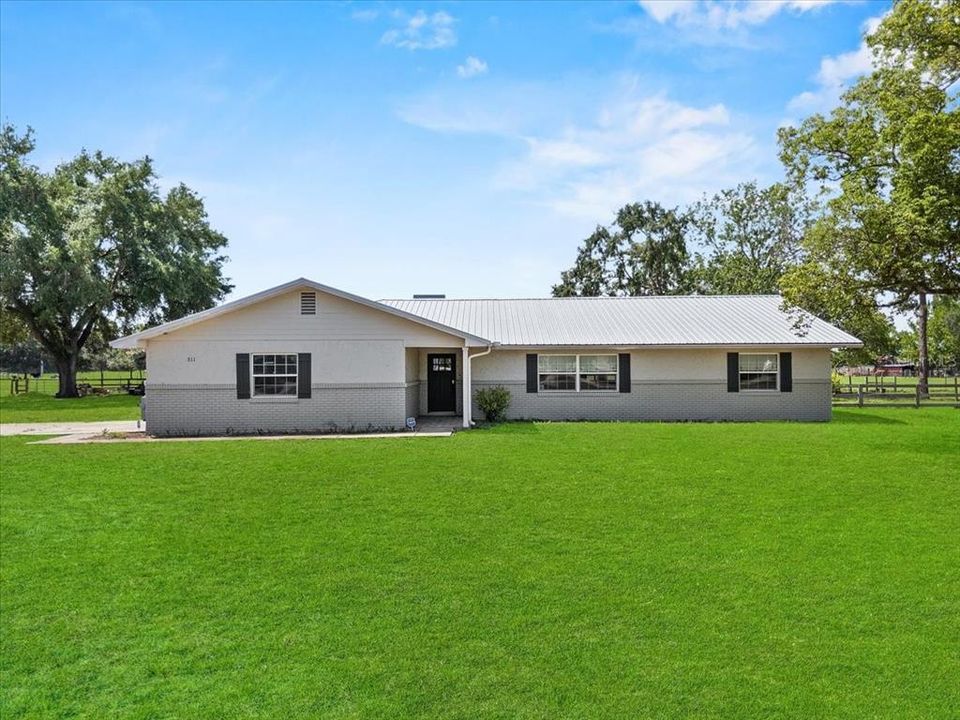
***PRICED TO SELL AND BELOW APPRAISED VALUE***Experience the allure of country living in this beautiful three-bedroom, two-bath home offering over 2,000+ sf of comfortable living space. Nestled on 9.68 acres, this property features a charming two-stall red barn, perfect for your horses, cows, goats and chickens. As you step inside, you’ll be greeted by a cozy open floor plan that seamlessly connects to an incredible kitchen, boasting stainless steel appliances, custom cabinets, and elegant granite countertops. The expansive 4’ x 10’ island, equipped with a gas cooktop stove, makes this kitchen a chef's dream. It flows effortlessly into the formal living room featuring a welcoming wood-burning fireplace, perfect for cozy gatherings. Crown molding enhances the common areas, adding a touch of sophistication throughout. The master bedroom is a true retreat, featuring a spacious walk-in closet and an en-suite bathroom with a luxurious walk-in shower, complete with floor-to-ceiling tile, a glass enclosure and double vanities topped with granite. You'll appreciate the convenience of an oversized laundry room equipped with floor-to-ceiling cabinets and a granite countertop folding station. This home has been completely updated in 2018 to include modern upgrades, including a new metal roof (2018), a tankless gas water heater, updated plumbing (2018), a water filtration system, and a whole-house generator. Ground-mounted solar panels supply power to the entire property (2023), complemented by two large solar batteries and an EV charger for electric vehicles (2023), making this a virtually off-grid oasis with significant cost-saving features. Additional highlights include new windows and doors, porcelain tile floors throughout, an alarm system with cameras, and an oversized garage with a gun safe. The new AC system (2025) is DC inverter-driven, while a new well pump and pressure tank (2024) were installed in 2024, along with a new washer and dryer. To top it all off, enjoy the beautiful views of the sprawling property from the 12 x 40 screened porch that includes a new hot tub, inviting you to unwind and enjoy your serene surroundings. Embrace the tranquility and space that this rural retreat has to offer!

Location

Details

Type:
Residential
Parking:
Garage Door Opener / Garage Faces Side / Oversized
Year Built:
1980
Lot:
9.68 Acres
Heating:
Heat Pump
Price/sqft:
$292
Cooling:
Central Air
HOA:
No Data

Highlights

Annual tax
$4,236
2024
View
Park/Greenbelt
Garage
2 car garage
Pets
Allowed
All facts and features
  • Flooring

    • Porcelain Tile

    Heating

    • Heat Pump

    Cooling

    • Central Air

    Appliances

    • Dishwasher

    • Dryer

    • Gas Water Heater

    • Range

    • Range Hood

    • Refrigerator

    • Tankless Water Heater

    • Washer

    • Water Filtration System

    • Water Softener

    Other interior features

    • Ceiling Fan(s)

    • Crown Molding

    • Living Room/Dining Room Combo

    • Open Floorplan

    • Solid Surface Counters

    • Solid Wood Cabinets

    • Split Bedroom

    • Stone Counters

    • Walk-In Closet(s)

    Bedrooms and bathrooms

    • Bedrooms: 3

    • Full bathrooms: 2

  • Parking

    • Garage Door Opener

    • Garage Faces Side

    • Oversized

    Property

    • Levels: One

    • Exterior Features: French Doors / Garden

    Lot

    • Lot: 9.68 Acres

    Other Property Information

    • Parcel Number: 272922000000032060

    • Zoning: RC

  • Type and style

    • Property Type: Residential

    • Property Sub Type: Single Family Residence

  • Utility

    • Cable Connected

    • Electricity Connected

    • Propane

    • Sewer Connected

    • Solar

    • Water Connected

    Green energy

    • HVAC

  • Other financial information

    • Annual tax amount: $4,236

  • Source details

    • MLS ID: L4952733

    Other facts

    • Construction Materials: Block / Stucco

    • Foundation Details: Slab

    • Fireplace Features: Living Room / Stone / Wood Burning

    • Laundry Features: Gas Dryer Hookup / Inside / Laundry Room

    • Lot Features: Cleared / Farm / Greenbelt / City Lot / Level / Pasture / Street Dead-End / Zoned for Horses

    • Patio And Porch Features: Covered / Rear Porch / Screened

    • Window Features: Blinds

    • Direction Faces: North

    • Other Structures: Barn(s)

    • Architectural Style: Ranch

    • Fireplace: Yes

    • Garage Spaces: 2

    • Attached Garage: Yes

    • Garage: Yes

    • Living Area: 2052

    • Water Source: Well

    • Lot Size Dimensions: 1277 x 331

    • Subdivision Name: NOT IN A SUBDIVISION

Private inquiry
Talk to the advisor on this listing.
Floor plans, HOA docs, off-market comparables, scheduling a private showing — one message, direct to the local specialist.

More like this

Recently Sold
$480,000
House
4 bds · 4 ba · 3,715 sqft
BROOKSHIRE, LAKE WALES
4512 BROOKSHIRE PLACE
Recently Sold
$495,000
Commercial
0 room(s) · 2,989 sqft
STUART E C SUB, LAKE WALES
603 N SCENIC HIGHWAY
New
Recently Sold
$475,000
House
4 bds · 3 ba · 2,844 sqft
BROOKSHIRE, LAKE WALES
153 BROOKSHIRE DRIVE
New
Recently Sold
$540,000
House
3 bds · 2 ba · 2,408 sqft
LAKE STARR VIEW, LAKE WALES
974 S LAKE STARR BOULEVARD
New
Recently Sold
$493,000
House
3 bds · 3 ba · 1,944 sqft
SOUTH STARR HILLS, LAKE WALES
414 STARR RIDGE LOOP
Recently Sold
$430,000
House
5 bds · 4 ba · 3,676 sqft
BUSH HEIGHTS, LAKE WALES
1018 N TOWER LANE UNIT A
Recently Sold
$450,000
House
4 bds · 3 ba · 2,920 sqft
HOWEY W J LAND STARR LAKE, LAKE WALES
1301 S LAKE STARR BOULEVARD
Recently Sold
$415,000
House
4 bds · 2 ba · 2,145 sqft
BROOKSHIRE, LAKE WALES
4609 BROOKSHIRE PLACE

Market around this address

Live counts in the same area.
View all

The multiple listing information is provided by the Stellar MLS from a copyrighted compilation of listings. The compilation of listings and each individual listing are ©2026-present Stellar MLS. All Rights Reserved. The information provided is for consumers' personal, noncommercial use and may not be used for any purpose other than to identify prospective properties consumers may be interested in purchasing. All properties are subject to prior sale or withdrawal. All information provided is deemed reliable but is not guaranteed accurate, and should be independently verified. Listing courtesy of: LPT REALTY, LLC