Sell Your Home
Get a free home valuation
Contact
Tell us about your needs
5110 SW COUNTY ROAD 240

House For Sale
$950,000

BTC: 11.80417495

ETH: 390.62500000

-$500K (2026/08/27)
211 days
4 bds
4 ba
4,921 sqft

Overview

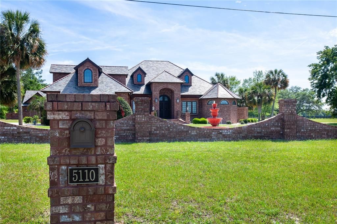
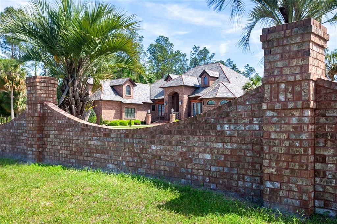
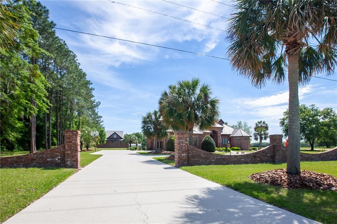
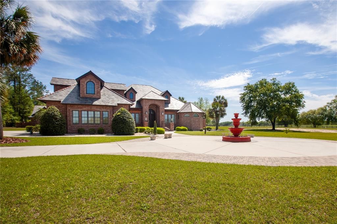
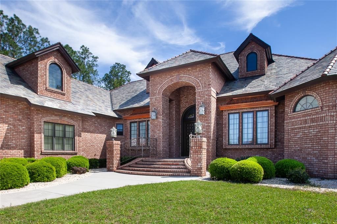
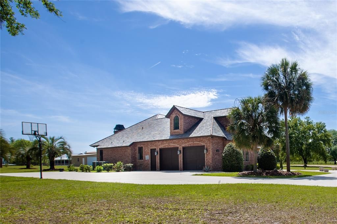
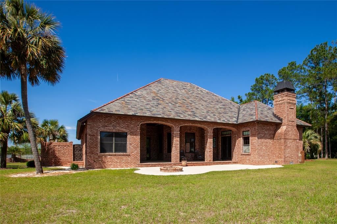
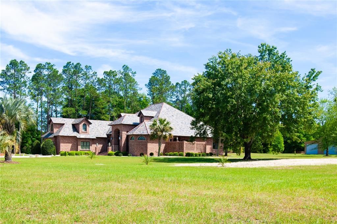
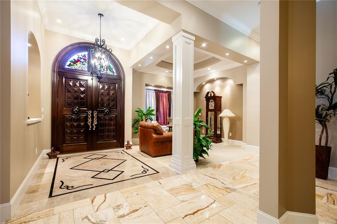
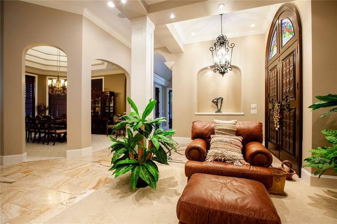
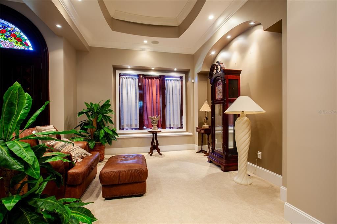
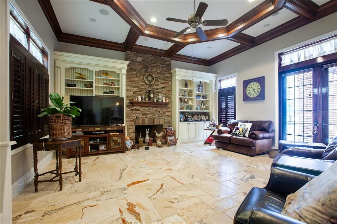
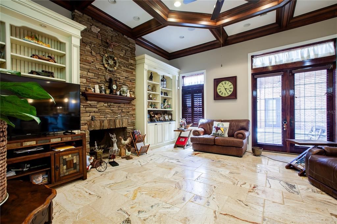
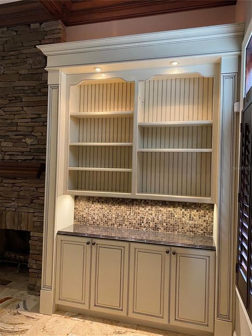
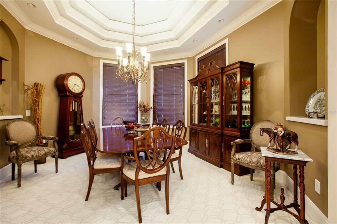
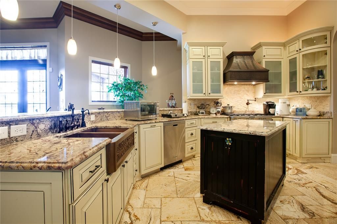
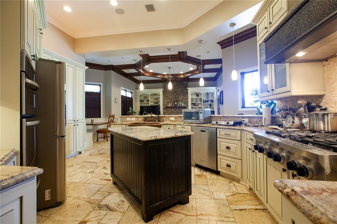
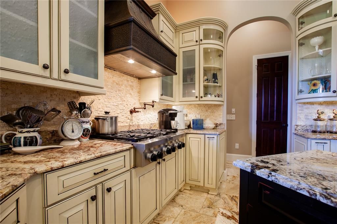
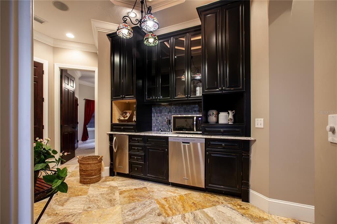
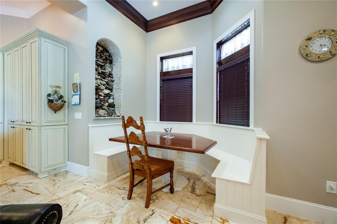
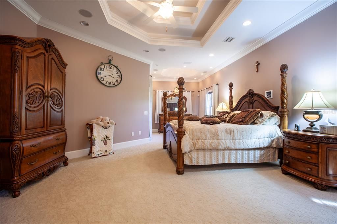
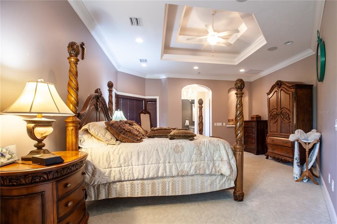
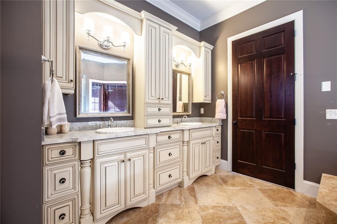
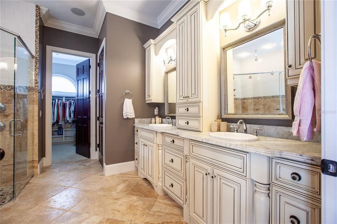
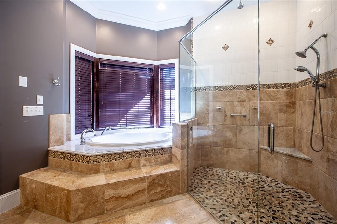
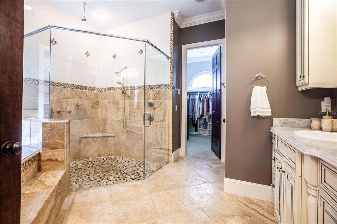
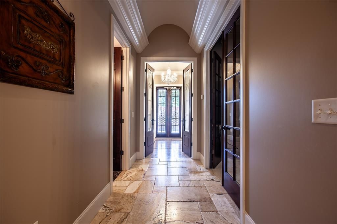
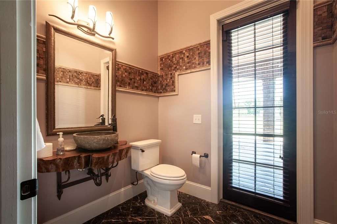
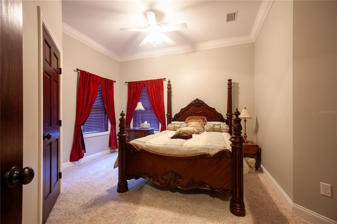
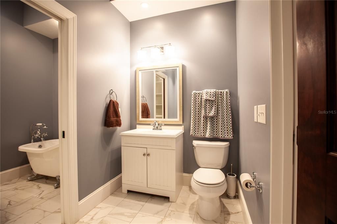
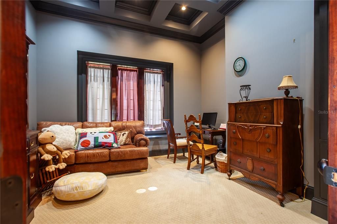
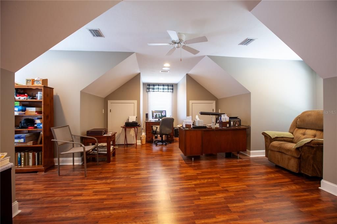
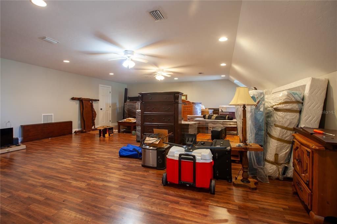
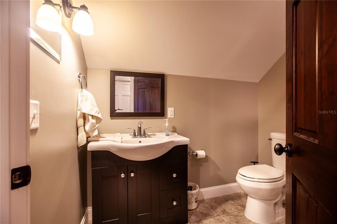
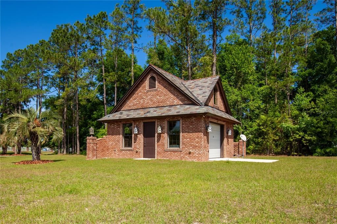
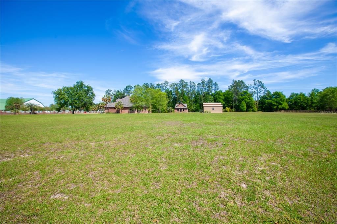
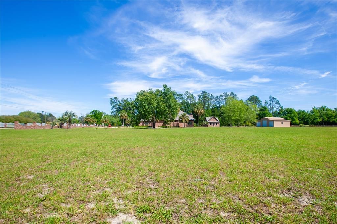
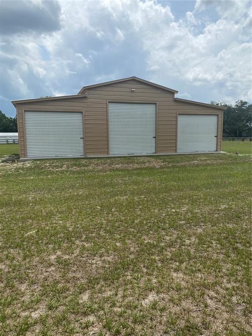
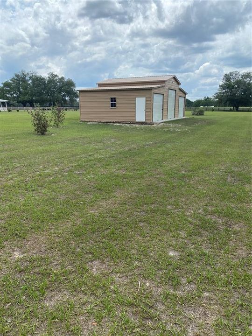
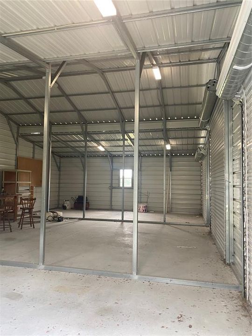
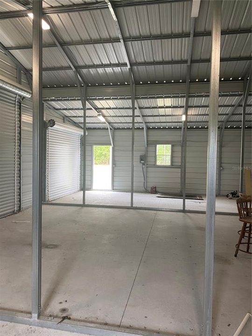
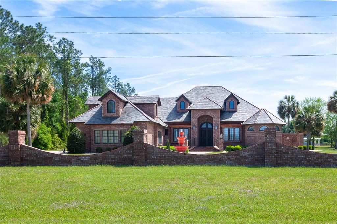
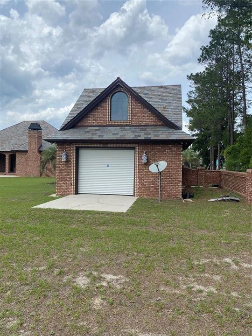
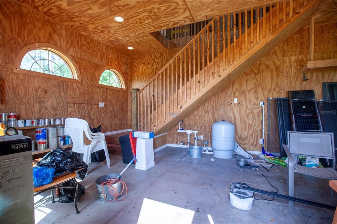
One-of-a-Kind custom brick Luxury Estate situated on four private acres. The circular drive with fountain brings you to the double eight-foot imported Italian entry doors inviting you into a spacious Entryway with travertine and marble flooring. Expansive beam, barrel and coffered ceilings enhance the grand Great Room and other ceilings throughout the residence. Located adjacent to the Great Room is a truly gourmet Kitchen providing professional appliances, granite counters, custom cabinetry and an Island with seating for eight. A complete Butler's Pantry doubles as a coffee bar with granite counters, sink, icemaker and dishwasher. The Breakfast Nook is a nice informal area to enjoy your mornings or a light lunch. Entertaining is both easy and enjoyable. The large Owner's Suite features a coffered ceiling, marble vanities, a relaxing soaking tub and walk-in shower, large custom closet and a private garden patio. All bedrooms provide access to either a private or semi-private bath. Upstairs, and away from first floor activities, you find an expansive Bonus Room that may serve as an attached In-Law Suite, Game Room or Theater with adjoining bedroom and bath. Adjacent to the Main Residence is a matching custom brick Guest House awaiting your personal finishing touches. Step outside to enjoy the covered back and side porches with cypress ceilings and slate flooring. The property is served by a timed sprinkler system and includes a separate one acre buildable lot with road frontage. In addition, a new 20X40 three-bay RV storage building with overhead doors accommodates additional vehicles with plenty of room for your workshop. Come take advantage of all North Florida has offer with Lake City, Gainesville, Saint Augustine and Ocala horse country within easy driving distance. Treat yourself to this unique Luxury Residence offering true craftsmanship, comfortable living and timeless luxury.
Location

Details

Type:
Residential
Parking:
Boat / Circular Driveway / Driveway / Garage Door Opener / Garage Faces Side / Golf Cart Parking / Guest / Parking Pad / RV Garage
Year Built:
2012
Lot:
4.01 Acres
Heating:
Central / Electric / Zoned
Price/sqft:
$193
Cooling:
Central Air / Zoned
HOA:
No Data

Highlights

Annual tax
$11,056
2025
Garage
4 car garage
All facts and features
  • Flooring

    • Carpet

    • Marble

    • Slate

    • Travertine

    Heating

    • Central

    • Electric

    • Zoned

    Cooling

    • Central Air

    • Zoned

    Appliances

    • Built-In Oven

    • Cooktop

    • Dishwasher

    • Disposal

    • Electric Water Heater

    • Ice Maker

    • Microwave

    • Range

    • Range Hood

    • Refrigerator

    • Water Purifier

    Other interior features

    • Built-in Features

    • Ceiling Fan(s)

    • Chair Rail

    • Coffered Ceiling(s)

    • Crown Molding

    • Dry Bar

    • Eating Space In Kitchen

    • High Ceilings

    • Primary Bedroom Main Floor

    • Solid Surface Counters

    • Solid Wood Cabinets

    • Split Bedroom

    • Stone Counters

    • Tray Ceiling(s)

    • Walk-In Closet(s)

    • Window Treatments

    Bedrooms and bathrooms

    • Bedrooms: 4

    • Bathrooms: 2

    • Full bathrooms: 4

  • Parking

    • Boat

    • Circular Driveway

    • Driveway

    • Garage Door Opener

    • Garage Faces Side

    • Golf Cart Parking

    • Guest

    • Parking Pad

    • RV Garage

    Property

    • Levels: Two

    • Exterior Features: Basketball Court / Courtyard / French Doors / Lighting / Private Mailbox / Private Yard / Rain Gutters / Sprinkler Metered

    Lot

    • Lot: 4.01 Acres

    Other Property Information

    • Parcel Number: 115S1603564101

    • Zoning: SFR

  • Type and style

    • Property Type: Residential

    • Property Sub Type: Single Family Residence

  • Utility

    • BB/HS Internet Available

    • Electricity Connected

    • Sprinkler Well

  • Other financial information

    • Annual tax amount: $11,056

  • Source details

    • MLS ID: GC538703

    Other facts

    • Construction Materials: Brick

    • Foundation Details: Slab

    • Fireplace Features: Masonry / Wood Burning

    • Laundry Features: Electric Dryer Hookup / Laundry Room / Washer Hookup

    • Lot Features: Cleared / In County / Level / Oversized Lot / Pasture / Zoned for Horses

    • Patio And Porch Features: Covered / Front Porch / Patio / Rear Porch / Side Porch

    • Window Features: Window Treatments

    • Direction Faces: North

    • Other Structures: Guest House / Storage / Workshop

    • Architectural Style: Custom

    • Fireplace: Yes

    • Garage Spaces: 4

    • Attached Garage: Yes

    • Garage: Yes

    • Living Area: 4921

    • Water Source: Well

    • Lot Size Dimensions: 400 x 440 (Appro x .)

    • Subdivision Name: COLUMBIA MEADOWS

Private inquiry
Talk to the advisor on this listing.
Floor plans, HOA docs, off-market comparables, scheduling a private showing — one message, direct to the local specialist.

More like this

For Sale
$675,000
Lots/Land
47.10 acres
LAKE CITY
0000 SW TUSTENUGGEE AVENUE
-$15K
For Sale
$879,900
House
4 bds · 2 ba · 2,712 sqft
ROSE CREEK PLANTATION SUB, LAKE CITY
159 SW GOVERNORS GLEN

Market around this address

Live counts in the same area.
View all

The multiple listing information is provided by the Stellar MLS from a copyrighted compilation of listings. The compilation of listings and each individual listing are ©2026-present Stellar MLS. All Rights Reserved. The information provided is for consumers' personal, noncommercial use and may not be used for any purpose other than to identify prospective properties consumers may be interested in purchasing. All properties are subject to prior sale or withdrawal. All information provided is deemed reliable but is not guaranteed accurate, and should be independently verified. Listing courtesy of: COLDWELL BANKER M.M. PARRISH REALTORS