Sell Your Home
Get a free home valuation
Contact
Tell us about your needs
5111 DANDELION STREET

House For Sale
$300,000

BTC: 3.88098318

ETH: 122.49897918

New
3 bds
2 ba
1,461 sqft

Overview

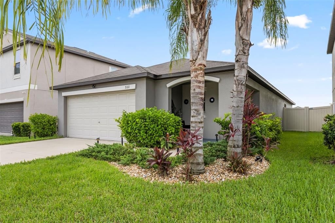
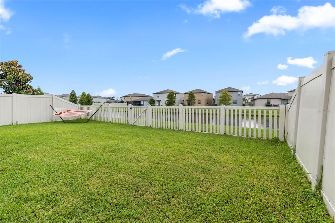
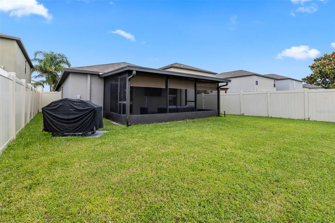
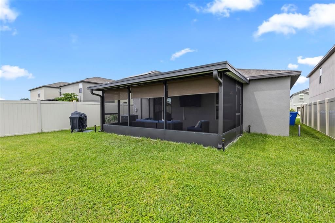
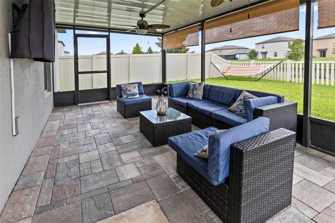
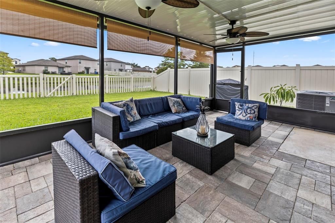
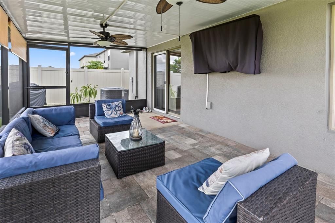
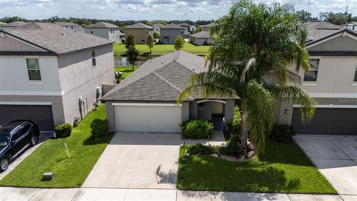
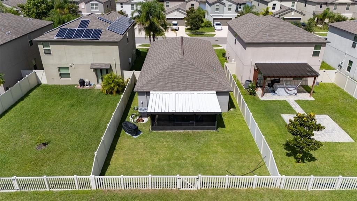
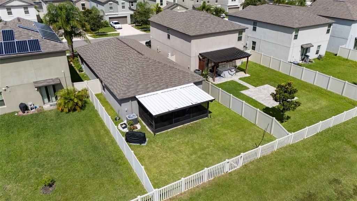
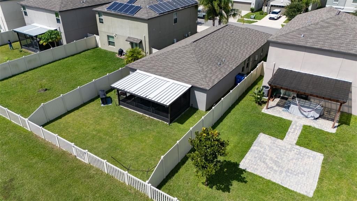
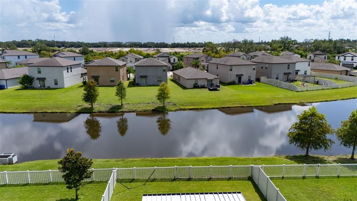
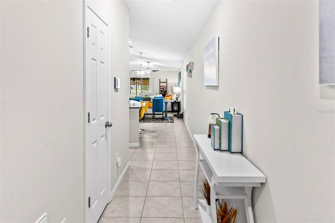
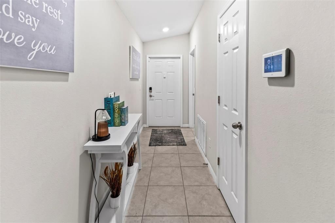
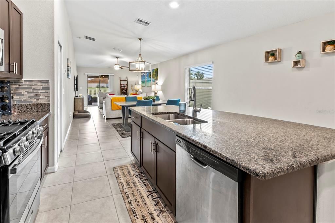
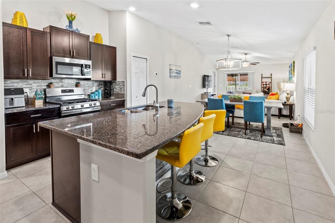
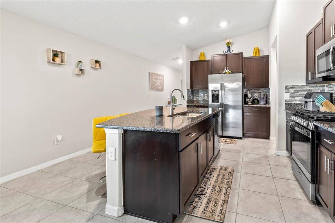
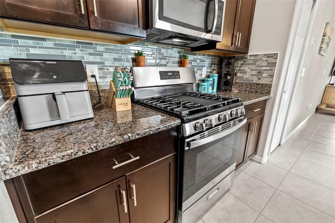
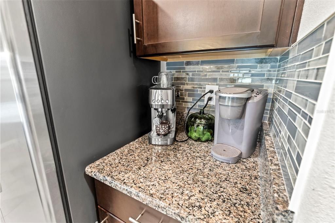
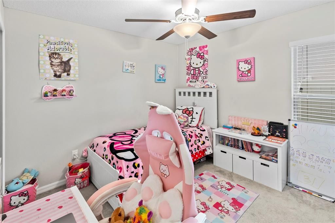
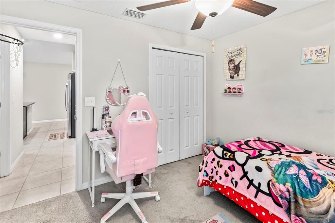
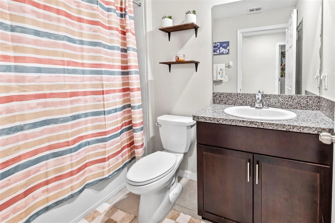
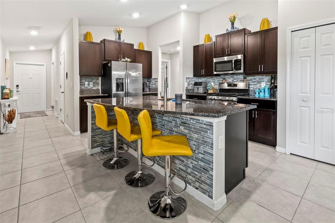
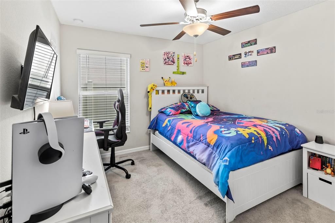
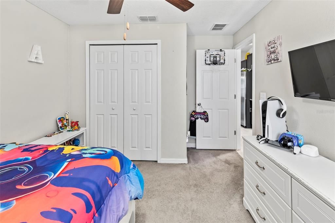
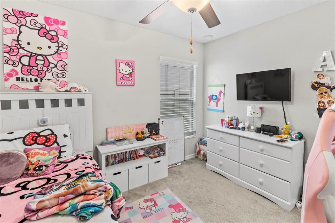
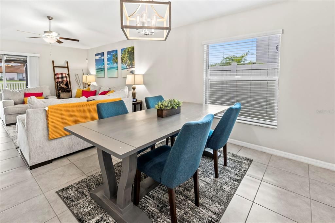
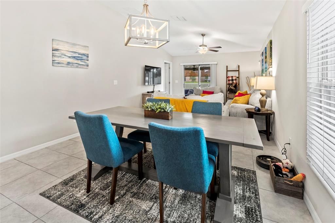
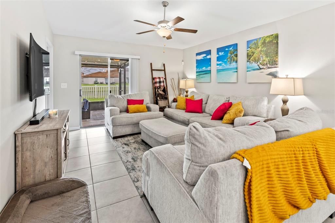
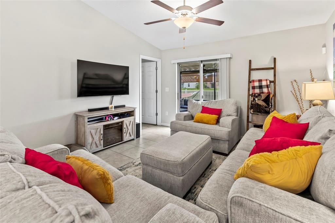
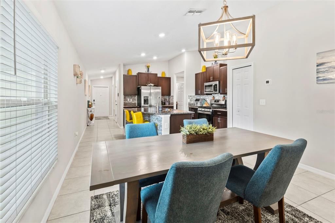
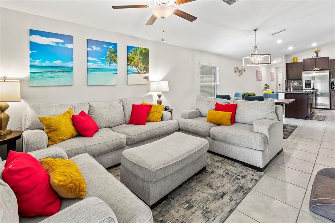
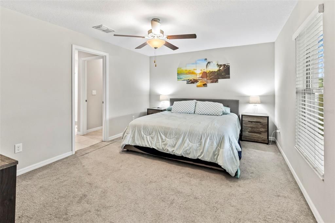
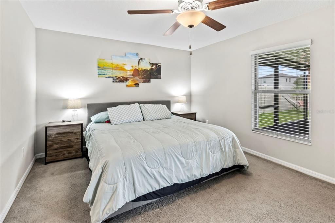
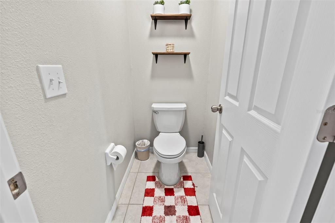
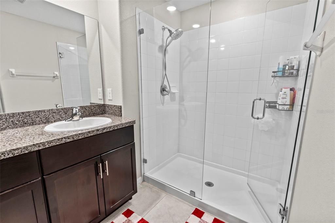
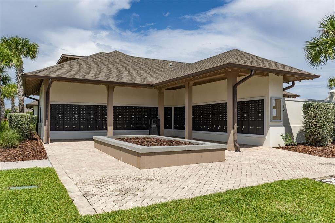
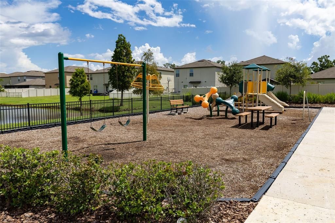
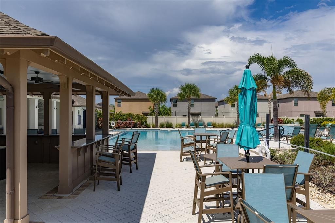
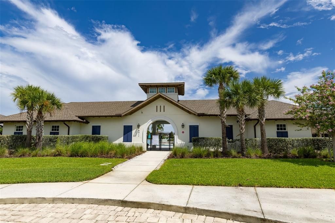
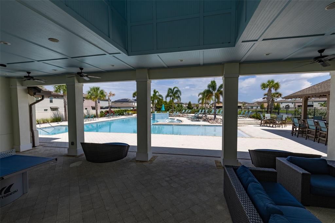
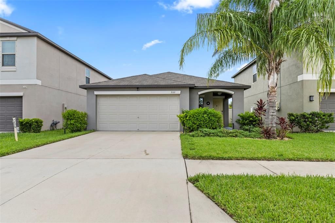
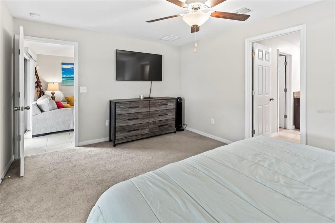
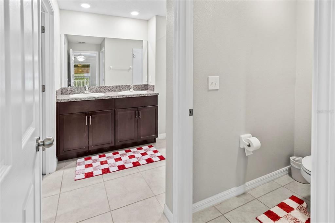
Move in ready 3 bedroom 2 bath with fully fenced in backyard situated on a pond and conveniently located in the low HOA neighborhood of Lynwood. This home has ceramic tile throughout the common areas and carpet flooring in the bedrooms. The kitchen features Granite countertops and stainless steel appliances including a gas stove top. This is a split floorplan with open concept in the Kitchen. Through the living room you find sliding doors leading out to fully screened lanai with a view of the pond. The neighborhood has a community pool and playground and is just minutes from the I-75 as well as shopping, dining and daycares.
Location

Details

Type:
Residential
Parking:
No Data
Year Built:
2020
Lot:
0.11 Acres
Heating:
Central
Price/sqft:
$205
Cooling:
Central Air
HOA:
$162

Valuation

Our model vs. what's actually selling nearby.
Estimate
$301,955
$222K – $369K
Confidence Low
List vs. estimate
At estimate
List $300,000 · -0.6%
List is in line with recent comparable activity.
Price per sq ft
$205
-9.5% vs. city median $226
Based on
214 MLS comparables
Median of recent comparable listings. Sold comps use closing price, active listings use list price.

Highlights

Annual tax
$7,088
2025
HOA
$162/qtr
Garage
2 car garage
Pets
Allowed
All facts and features
  • Flooring

    • Carpet

    • Ceramic Tile

    Heating

    • Central

    Cooling

    • Central Air

    Appliances

    • Dishwasher

    • Disposal

    • Dryer

    • Microwave

    • Range

    • Refrigerator

    • Washer

    Other interior features

    • Eating Space In Kitchen

    • Open Floorplan

    • Primary Bedroom Main Floor

    • Walk-In Closet(s)

    Bedrooms and bathrooms

    • Bedrooms: 3

    • Full bathrooms: 2

  • Property

    • Levels: One

    • Exterior Features: Other

    Lot

    • Lot: 0.11 Acres

    Other Property Information

    • Parcel Number: U333119B7900000400028.0

    • Zoning: MPUD

  • Type and style

    • Property Type: Residential

    • Property Sub Type: Single Family Residence

  • Utility

    • Cable Available

  • Other financial information

    • HOA: $162

    • HOA Frequency: Quarterly

    • Annual tax amount: $7,088

  • Source details

    • MLS ID: TB8544519

    Other facts

    • Construction Materials: Block / Stucco

    • Foundation Details: Slab

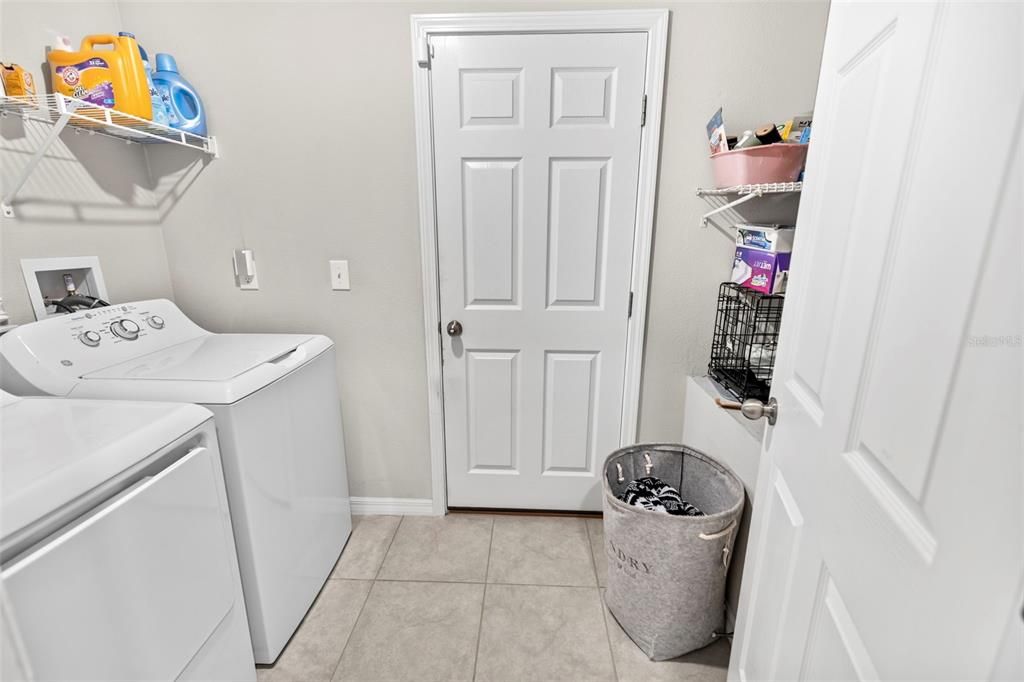
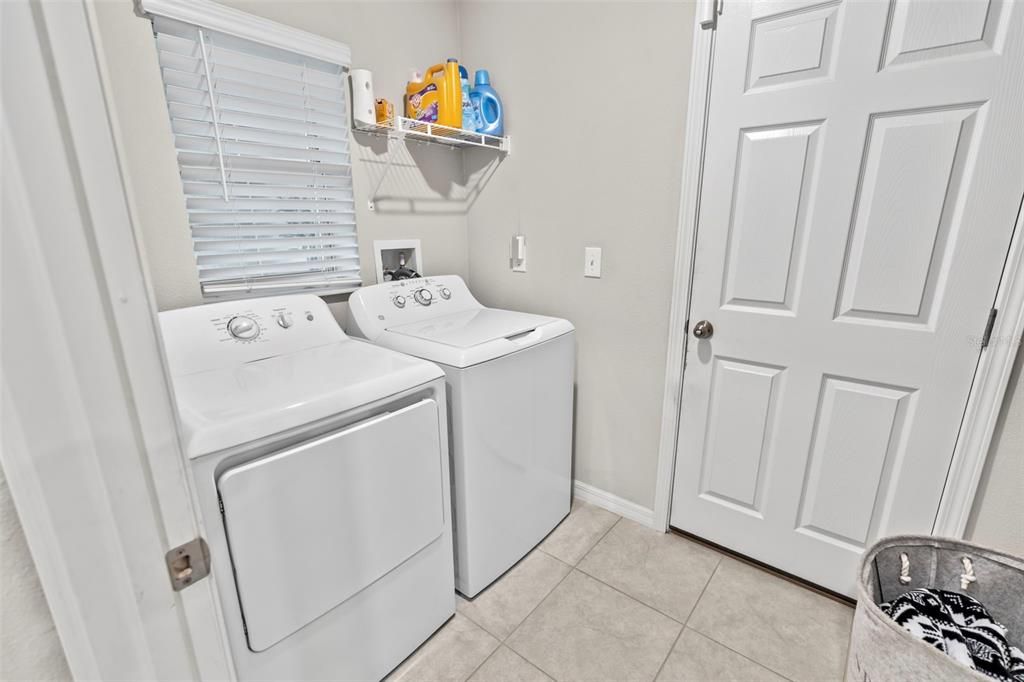
    • Laundry Features: Inside / Laundry Room

    • Window Features: Blinds / Low-Emissivity Windows

    • Direction Faces: West

    • Garage Spaces: 2

    • Attached Garage: Yes

    • Garage: Yes

    • Living Area: 1461

    • Water Source: Public

    • Subdivision Name: LYNWOOD MANORS

Private inquiry
Talk to the advisor on this listing.
Floor plans, HOA docs, off-market comparables, scheduling a private showing — one message, direct to the local specialist.

More like this

For Sale
$359,000
House
3 bds · 2 ba · 1,726 sqft
SOUTHSHORE FALLS PH 1, APOLLO BEACH
229 SILVER FALLS DRIVE
For Sale
$215,000
Condo/Co-op
2 bds · 2 ba · 1,857 sqft
IDLEWOOD CONDO PH 2, SUN CITY CENTER
1514 INGRAM DRIVE UNIT 23
For Sale
$385,000
House
3 bds · 2 ba · 2,024 sqft
HARBOUR ISLES PH 1, APOLLO BEACH
5108 BUTTERFLY SHELL DRIVE
New
For Sale
$325,000
House
4 bds · 2 ba · 2,635 sqft
SPENCER CRK PH 1, RUSKIN
1507 GOLDEN GLOW DR
New
For Sale
$385,000
House
4 bds · 2 ba · 2,439 sqft
SPENCER CRK PH 2, RUSKIN
1565 COLDING DRIVE
New
For Sale
$359,000
House
3 bds · 2 ba · 1,500 sqft
ISLAND WALK PH II, APOLLO BEACH
207 LAKEWAY LANE
New
For Sale
$289,000
House
2 bds · 2 ba · 1,461 sqft
SOUTHSHORE FALLS PH 3A-PART, APOLLO BEACH
428 SENECA FALLS DRIVE
New
For Sale
$380,000
House
4 bds · 2 ba · 2,614 sqft
CYPRESS CREEK PH 4A, SUN CITY CENTER
6711 TRENT CREEK DRIVE

Market around this address

Live counts in the same area.
View all

The multiple listing information is provided by the Stellar MLS from a copyrighted compilation of listings. The compilation of listings and each individual listing are ©2026-present Stellar MLS. All Rights Reserved. The information provided is for consumers' personal, noncommercial use and may not be used for any purpose other than to identify prospective properties consumers may be interested in purchasing. All properties are subject to prior sale or withdrawal. All information provided is deemed reliable but is not guaranteed accurate, and should be independently verified. Listing courtesy of: RE/MAX REALTY UNLIMITED