Sell Your Home
Get a free home valuation
Contact
Tell us about your needs
5111 DISMUKE DRIVE

House For Sale
$599,000

BTC: 9.55342903

ETH: 375.62159417

2 days
3 bds
2 ba
2,088 sqft

Overview

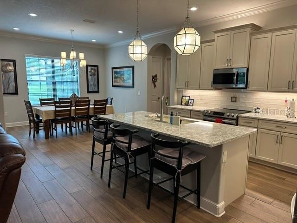
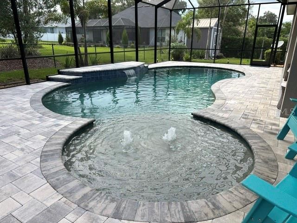
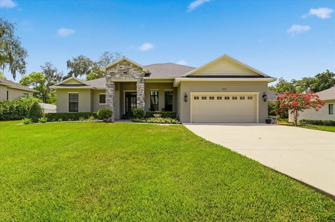
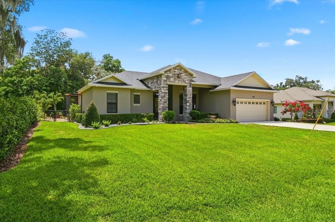
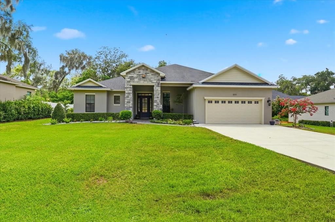
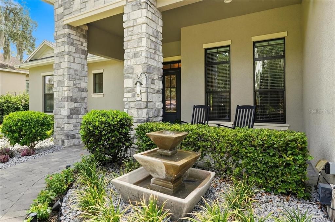
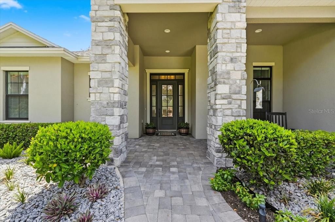
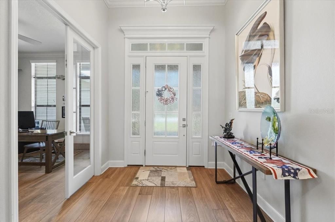
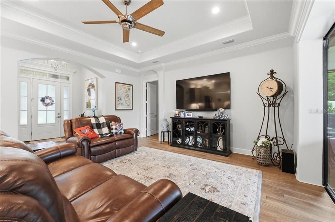

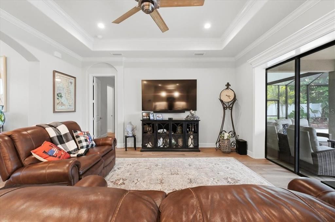
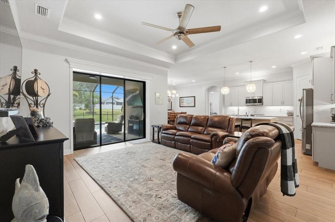
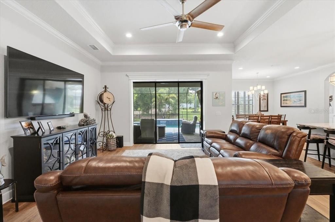
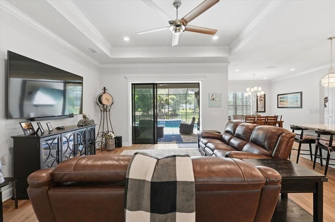
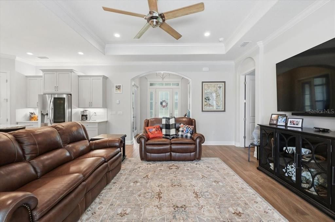
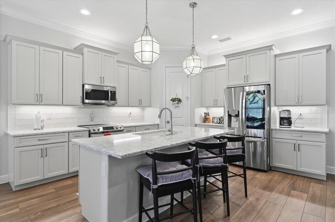
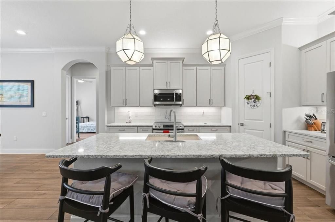
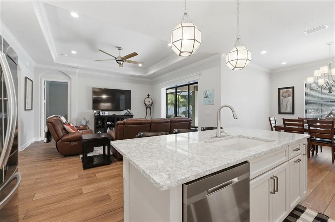
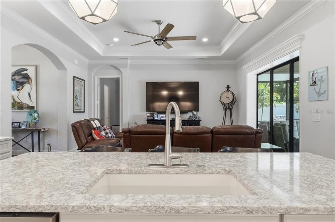
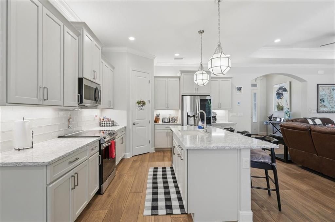
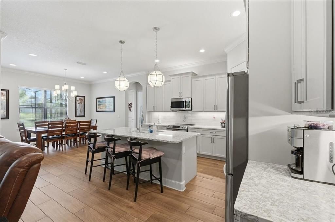
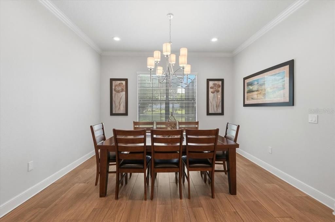
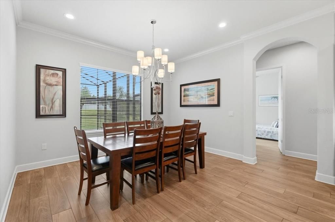
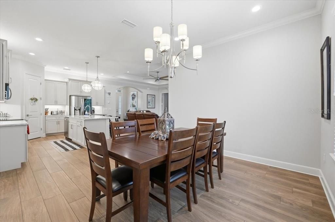
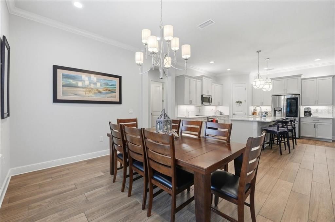
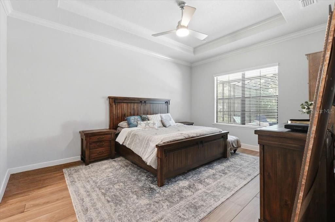
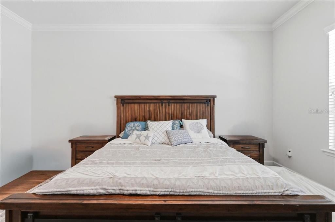
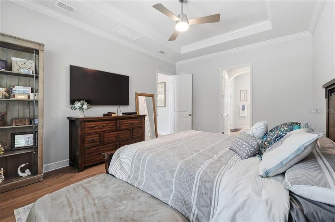
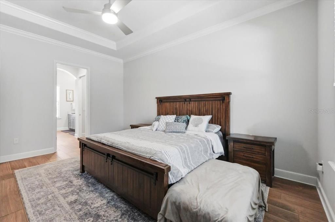
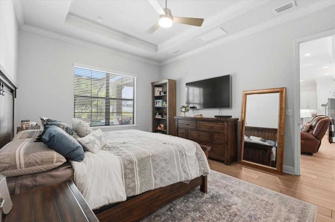
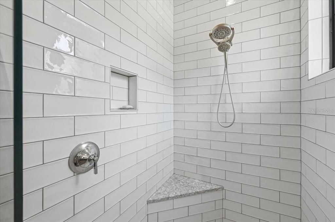
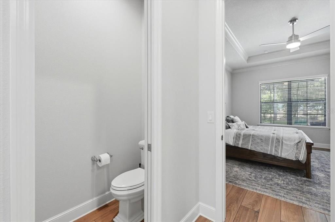
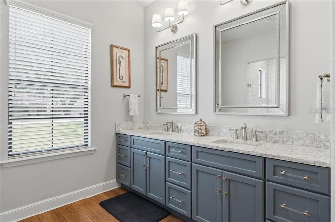
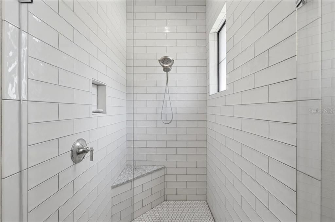

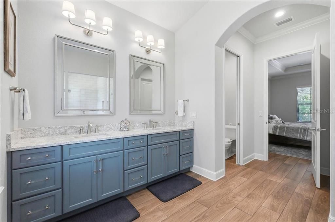
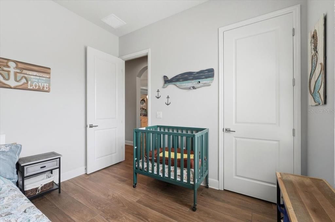
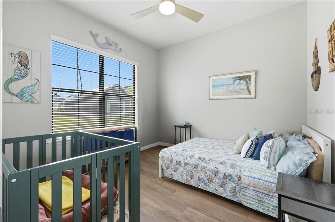
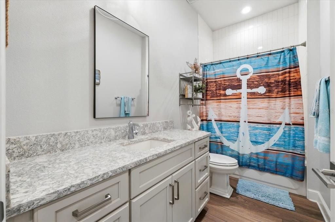
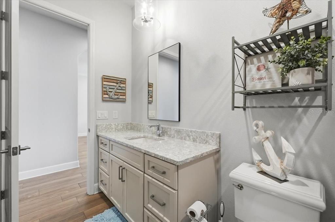
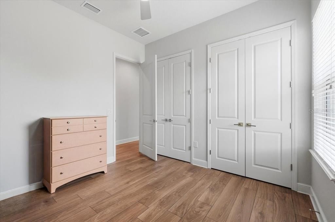
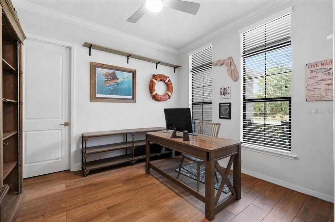
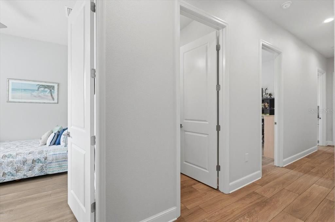
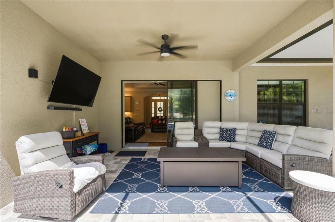
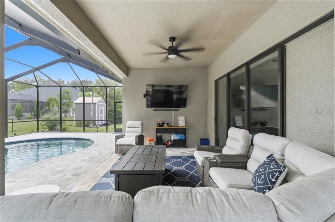
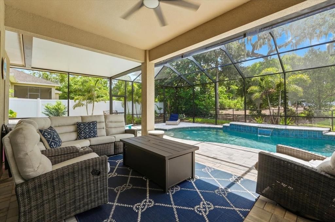
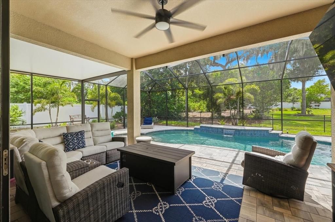
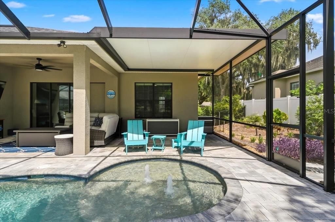
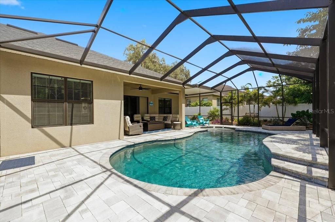
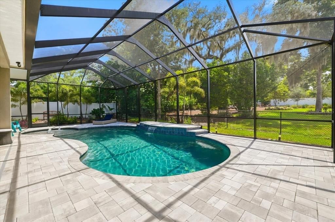
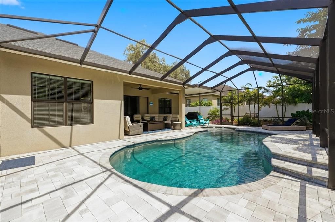
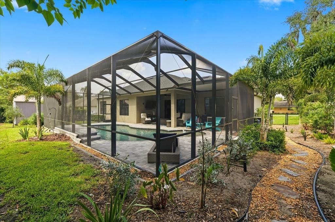
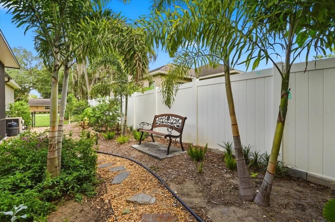
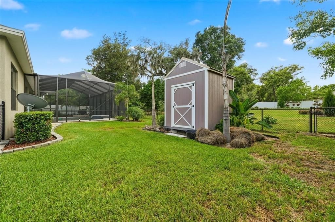
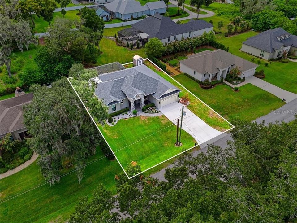
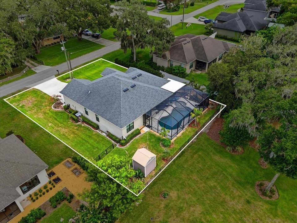
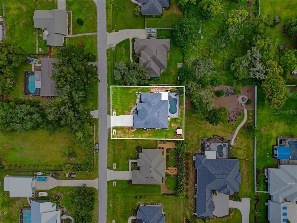
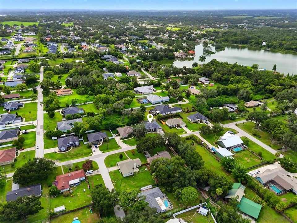
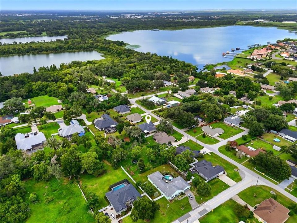
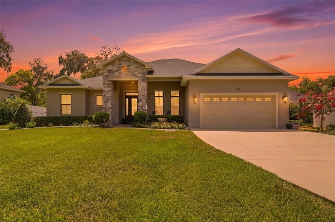
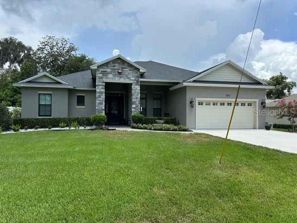
Welcome home to this stunning custom-built residence in the heart of South Lakeland. Tucked away in a private setting and quiet street, this exceptional home offers the perfect blend of luxury, comfort, and convenience- just minutes from top-rated schools, shopping, dining, and the Polk Parkway. Built just 5 years ago, this beautifully designed home showcases high-end finishes throughout, including quartz countertops, designer wood cabinetry, modern tile flooring, and an open-concept layout that's perfect for both everyday living and entertaining. The thoughtfully designed floor plan features three spacious bedrooms, two bathrooms and a dedicated office, providing flexibility for working from home or additional living space. Step outside to your own private backyard retreat featuring a fully screened-in swimming pool that is only one year old, along with a completely fenced backyard offering privacy and plenty of room to relax or entertain. This is a rare opportunity to own a truly beautiful home in one of South Lakeland's most desirable locations. Schedule your private showing today and potentially experiencing owning an exceptional property you won't want to miss out on.
Location

Details

Type:
Residential
Parking:
Driveway / Garage Door Opener / Ground Level
Year Built:
2021
Lot:
0.28 Acres
Heating:
Central / Electric
Price/sqft:
$287
Cooling:
Central Air
HOA:
No Data

Valuation

Our model vs. what's actually selling nearby.
Estimate
$378,449
$344K – $519K
Confidence Low
List vs. estimate
$220K above estimate
List $599,000 · +58.3%
Our model says this listing is priced above recent comparable activity. Room to negotiate.
Price per sq ft
$286
+43.6% vs. city median $199
Based on
6 MLS comparables
Median of recent comparable listings. Sold comps use closing price, active listings use list price.

Highlights

Annual tax
$4,192
2025
Pool
Gunite

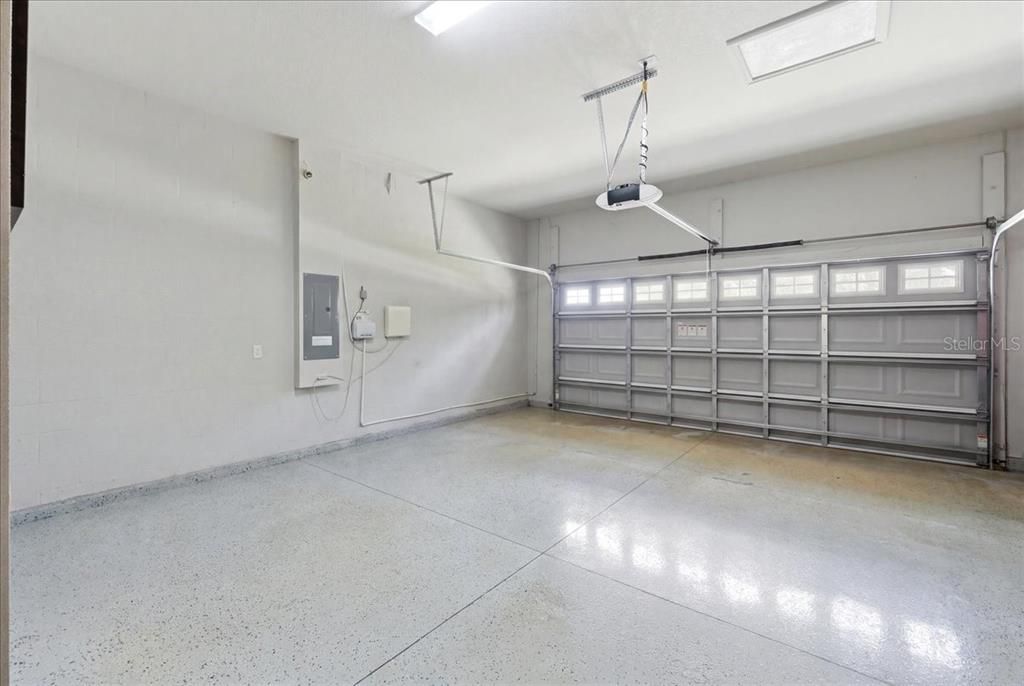
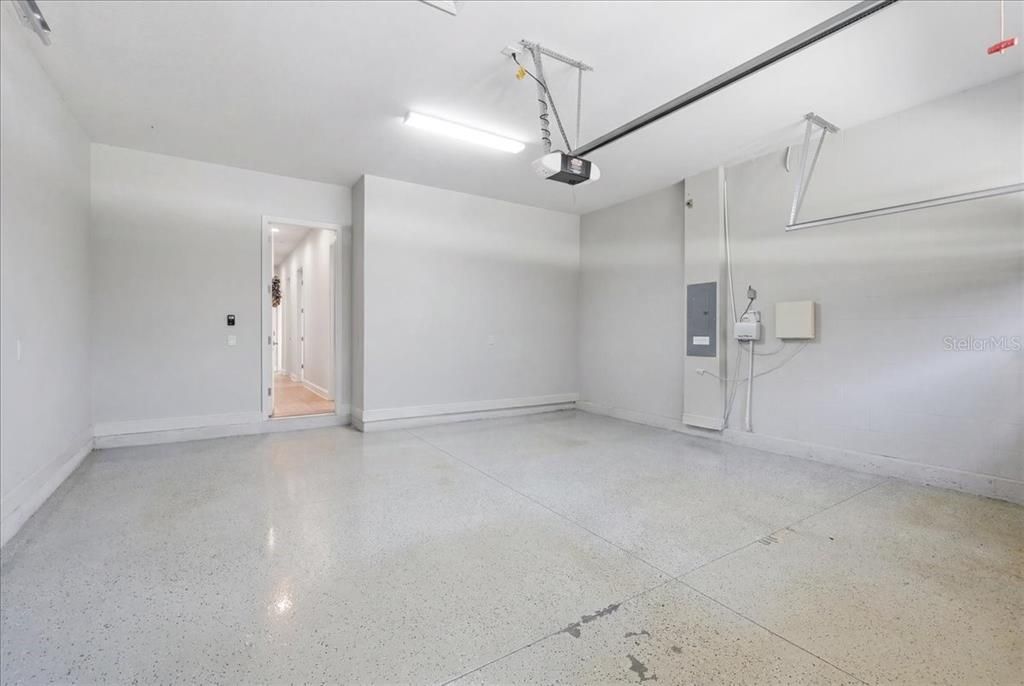
Garage
2 car garage
All facts and features
  • Flooring

    • Tile

    Heating

    • Central

    • Electric

    Cooling

    • Central Air

    Appliances

    • Dishwasher

    • Disposal

    • Electric Water Heater

    • Microwave

    • Range

    • Refrigerator

    Other interior features

    • Ceiling Fan(s)

    • Crown Molding

    • High Ceilings

    • Solid Wood Cabinets

    • Stone Counters

    • Thermostat

    • Tray Ceiling(s)

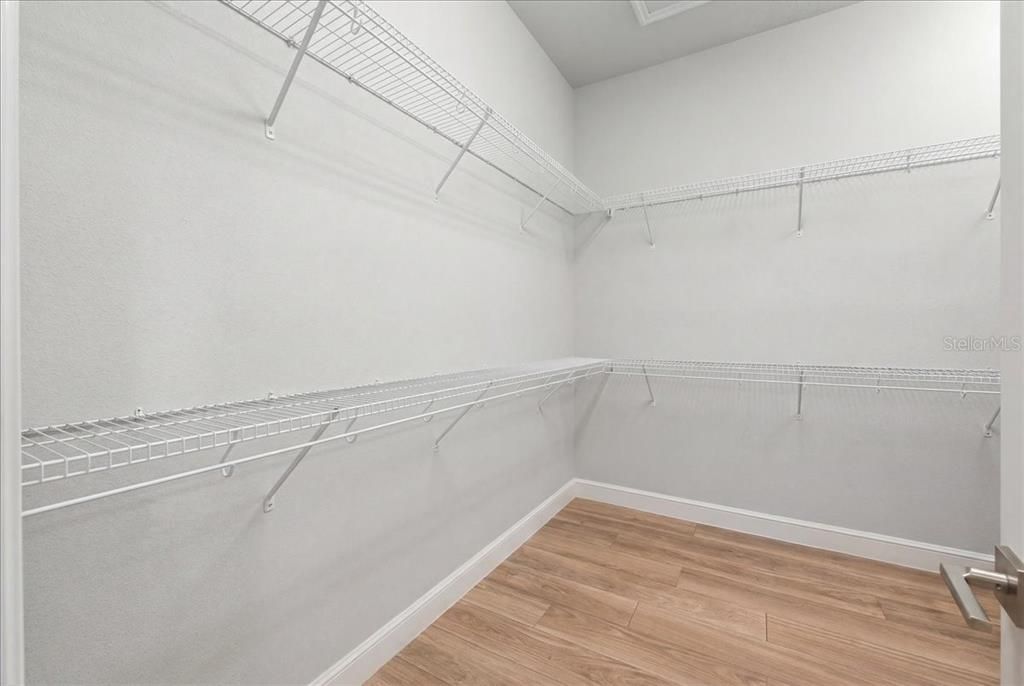
    • Walk-In Closet(s)

    • Window Treatments

    Bedrooms and bathrooms

    • Bedrooms: 3

    • Full bathrooms: 2

  • Parking

    • Driveway

    • Garage Door Opener

    • Ground Level

    Property

    • Levels: One

    • Pool Private: Yes

    • Exterior Features: Irrigation System / Lighting / Private Mailbox / Private Yard / Rain Gutters / Sliding Doors / Sprinkler Metered

    Lot

    • Lot: 0.28 Acres

    Other Property Information

    • Parcel Number: 242909280000006011

  • Type and style

    • Property Type: Residential

    • Property Sub Type: Single Family Residence

  • Utility

    • BB/HS Internet Available

    • Cable Available

    • Electricity Available

    • Electricity Connected

    • Phone Available

    • Public

    • Sewer Available

    • Sewer Connected

    • Sprinkler Meter

    • Water Available

    • Water Connected

  • Other financial information

    • Annual tax amount: $4,193

  • Source details

    • MLS ID: L4963324

    Other facts

    • Construction Materials: Block / Stucco

    • Foundation Details: Slab

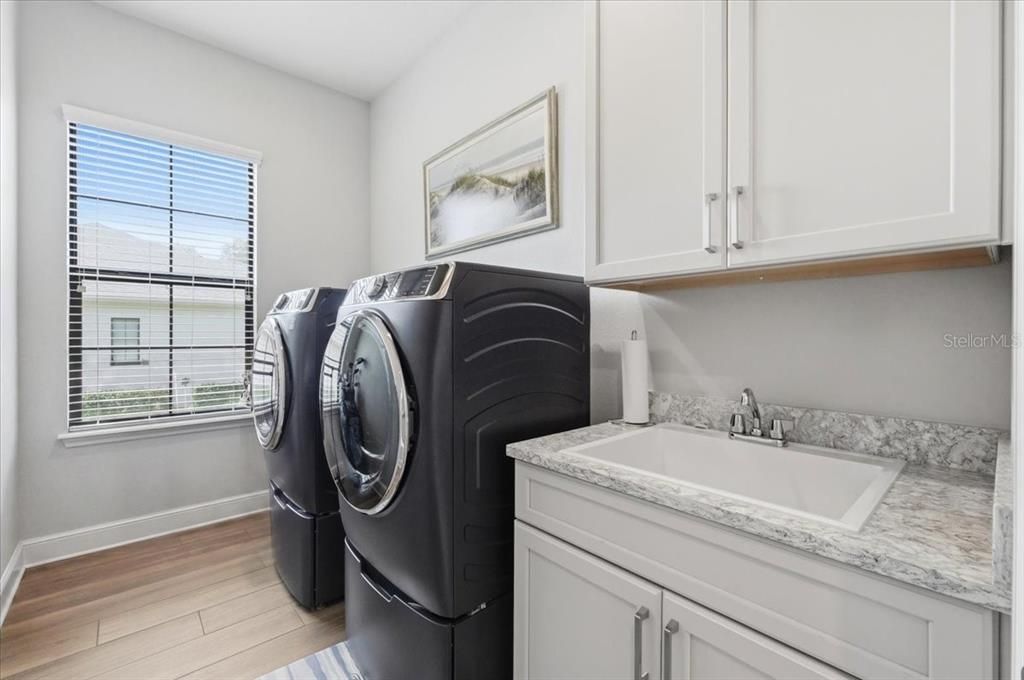
    • Laundry Features: Electric Dryer Hookup / Laundry Room / Washer Hookup

    • Lot Features: Landscaped

    • Patio And Porch Features: Covered / Front Porch / Patio / Porch / Screened

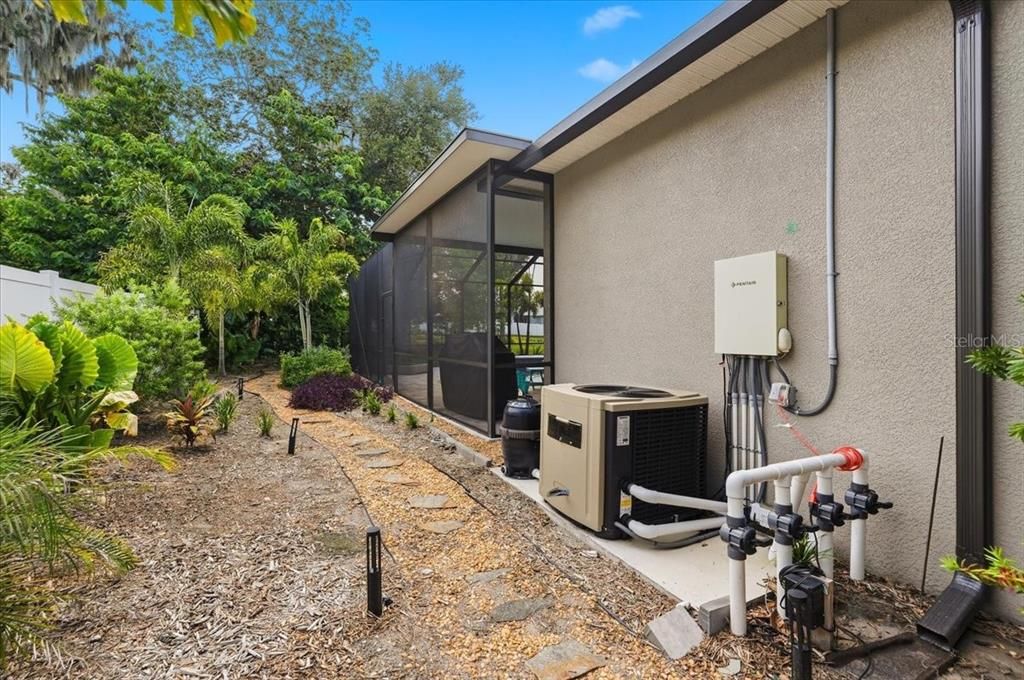
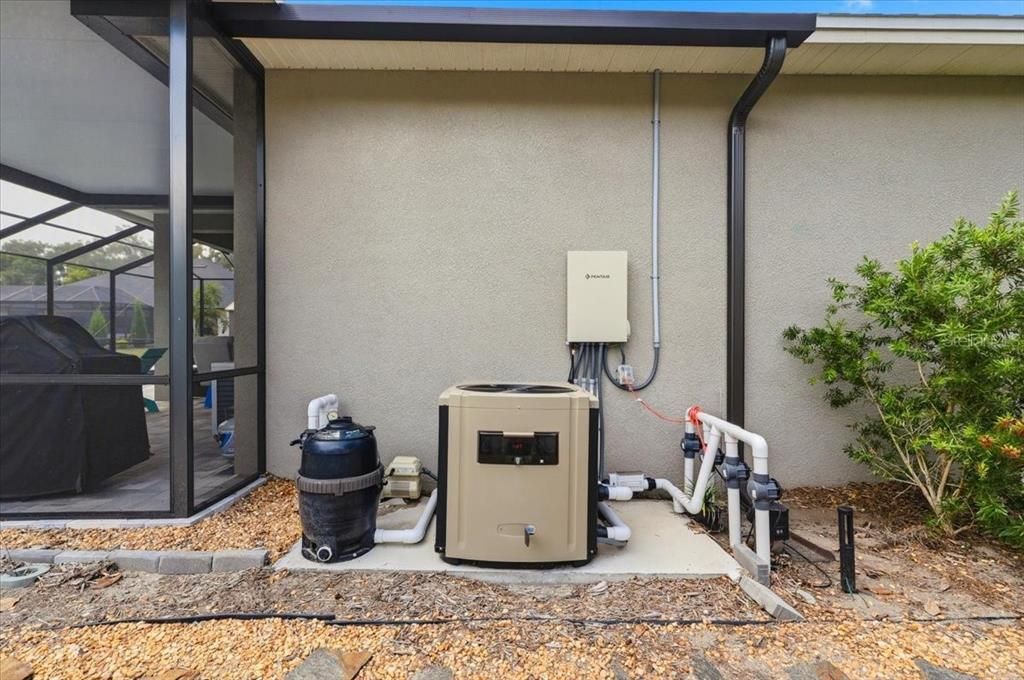
    • Pool Features: Gunite / Heated / In Ground / Lighting / Pool Alarm / Salt Water / Screen Enclosure

    • Window Features: Blinds

    • Direction Faces: East

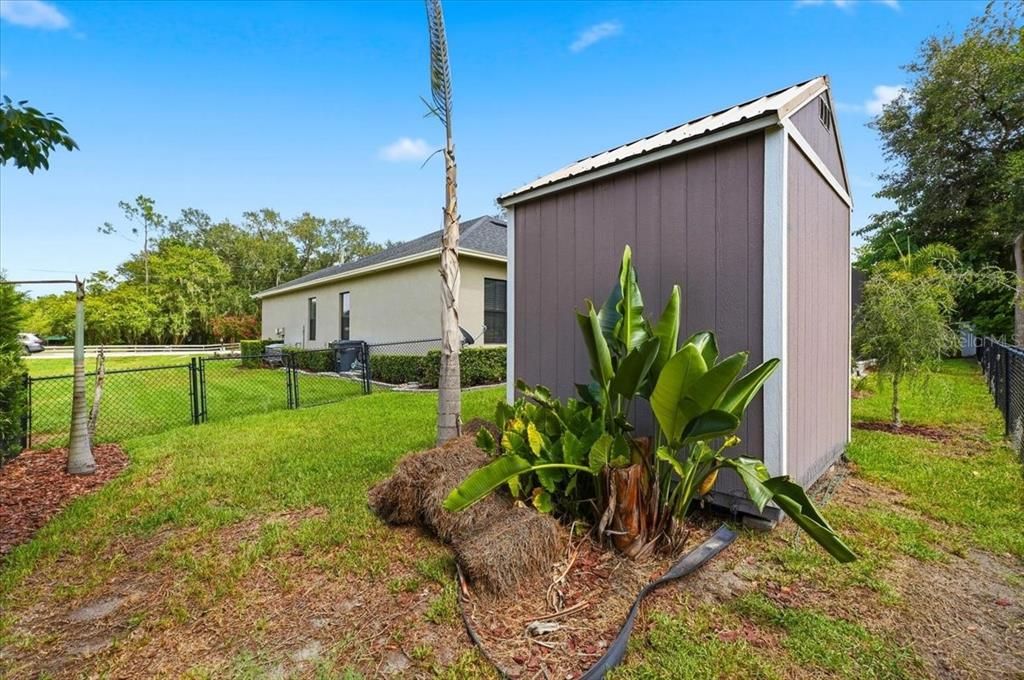
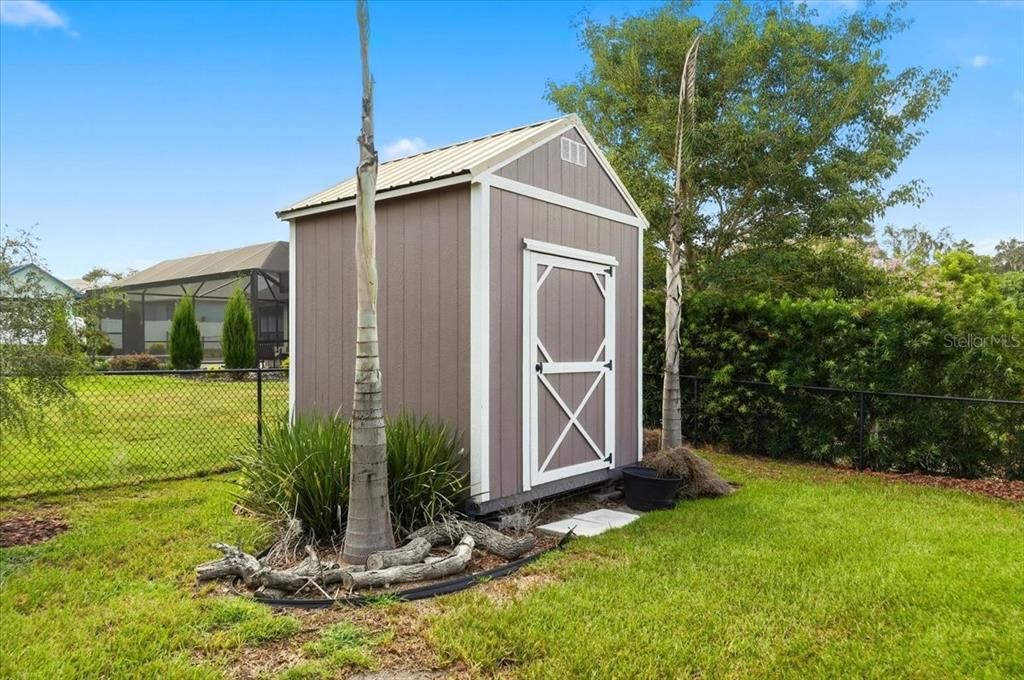
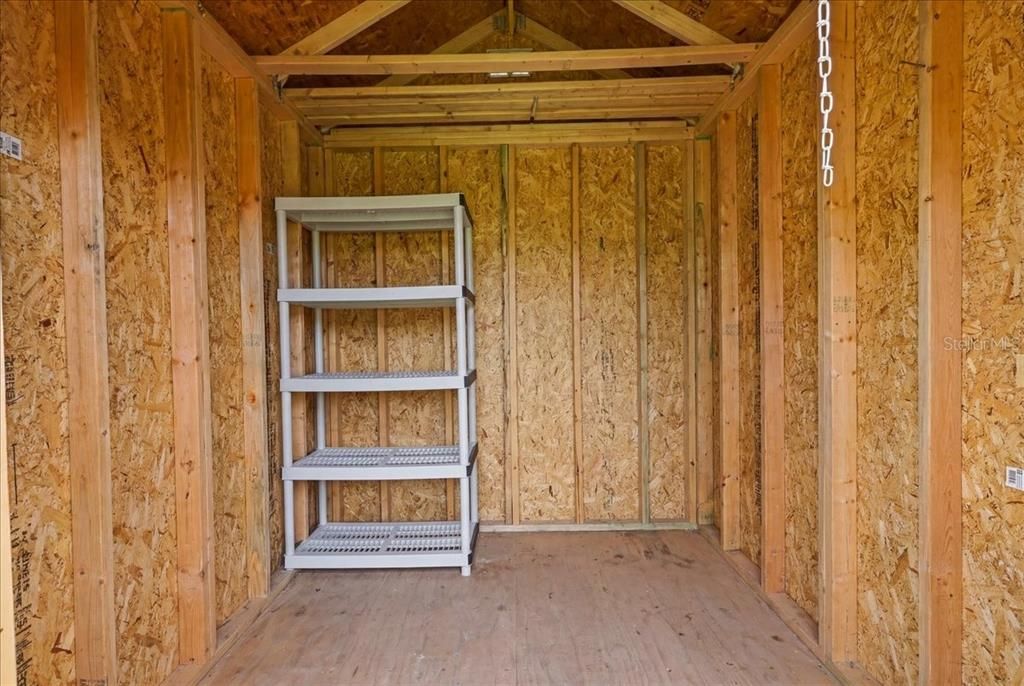
    • Other Structures: Shed(s)

    • Architectural Style: Custom

    • Garage Spaces: 2

    • Attached Garage: Yes

    • Garage: Yes

    • Living Area: 2088

    • Water Source: Public

    • Subdivision Name: WF HALLAM & COS LAKELAND HLND

Private inquiry
Talk to the advisor on this listing.
Floor plans, HOA docs, off-market comparables, scheduling a private showing — one message, direct to the local specialist.

More like this

For Sale
$425,000
House
3 bds · 2 ba · 2,319 sqft
HIGHLAND HILLS SOUTH, LAKELAND
6785 HIGH KNOLL DRIVE
New
For Sale
$545,000
House
4 bds · 3 ba · 2,566 sqft
TREYMONT PH 2, LAKELAND
6799 TREYMONT DRIVE
New
For Sale
$464,900
House
4 bds · 3 ba · 2,950 sqft
ISLAND WALK, LAKELAND
5309 ST LUCIA DRIVE
New
For Sale
$475,000
House
4 bds · 3 ba · 2,856 sqft
HARTFORD ESTATES, LAKELAND
2818 WHITNEY STREET
New
For Sale
$445,000
House
3 bds · 2 ba · 2,198 sqft
W F HALLAM & COS FARMING & TRUCKING LANDS, LAKELAND
6028 YARBOROUGH LANE
New
For Sale
$469,000
House
4 bds · 2 ba · 3,103 sqft
MERRIAM HEIGHTS, LAKELAND
6114 WENDEL WAY
New
For Sale
$419,900
House
3 bds · 2 ba · 1,832 sqft
W F HALLAM & COS FARMING & TRUCKING LANDS, LAKELAND
1905 SUZANNE LANE
New
For Sale
$713,000
House
3 bds · 2 ba · 2,133 sqft
CLUBHOUSE HILLS ESTATES, LAKELAND
5391 CLUBHOUSE HILLS LANE

Market around this address

Live counts in the same area.
View all

The multiple listing information is provided by the Stellar MLS from a copyrighted compilation of listings. The compilation of listings and each individual listing are ©2026-present Stellar MLS. All Rights Reserved. The information provided is for consumers' personal, noncommercial use and may not be used for any purpose other than to identify prospective properties consumers may be interested in purchasing. All properties are subject to prior sale or withdrawal. All information provided is deemed reliable but is not guaranteed accurate, and should be independently verified. Listing courtesy of: BERRY REALTY & APPRAISAL SERVICES PA