Sell Your Home
Get a free home valuation
Contact
Tell us about your needs

5113 PENNSBURY DRIVE

House Recently Sold
$515,000

BTC: 6.19437094

ETH: 194.33962264

Sold on: 2026-09-16
26 days
4 bds
2 ba
1,763 sqft

Overview

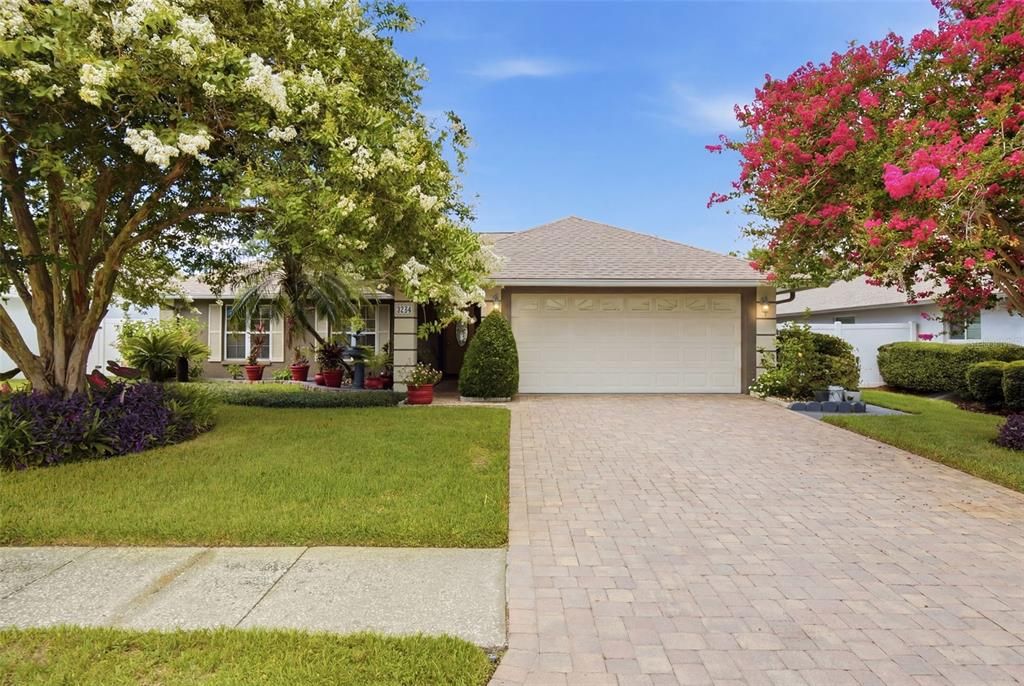
Virtually Staged. Welcome to this beautifully maintained 4-bedroom, 2-bathroom, 2-car garage pool home located in the highly sought-after Country Place community in Carrollwood and zoned for the top-rated Steinbrenner High School district. Situated in Flood Zone X, this move-in-ready residence offers peace of mind with major updates already completed, including a new roof (2024) and new HVAC system (2024). Step inside to discover a bright and inviting floor plan filled with natural light, fresh interior paint, and thoughtful upgrades throughout. The spacious living areas are designed for both everyday living and entertaining, seamlessly connecting to the outdoor living space. Outside, a paver driveway enhances the home's curb appeal, creating a welcoming first impression. Enjoy Florida living at its finest in the screened saltwater pool area complete with an outdoor kitchen, expansive paver pool deck, and beautifully landscaped backyard. Whether hosting guests or enjoying a quiet evening at home, this outdoor retreat provides the perfect setting year-round. Additional features include a whole-home generator, epoxy-coated garage flooring, and evident pride of ownership throughout the property. Nestled within the desirable Country Place community, residents enjoy access to parks, playgrounds, basketball courts, walking trails, and scenic green spaces. Known for its mature landscaping, established homes, and strong sense of community, Country Place remains one of Northwest Tampa's most desirable neighborhoods. Conveniently located near Ehrlich Road, Dale Mabry Highway, and the Veterans Expressway (SR 589), this home offers easy access to Downtown Tampa, Tampa International Airport, premier shopping and dining destinations, and the Gulf Coast's award-winning beaches. Nearby attractions include Carrollwood Village Park, Citrus Park Mall, the Upper Tampa Bay Trail, golf courses, fitness centers, and a variety of everyday conveniences. A rare opportunity to own a beautifully updated saltwater pool home in one of Carrollwood's most established and sought-after communities.

Location

Details

Type:
Residential
Parking:
Driveway / Garage Door Opener
Year Built:
1983
Lot:
0.17 Acres
Heating:
Central / Exhaust Fan
Price/sqft:
$291
Cooling:
Central Air
HOA:
$150

Valuation

Our model vs. what's actually selling nearby.
Estimate
$467,500
$437K – $513K
Confidence Medium
List vs. estimate
$45K above estimate
List $513,000 · +9.7%
Our model says this listing is priced above recent comparable activity. Room to negotiate.
Price per sq ft
$290
+1.5% vs. city median $286
Based on
6 MLS comparables
Median of recent comparable listings. Sold comps use closing price, active listings use list price.

Highlights

Annual tax
$2,709
2025
HOA
$150/yr
Pool
In Ground
View
Pool
Garage
2 car garage
Pets
Allowed
All facts and features
  • Flooring

    • Tile

    Heating

    • Central

    • Exhaust Fan

    Cooling

    • Central Air

    Appliances

    • Convection Oven

    • Cooktop

    • Disposal

    • Exhaust Fan

    • Microwave

    • Refrigerator

    • Water Softener

    Other interior features

    • Built-in Features

    • Ceiling Fan(s)

    • Open Floorplan

    • Walk-In Closet(s)

    Bedrooms and bathrooms

    • Bedrooms: 4

    • Full bathrooms: 2

  • Parking

    • Driveway

    • Garage Door Opener

    Property

    • Levels: One

    • Pool Private: Yes

    • Exterior Features: Lighting / Sidewalk / Sprinkler Metered

    Lot

    • Lot: 0.17 Acres

    Other Property Information

    • Parcel Number: U3127180PY00000700010.0

    • Zoning: PD

  • Type and style

    • Property Type: Residential

    • Property Sub Type: Single Family Residence

  • Utility

    • BB/HS Internet Available

    • Electricity Available

    • Electricity Connected

    • Public

    • Sewer Available

    • Sewer Connected

    • Sprinkler Meter

    • Street Lights

    • Water Available

    • Water Connected

  • Other financial information

    • HOA: $150

    • HOA Frequency: Annually

    • Annual tax amount: $2,709

  • Source details

    • MLS ID: TB8521488

    Other facts

    • Construction Materials: Block

    • Foundation Details: Block / Slab

    • Laundry Features: Washer Hookup

    • Lot Features: Sidewalk

    • Pool Features: In Ground / Lighting / Salt Water / Screen Enclosure

    • Direction Faces: South

    • Architectural Style: Ranch

    • Garage Spaces: 2

    • Attached Garage: Yes

    • Garage: Yes

    • Living Area: 1763

    • Water Source: Public

    • Lot Size Dimensions: 70 x 108

    • Subdivision Name: COUNTRY PLACE WEST UNIT II

Private inquiry
Talk to the advisor on this listing.
Floor plans, HOA docs, off-market comparables, scheduling a private showing — one message, direct to the local specialist.

More like this

Recently Sold
$425,000
House
4 bds · 2 ba · 2,241 sqft
VILLAGE XIII OF CARROLLWOOD VI, TAMPA
14146 FENNSBURY DRIVE
New
Recently Sold
$645,000
House
4 bds · 2 ba · 3,027 sqft
WOODMONT PH 2, TAMPA
5424 WINDBRUSH DRIVE
New
Recently Sold
$409,000
House
3 bds · 2 ba · 1,820 sqft
HEATHERWOOD VILLG UN 1 PH 1, TAMPA
4917 UMBER WAY N
New
Recently Sold
$445,000
House
3 bds · 2 ba · 1,733 sqft
EAGLEBROOK PH I, TAMPA
15105 NIGHTHAWK DRIVE
New
Recently Sold
$370,000
House
3 bds · 2 ba · 1,600 sqft
CARROLLWOOD SPGS UNIT 1, TAMPA
4143 ROLLING SPRINGS DRIVE
New
Recently Sold
$409,900
House
3 bds · 2 ba · 1,627 sqft
CYPRESS TRACE, TAMPA
5024 CYPRESS TRACE DRIVE
New
Recently Sold
$399,000
House
3 bds · 2 ba · 1,429 sqft
COUNTRY PLACE UNIT VI, TAMPA
4604 SUN VALLEY DRIVE
New
Recently Sold
$580,000
House
4 bds · 2 ba · 2,004 sqft
TOP OF THE VILLAGE, TAMPA
14607 VILLAGE GLEN CIRCLE

Market around this address

Live counts in the same area.
View all

The multiple listing information is provided by the Stellar MLS from a copyrighted compilation of listings. The compilation of listings and each individual listing are ©2026-present Stellar MLS. All Rights Reserved. The information provided is for consumers' personal, noncommercial use and may not be used for any purpose other than to identify prospective properties consumers may be interested in purchasing. All properties are subject to prior sale or withdrawal. All information provided is deemed reliable but is not guaranteed accurate, and should be independently verified. Listing courtesy of: MUSGRAVE GROUP LLC