
Sell Your Home
Get a free home valuation
Contact
Tell us about your needs
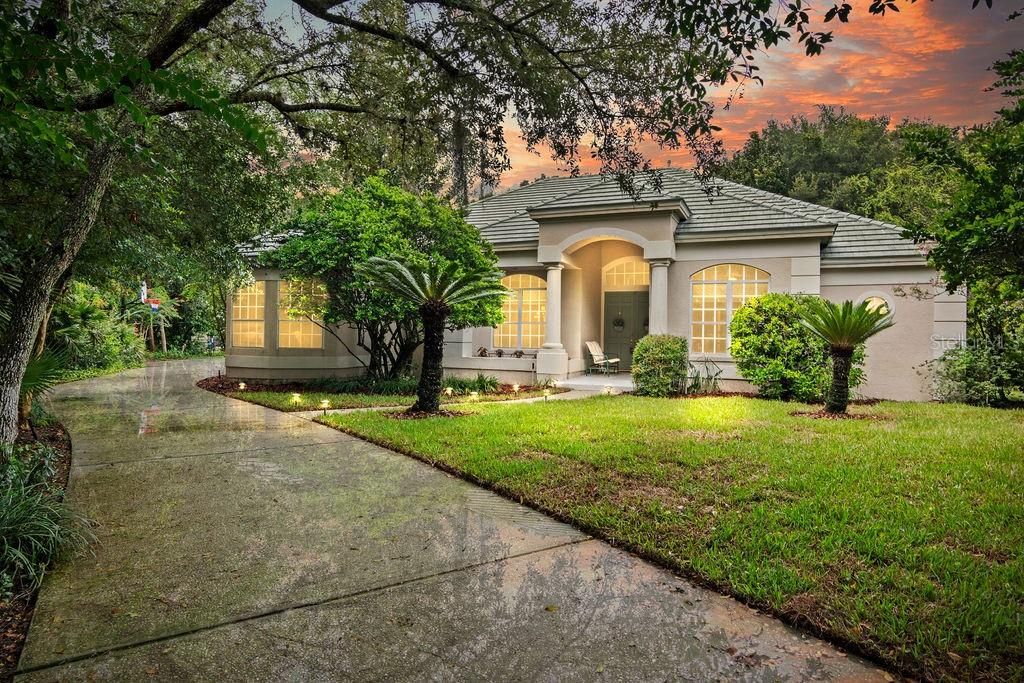
5114 LOBO COURT

House Recently Sold
$529,000

BTC: 6.36276161

ETH: 199.62264151

Sold on: 2020-03-25
183 days
4 bds
3 ba
3,117 sqft

Overview

ULTIMATE SECLUSION & PRIVACY IN THIS 4 BED/3 BATH + 5TH ROOM-(OFFICE) CONCRETE-BLOCK-STUCCO BUILT HOME WITH (**BRAND NEW ROOF**--BORAL TILE-2019)**/ 3 CAR GARAGE/ SUPER LARGE 1/2 ACRE BACK YARD & SPARKLING COOL-BLUE-POOL. *** CUL-DE-SAC LOCATION *** 3117SF UNDER HEAT & AIR with raised ceilings and smart custom build design that makes this home feel MUCH LARGER than it is!!! 4346 TOTAL BUILD SQUARE FOOTAGE CAN BE FELT UNDER ROOF WITH THIS CUSTOM BUILT HOME--FLANKED WITH A 3-CAR SIDE GARAGE & PATHWAY DRIVE FROM STREET-PRIVACY IS KEEN HERE!!!!! Notables within this home are the formal dining room and formal living room and a 5th room (OFFICE) flanking right upon entry. COULD BE GUEST BEDROOM #5 IF SO DESIRED......... The split plan design makes the master suite stand alone AS A WING OF ITS OWN-- with ensuite bath with gas fireplace parlor seating for a quick warm-up after a shower or for reading your favorite book! The rear garden-like grounds with mature oak trees, citrus, saw palmetto and bougainvillea allow for MUCH SPACE to toss a football, play a game of soccer, or add a sport court for the kiddos or the adult kid in you! BUILD YOUR SHE-SHED--or how about a volleyball sand court? Perfect sized privacy lot for your four-legged friend, the family and your friends to roam within the attached covered and oversized screened in lanai, in addition to that monstrous-large backyard! THE COOL-BLUE-SPARKLING POOL AWAITS YOU. HOME WARRANTY INCLUDED! MLS#o5798350

Location

Details

Type:
Residential
Parking:
Garage Door Opener / Garage Faces Side / Golf Cart Parking / Oversized / Parking Pad
Year Built:
1992
Lot:
0.52 Acres
Heating:
Central / Heat Pump / Zoned
Price/sqft:
$172
Cooling:
Central Air / Zoned
HOA:
$850

Highlights

Annual tax
$6,520
2018
HOA
$850/yr
Manager, Recreational Facilities, Security
Pool
Gunite
View
Trees/Woods
Garage
3 car garage
Pets
Allowed
All facts and features
  • Flooring

    • Carpet

    • Ceramic Tile

    Heating

    • Central

    • Heat Pump

    • Zoned

    Cooling

    • Central Air

    • Zoned

    Appliances

    • Built-In Oven

    • Cooktop

    • Dishwasher

    • Disposal

    • Electric Water Heater

    • Refrigerator

    Other interior features

    • Built-in Features

    • Cathedral Ceiling(s)

    • Eating Space In Kitchen

    • High Ceilings

    • Kitchen/Family Room Combo

    • Primary Bedroom Main Floor

    • Split Bedroom

    • Vaulted Ceiling(s)

    • Walk-In Closet(s)

    Bedrooms and bathrooms

    • Bedrooms: 4

    • Full bathrooms: 3

  • Parking

    • Garage Door Opener

    • Garage Faces Side

    • Golf Cart Parking

    • Oversized

    • Parking Pad

    Property

    • Levels: One

    • Pool Private: Yes

    • Exterior Features: Irrigation System / Sidewalk / Sliding Doors

    Lot

    • Lot: 0.52 Acres

    Other Property Information

    • Parcel Number: 152328869901720

    • Zoning: R-1AAAA

  • Type and style

    • Property Type: Residential

    • Property Sub Type: Single Family Residence

  • Utility

    • BB/HS Internet Available

    • Cable Connected

    • Electricity Connected

    • Public

    • Street Lights

    • Underground Utilities

    Green energy

    • Roof

  • Other financial information

    • HOA: $850

    • HOA Frequency: Annually

    • Annual tax amount: $6,520

  • Source details

    • MLS ID: O5798350

    Other facts

    • Construction Materials: Block / Concrete / Stucco

    • Foundation Details: Slab

    • Fireplace Features: Gas / Family Room / Master Bedroom

    • Laundry Features: Inside / Laundry Room

    • Lot Features: Cul-De-Sac / In County / Level / Oversized Lot / Sidewalk

    • Patio And Porch Features: Covered / Deck / Enclosed / Front Porch / Other / Rear Porch / Screened

    • Pool Features: Gunite / In Ground / Screen Enclosure

    • Direction Faces: Southwest

    • Architectural Style: Contemporary / Florida / Other / Ranch

    • Fireplace: Yes

    • Garage Spaces: 3

    • Attached Garage: Yes

    • Garage: Yes

    • Living Area: 3117

    • Water Source: Public

    • Lot Size Dimensions: 215 x 90 x 148 x 132 x 80 x 23

    • Subdivision Name: TOREY PINES

Private inquiry
Talk to the advisor on this listing.
Floor plans, HOA docs, off-market comparables, scheduling a private showing — one message, direct to the local specialist.

More like this

New
Recently Sold
$432,500
House
4 bds · 2 ba · 1,943 sqft
SAND LAKE HILLS SEC 05, ORLANDO
6413 HIDDEN DALE AVENUE
New
Recently Sold
$560,000
House
4 bds · 2 ba · 2,629 sqft
WOODLANDS VILLAGE, ORLANDO
4521 WOODLANDS VILLAGE DRIVE
New
Recently Sold
$385,000
House
4 bds · 2 ba · 2,039 sqft
STONEBRIDGE LAKES J & K, ORLANDO
6268 BUFORD STREET
Recently Sold
$555,000
House
4 bds · 2 ba · 2,511 sqft
ORANGE TREE COUNTRY CLUB, ORLANDO
6613 BITTERSWEET LANE
Recently Sold
$4,890
House
5 bds · 3 ba · 4,934 sqft
PARK SPRINGS, ORLANDO
7448 PARK SPRINGS CIRCLE
Recently Sold
$545,000
House
4 bds · 3 ba · 2,615 sqft
FAIRWAY COVE, ORLANDO
6609 CRENSHAW DRIVE
Recently Sold
$427,500
House
4 bds · 3 ba · 2,645 sqft
WOODLANDS WINDERMERE, ORLANDO
4341 WOODTREE LANE UNIT 3
Recently Sold
$435,000
House
2 bds · 2 ba · 3,112 sqft
PALM LAKE MANOR FIRST ADD, ORLANDO
8029 PALM LAKE DRIVE

Market around this address

Live counts in the same area.
View all

The multiple listing information is provided by the Stellar MLS from a copyrighted compilation of listings. The compilation of listings and each individual listing are ©2026-present Stellar MLS. All Rights Reserved. The information provided is for consumers' personal, noncommercial use and may not be used for any purpose other than to identify prospective properties consumers may be interested in purchasing. All properties are subject to prior sale or withdrawal. All information provided is deemed reliable but is not guaranteed accurate, and should be independently verified. Listing courtesy of: REALTY EXECUTIVES CENTRAL FL