Sell Your Home
Get a free home valuation
Contact
Tell us about your needs
5115 51ST LANE W

House For Sale
$665,000

BTC: 8.60284605

ETH: 271.53940384

-$10K (2026/08/28)
21 days
3 bds
2 ba
2,209 sqft

Overview

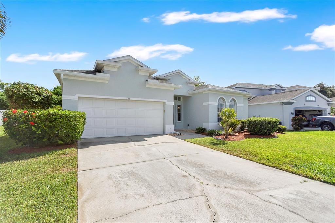
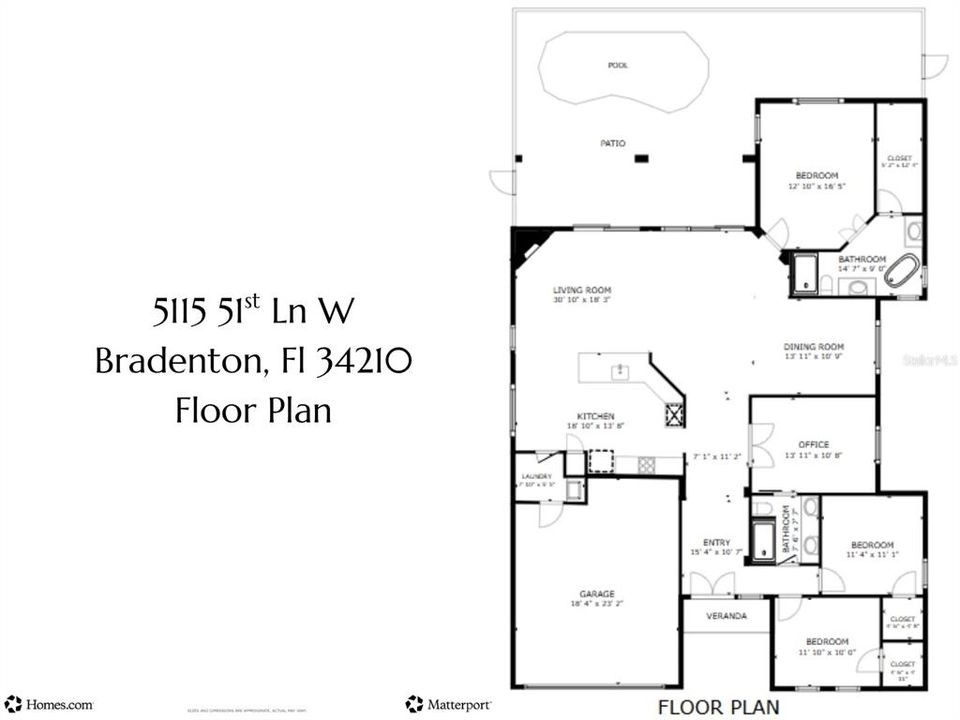
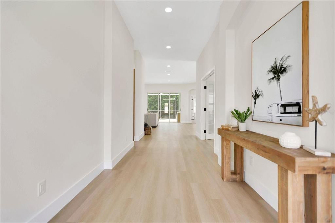
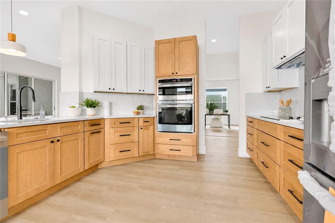
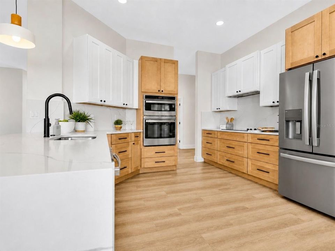
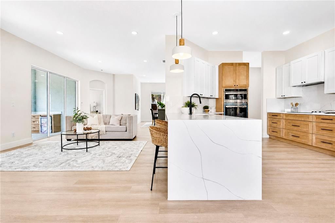
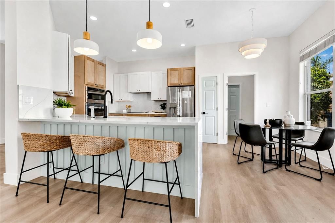
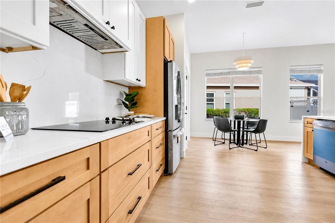
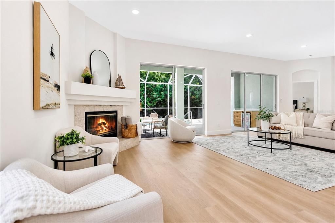
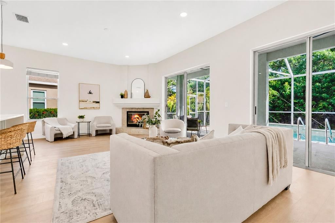
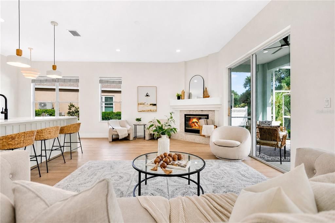
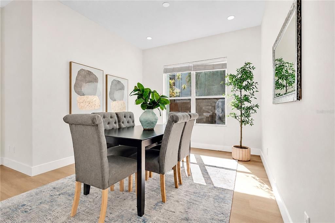
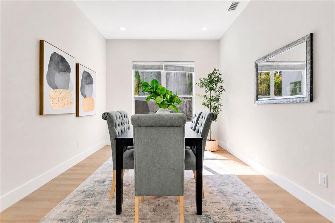
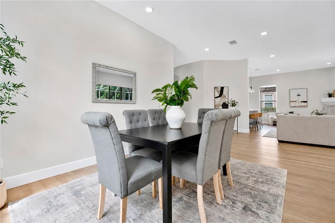
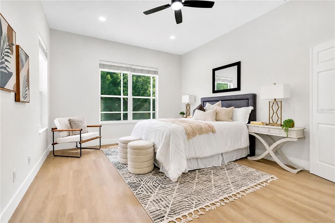
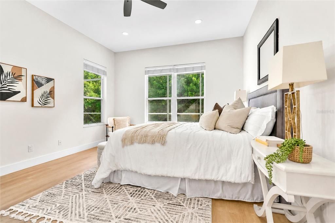
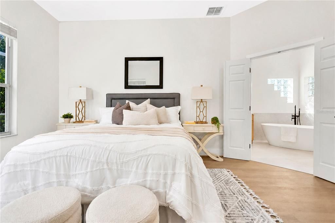
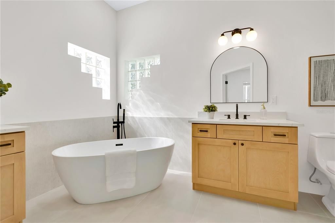
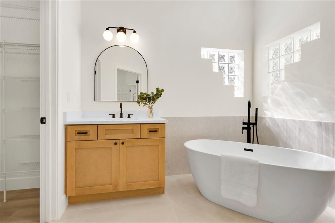
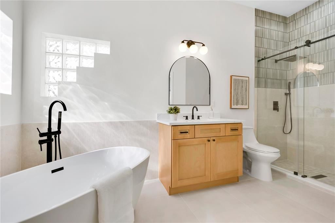
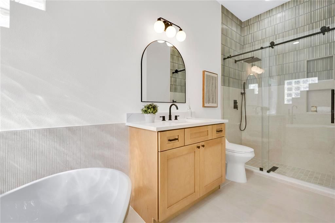
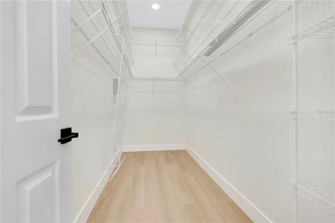
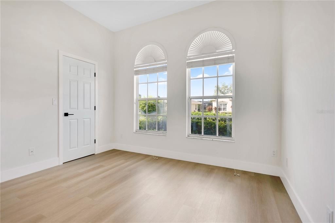
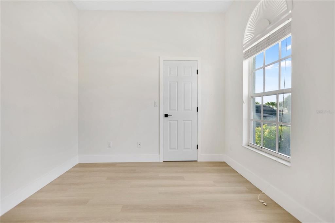
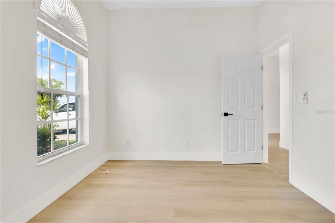
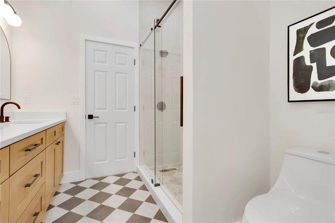
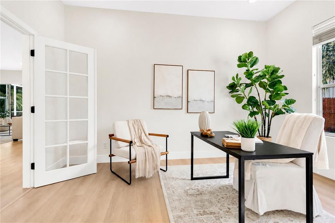
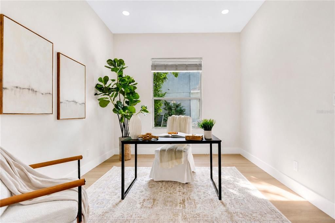
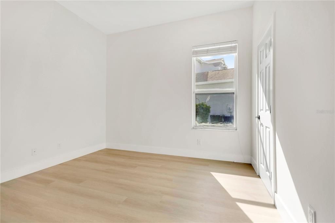
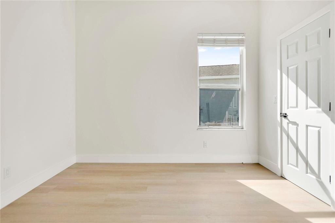
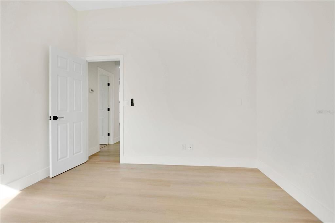
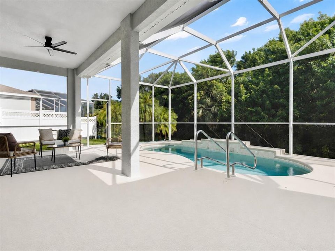
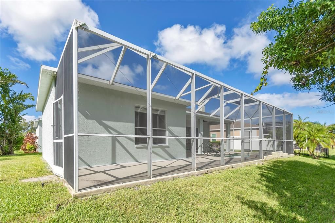
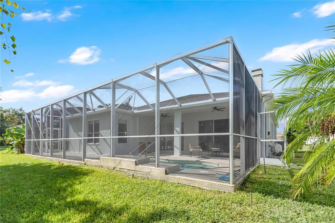
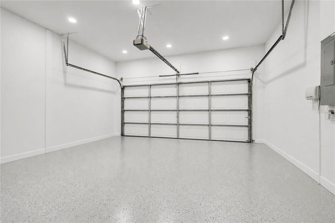
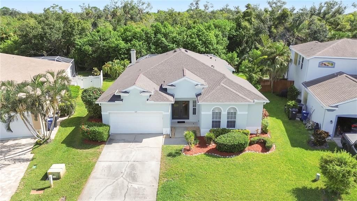
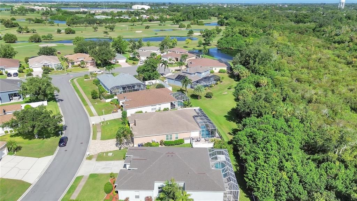
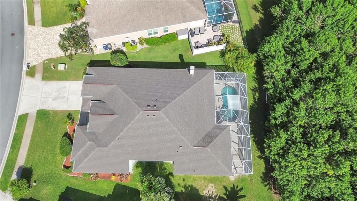
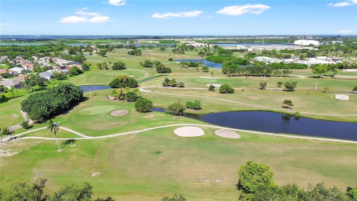
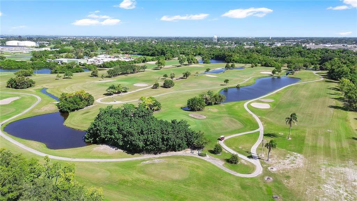
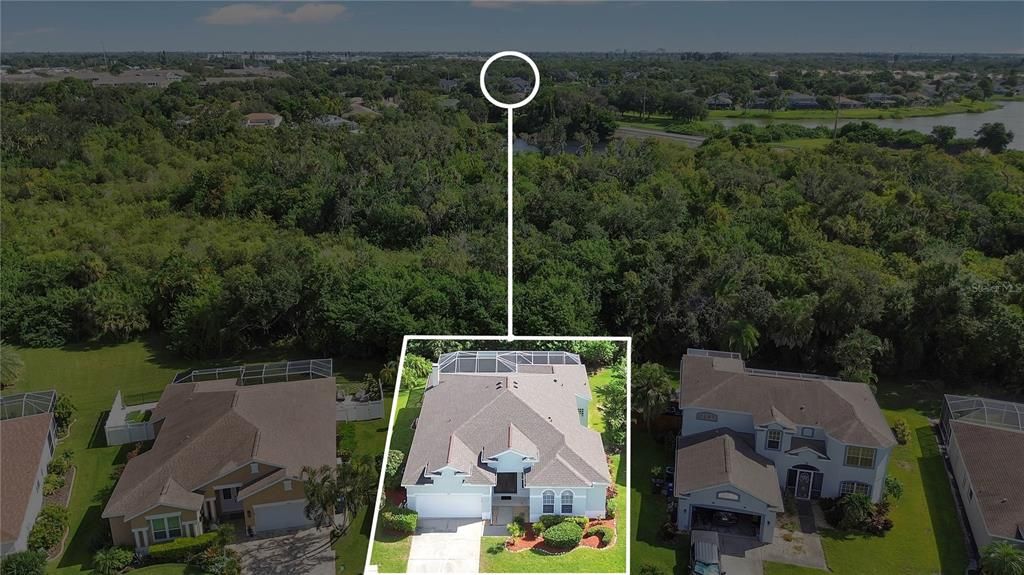
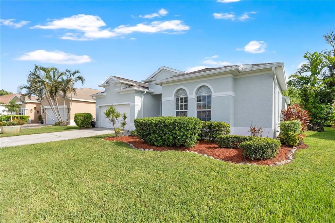
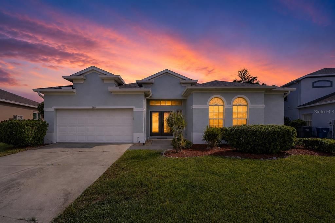
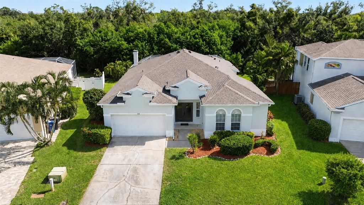
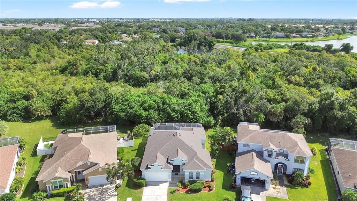
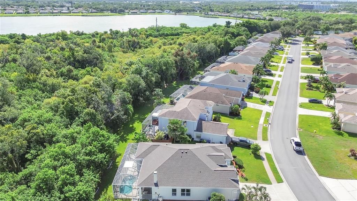
Welcome home to 5115 51st Lane W, a completely transformed retreat tucked into the beautiful Glenn Lakes community, where every detail has been thoughtfully reimagined so all you have to do is move in and start living. This 3-bedroom, 2-bath home with a dedicated office has undergone a top-to-bottom renovation, and it shows the moment you walk through the door. The brand-new kitchen anchors the open-concept living space with sleek quartz countertops, all-new two tone cabinetry, and a layout built for both everyday living and effortless entertaining. Throughout the home, new luxury flooring flows seamlessly from room to room, while both bathrooms have been fully updated with fresh, modern finishes. The open floor plan with soaring ceilings and abundant natural light connects effortlessly to the pool area through sliding glass doors, while a cozy wood-burning fireplace adds warmth and character to the main living space. Beyond the cosmetics, this home has been renovated where it truly counts: a new roof and new AC system mean genuine peace of mind for years to come, with no guesswork and no surprises, just a home that's ready for its next chapter. Step outside and the good times keep going. The screened, saltwater pool with waterfall and spacious outdoor living area is the perfect backdrop for Florida evenings, framed by a peaceful, private backyard that backs up to a lush natural greenbelt. With a spacious 2.5-car garage, a flexible office for remote work or hobbies, and a prime Glenn Lakes location, this home offers the rare combination of a brand-new feel with established neighborhood charm. Homes this thoroughly renovated in Glenn Lakes don't come around often. Schedule your private showing today and see it for yourself.
Location

Details

Type:
Residential
Parking:
No Data
Year Built:
1997
Lot:
0.18 Acres
Heating:
Central / Electric
Price/sqft:
$301
Cooling:
Central Air
HOA:
$270

Valuation

Our model vs. what's actually selling nearby.
Estimate
$569,450
$449K – $624K
Confidence Low
List vs. estimate
$95K above estimate
List $665,000 · +16.8%
Our model says this listing is priced above recent comparable activity. Room to negotiate.
Price per sq ft
$301
+9.8% vs. city median $274
Based on
10 MLS comparables
Median of recent comparable listings. Sold comps use closing price, active listings use list price.

Highlights

Annual tax
$3,232
2025
HOA
$270/qtr
Pool
In Ground
View
Park/Greenbelt
Garage
2 car garage
Pets
Allowed
All facts and features
  • Flooring

    • Luxury Vinyl

    • Tile

    Heating

    • Central

    • Electric

    Cooling

    • Central Air

    Appliances

    • Bar Fridge

    • Built-In Oven

    • Dishwasher

    • Electric Water Heater

    • Microwave

    • Other

    • Range

    • Refrigerator

    Other interior features

    • Cathedral Ceiling(s)

    • Ceiling Fan(s)

    • Eating Space In Kitchen

    • High Ceilings

    • Open Floorplan

    • Solid Surface Counters

    • Solid Wood Cabinets

    • Split Bedroom

    • Stone Counters

    • Thermostat

    • Walk-In Closet(s)

    • Window Treatments

    Bedrooms and bathrooms

    • Bedrooms: 3

    • Full bathrooms: 2

  • Property

    • Levels: One

    • Pool Private: Yes

    • Exterior Features: Other / Private Mailbox / Rain Gutters / Sidewalk / Sliding Doors

    Lot

    • Lot: 0.18 Acres

    Other Property Information

    • Parcel Number: 5188563307

    • Zoning: PDR

  • Type and style

    • Property Type: Residential

    • Property Sub Type: Single Family Residence

  • Utility

    • BB/HS Internet Available

    • Cable Available

    • Electricity Connected

    • Public

    • Sewer Connected

    • Street Lights

    • Underground Utilities

    • Water Connected

  • Other financial information

    • HOA: $270

    • HOA Frequency: Quarterly

    • Annual tax amount: $3,232

  • Source details

    • MLS ID: TB8537093

    Other facts

    • Construction Materials: Block

    • Foundation Details: Block

    • Fireplace Features: Family Room / Wood Burning

    • Laundry Features: Electric Dryer Hookup / Laundry Room / Washer Hookup

    • Lot Features: Conservation Area

    • Pool Features: In Ground / Lighting / Salt Water / Screen Enclosure

    • Window Features: Blinds

    • Direction Faces: Southeast

    • Architectural Style: Florida

    • Fireplace: Yes

    • Garage Spaces: 2

    • Attached Garage: Yes

    • Garage: Yes

    • Living Area: 2209

    • Water Source: None

    • Subdivision Name: GLENN LAKES PH 3

Private inquiry
Talk to the advisor on this listing.
Floor plans, HOA docs, off-market comparables, scheduling a private showing — one message, direct to the local specialist.

More like this

For Sale
$659,000
House
3 bds · 2 ba · 2,140 sqft
WEST PALM, BRADENTON
1920 54TH STREET W
For Sale
$605,000
House
3 bds · 2 ba · 1,737 sqft
VILLAGE GREEN OF BRADENTON, BRADENTON
7303 11TH AVENUE W
For Sale
$529,000
House
2 bds · 2 ba · 1,525 sqft
MIRABELLA AT VILLAGE GREEN, BRADENTON
7108 PLAYA BELLA DRIVE
New
For Sale
$565,240
House
3 bds · 2 ba · 1,839 sqft
SEAFLOWER, BRADENTON
7941 REFLECTION PARKWAY
New
For Sale
$499,000
House
4 bds · 2 ba · 1,984 sqft
BAY VIEW SHORES, BRADENTON
6904 22ND STREET W
New
For Sale
$799,000
House
4 bds · 2 ba · 1,754 sqft
LAKE FOREST ESTATES, BRADENTON
5211 17TH AVENUE W
New
For Sale
$569,900
House
3 bds · 2 ba · 1,830 sqft
SEAFLOWER PH I, BRADENTON
7618 SEAFLOWER PARKWAY
New
For Sale
$525,000
Multi-family
4 bds · 1,680 sqft
COUNTRY CLUB COURT SECOND SEC, BRADENTON
4119 & 4121 12TH AVENUE W

Market around this address

Live counts in the same area.
View all

The multiple listing information is provided by the Stellar MLS from a copyrighted compilation of listings. The compilation of listings and each individual listing are ©2026-present Stellar MLS. All Rights Reserved. The information provided is for consumers' personal, noncommercial use and may not be used for any purpose other than to identify prospective properties consumers may be interested in purchasing. All properties are subject to prior sale or withdrawal. All information provided is deemed reliable but is not guaranteed accurate, and should be independently verified. Listing courtesy of: DALTON WADE INC