Sell Your Home
Get a free home valuation
Contact
Tell us about your needs
5116 13TH AVENUE DRIVE W

House For Rent
$2,500

BTC: 0.03178640

ETH: 0.98794705

/mo
20 days
2 bds
1 ba
1,394 sqft

Overview

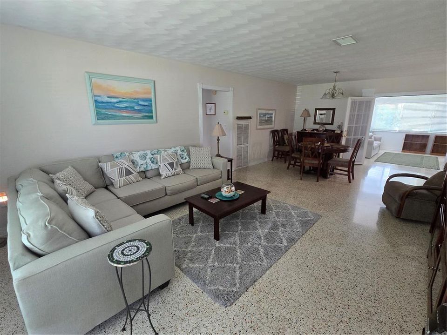
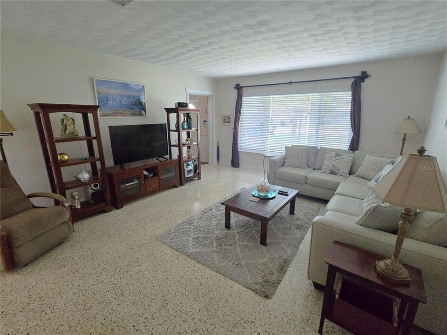
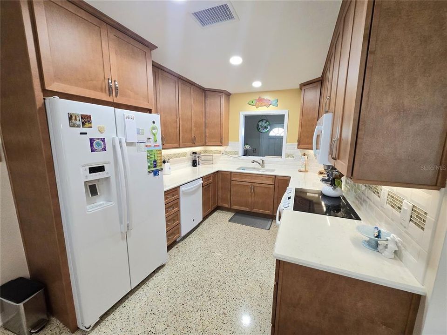
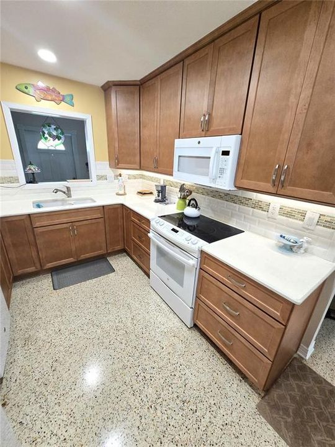
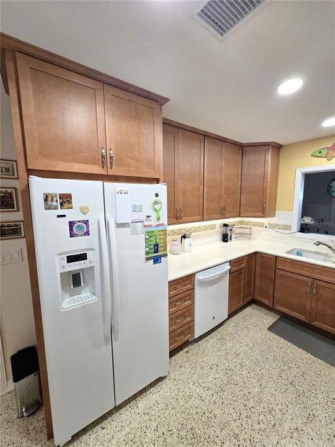
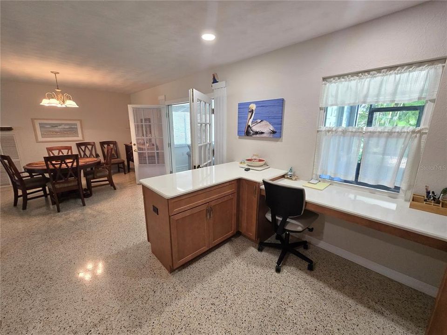
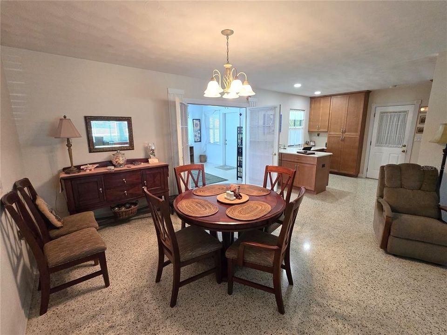
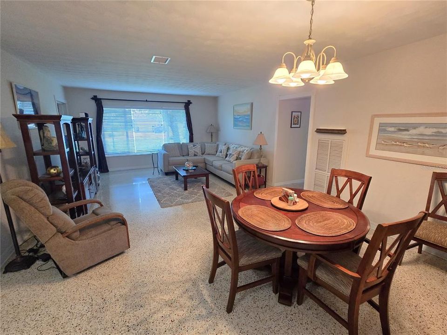
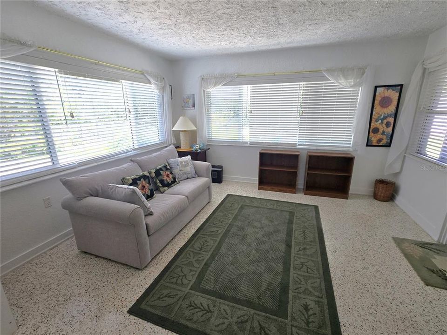
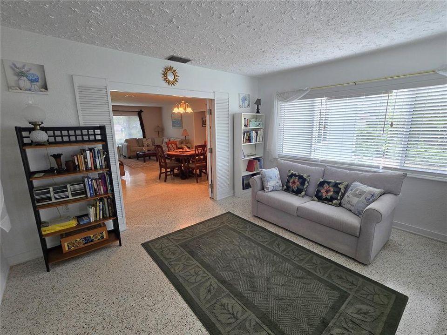
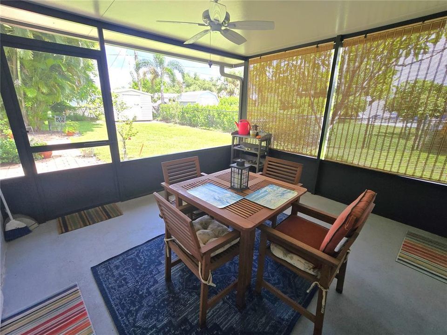
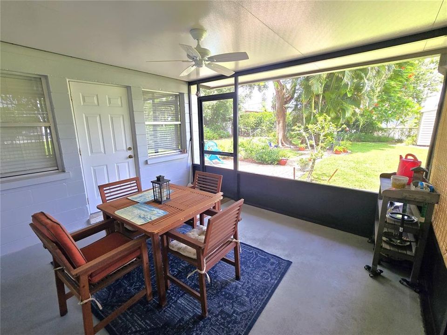
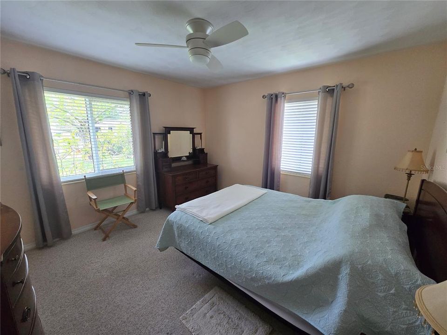
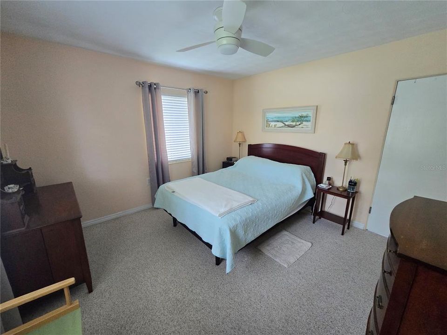
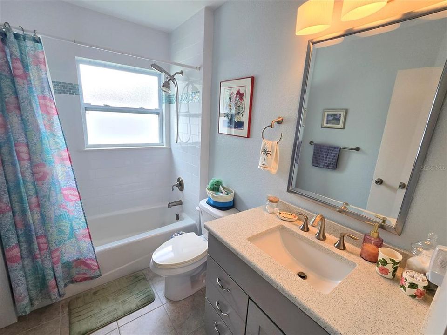
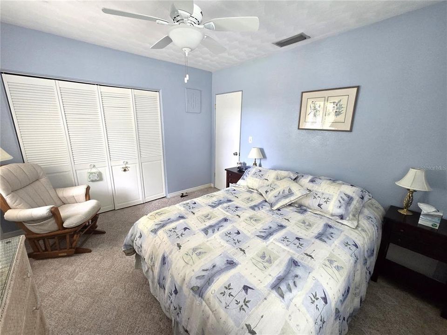
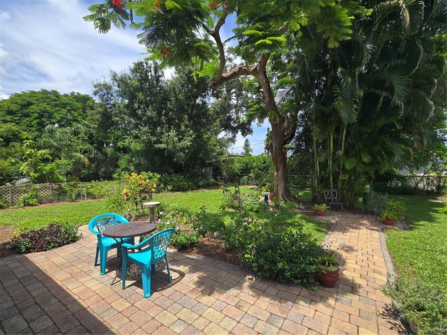
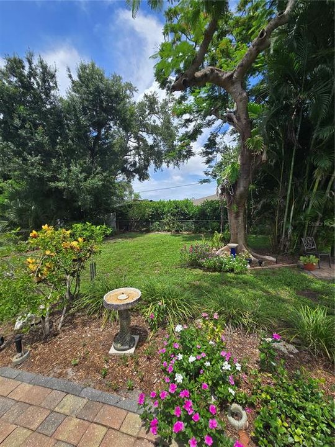
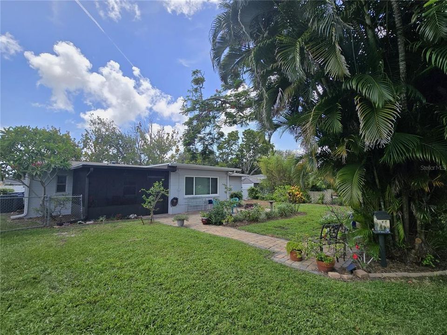
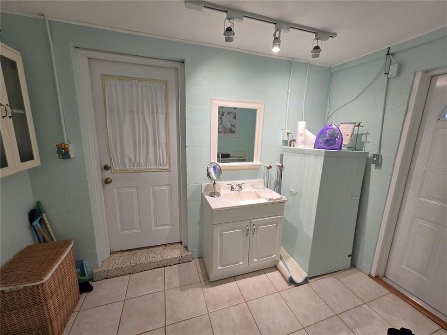
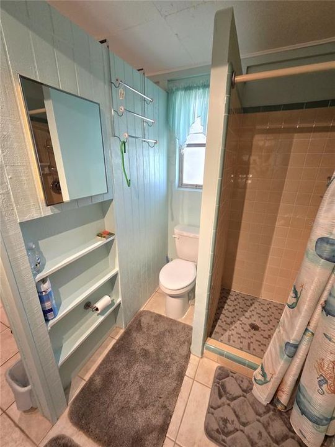
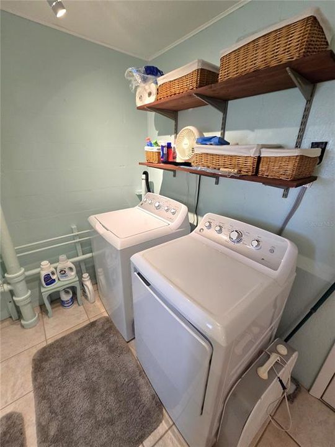
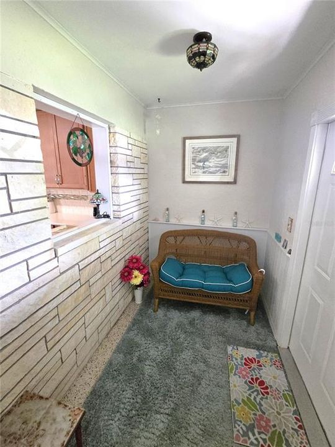
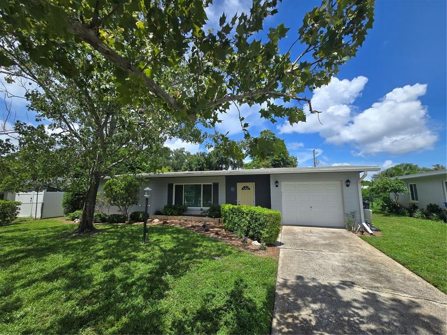
Annual furnished rental. Great 2 bedroom 1 1/2 bath home with an extra shower in the laundry area. Feautues plenty of extra living space. Open floor plan in the living and dining areas, plus a family room and screened in porch. Nice updated kitchen and baths. Terrazzo floors in the living areas. New hurricane windows. One car garage. Large fenced in yard. Dead end street. Close to shopping, restaurants, GT Bray Park, Blake Hospital and the beaches of Anna Maria Island. Immediate occupancy after application approval.

Location

Details

Type:
Residential Lease
Parking:
No Data
Year Built:
1957
Lot:
0.23 Acres
Heating:
Central
Price/sqft:
$2
Cooling:
Central Air
HOA:
No Data

Valuation

Our model vs. what's actually selling nearby.
Estimate
$3,125
$2K – $9K
Confidence Low
List vs. estimate
$625 below estimate
List $2,500 · -20.0%
Our model says this listing is priced below recent comparable activity. Expect competition.
Price per sq ft
$1
-99.3% vs. city median $275
Based on
14 MLS comparables
Median of recent comparable listings. Sold comps use closing price, active listings use list price.

Highlights

Garage
1 car garage
Furnished
Furnished
Pets
Not allowed
All facts and features
  • Flooring

    • Carpet

    • Travertine

    Heating

    • Central

    Cooling

    • Central Air

    Appliances

    • Dishwasher

    • Disposal

    • Dryer

    • Microwave

    • Range

    • Refrigerator

    Other interior features

    • Ceiling Fan(s)

    Bedrooms and bathrooms

    • Bedrooms: 2

    • Bathrooms: 1

    • Full bathrooms: 1

  • Property

    • Levels: One

    • Exterior Features: French Doors / Garden

    Lot

    • Lot: 0.23 Acres

    Other Property Information

    • Parcel Number: 3930400001

  • Type and style

    • Property Type: Residential Lease

    • Property Sub Type: Single Family Residence

  • Source details

    • MLS ID: A4703287

    Other facts

    • Laundry Features: Laundry Room

    • Patio And Porch Features: Patio

    • Window Features: Blinds

    • Garage Spaces: 1

    • Attached Garage: Yes

    • Garage: Yes

    • Living Area: 1394

    • Subdivision Name: PINE HEIGHTS COURT

Private inquiry
Talk to the advisor on this listing.
Floor plans, HOA docs, off-market comparables, scheduling a private showing — one message, direct to the local specialist.

More like this

New
For Rent
$3,200 /mo
House
3 bds · 2 ba · 1,687 sqft
CAPE VISTA FIRST UNIT, BRADENTON
4013 52ND STREET COURT W
New
For Rent
$2,900 /mo
House
3 bds · 2 ba · 1,576 sqft
PALMA SOLA PARK, BRADENTON
1225 CASABELLA DRIVE
New
For Rent
$2,500 /mo
House
3 bds · 2 ba · 1,499 sqft
GLENN LAKES PH 1B, BRADENTON
5006 45TH STREET W
New
For Rent
$1,950 /mo
Condo/Co-op
3 bds · 2 ba · 1,400 sqft
J A BETTS SUB, BRADENTON
937 15TH STREET W
New
For Rent
$1,995 /mo
Condo/Co-op
2 bds · 2 ba · 722 sqft
MORNINGSIDE CONDO PH I II III, BRADENTON
2903 62ND STREET W UNIT 303
For Rent
$1,900 /mo
Condo/Co-op
2 bds · 2 ba · 1,256 sqft
THE GREENS AT PINEBROOK PH 1 & 2, BRADENTON
4570 PINEBROOK CIRCLE UNIT 503
For Rent
$2,300 /mo
House
3 bds · 2 ba · 1,432 sqft
THE VILLAGES OF LAKESIDE SOUTH PHIII REV, BRADENTON
3886 40TH AVENUE W
For Rent
$1,850 /mo
Condo/Co-op
2 bds · 2 ba · 900 sqft
CEDAR RUN PH I, BRADENTON
2722 49TH AVENUE W UNIT 2722

Market around this address

Live counts in the same area.
View all

The multiple listing information is provided by the Stellar MLS from a copyrighted compilation of listings. The compilation of listings and each individual listing are ©2026-present Stellar MLS. All Rights Reserved. The information provided is for consumers' personal, noncommercial use and may not be used for any purpose other than to identify prospective properties consumers may be interested in purchasing. All properties are subject to prior sale or withdrawal. All information provided is deemed reliable but is not guaranteed accurate, and should be independently verified. Listing courtesy of: DUNCAN REAL ESTATE, INC.