
Sell Your Home
Get a free home valuation
Contact
Tell us about your needs
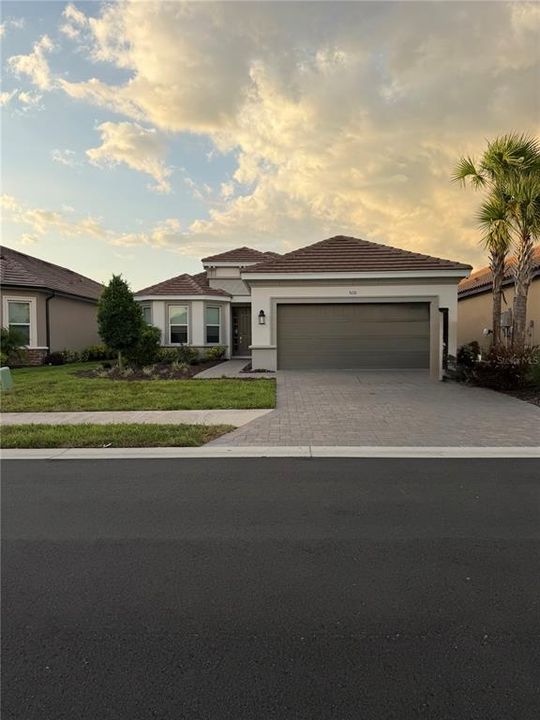
5116 CASERTA COURT

House Recently Sold
$725,000

BTC: 9.37904269

ETH: 296.03919967

Sold on: 2026-07-21
New
3 bds
3 ba
2,138 sqft

Overview

Welcome to this beautifully appointed Farnese floor plan by Taylor Morrison, offering 3 bedrooms, 3.5 bathrooms, and the perfect blend of luxury and comfort. Designed with both everyday living and entertaining in mind, this thoughtfully crafted home features an open-concept layout with spacious living areas and well-appointed finishes throughout. Step outside to your own private oasis, complete with a sparkling pool and a fully equipped outdoor kitchen, creating the ultimate space for year-round Florida living. Whether you're hosting friends, enjoying a quiet evening by the pool, or simply soaking up the sunshine, this home offers an exceptional indoor-outdoor lifestyle. With its desirable floor plan, quality craftsmanship, and resort-style outdoor living, this home is an outstanding opportunity to enjoy everything the Florida lifestyle offers!

Location

Details

Type:
Residential
Parking:
No Data
Year Built:
2024
Lot:
0.16 Acres
Heating:
Central
Price/sqft:
$339
Cooling:
Central Air
HOA:
$1,559

Valuation

Our model vs. what's actually selling nearby.
Estimate
$468,737
$387K – $614K
Confidence Low
List vs. estimate
$256K above estimate
List $725,000 · +54.7%
Our model says this listing is priced above recent comparable activity. Room to negotiate.
Price per sq ft
$339
+49.1% vs. city median $227
Based on
86 MLS comparables
Median of recent comparable listings. Sold comps use closing price, active listings use list price.

Highlights

Annual tax
$7,940
2025
HOA
$1,559
Pool
Heated
Garage
2 car garage
All facts and features
  • Heating

    • Central

    Cooling

    • Central Air

    Appliances

    • Dishwasher

    • Disposal

    • Microwave

    • Refrigerator

    Bedrooms and bathrooms

    • Bedrooms: 3

    • Bathrooms: 1

    • Full bathrooms: 3

  • Property

    • Levels: One

    • Pool Private: Yes

    • Exterior Features: Outdoor Kitchen / Sidewalk / Sliding Doors

    Lot

    • Lot: 0.16 Acres

    Other Property Information

    • Parcel Number: 604538159

    • Zoning: RES

  • Type and style

    • Property Type: Residential

    • Property Sub Type: Single Family Residence

  • Utility

    • Cable Available

    • Cable Connected

  • Other financial information

    • HOA: $1,559

    • Annual tax amount: $7,941

  • Source details

    • MLS ID: J1003633

    Other facts

    • Construction Materials: Block

    • Foundation Details: Slab

    • Laundry Features: Gas Dryer Hookup / Laundry Room

    • Pool Features: Heated / In Ground / Salt Water

    • Garage Spaces: 2

    • Attached Garage: Yes

    • Garage: Yes

    • Living Area: 2138

    • Subdivision Name: ESPLANADE NORTH AT ARTISAN LAKES SUBPH I

Private inquiry
Talk to the advisor on this listing.
Floor plans, HOA docs, off-market comparables, scheduling a private showing — one message, direct to the local specialist.

More like this

Recently Sold
$636,671
House
3 bds · 2 ba · 2,296 sqft
ESPLANADE NORTH AT ARTISAN LAKES SUBPH I, PALMETTO
5304 CASERTA COURT
Recently Sold
$624,530
House
2 bds · 2 ba · 1,948 sqft
DEL WEBB AT BAYVIEW, PALMETTO
10207 WYNWARD WAY
Recently Sold
$565,414
House
4 bds · 3 ba · 2,517 sqft
MANDARIN GROVE, PALMETTO
3727 109TH STREET E
Recently Sold
$599,505
House
2 bds · 2 ba · 1,889 sqft
DEL WEBB AT BAYVIEW PH III, PARRISH
9242 BARRIER COAST TRAIL
Recently Sold
$658,000
House
3 bds · 3 ba · 2,265 sqft
ARTISAN LAKES ESPLANADE PH V SUBPH A1 A2, PALMETTO
10710 WICKER PARK PLACE
Recently Sold
$617,190
House
3 bds · 2 ba · 1,889 sqft
DEL WEBB AT BAYVIEW PH II SUBPH A & B, PARRISH
10611 SEA PINES PLACE
Recently Sold
$640,885
House
3 bds · 2 ba · 1,889 sqft
DEL WEBB AT BAYVIEW PH III, PARRISH
9212 BARRIER COAST TRAIL
Recently Sold
$774,999
House
2 bds · 2 ba · 2,269 sqft
DEL WEBB AT BAYVIEW, PARRISH

Market around this address

Live counts in the same area.
View all

The multiple listing information is provided by the Stellar MLS from a copyrighted compilation of listings. The compilation of listings and each individual listing are ©2026-present Stellar MLS. All Rights Reserved. The information provided is for consumers' personal, noncommercial use and may not be used for any purpose other than to identify prospective properties consumers may be interested in purchasing. All properties are subject to prior sale or withdrawal. All information provided is deemed reliable but is not guaranteed accurate, and should be independently verified. Listing courtesy of: STELLAR NON-MEMBER OFFICE