Sell Your Home
Get a free home valuation
Contact
Tell us about your needs
5117 BASSWOOD HONEY LOOP

House For Sale
$438,010

BTC: 5.44247018

ETH: 180.10279605

-$32K (2026/10/08)
45 days
4 bds
2 ba
2,168 sqft

Overview

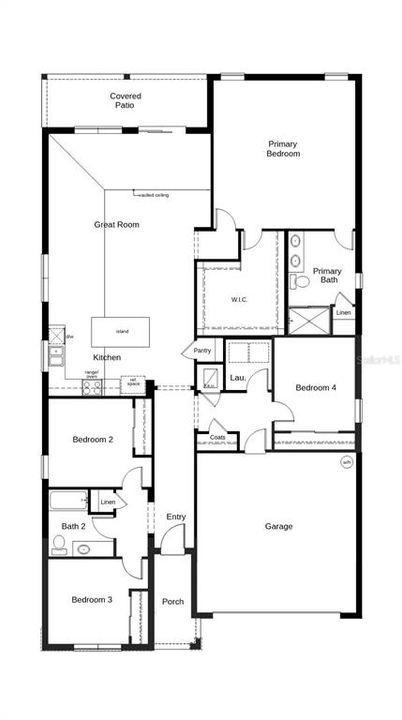
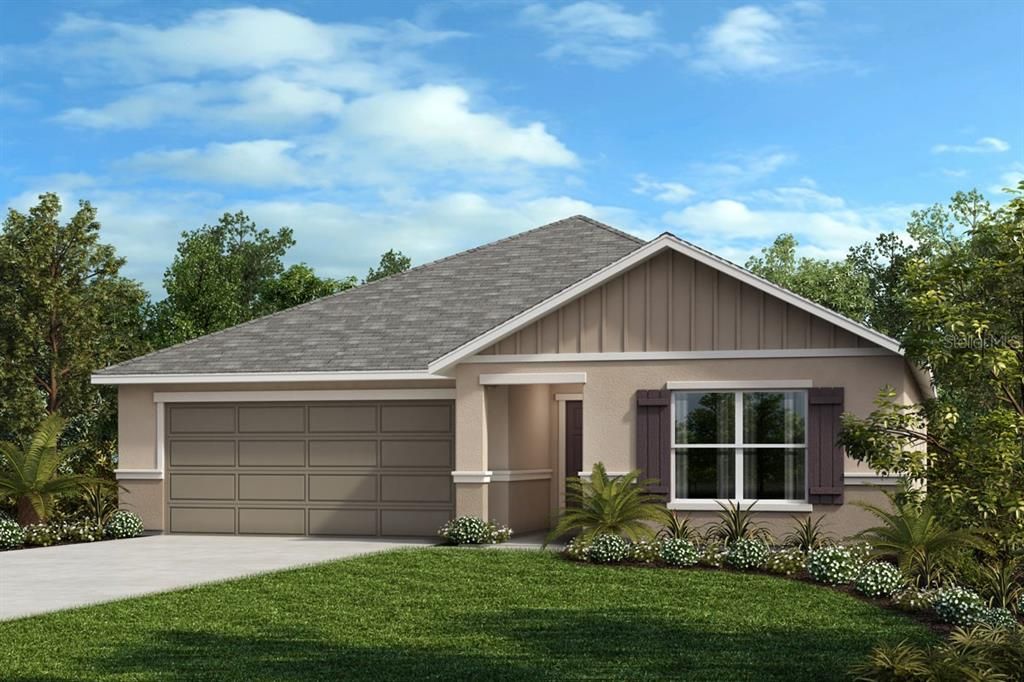
Under Construction. Crafted with both comfort and practicality in mind, this stylish, single-story home showcases an open floor plan with luxury tile flooring at main living areas. The entire home is enhanced by soaring 9-ft. ceilings, creating a bright and open feel. The modern kitchen boasts 36-in. upper cabinets, Granite countertops, a Moen® chrome faucet, a Kohler® stainless steel sink and sleek Whirlpool® appliances. The private primary suite features a spacious walk-in closet and connecting bath with dual-sink vanity, linen closet and walk-in shower with tile surround. The covered back patio is perfect for relaxing outdoors or hosting friends.

Location

Details

Type:
Residential
Parking:
No Data
Year Built:
2026
Lot:
0.15 Acres
Heating:
Central
Price/sqft:
$202
Cooling:
Central Air
HOA:
$300

Valuation

Our model vs. what's actually selling nearby.
Estimate
$471,730
$438K – $544K
Confidence Medium
List vs. estimate
$33K below estimate
List $438,010 · -7.1%
Our model says this listing is priced below recent comparable activity. Expect competition.
Price per sq ft
$202
-8.6% vs. city median $221
Based on
22 MLS comparables
Median of recent comparable listings. Sold comps use closing price, active listings use list price.

Highlights

Annual tax
$709
2025
HOA
$300/qtr
Garage
2 car garage
Pets
Allowed
All facts and features
  • Flooring

    • Carpet

    • Tile

    Heating

    • Central

    Cooling

    • Central Air

    Appliances

    • Dishwasher

    • Disposal

    • Range

    • Range Hood

    Other interior features

    • Open Floorplan

    • Stone Counters

    • Thermostat

    • Vaulted Ceiling(s)

    Bedrooms and bathrooms

    • Bedrooms: 4

    • Full bathrooms: 2

  • Property

    • Levels: One

    • Exterior Features: Sidewalk / Sliding Doors

    Lot

    • Lot: 0.15 Acres

    Other Property Information

    • Parcel Number: 132027499800280

    • Zoning: RESI

  • Type and style

    • Property Type: Residential

    • Property Sub Type: Single Family Residence

  • Utility

    • BB/HS Internet Available

  • Other financial information

    • HOA: $300

    • HOA Frequency: Quarterly

    • Annual tax amount: $709

  • Source details

    • MLS ID: O6435426

    Other facts

    • Construction Materials: Block / Stucco

    • Foundation Details: Slab

    • Laundry Features: Laundry Room

    • Patio And Porch Features: Covered / Patio

    • Window Features: ENERGY STAR Qualified Windows

    • Direction Faces: South

    • Garage Spaces: 2

    • Attached Garage: Yes

    • Garage: Yes

    • Living Area: 2168

    • Water Source: Public

    • Subdivision Name: LAUREL OAKS

Private inquiry
Talk to the advisor on this listing.
Floor plans, HOA docs, off-market comparables, scheduling a private showing — one message, direct to the local specialist.

More like this

For Sale
$496,000
House
4 bds · 2 ba · 3,290 sqft
ARBOR RDG PH 02 D, APOPKA
2474 MALLOW OAK COURT
For Sale
$449,988
House
4 bds · 2 ba · 1,828 sqft
CROSSROADS/KELLY PK PH 2B, APOPKA
5007 NICKERBEAN STREET
New
For Sale
$389,000
House
3 bds · 2 ba · 2,004 sqft
FAIRWAYS/MT PLYMOUTH PH 4, SORRENTO
30132 SANDBUNKER LANE
New
For Sale
$479,900
House
3 bds · 3 ba · 2,832 sqft
ARBOR RIDGE PH 1, APOPKA
2225 REEFVIEW LOOP
New
For Sale
$434,890
House
3 bds · 2 ba · 1,912 sqft
PARK VIEW PRESERVE PH 1, APOPKA
3772 BLUE MOUNTAIN WAY
New
For Sale
$535,000
House
5 bds · 4 ba · 3,532 sqft
OAK RIDGE SUB, APOPKA
4410 PINE GOLD AVENUE
New
For Sale
$465,990
House
3 bds · 2 ba · 1,955 sqft
OAKVIEW, APOPKA
4764 TURKEY OUTLOOK ROAD
New
For Sale
$567,825
House
5 bds · 4 ba · 2,753 sqft
TRAILSIDE PHASE 1, MOUNT DORA
30337 EMERALD FOREST DRIVE

Market around this address

Live counts in the same area.
View all

The multiple listing information is provided by the Stellar MLS from a copyrighted compilation of listings. The compilation of listings and each individual listing are ©2026-present Stellar MLS. All Rights Reserved. The information provided is for consumers' personal, noncommercial use and may not be used for any purpose other than to identify prospective properties consumers may be interested in purchasing. All properties are subject to prior sale or withdrawal. All information provided is deemed reliable but is not guaranteed accurate, and should be independently verified. Listing courtesy of: KELLER WILLIAMS ADVANTAGE REALTY