Sell Your Home
Get a free home valuation
Contact
Tell us about your needs

5118 LAKE TOSCANA DRIVE

House For Sale
$849,900

BTC: 10.16383640

ETH: 349.46546053

31 days
4 bds
3 ba
2,482 sqft

Overview

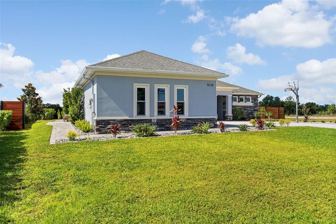
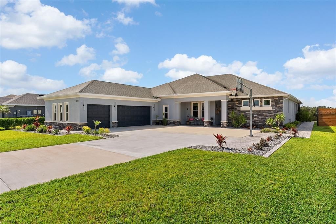
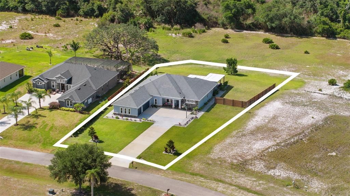
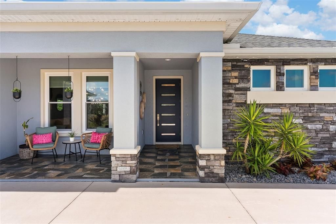
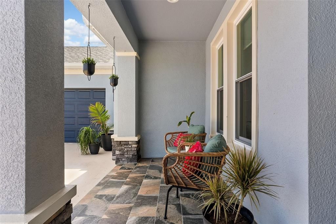
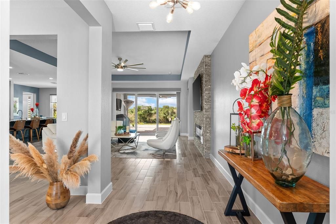
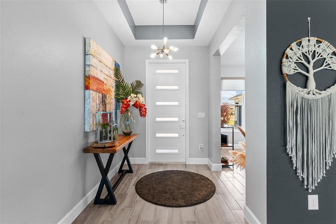
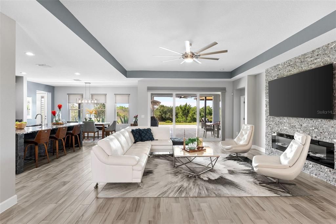
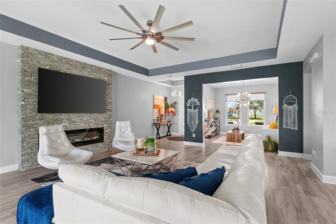
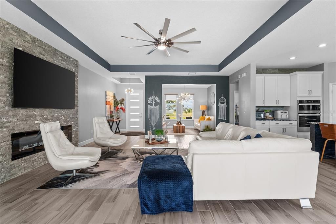
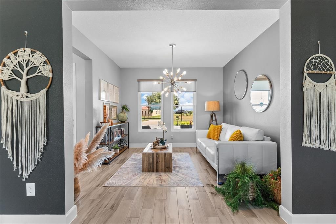
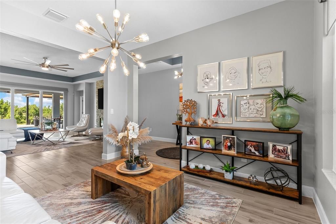
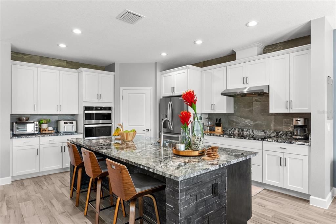
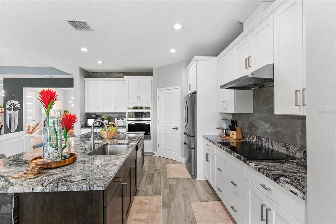
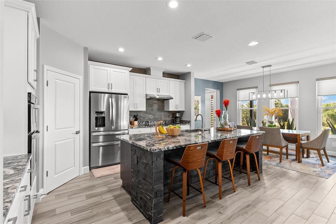
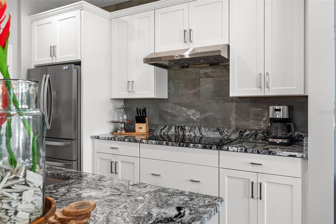
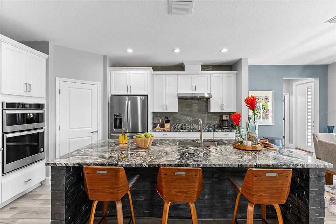
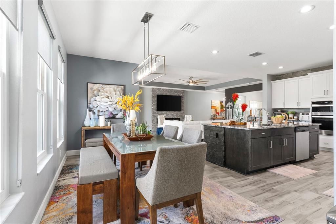
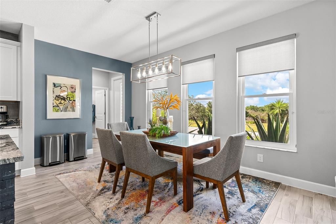
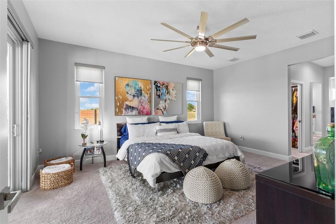
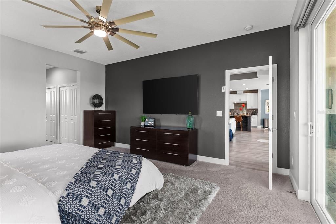
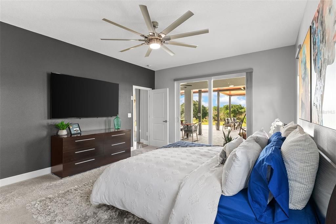
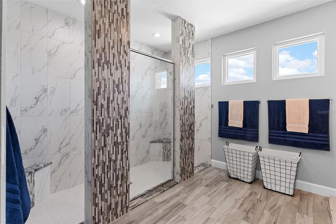
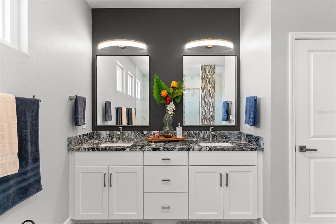
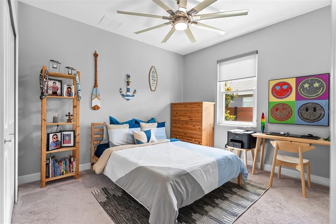
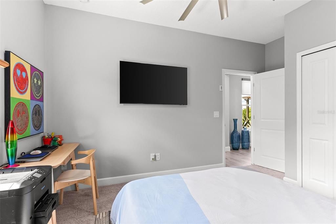
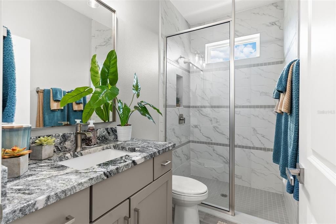
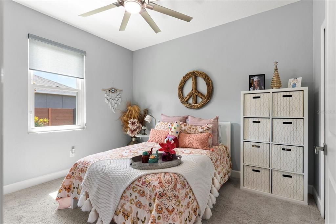
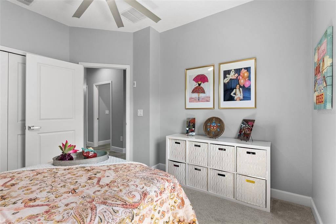
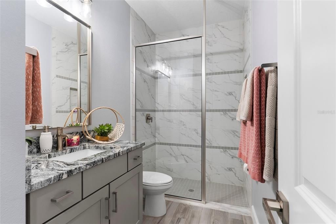
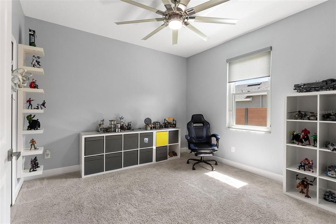
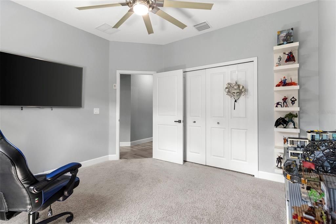
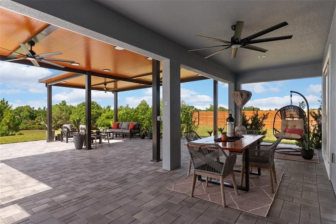
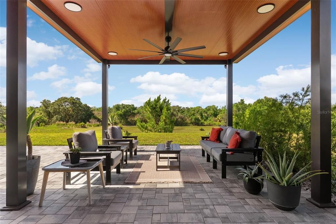
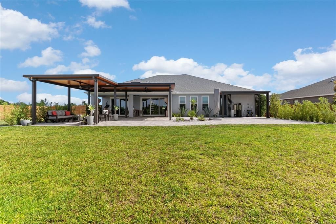
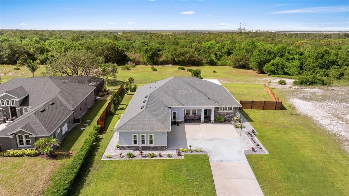
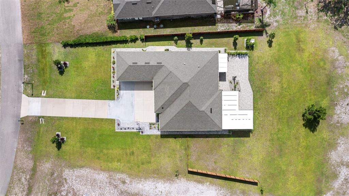
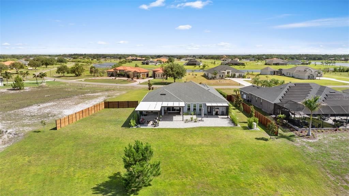
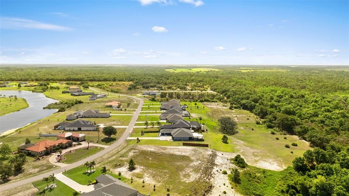
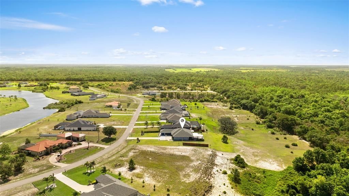
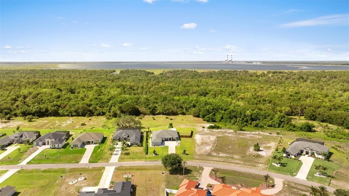
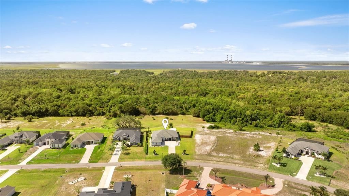
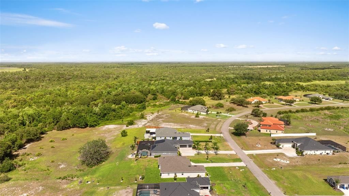
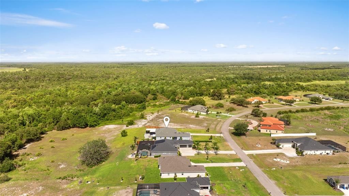
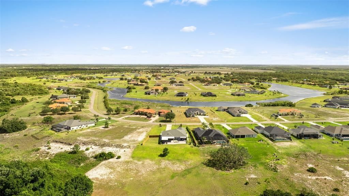
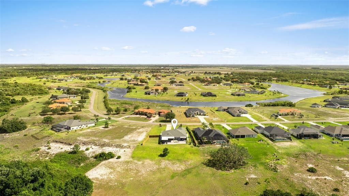
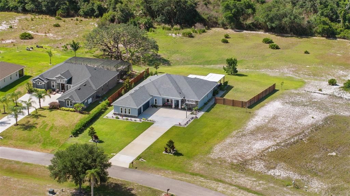
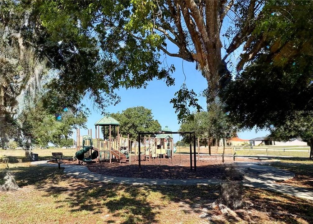
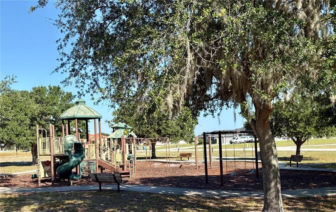
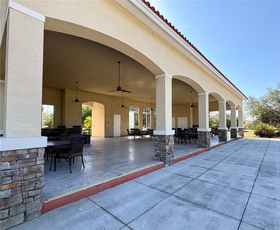
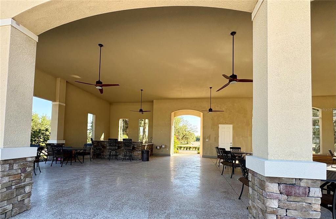
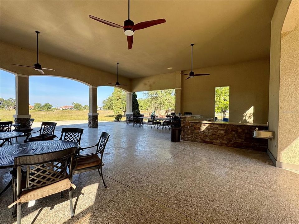
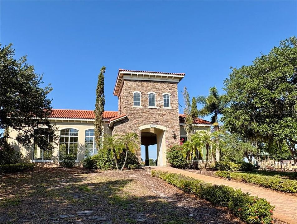
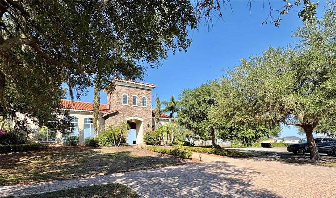
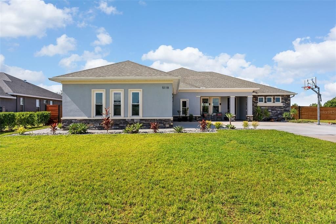
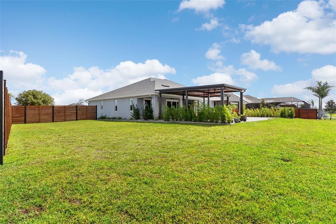
Private Preserve Retreat on 0.72 Acres | Luxury, Space & Exceptional Outdoor Living Welcome to this exceptional 4-bedroom, 3-bathroom home nestled on a spectacular 0.72-acre homesite in the desirable Lake Toscana No CDD, gated conservation community of Wimauma. Offering privacy, beautiful preserve views, and an impressive array of upgrades, this property is designed for comfortable living and unforgettable entertainment. Enjoy an oversized driveway and an expansive 4-car garage with tandem space, polished floors, and wood-finished and foam insulated storage areas—perfect for vehicles, a workshop, or additional storage. The privacy fenced backyard is an outdoor oasis featuring over 2,000 square feet of deck space, professional landscaping, and a stunning aluminum pergola with lighting, power, and oversized fans. Inside, the open-concept layout showcases a gourmet kitchen with a beautiful stone island, full-height backsplash, upgraded cabinetry and pantry shelving, and stainless-steel appliances. Bask in the luxury of the elegant master suite with his and her walking custom mate closets and direct access to the patio to overlook your beautiful conservation view. The family room features a built-in stone accent wall for TV and fireplace, creating a warm and inviting gathering space. Upgraded finishes include impact-rated windows and doors, custom storage, closet shelving, glass shower panels, whole-house window treatments, oversized ceiling fans and more. With room for a future pool, outdoor kitchen, fireplace, or garden, this private preserve retreat offers endless possibilities. Community amenities include walking trails, a covered pavilion, playground, and access to canoeing, kayaking, and fishing. Conveniently located near Hwy 175, schools, shopping, hospitals, restaurants, Apollo Beach, 45 minutes from MacDill military Base, and Bradenton beaches. A rare opportunity to enjoy privacy, luxury, and space in one remarkable home.

Location

Details

Type:
Residential
Parking:
Driveway / Garage Door Opener / Oversized / Tandem
Year Built:
2021
Lot:
0.72 Acres
Heating:
Central / Electric / Heat Pump
Price/sqft:
$342
Cooling:
Central Air
HOA:
$227

Highlights

Annual tax
$643
2025
HOA
$227/mo
Garage
4 car garage
Pets
Allowed
All facts and features
  • Flooring

    • Carpet

    • Porcelain Tile

    Heating

    • Central

    • Electric

    • Heat Pump

    Cooling

    • Central Air

    Appliances

    • Dishwasher

    • Disposal

    • Dryer

    • Electric Water Heater

    • Microwave

    • Range

    • Refrigerator

    • Trash Compactor

    • Washer

    • Water Filtration System

    Other interior features

    • Built-in Features

    • Ceiling Fan(s)

    • High Ceilings

    • In Wall Pest System

    • Kitchen/Family Room Combo

    • Open Floorplan

    • Primary Bedroom Main Floor

    • Walk-In Closet(s)

    Bedrooms and bathrooms

    • Bedrooms: 4

    • Full bathrooms: 3

  • Parking

    • Driveway

    • Garage Door Opener

    • Oversized

    • Tandem

    Property

    • Levels: One

    • Exterior Features: Irrigation System / Lighting / Private Mailbox / Rain Gutters / Sliding Doors / Sprinkler Metered

    Lot

    • Lot: 0.72 Acres

    Other Property Information

    • Parcel Number: U3232209SN0000000091C.0

    • Zoning: AR

  • Type and style

    • Property Type: Residential

    • Property Sub Type: Single Family Residence

  • Utility

    • Cable Available

    • Electricity Connected

    • Street Lights

  • Other financial information

    • HOA: $227

    • HOA Frequency: Monthly

    • Annual tax amount: $643

  • Source details

    • MLS ID: TB8549969

    Other facts

    • Construction Materials: Block

    • Foundation Details: Slab

    • Fireplace Features: Decorative / Living Room

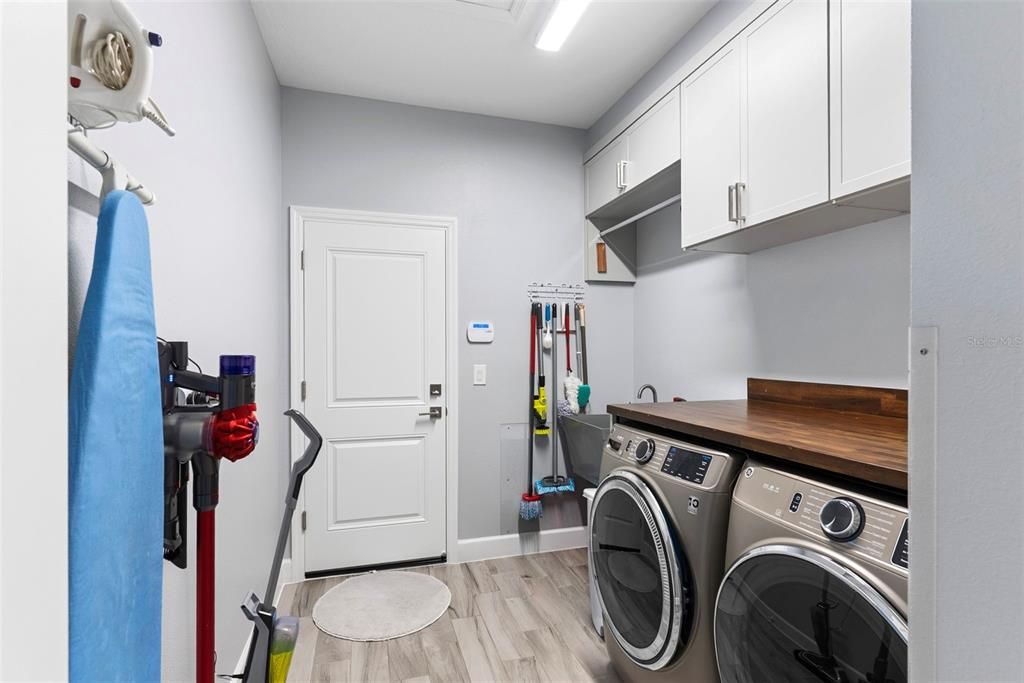
    • Laundry Features: Inside / Laundry Room

    • Lot Features: Cleared / Conservation Area

    • Patio And Porch Features: Covered / Front Porch / Rear Porch

    • Window Features: Storm Window(s)

    • Direction Faces: Northwest

    • Architectural Style: Traditional

    • Fireplace: Yes

    • Garage Spaces: 4

    • Attached Garage: Yes

    • Garage: Yes

    • Living Area: 2482

    • Water Source: Well

    • Subdivision Name: RIVERRANCH PRESERVE PH 3

Private inquiry
Talk to the advisor on this listing.
Floor plans, HOA docs, off-market comparables, scheduling a private showing — one message, direct to the local specialist.

More like this

For Sale
$799,995
House
3 bds · 2 ba · 2,634 sqft
RIVERRANCH PRESERVE PH 3, WIMAUMA
5209 LAKE VENICE DRIVE
-$45K
For Sale
$634,900
House
4 bds · 3 ba · 2,546 sqft
BERRY BAY, WIMAUMA
5581 VIBRANT VINE DRIVE
-$29K
For Sale
$750,000
House
3 bds · 3 ba · 3,057 sqft
RIVERRANCH PRESERVE PH 3, WIMAUMA
5218 LAKE VENICE DRIVE
-$51K
For Sale
$599,990
House
5 bds · 4 ba · 3,545 sqft
BERRY BAY PHASE 6 VILLAGE T, WIMAUMA
5977 FRESH FLORA DRIVE
-$135K
For Sale
$865,000
House
5 bds · 3 ba · 3,763 sqft
RIVERRANCH PRESERVE, WIMAUMA
5207 LAKE VENICE DRIVE
-$31K
For Sale
$819,000
House
4 bds · 3 ba · 3,734 sqft
RIVERRANCH PRESERVE, WIMAUMA
5325 LAKE SIENA DRIVE
-$75K
For Sale
$674,900
House
4 bds · 4 ba · 3,575 sqft
BERRY BAY, WIMAUMA
5571 VIBRANT VINE DRIVE
-$100K
For Sale
$649,900
House
4 bds · 4 ba · 3,070 sqft
BERRY BAY, WIMAUMA
5589 VIBRANT VINE DRIVE

Market around this address

Live counts in the same area.
View all

The multiple listing information is provided by the Stellar MLS from a copyrighted compilation of listings. The compilation of listings and each individual listing are ©2026-present Stellar MLS. All Rights Reserved. The information provided is for consumers' personal, noncommercial use and may not be used for any purpose other than to identify prospective properties consumers may be interested in purchasing. All properties are subject to prior sale or withdrawal. All information provided is deemed reliable but is not guaranteed accurate, and should be independently verified. Listing courtesy of: REALTY HUB