Sell Your Home
Get a free home valuation
Contact
Tell us about your needs
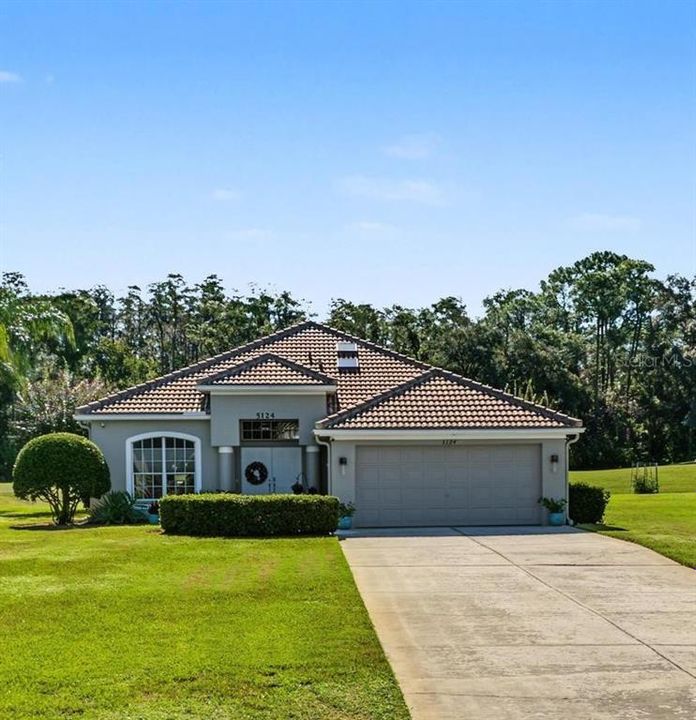
5124 PINNACLE DRIVE

House Active With Contract
$725,000

BTC: 9.46969697

ETH: 322.22222222

5 days
Waterfront
3 bds
2 ba
2,184 sqft

Overview

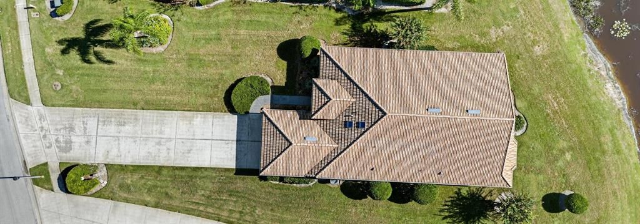
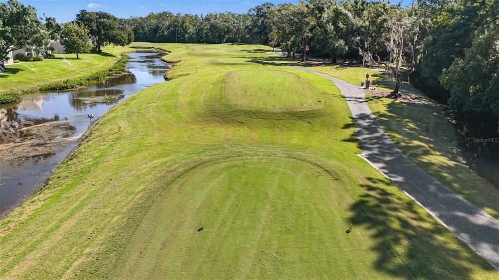
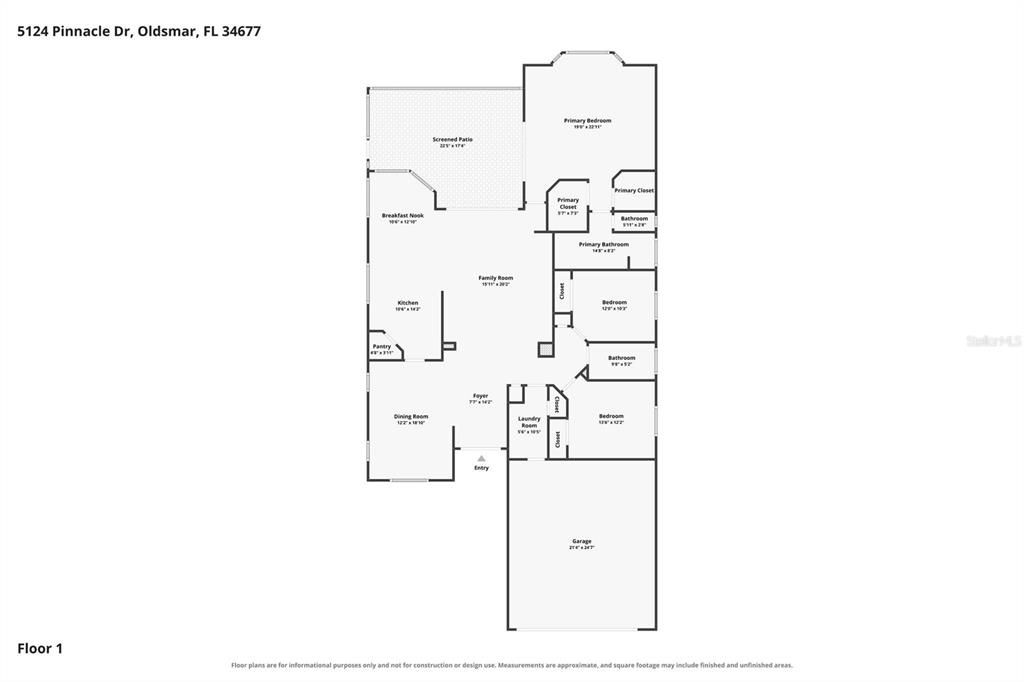
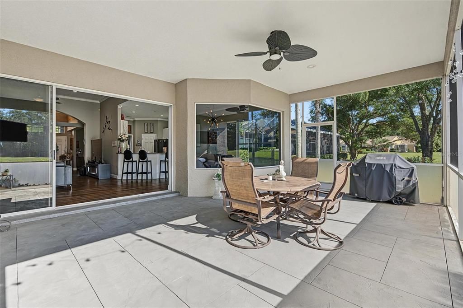
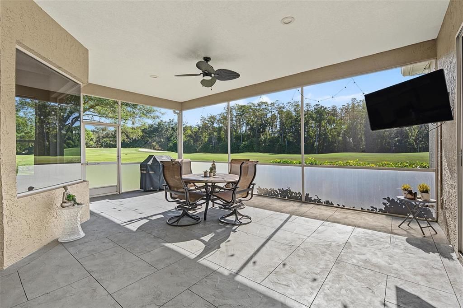
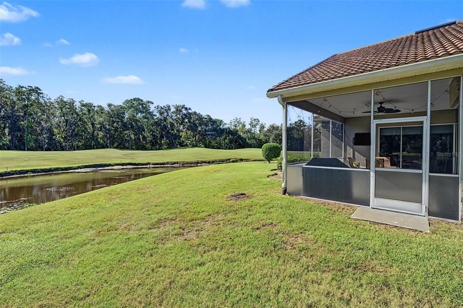
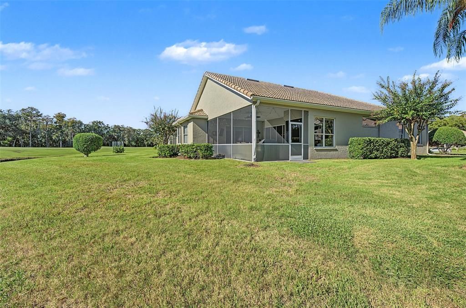
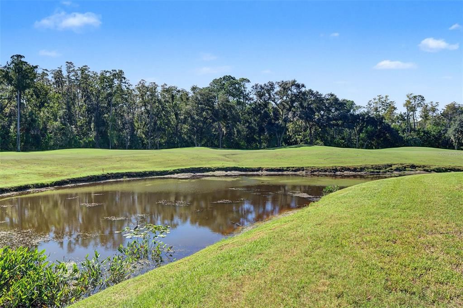
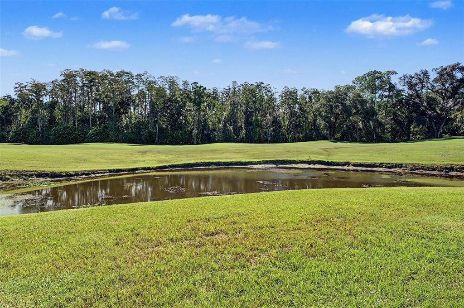
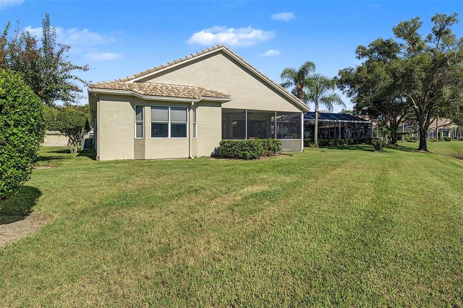
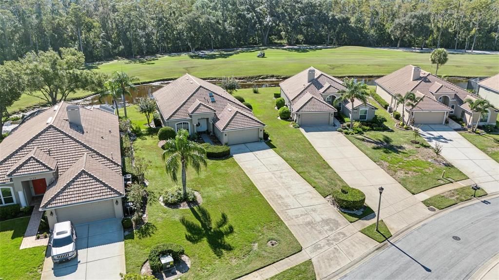
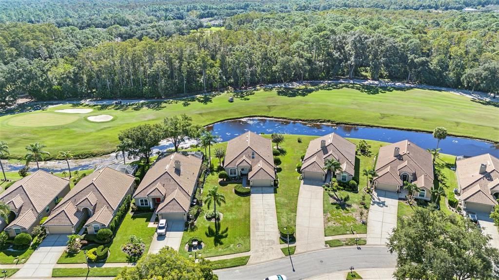
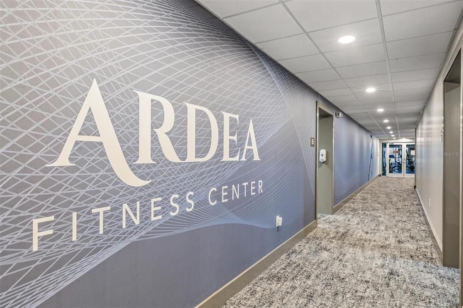
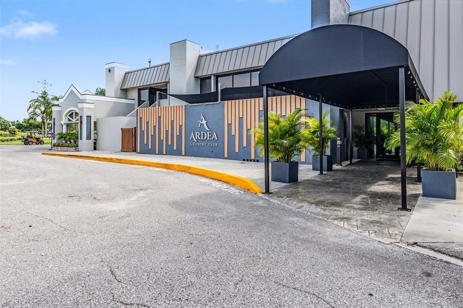
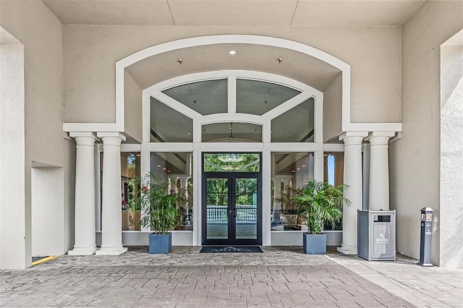
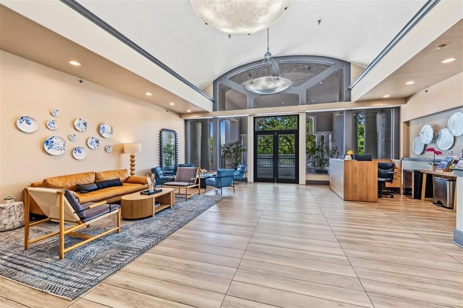
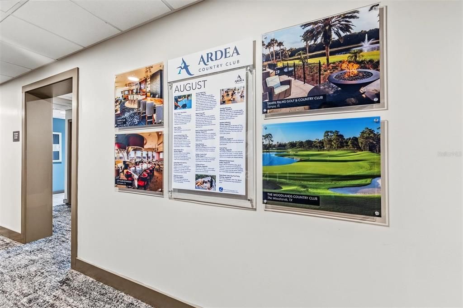
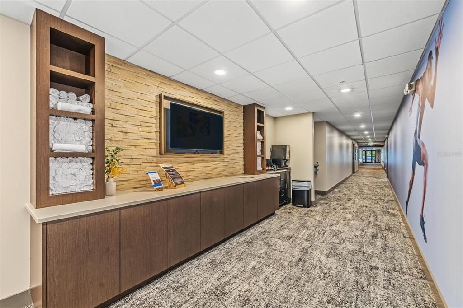
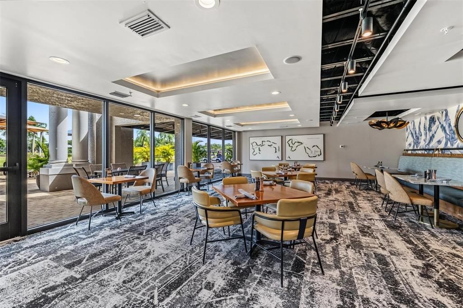
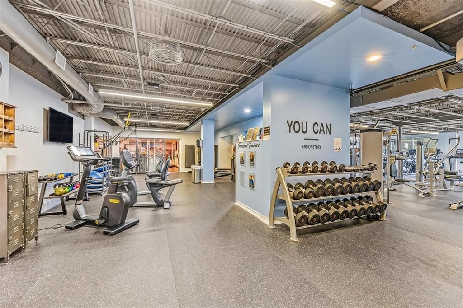
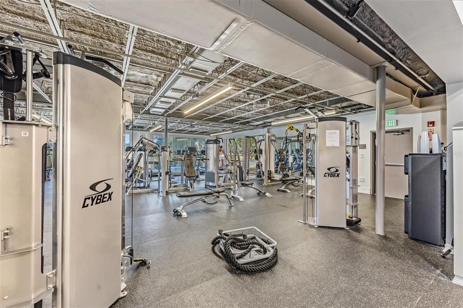
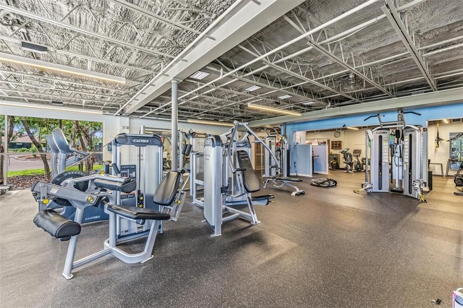
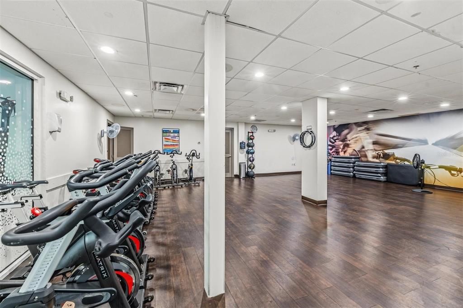
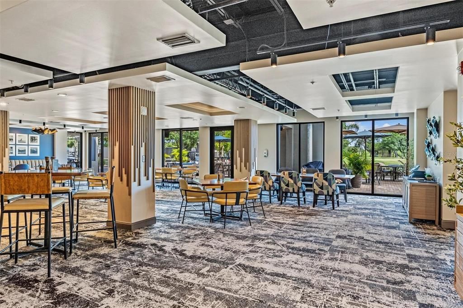
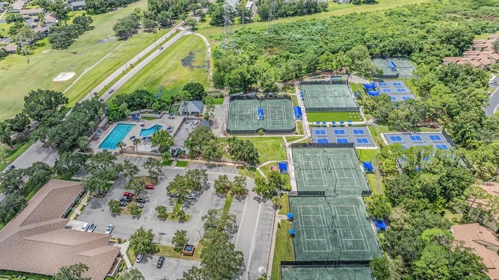
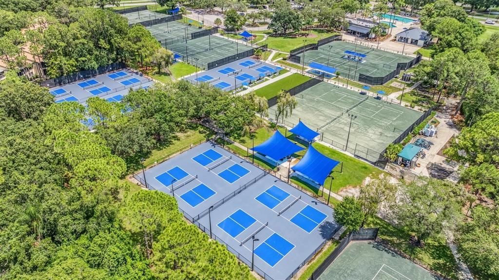
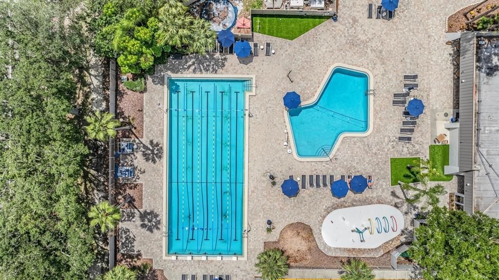
Under contract-accepting backup offers. Highly sought after and well-maintained home in The Pinnacle Community located in Eastlake Woodlands! The Pinnacle Community is maintenance free and has their own community pool. This home sits on an oversized premium lot with views of the golf course, pond and preserve. This home has 3 bedrooms, 2 full baths and a 2-car garage. The light & bright kitchen is open, features KitchenAid Appliances, a snack bar with granite countertop, a large pantry, and plenty of cabinet space. The kitchen features eat-in space with seamless windows that overlook the golf course. Separate dining room which is open to the family room. The master bedroom is very large and has two walk-in closets and on-suite bathroom. Split bedroom floorplan. Other outstanding features include crown molding, luxury vinyl wood flooring, volume ceilings, neutral paint tones, and 4-in baseboards. The home overlooks the fairway of the 11th hole on the North Course. Enjoy the evenings lounging on the lanai! The home was recently painted (03/2024). Roof 2016. A/C Condensor 2021. Hot water heater 2022. Eastlake Woodlands is a gated community with plenty of sidewalks and trees. With a membership, you can join The Ardea Country Club which includes two renowned 18-hole golf courses, resort like pools, tennis courts, pickleball, a clubhouse/restaurant and fitness center. Eastlake Woodlands is centrally located to all Tampa Bay has to offer. Enjoy dining, shopping and highly rated schools. A short drive will take you to all area beaches, nature parks, sports, activities and the Tampa International Airport. This home is a must see and a pleasure to show!

Location

Details

Type:
Residential
Parking:
Driveway / Electric Vehicle Charging Station(s) / Garage Door Opener
Year Built:
1994
Lot:
0.30 Acres
Heating:
Central
Price/sqft:
$332
Cooling:
Central Air
HOA:
$528

Valuation

Our model vs. what's actually selling nearby.
Estimate
$639,450
$577K – $679K
Confidence Medium
List vs. estimate
$85K above estimate
List $725,000 · +13.4%
Our model says this listing is priced above recent comparable activity. Room to negotiate.
Price per sq ft
$331
+24.1% vs. city median $267
Based on
6 MLS comparables
Median of recent comparable listings. Sold comps use closing price, active listings use list price.

Highlights

Annual tax
$4,252
2025
HOA
$528/mo
Cable TV, Community Pool, Internet
View
Golf Course, Trees/Woods
Waterfront
Pond
Garage
2 car garage
Pets
Allowed
All facts and features
  • Flooring

    • Luxury Vinyl

    Heating

    • Central

    Cooling

    • Central Air

    Appliances

    • Dishwasher

    • Disposal

    • Dryer

    • Electric Water Heater

    • Microwave

    • Range

    • Refrigerator

    • Washer

    Other interior features

    • Ceiling Fan(s)

    • Crown Molding

    • Eating Space In Kitchen

    • High Ceilings

    • Open Floorplan

    • Split Bedroom

    • Walk-In Closet(s)

    Bedrooms and bathrooms

    • Bedrooms: 3

    • Full bathrooms: 2

  • Parking

    • Driveway

    • Electric Vehicle Charging Station(s)

    • Garage Door Opener

    Property

    • Levels: One

    • Exterior Features: Irrigation System / Sidewalk / Sliding Doors

    Lot

    • Lot: 0.30 Acres

    Other Property Information

    • Parcel Number: 032816662650000120

    • Zoning: RPD-2.5_1.0

  • Type and style

    • Property Type: Residential

    • Property Sub Type: Single Family Residence

  • Utility

    • Public

  • Other financial information

    • HOA: $528

    • HOA Frequency: Monthly

    • Annual tax amount: $4,252

  • Source details

    • MLS ID: TB8562517

    Other facts

    • Construction Materials: Block / Stucco

    • Foundation Details: Slab

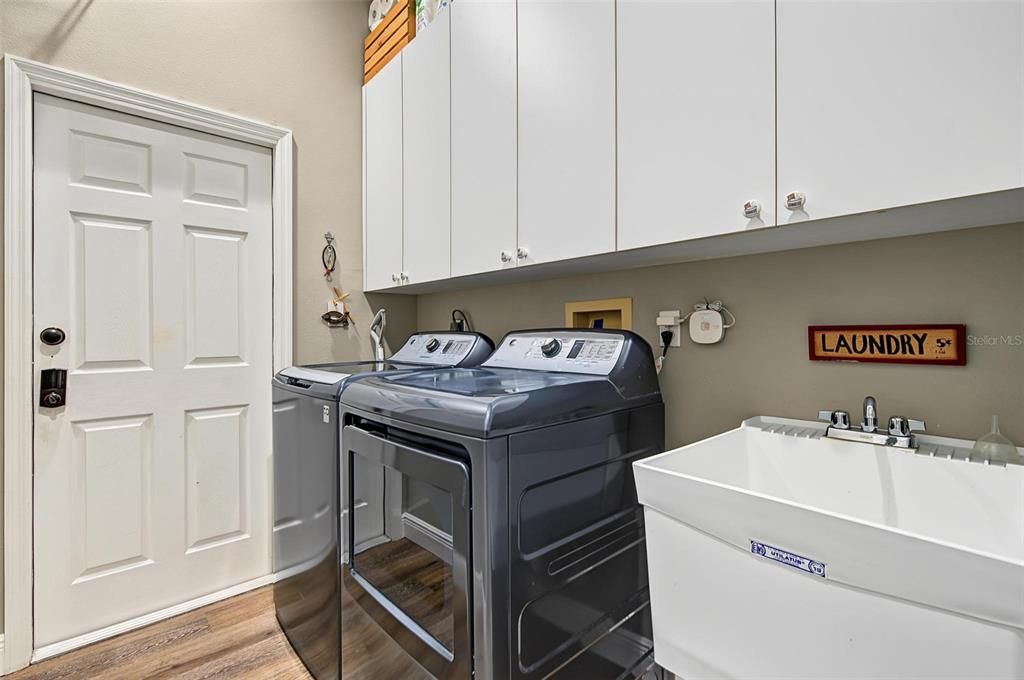
    • Laundry Features: Inside / Laundry Room

    • Lot Features: Landscaped / On Golf Course

    • Patio And Porch Features: Covered / Screened

    • Direction Faces: North

    • Waterfront: Yes

    • Garage Spaces: 2

    • Attached Garage: Yes

    • Garage: Yes

    • Living Area: 2184

    • Water Source: Public

    • Lot Size Dimensions: 78 x 180

    • Subdivision Name: PARCEL B - THE PINNACLE

Private inquiry
Talk to the advisor on this listing.
Floor plans, HOA docs, off-market comparables, scheduling a private showing — one message, direct to the local specialist.

More like this

New
Active With Contract
$775,000
House
4 bds · 3 ba · 2,709 sqft
ESTATES AT COBBS LANDING THE PH II, PALM HARBOR
2615 LANDING WAY
New
Active With Contract
$610,000
House
3 bds · 2 ba · 1,894 sqft
DEER RUN AT WOODLAND HILLS 2, PALM HARBOR
567 DEER RUN N
Active With Contract
$524,900
House
4 bds · 2 ba · 1,979 sqft
FOUNTAINS AT CYPRESS LAKES THE, OLDSMAR
366 RAINFOREST COURT
Active With Contract
$649,000
House
3 bds · 2 ba · 1,903 sqft
WORTHINGTON, OLDSMAR
4914 AUGUSTA AVENUE
Active With Contract
$929,900
House
5 bds · 3 ba · 2,730 sqft
CROSS POINTE, OLDSMAR
4878 SHERBROOK DRIVE
Active With Contract
$549,900
House
3 bds · 2 ba · 1,605 sqft
COUNTRYSIDE TR 58, CLEARWATER
3369 HUNT CLUB DRIVE
-$134K
Active With Contract
$790,875
House
4 bds · 2 ba · 2,756 sqft
ESTATES AT COBBS LANDING THE PH II, PALM HARBOR
3275 COBBS DRIVE
-$10K
Active With Contract
$705,000
House
4 bds · 3 ba · 2,198 sqft
BRIDLEWOOD AT TARPON WOODS PH I, PALM HARBOR
2656 SADDLEWOOD LANE

Market around this address

Live counts in the same area.
View all

The multiple listing information is provided by the Stellar MLS from a copyrighted compilation of listings. The compilation of listings and each individual listing are ©2026-present Stellar MLS. All Rights Reserved. The information provided is for consumers' personal, noncommercial use and may not be used for any purpose other than to identify prospective properties consumers may be interested in purchasing. All properties are subject to prior sale or withdrawal. All information provided is deemed reliable but is not guaranteed accurate, and should be independently verified. Listing courtesy of: WIKLE INCORPORATED