Sell Your Home
Get a free home valuation
Contact
Tell us about your needs

5125 TANZANITE DRIVE

House Active With Contract
$625,000

BTC: 8.08538163

ETH: 255.20620661

-$75K (2026/07/16)
162 days
5 bds
4 ba
3,238 sqft

Overview

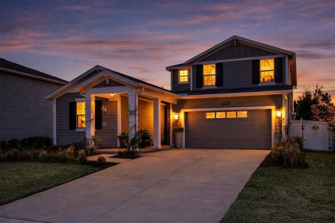
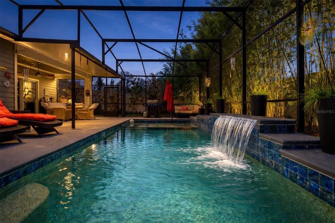
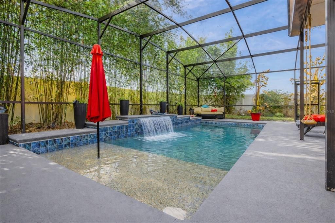
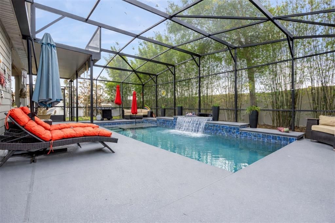
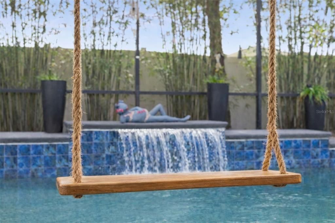
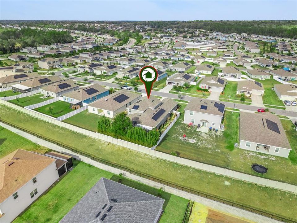
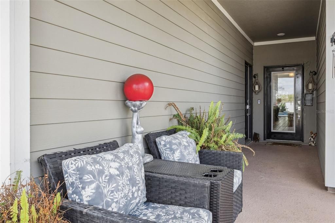
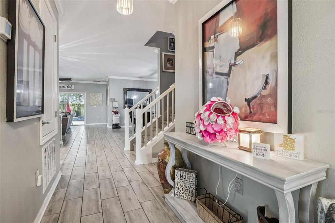
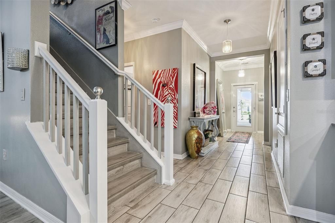
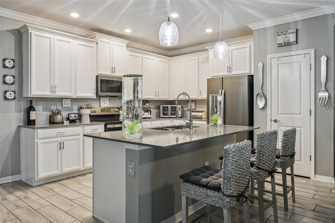
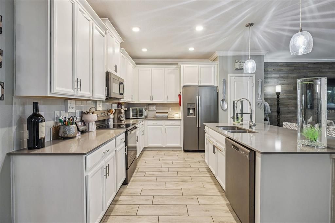
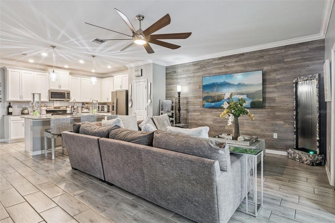
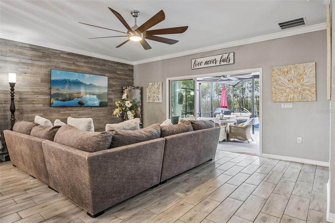
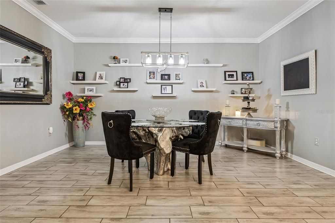
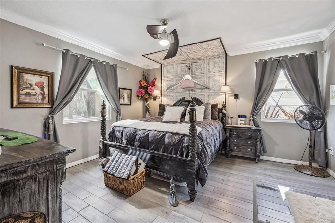
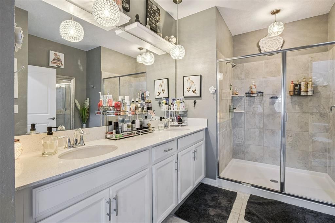
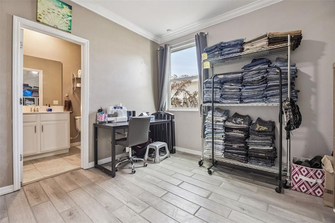
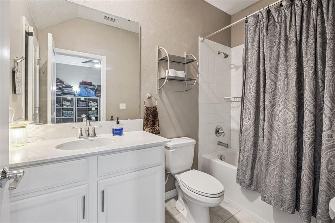
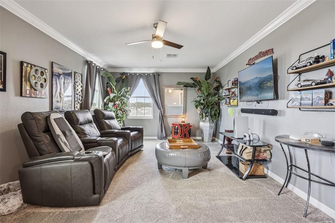
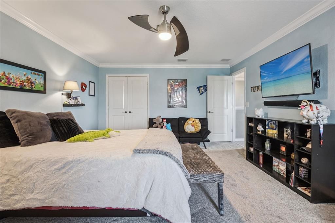
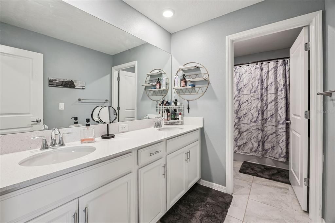
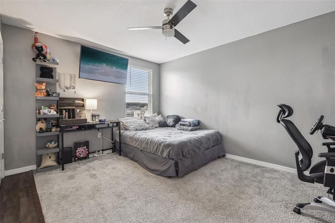
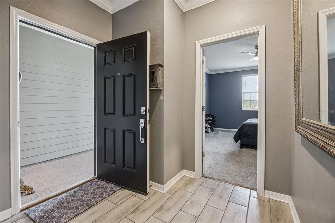
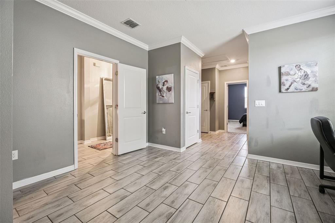
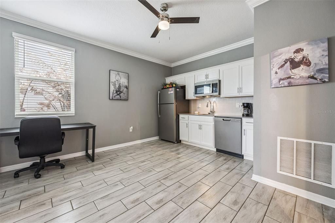
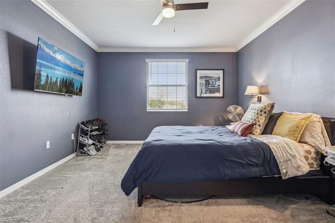
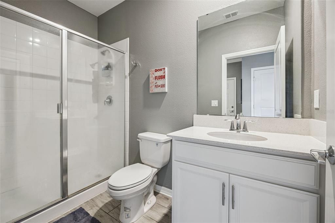
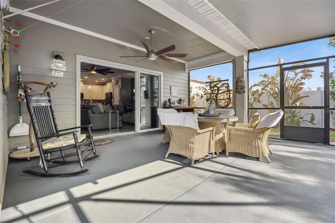
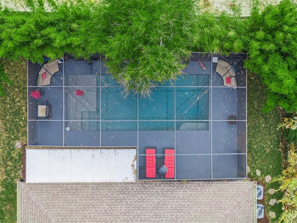
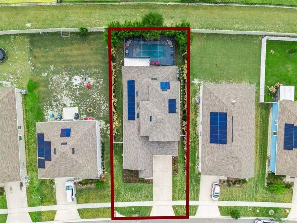
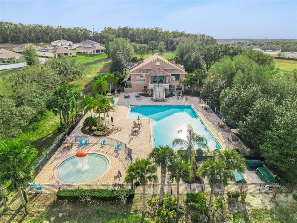
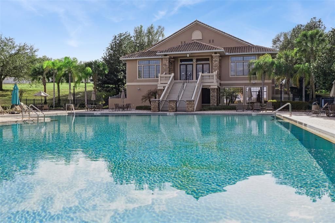
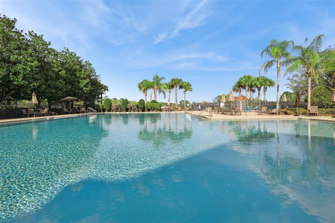
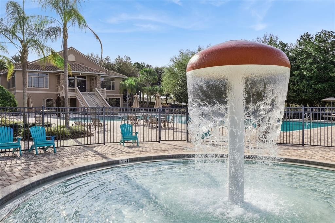
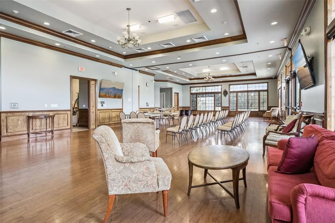
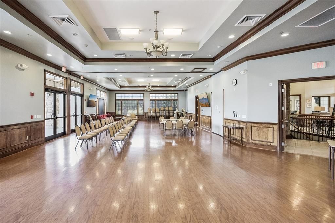
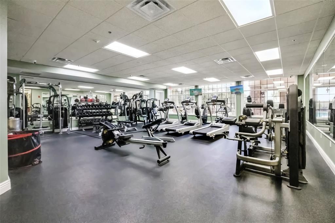
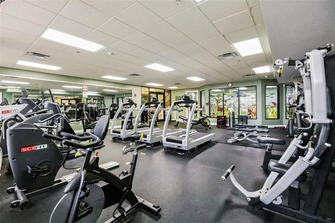
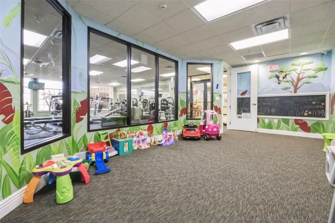
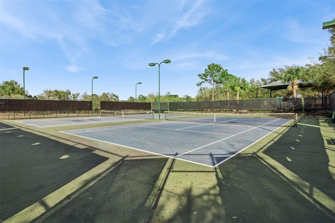
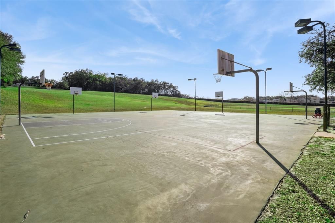
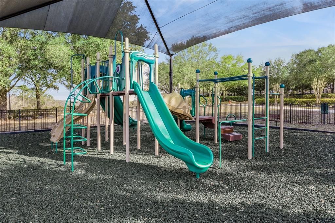
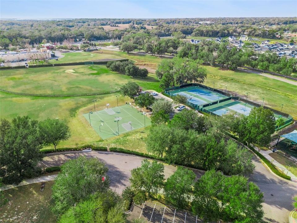
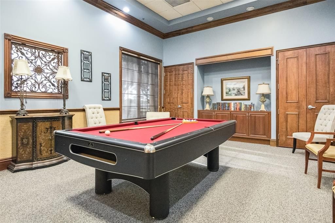
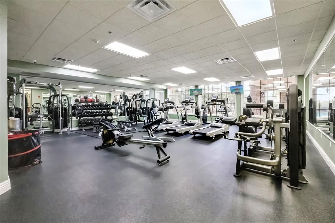
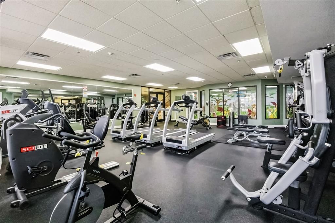
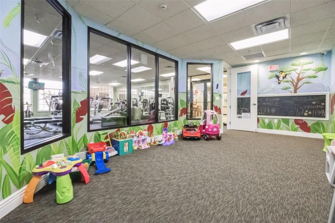
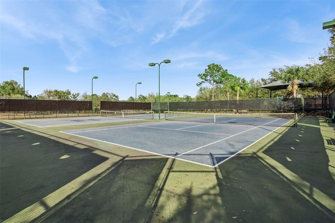
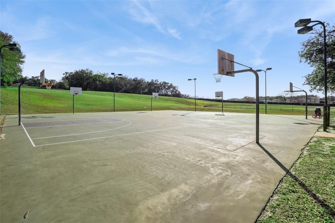
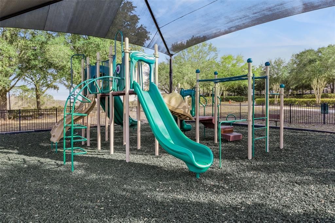
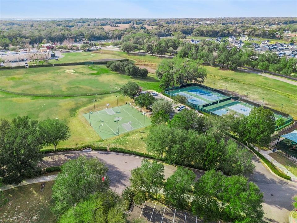
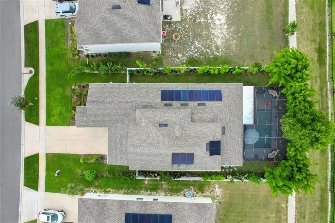
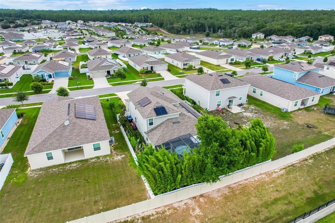
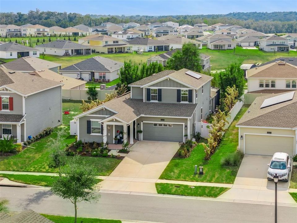
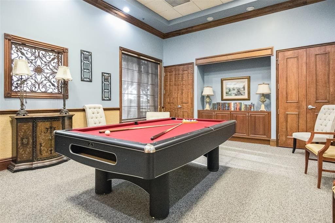
Under contract-accepting backup offers. Possible Assumable Interest rate of 4.25% (FHA). This MOVE-IN READY 5 BEDROOM, 4 BATH POOL HOME offers the highly desirable NEXT GEN floor plan, perfect for MULTI-GENERATIONAL LIVING or a private IN-LAW SUITE with its own PRIVATE EXTERIOR ENTRANCE, full kitchen, living room, bedroom, and full bathroom—ideal for extended family, guests, or flexible living arrangements. The OPEN CONCEPT layout is enhanced by TILE FLOORING, QUARTZ COUNTERTOPS, 42-INCH CABINETS, CROWN MOLDING, and abundant natural light. The PRIMARY SUITE is conveniently located on the FIRST FLOOR, along with an additional downstairs guest bedroom with its own full bath, making it perfect for a HOME OFFICE or private guest retreat. Upstairs you’ll find BRAND NEW FLOORING, a spacious LOFT/BONUS ROOM plus two additional bedrooms and a full bathroom. Step outside to your private backyard oasis featuring a 24 x 11 POOL installed in 2022 with a beautiful WATERFALL FEATURE—perfect for enjoying Florida outdoor living year-round. Fully fenced for privacy, security, and peace of mind! The home is constructed with durable LP SmartSide siding, known for its IMPACT RESISTANCE, moisture protection, termite resistance, and LOW MAINTENANCE durability—ideal for Florida’s climate. The solar panels make this better than new home energy efficient. Stoneybrook Hills offers RESORT-STYLE AMENITIES including a community pool, splash pad, clubhouse, fitness center with child play area, basketball and tennis courts, greenspace, and 24-hour guard-gated security. Conveniently located near shopping, dining, and everyday essentials, and just 4 miles from historic downtown Mount Dora, known for its waterfront views, boutique shopping, dining, and year-round festivals. If you are searching for HOMES FOR SALE IN MOUNT DORA FL, a POOL HOME, or a NEXT GEN HOME WITH IN-LAW SUITE, this exceptional property checks every box.

Location

Details

Type:
Residential
Parking:
No Data
Year Built:
2021
Lot:
0.20 Acres
Heating:
Central
Price/sqft:
$193
Cooling:
Central Air
HOA:
$181

Valuation

Our model vs. what's actually selling nearby.
Estimate
$584,990
$498K – $649K
Confidence Low
List vs. estimate
$40K above estimate
List $625,000 · +6.8%
Our model says this listing is priced above recent comparable activity. Room to negotiate.
Price per sq ft
$193
-13.9% vs. city median $224
Based on
19 MLS comparables
Median of recent comparable listings. Sold comps use closing price, active listings use list price.

Highlights

Annual tax
$7,466
2025
HOA
$181/mo
Community Pool, Escrow Reserves Fund, Recreational Facilities
Pool
Auto Cleaner
View
Pool
Garage
2 car garage
Pets
Allowed
All facts and features
  • Flooring

    • Tile

    Heating

    • Central

    Cooling

    • Central Air

    Appliances

    • Dishwasher

    • Dryer

    • Microwave

    • Range

    • Refrigerator

    Other interior features

    • Ceiling Fan(s)

    • Split Bedroom

    • Stone Counters

    • Walk-In Closet(s)

    Bedrooms and bathrooms

    • Bedrooms: 5

    • Full bathrooms: 4

  • Property

    • Levels: Two

    • Pool Private: Yes

    • Exterior Features: Irrigation System / Sidewalk / Sliding Doors

    Lot

    • Lot: 0.20 Acres

    Other Property Information

    • Parcel Number: 032027843906650

    • Zoning: P-D

  • Type and style

    • Property Type: Residential

    • Property Sub Type: Single Family Residence

  • Utility

    • BB/HS Internet Available

  • Other financial information

    • HOA: $181

    • HOA Frequency: Monthly

    • Annual tax amount: $7,467

  • Source details

    • MLS ID: G5108678

    Other facts

    • Construction Materials: HardiPlank Type

    • Foundation Details: Slab

    • Laundry Features: Inside

    • Lot Features: In County

    • Pool Features: Auto Cleaner / In Ground / Screen Enclosure / Tile

    • Direction Faces: Northeast

    • Garage Spaces: 2

    • Attached Garage: Yes

    • Garage: Yes

    • Living Area: 3238

    • Water Source: Public

    • Subdivision Name: STONEYBROOK HILLS

Private inquiry
Talk to the advisor on this listing.
Floor plans, HOA docs, off-market comparables, scheduling a private showing — one message, direct to the local specialist.

More like this

Active With Contract
$541,505
House
4 bds · 4 ba · 2,736 sqft
CROSSROADS AT KELLY PARK, APOPKA
Active With Contract
$458,285
House
4 bds · 3 ba · 2,102 sqft
CROSSROADS AT KELLY PARK, APOPKA
5356 SPADERDOCK LANE
Active With Contract
$612,960
House
4 bds · 3 ba · 2,283 sqft
CROSSROADS AT KELLY PARK, APOPKA
5559 NICKERBEAN STREET
Active With Contract
$622,425
House
4 bds · 3 ba · 2,102 sqft
CROSSROADS AT KELLY PARK, APOPKA
5340 SPADERDOCK LANE
Active With Contract
$556,745
House
5 bds · 4 ba · 2,706 sqft
CROSSROADS AT KELLY PARK, APOPKA
5308 SPADERDOCK LANE
New
Active With Contract
$779,000
House
4 bds · 3 ba · 2,758 sqft
TANGERINE RESERVE, MOUNT DORA
5905 TANGERINE RESERVE COURT
New
Active With Contract
$442,000
House
4 bds · 2 ba · 2,164 sqft
SULLIVAN RANCH SUB, MOUNT DORA
20907 SULLIVAN RANCH BOULEVARD
Active With Contract
$696,435
House
4 bds · 3 ba · 3,074 sqft
TRAILSIDE, MOUNT DORA
30106 EMERALD FOREST DRIVE

Market around this address

Live counts in the same area.
View all

The multiple listing information is provided by the Stellar MLS from a copyrighted compilation of listings. The compilation of listings and each individual listing are ©2026-present Stellar MLS. All Rights Reserved. The information provided is for consumers' personal, noncommercial use and may not be used for any purpose other than to identify prospective properties consumers may be interested in purchasing. All properties are subject to prior sale or withdrawal. All information provided is deemed reliable but is not guaranteed accurate, and should be independently verified. Listing courtesy of: OPTIMA ONE REALTY, INC.