Sell Your Home
Get a free home valuation
Contact
Tell us about your needs
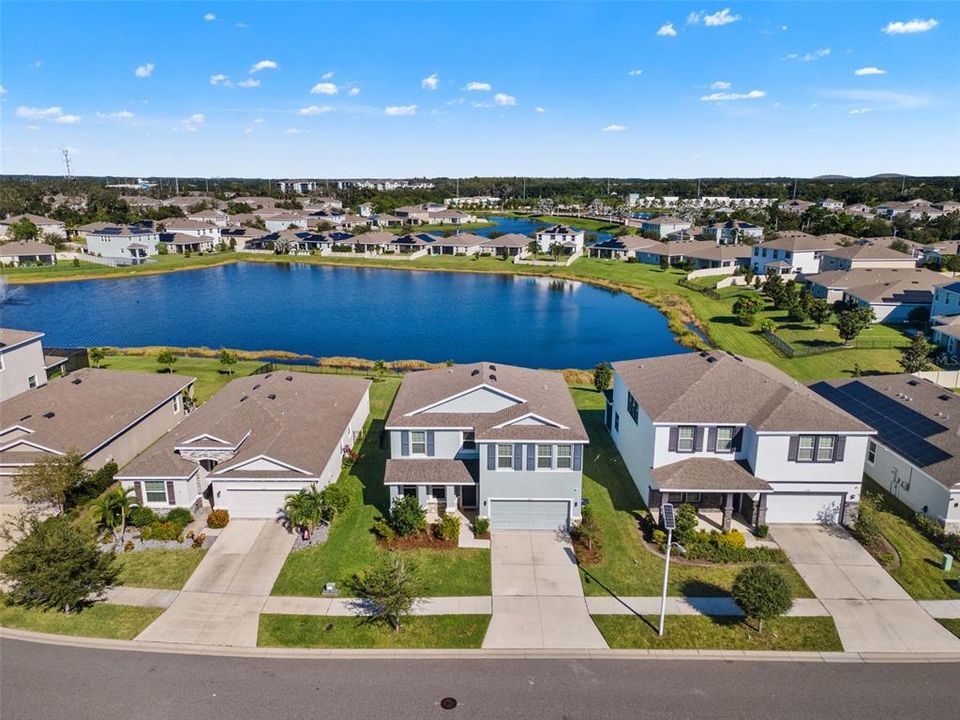
5126 JACKEL CHASE DRIVE

House For Sale
$399,990

BTC: 5.03132075

ETH: 164.46957237

3 days
4 bds
3 ba
2,738 sqft

Overview

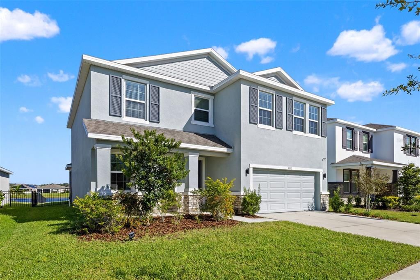
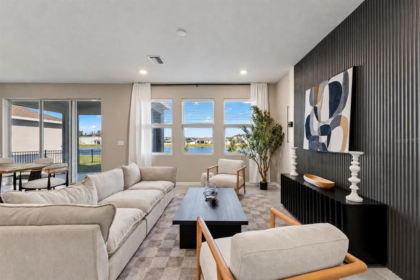
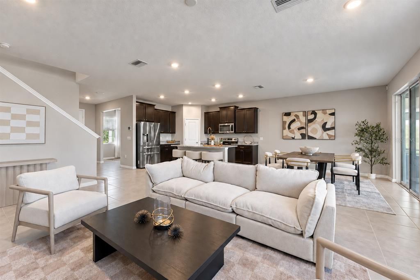
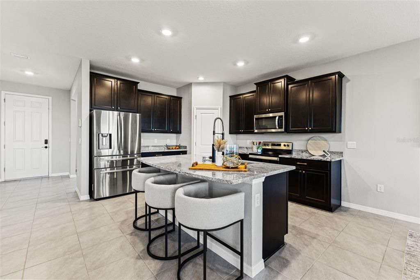
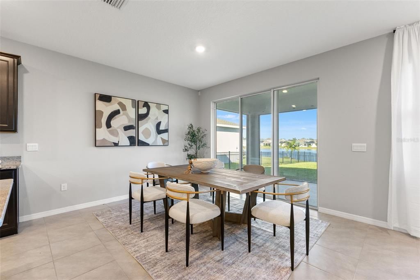
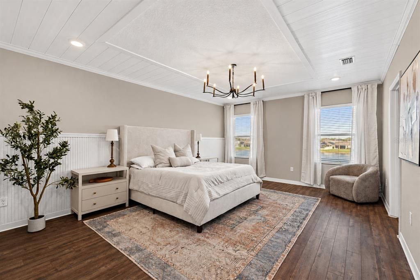
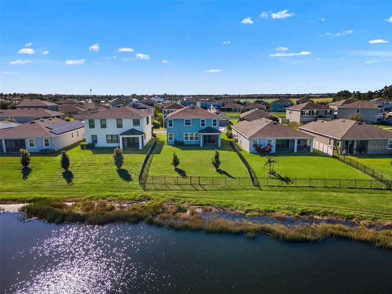
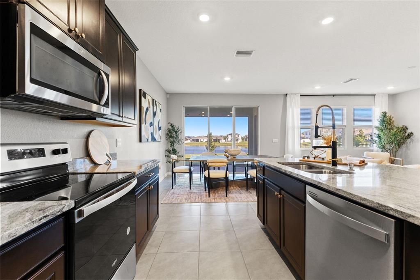
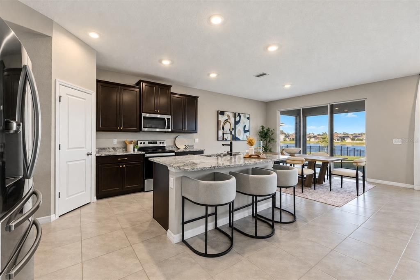
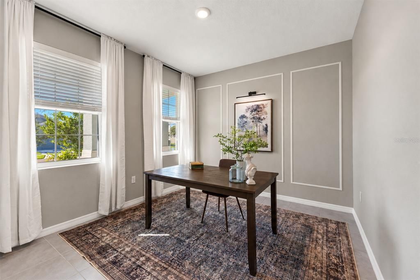
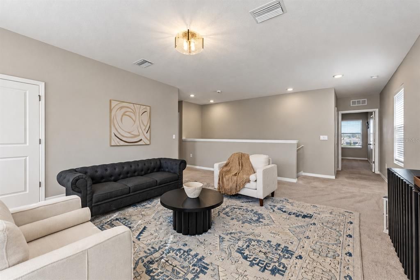
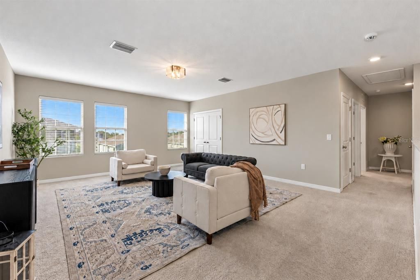
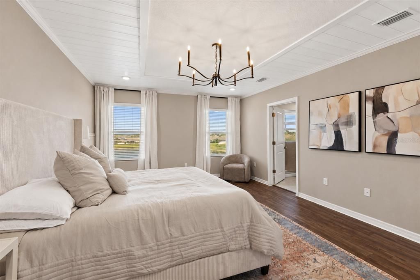
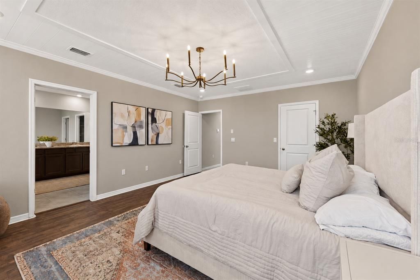
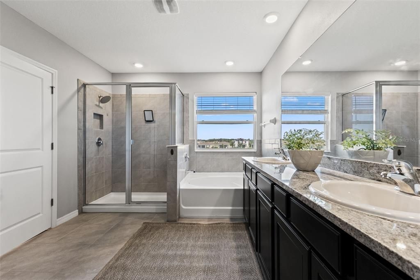
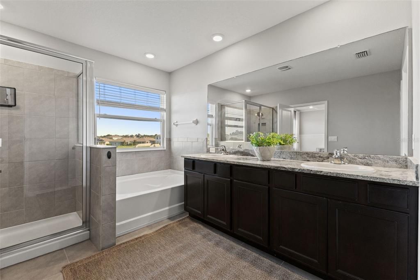
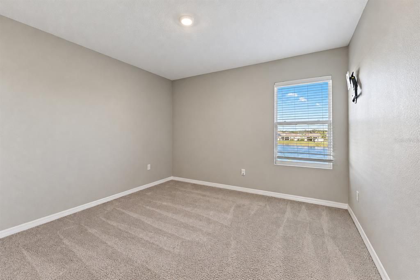
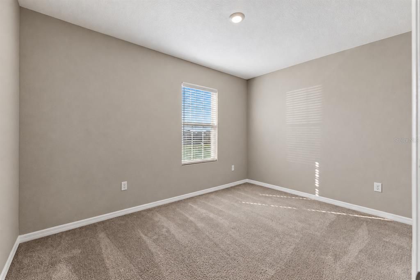
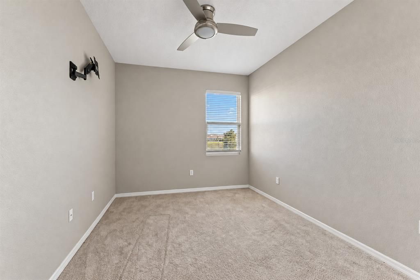
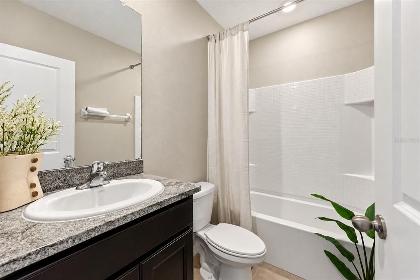
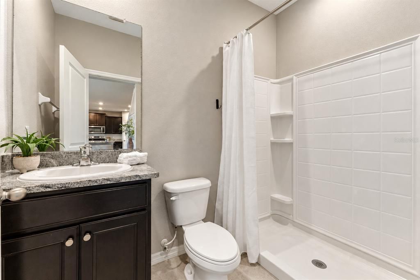
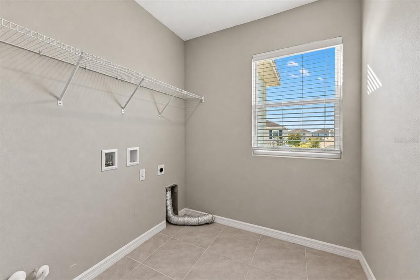
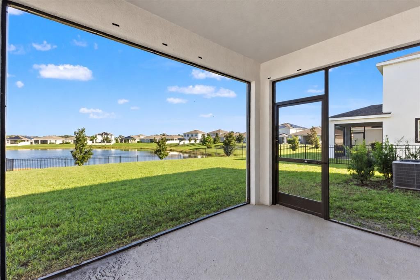
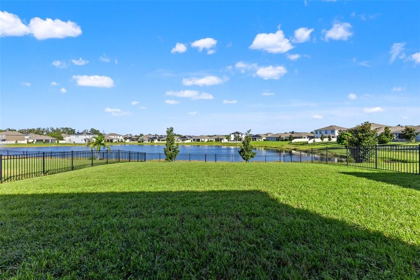
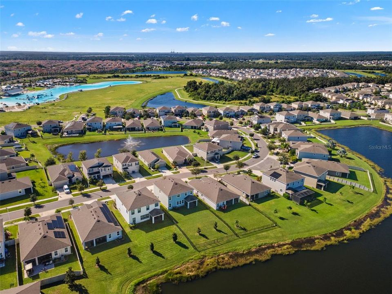
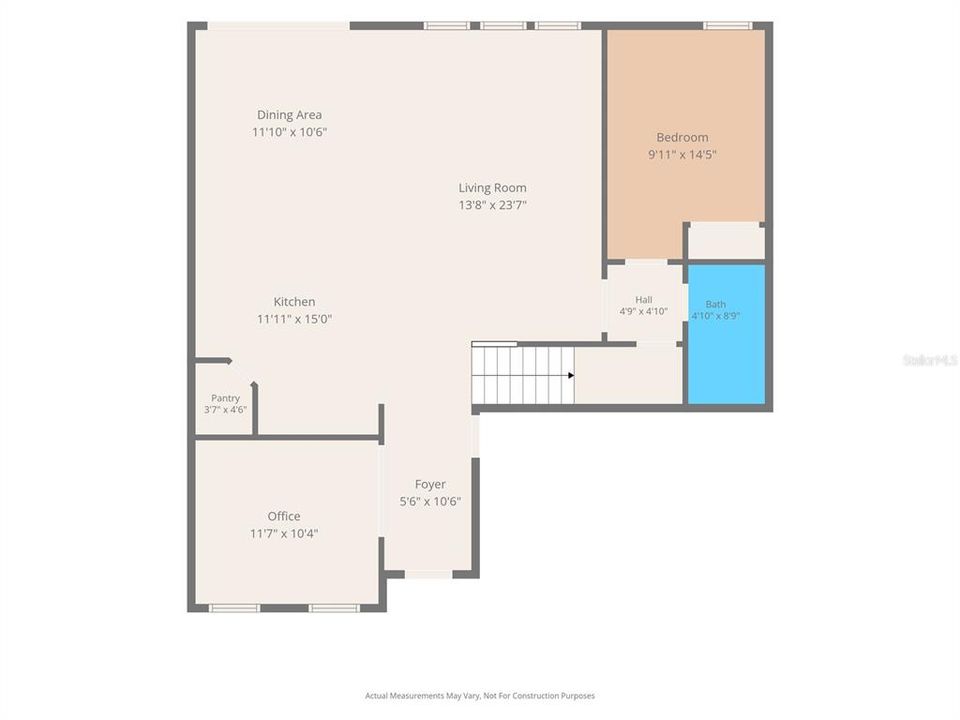
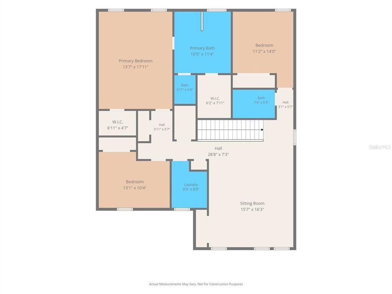
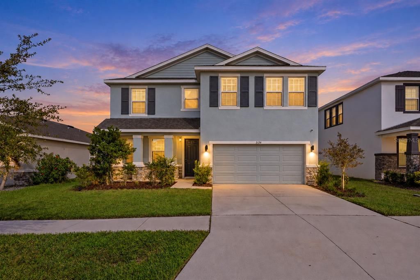
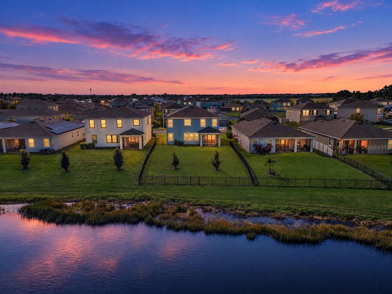
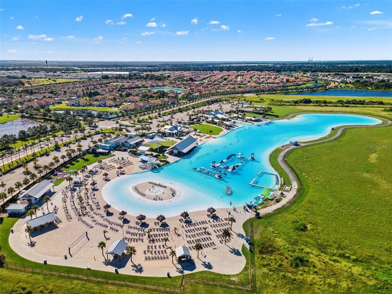
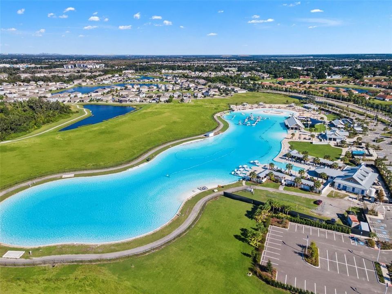
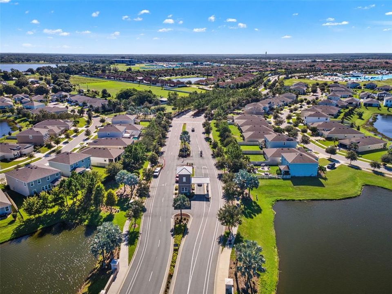
Pond views, a screened lanai and space for every part of your day in Southshore Bay. Built in 2022, this four-bedroom, three-bath home pairs 2,738 square feet with a flexible layout that includes a front office, a downstairs guest bedroom and full bath, and a generous upstairs loft. The main living area brings everyone together around a sizable kitchen with granite counters, espresso cabinetry, stainless steel appliances and a walk-in pantry. A striking accent wall gives the living room a polished focal point, while the dining area opens to the covered, screened lanai. Step outside for morning coffee, an evening meal or a quiet moment overlooking the fenced backyard and pond. Upstairs, the primary suite enjoys pond views, two walk-in closets and a spacious bath with dual sinks and a separate tub and shower. Two additional bedrooms, a full bath and an upstairs laundry room keep daily routines convenient. The loft creates a second gathering space for movies, games or a comfortable retreat. A two-car garage and welcoming covered entry complete the home. Southshore Bay brings the lagoon lifestyle close to home, with its five-acre lagoon, sandy beach areas and resident events. Resident membership terms and separate club dues apply. Cable and internet are included in the HOA dues. Enjoy the space of a newer home, a peaceful pond backdrop and a community built around getting outside. Located in a USDA-eligible area. Buyers may qualify for USDA financing, subject to lender and USDA approval.

Location

Details

Type:
Residential
Parking:
Driveway
Year Built:
2022
Lot:
0.16 Acres
Heating:
Central
Price/sqft:
$146
Cooling:
Central Air
HOA:
$272

Valuation

Our model vs. what's actually selling nearby.
Estimate
$539,000
$384K – $566K
Confidence Low
List vs. estimate
$139K below estimate
List $399,990 · -25.8%
Our model says this listing is priced below recent comparable activity. Expect competition.
Price per sq ft
$146
-19.5% vs. city median $181
Based on
19 MLS comparables
Median of recent comparable listings. Sold comps use closing price, active listings use list price.

Highlights

Annual tax
$10,575
2025
HOA
$271/qtr
Cable TV, Internet
View
Water
Garage
2 car garage
Furnished
Negotiable
Pets
Allowed
All facts and features
  • Flooring

    • Carpet

    • Tile

    Heating

    • Central

    Cooling

    • Central Air

    Appliances

    • Dishwasher

    • Disposal

    • Microwave

    • Range

    • Refrigerator

    Other interior features

    • Ceiling Fan(s)

    • High Ceilings

    • Kitchen/Family Room Combo

    • Living Room/Dining Room Combo

    • Open Floorplan

    • PrimaryBedroom Upstairs

    • Stone Counters

    • Thermostat

    • Walk-In Closet(s)

    Bedrooms and bathrooms

    • Bedrooms: 4

    • Full bathrooms: 3

  • Parking

    • Driveway

    Property

    • Levels: Two

    • Exterior Features: Irrigation System / Sidewalk / Sliding Doors

    Lot

    • Lot: 0.16 Acres

    Other Property Information

    • Parcel Number: U083220A9600000700017.0

    • Zoning: PD

  • Type and style

    • Property Type: Residential

    • Property Sub Type: Single Family Residence

  • Utility

    • BB/HS Internet Available

    • Cable Available

    • Electricity Connected

    • Public

    • Sewer Connected

    • Water Connected

  • Other financial information

    • HOA: $272

    • HOA Frequency: Quarterly

    • Annual tax amount: $10,576

  • Source details

    • MLS ID: TB8560504

    Other facts

    • Construction Materials: Block / Stucco

    • Foundation Details: Slab

    • Laundry Features: Inside / Laundry Room / Upper Level / Washer Hookup

    • Lot Features: In County / Sidewalk / Unincorporated

    • Patio And Porch Features: Covered / Front Porch / Rear Porch / Screened

    • Window Features: Double Pane Windows

    • Direction Faces: South

    • Architectural Style: Contemporary

    • Garage Spaces: 2

    • Attached Garage: Yes

    • Garage: Yes

    • Living Area: 2738

    • Water Source: Public

    • Lot Size Dimensions: 55 x 123

    • Subdivision Name: FOREST BROOKE PH 2A

Private inquiry
Talk to the advisor on this listing.
Floor plans, HOA docs, off-market comparables, scheduling a private showing — one message, direct to the local specialist.

More like this

New
For Sale
$339,990
House
4 bds · 2 ba · 1,846 sqft
DG FARMS PH 6B, WIMAUMA
16472 LITTLE GARDEN DRIVE
New
For Sale
$379,980
House
5 bds · 3 ba · 2,451 sqft
WEST LAKE, WIMAUMA
5821 YELLOW HORNBILL AVENUE
New
For Sale
$354,900
House
3 bds · 2 ba · 1,990 sqft
SUN CITY CENTER UNIT 150 PH, SUN CITY CENTER
2058 PRESTANCIA LANE
New
For Sale
$515,000
House
4 bds · 3 ba · 2,557 sqft
CREEK PRESERVE PH 2 3 & 4, WIMAUMA
5457 LESLIE CANYON DRIVE
New
For Sale
$355,000
House
4 bds · 2 ba · 1,846 sqft
CREEK PRESERVE PH 1 6 7 & 8, WIMAUMA
16739 SUNBURST LAKE STREET
New
For Sale
$459,000
House
3 bds · 2 ba · 2,102 sqft
SUN CITY CENTER UNIT 257 PH, SUN CITY CENTER
2307 PLATINUM DRIVE
New
For Sale
$474,995
House
5 bds · 3 ba · 2,674 sqft
CREEK PRESERVE PH 1 6-8, WIMAUMA
16762 SUNBURST LAKE STREET
New
For Sale
$337,325
House
5 bds · 2 ba · 2,415 sqft
CREEK PRESERVE PH 2 3 & 4, WIMAUMA
16755 DELIA STREET

Market around this address

Live counts in the same area.
View all

The multiple listing information is provided by the Stellar MLS from a copyrighted compilation of listings. The compilation of listings and each individual listing are ©2026-present Stellar MLS. All Rights Reserved. The information provided is for consumers' personal, noncommercial use and may not be used for any purpose other than to identify prospective properties consumers may be interested in purchasing. All properties are subject to prior sale or withdrawal. All information provided is deemed reliable but is not guaranteed accurate, and should be independently verified. Listing courtesy of: EXP REALTY LLC