Sell Your Home
Get a free home valuation
Contact
Tell us about your needs

513 BARCELONA DRIVE

House For Sale
$295,000

BTC: 3.65551425

ETH: 122.91666667

New
2 bds
2 ba
1,574 sqft

Overview

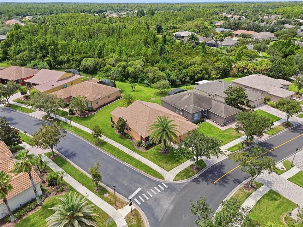
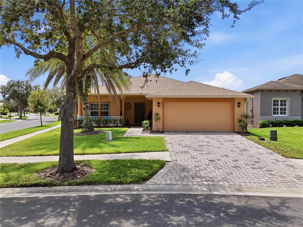
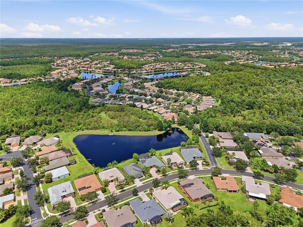
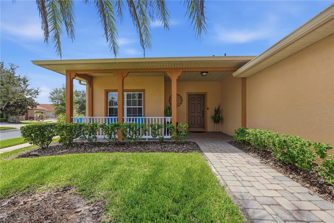
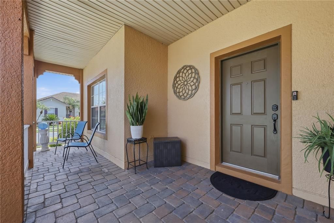
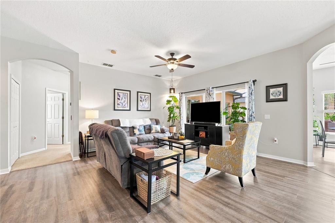
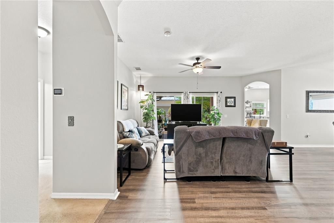
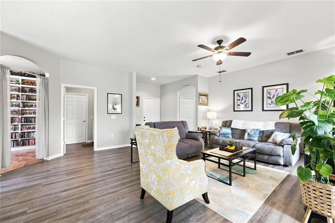
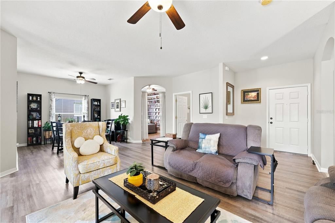
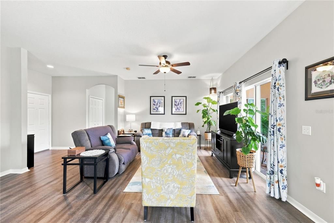
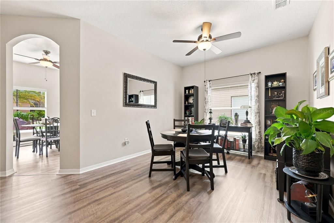
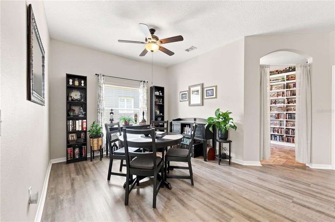
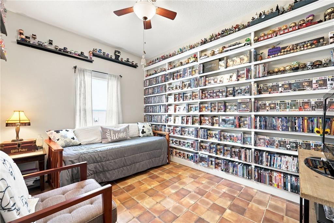
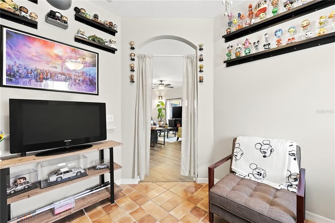
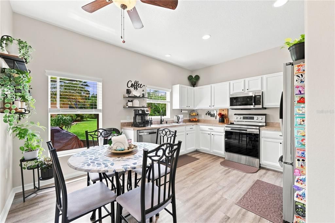
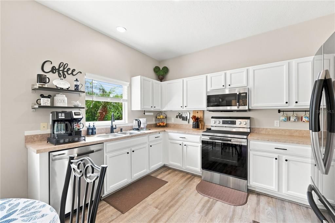
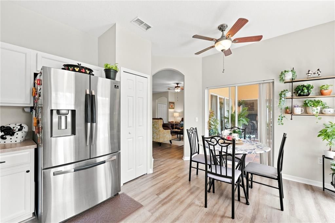
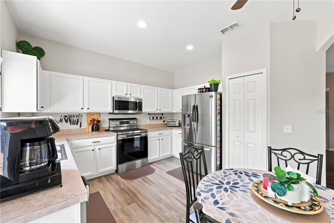
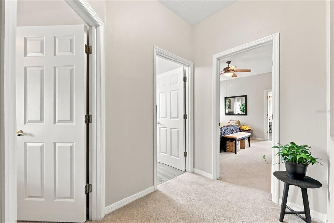
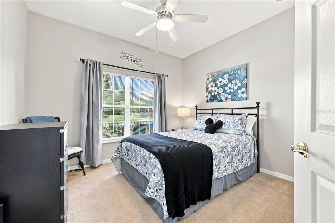
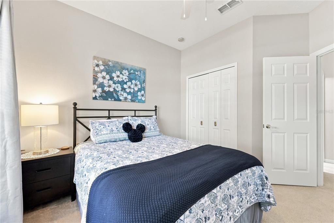
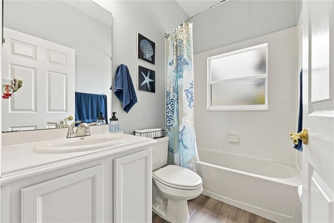
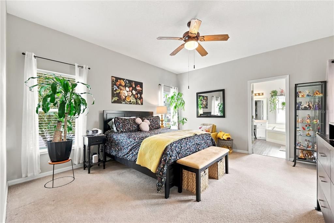
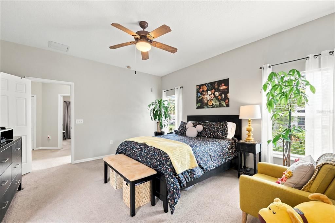
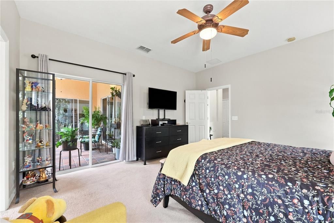
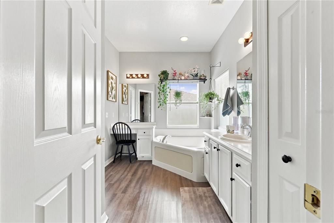
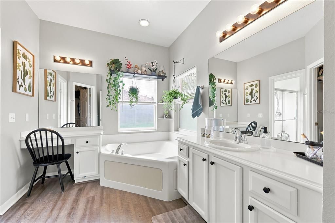
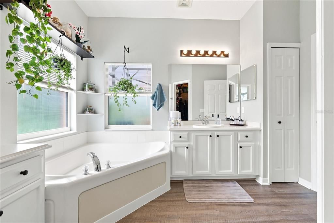
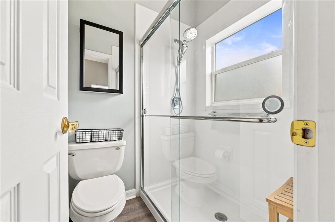
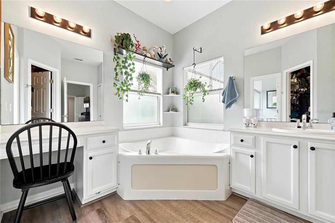
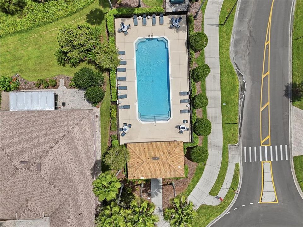
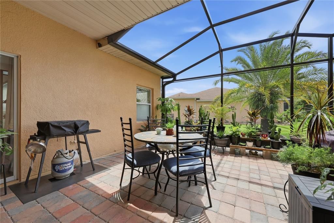
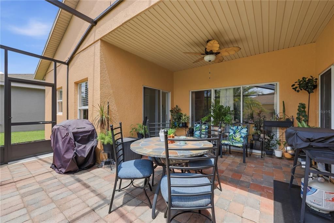
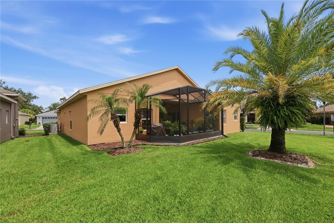
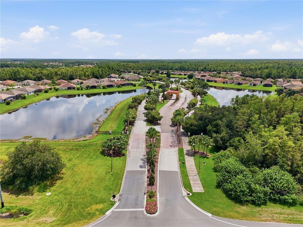
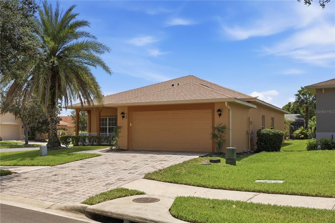
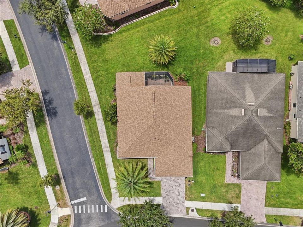
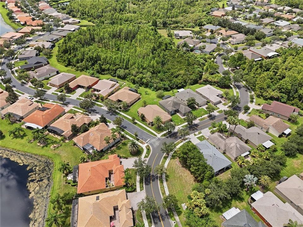
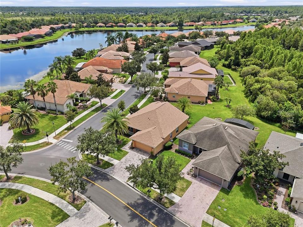
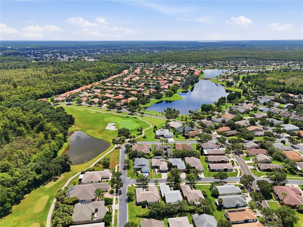
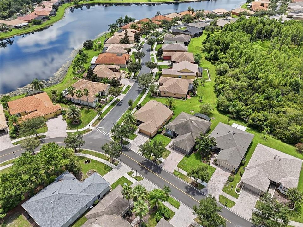
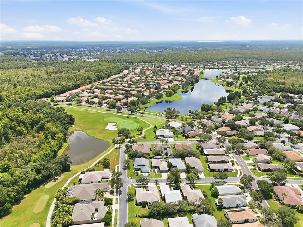
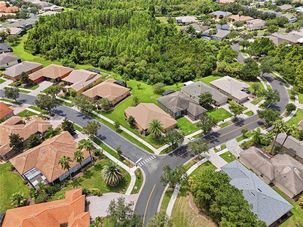
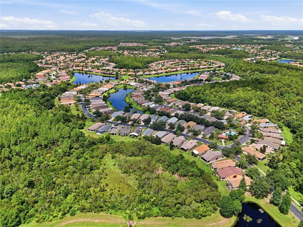
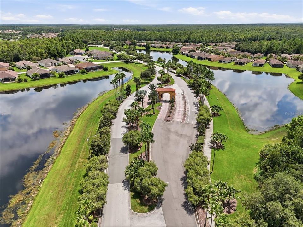
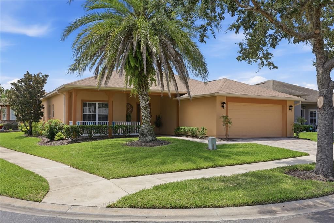
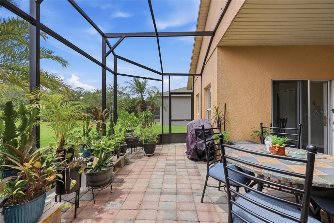
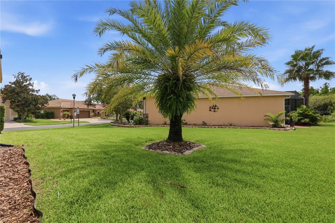
Live the Solivita lifestyle from a home designed for comfort, relaxation and easy Florida living. This beautifully maintained Sonata model features a 2025 roof, LVP flooring, fresh interior paint, gutters, a paver driveway and a versatile bonus room that can be used as a third bedroom, home office or den. An extended paver lanai, added in 2023, provides even more space to enjoy the home’s peaceful conservation setting. Situated on a desirable corner lot in the Flora Vista neighborhood, the backyard is one of the true highlights of this home. Southern exposure and beautiful conservation views create a relaxing backdrop, while the extended lanai offers plenty of room for outdoor dining, entertaining or simply enjoying your morning coffee. Inside, the fresh paint and LVP flooring give the home a clean, updated feel. The open living and dining areas provide a comfortable flow, while the bonus room adds valuable flexibility for guests, hobbies or working from home. The kitchen features stainless steel appliances, an eat-in area and views of the conservation. One of the highlights of the Sonata floor plan is its connection to the outdoors, with lanai access from the living room, kitchen and primary bedroom. The spacious primary suite provides a relaxing retreat, while the generously sized second bedroom and guest bath gives plenty of room for visitors. The paver driveway and well-maintained exterior add to the home's curb appeal. Centrally located between the Solivita Village Center and The Palms Amenity Center, the home is ideally positioned to enjoy everything this popular 55+ community has to offer. Solivita is known for its resort-style lifestyle with fitness centers, indoor and outdoor pools, pickleball, tennis, bocce, walking and biking paths, restaurants, golf and an impressive variety of clubs, activities and social events. With its beautiful conservation setting, expanded outdoor living space, flexible floor plan and thoughtful updates, 513 Barcelona Drive offers a wonderful opportunity to enjoy everything the Solivita lifestyle is all about.

Location

Details

Type:
Residential
Parking:
Garage Door Opener
Year Built:
2004
Lot:
0.17 Acres
Heating:
Central / Heat Pump
Price/sqft:
$187
Cooling:
Central Air
HOA:
$275

Valuation

Our model vs. what's actually selling nearby.
Estimate
$264,950
$190K – $311K
Confidence Low
List vs. estimate
$30K above estimate
List $295,000 · +11.3%
Our model says this listing is priced above recent comparable activity. Room to negotiate.
Price per sq ft
$187
-7.5% vs. city median $202
Based on
148 MLS comparables
Median of recent comparable listings. Sold comps use closing price, active listings use list price.

Highlights

Annual tax
$3,938
2025
HOA
$275/mo
Cable TV, Maintenance Grounds
View
Trees/Woods
Garage
2 car garage
Pets
Allowed
All facts and features
  • Flooring

    • Ceramic Tile

    • Luxury Vinyl

    • Tile

    Heating

    • Central

    • Heat Pump

    Cooling

    • Central Air

    Appliances

    • Dishwasher

    • Disposal

    • Dryer

    • Electric Water Heater

    • Range

    • Refrigerator

    • Washer

    Other interior features

    • Eating Space In Kitchen

    • Open Floorplan

    • Primary Bedroom Main Floor

    • Thermostat

    • Walk-In Closet(s)

    Bedrooms and bathrooms

    • Bedrooms: 2

    • Full bathrooms: 2

  • Parking

    • Garage Door Opener

    Property

    • Levels: One

    • Exterior Features: Irrigation System / Lighting / Rain Gutters / Sidewalk / Sliding Doors

    Lot

    • Lot: 0.17 Acres

    Other Property Information

    • Parcel Number: 282727934160001530

    • Zoning: SINGLE FAMILY

  • Type and style

    • Property Type: Residential

    • Property Sub Type: Single Family Residence

  • Utility

    • Cable Connected

    • Electricity Connected

    • Fire Hydrant

    • Private

    • Public

    • Sewer Connected

    • Sprinkler Recycled

    • Street Lights

    • Underground Utilities

  • Other financial information

    • HOA: $275

    • HOA Frequency: Monthly

    • Annual tax amount: $3,938

  • Source details

    • MLS ID: O6435898

    Other facts

    • Construction Materials: Block / Stucco

    • Foundation Details: Slab

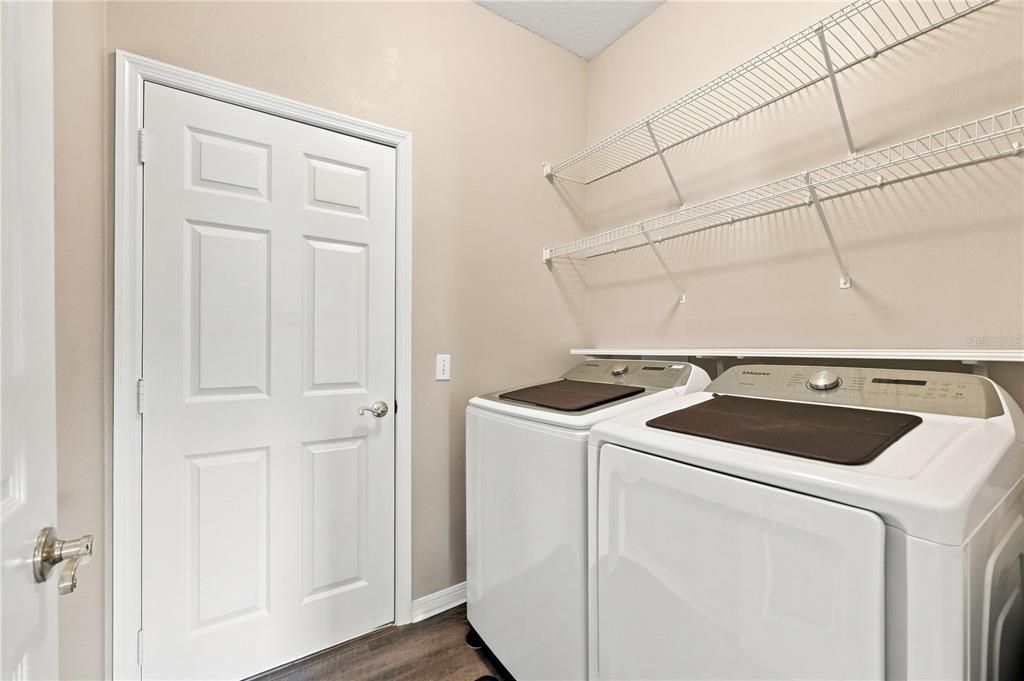
    • Laundry Features: Inside

    • Lot Features: Corner Lot / In County / Level / Sidewalk

    • Patio And Porch Features: Enclosed / Front Porch / Patio

    • Window Features: Blinds

    • Direction Faces: North

    • Architectural Style: Mediterranean

    • Garage Spaces: 2

    • Attached Garage: Yes

    • Garage: Yes

    • Living Area: 1574

    • Water Source: Public

    • Lot Size Dimensions: 43 x 112 x 81 x 128

    • Subdivision Name: SOLIVITA PH 04C SEC 02

Private inquiry
Talk to the advisor on this listing.
Floor plans, HOA docs, off-market comparables, scheduling a private showing — one message, direct to the local specialist.
More like this

For Sale
$310,000
Townhouse
3 bds · 2 ba · 1,407 sqft
WESTVIEW PH 1A POD A, POINCIANA
2251 PORTRAIT STREET
New
For Sale
$336,000
House
3 bds · 2 ba · 1,560 sqft
WESTVIEW POD B NEIGHBORHOOD 2A & 2B PH 1, KISSIMMEE
4782 CLOISTER STREET
New
For Sale
$239,000
House
4 bds · 3 ba · 1,446 sqft
POINCIANA NBRHD 05 NORTH VILLAGE 03, POINCIANA
525 FINCH LANE
New
For Sale
$255,000
House
3 bds · 2 ba
POINCIANA SUB NBRHD 5 NORT, Poinciana
653 Bluebill Ct, Poinciana FL 34759
New
For Sale
$309,990
House
3 bds · 2 ba · 1,328 sqft
POINCIANA NBRHD 02 WEST VILLAGE 07, POINCIANA
1314 CONGO DRIVE
New
For Sale
$333,000
House
2 bds · 3 ba · 1,935 sqft
SOLIVITA PH 07B1, POINCIANA
896 BARCELONA DRIVE
+$5K
For Sale
$371,374
House
4 bds · 3 ba · 2,075 sqft
WESTVIEW, KISSIMMEE
5332 LOGGIA LANE
New
For Sale
$380,000
House
4 bds · 3 ba · 2,424 sqft
FIELDSTONE AT CYPRESS WOODS WEST, KISSIMMEE
394 BLUE LAKE CIRCLE

Market around this address

Live counts in the same area.
View all

The multiple listing information is provided by the Stellar MLS from a copyrighted compilation of listings. The compilation of listings and each individual listing are ©2026-present Stellar MLS. All Rights Reserved. The information provided is for consumers' personal, noncommercial use and may not be used for any purpose other than to identify prospective properties consumers may be interested in purchasing. All properties are subject to prior sale or withdrawal. All information provided is deemed reliable but is not guaranteed accurate, and should be independently verified. Listing courtesy of: MATT ALLEN REAL ESTATE LLC